622 - 57 St Joseph Street Toronto, Ontario M5S 0C5

$2,400 Monthly
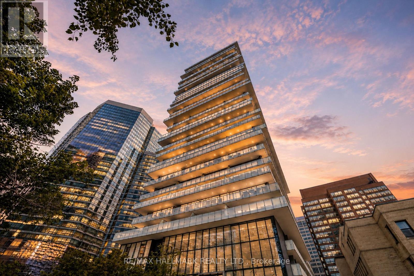
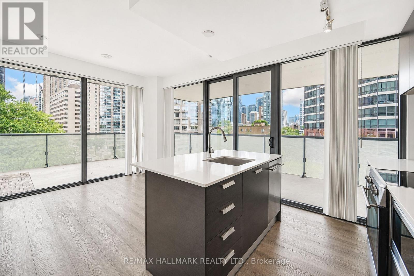
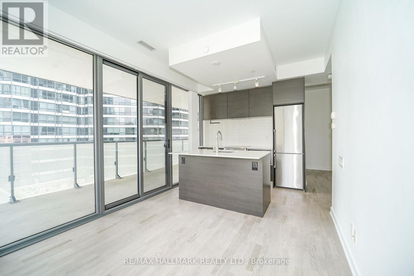
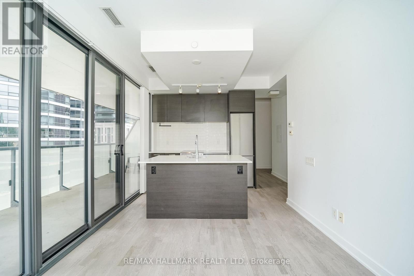
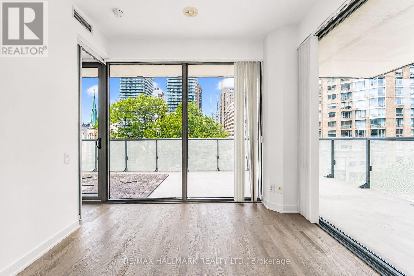
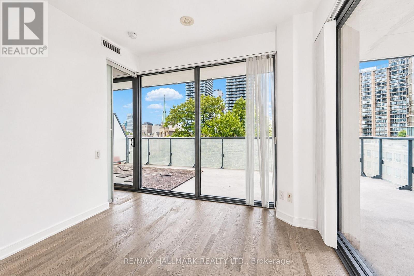
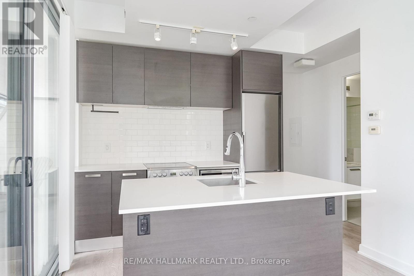
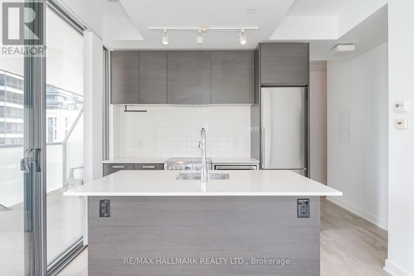
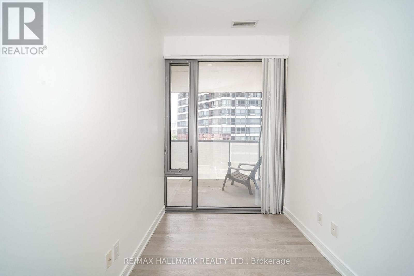
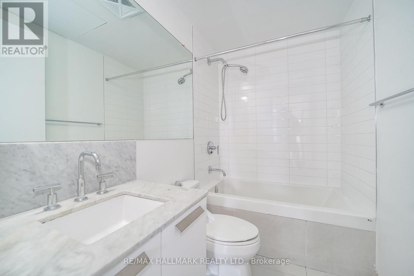
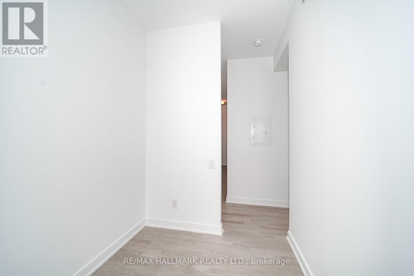
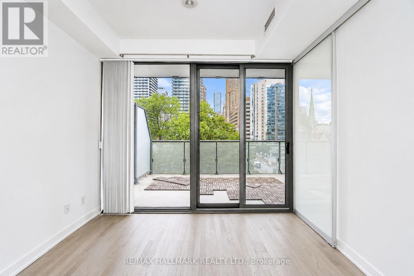
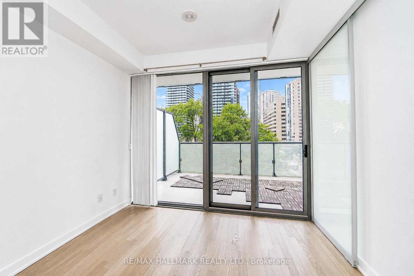
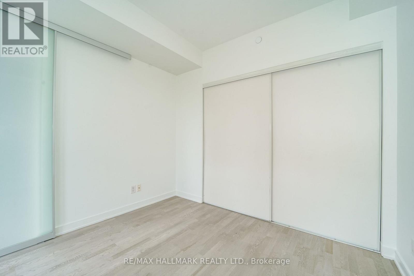
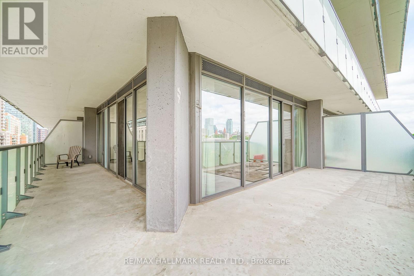
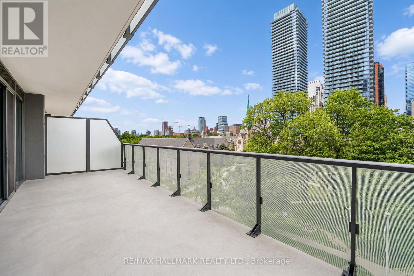
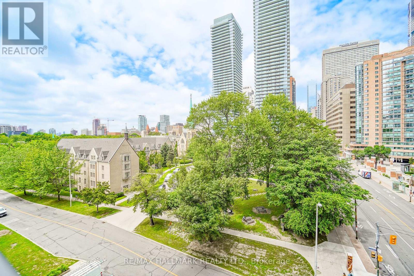
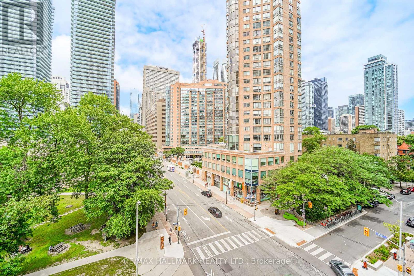
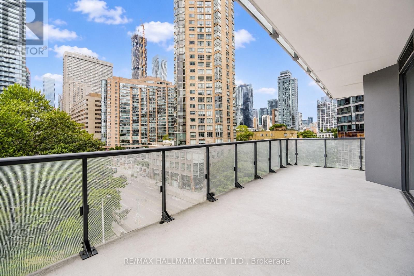
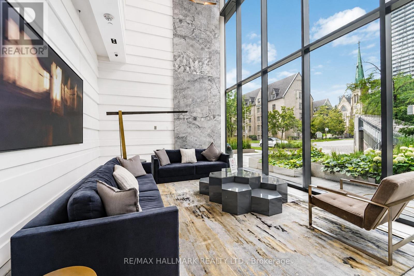
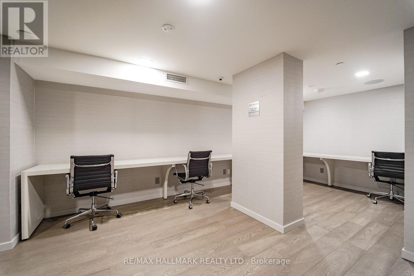
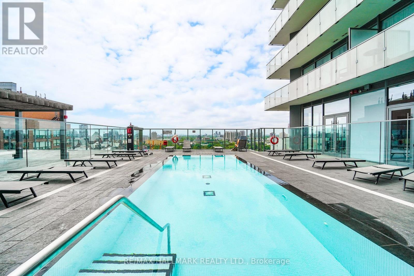
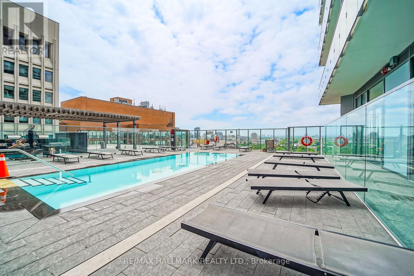
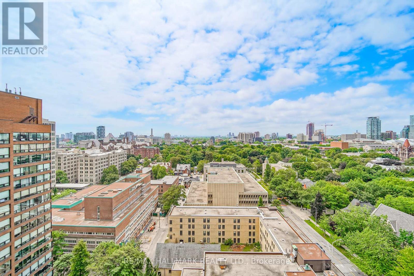
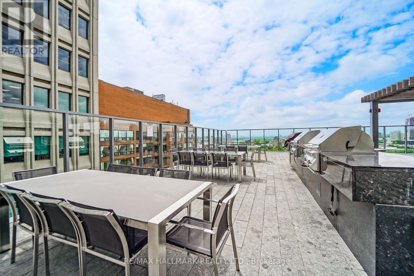
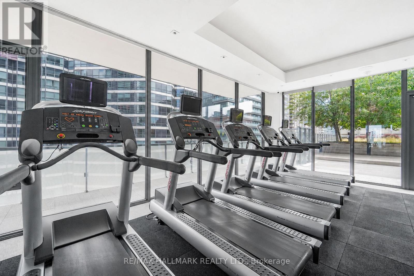
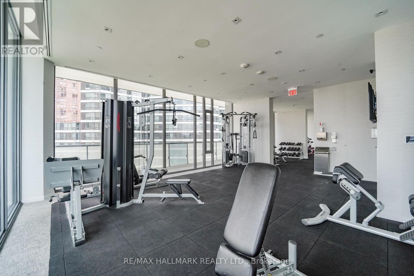
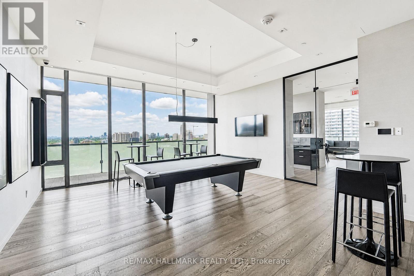
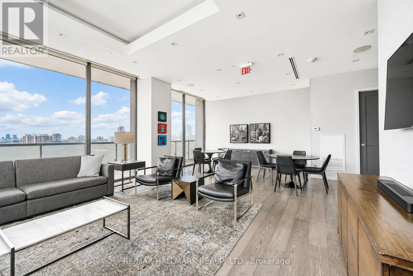
Suite at 622 Thousand Bay by Cresford is a bright and well-kept 1-bedroom plus den condo in one of downtown Toronto's best-positioned buildings - steps to U of T, Yorkville, Museum subway station, the ROM, Queen's Park, and world-class restaurants and cafes on Bay and Bloor. Professionally painted and cleaned, the unit is move-in ready and features 9-foot ceilings throughout, floor-to-ceiling windows, and a large wrap-around terrace with north and east exposures that brings in great natural light and open city views. The open-concept living and dining area is bright and well-proportioned, and the den is a proper usable space - well suited as a home office or a dedicated study area. The bedroom is a good size with ample room for a full bedroom set. The building's amenity package is genuinely impressive - 24-hour concierge, fully equipped fitness centre with yoga studio, billiards and games room, multimedia theatre, party room with kitchen, two luxury guest suites, large outdoor terrace with BBQ areas, and a rooftop outdoor infinity pool. With a transit score of 99 and a walk score of 98, a car is the last thing you need here. A well-rounded lease in one of the Bay Street Corridor's most established and well-run buildings. (id:63616)
Property Details
| MLS® Number | C13550178 |
| Property Type | Single Family |
| Community Name | Bay Street Corridor |
| Amenities Near By | Hospital, Park, Public Transit, Schools |
| Community Features | Pets Not Allowed |
| Pool Type | Outdoor Pool |
Building
| Bathroom Total | 1 |
| Bedrooms Above Ground | 1 |
| Bedrooms Below Ground | 1 |
| Bedrooms Total | 2 |
| Amenities | Security/concierge, Exercise Centre, Visitor Parking |
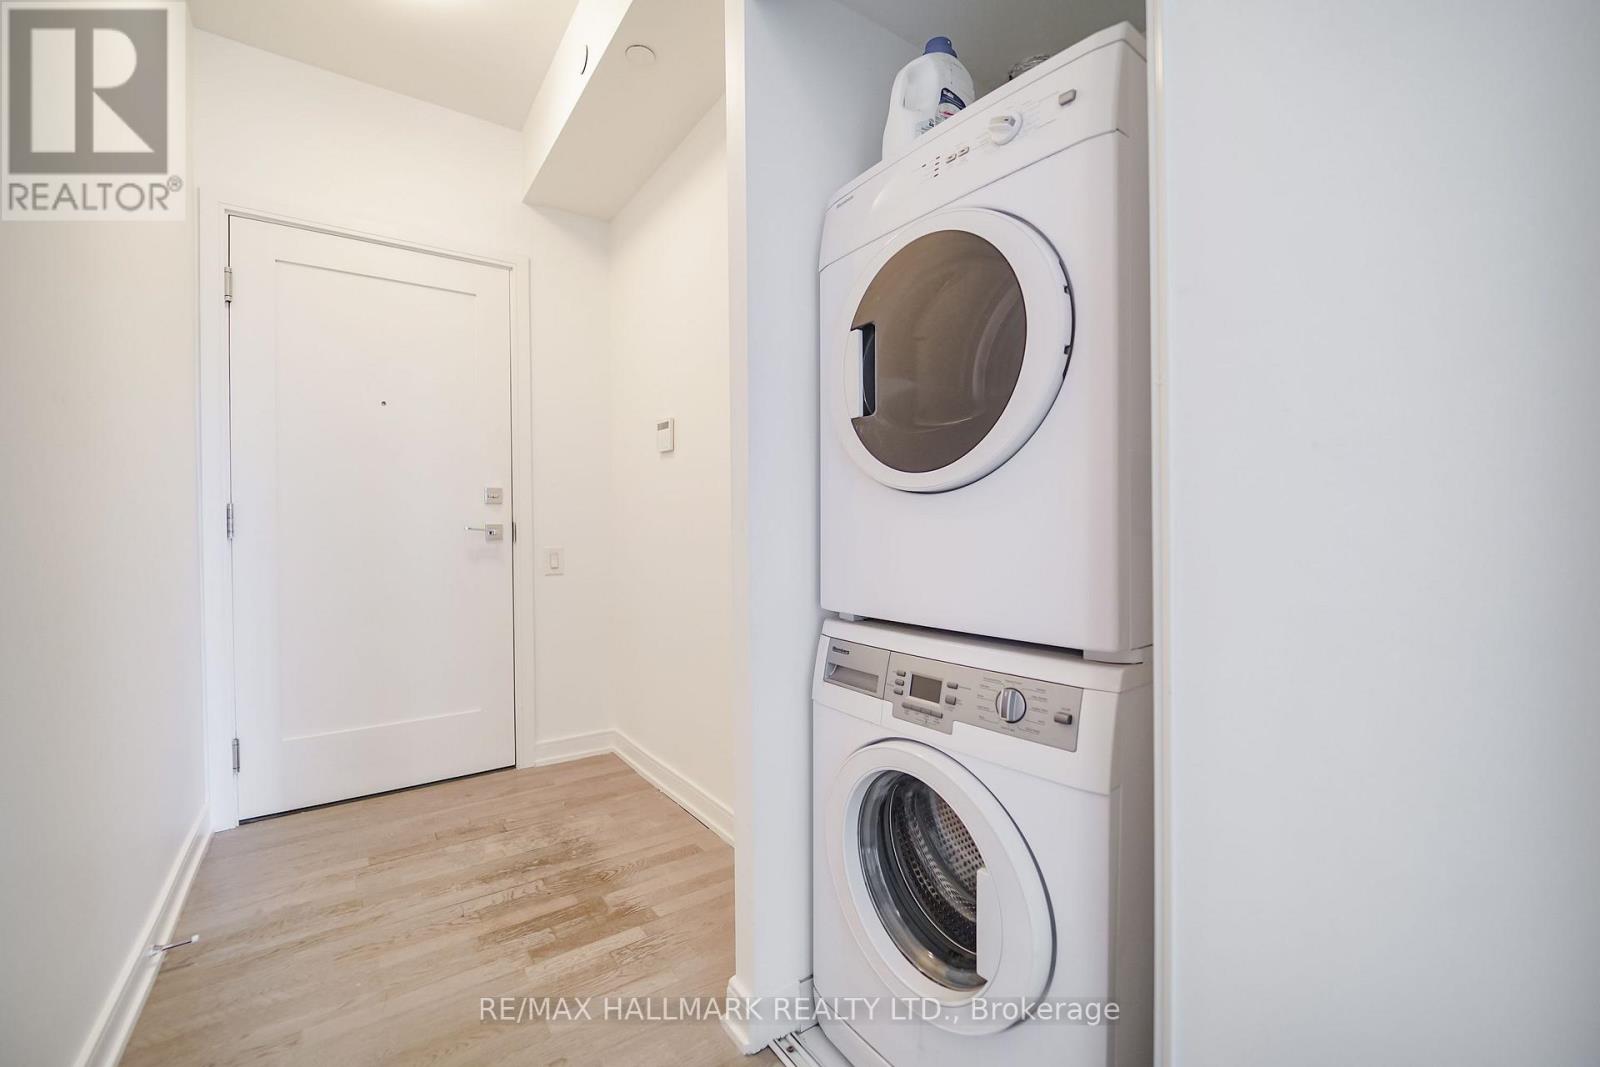
| Appliances | Dishwasher, Dryer, Stove, Washer, Window Coverings, Refrigerator |
| Basement Type | None |
| Cooling Type | Central Air Conditioning |
| Flooring Type | Laminate |
| Heating Fuel | Natural Gas |
| Heating Type | Forced Air |
| Size Interior | 500 - 599 Ft2 |
| Type | Apartment |
Parking
| No Garage |
Land
| Acreage | No |
| Land Amenities | Hospital, Park, Public Transit, Schools |
Rooms
| Level | Type | Length | Width | Dimensions |
|---|---|---|---|---|
| Main Level | Living Room | 4.29 m | 3.05 m | 4.29 m x 3.05 m |
| Main Level | Kitchen | 4.29 m | 3.05 m | 4.29 m x 3.05 m |
| Main Level | Primary Bedroom | 2.83 m | 2.78 m | 2.83 m x 2.78 m |
| Main Level | Den | 1.95 m | 2.62 m | 1.95 m x 2.62 m |
Contact Us
Contact us for more information

The trademarks REALTOR®, REALTORS®, and the REALTOR® logo are controlled by The Canadian Real Estate Association (CREA) and identify real estate professionals who are members of CREA. The trademarks MLS®, Multiple Listing Service® and the associated logos are owned by The Canadian Real Estate Association (CREA) and identify the quality of services provided by real estate professionals who are members of CREA. The trademark DDF® is owned by The Canadian Real Estate Association (CREA) and identifies CREA's Data Distribution Facility (DDF®)
July 10 2026 06:31:39
Toronto Regional Real Estate Board
RE/MAX Hallmark Realty Ltd.