70 Maldives Crescent Brampton, Ontario L6P 1L1

$1,380,000
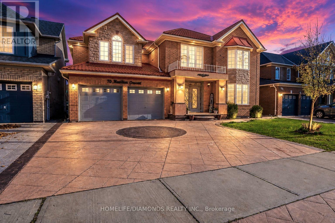
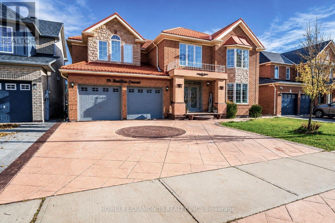
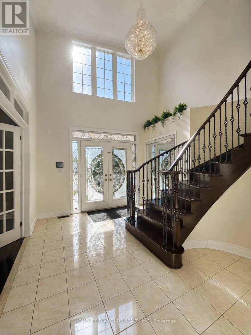
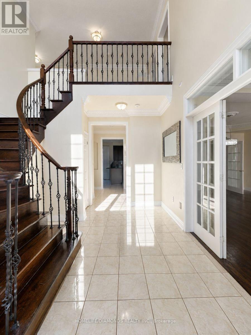
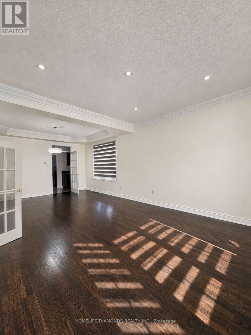
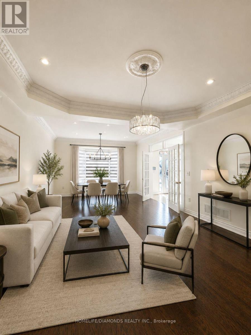
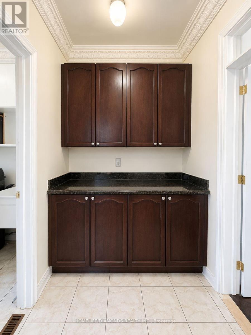
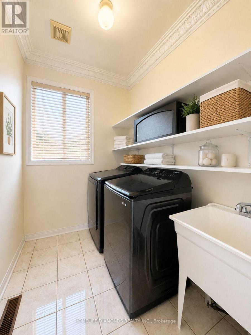
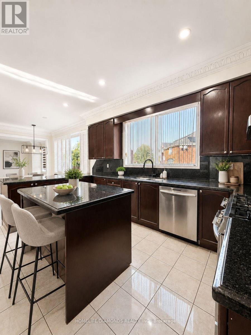
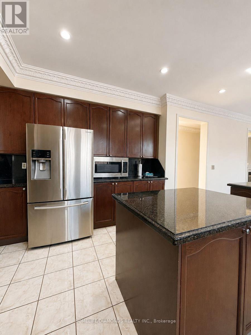
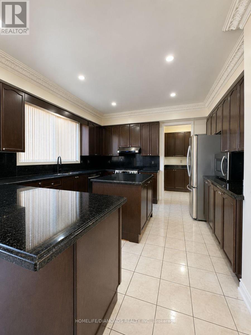
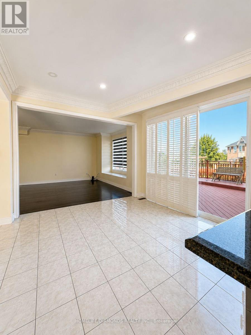
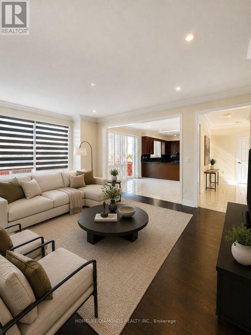
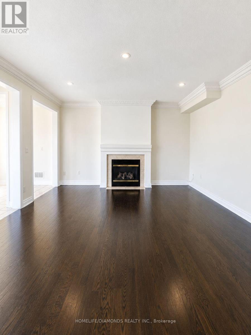
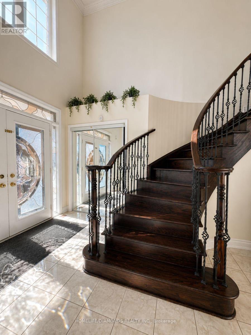
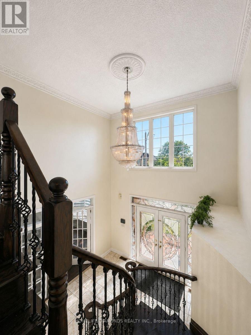
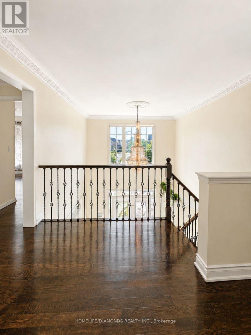
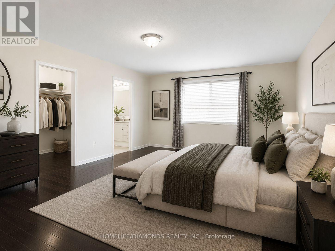
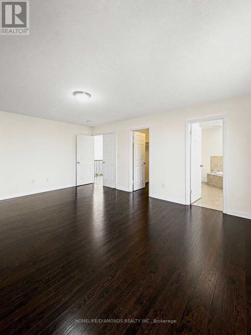
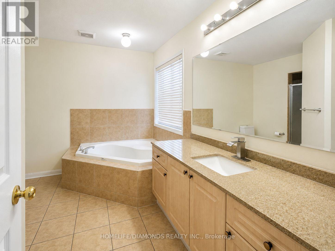
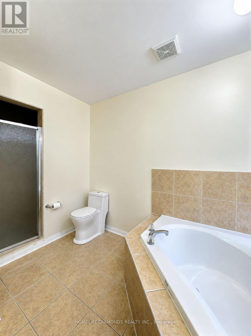
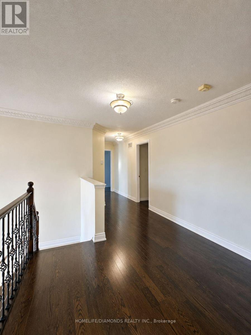
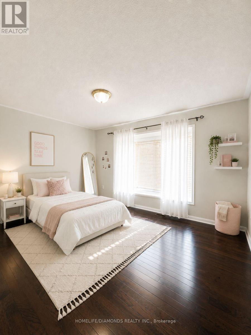
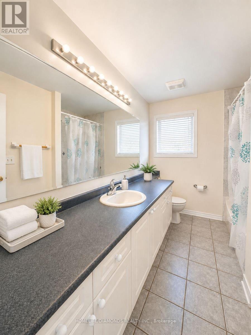
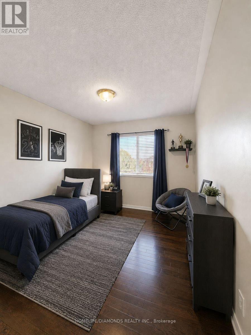
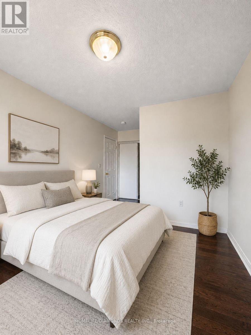
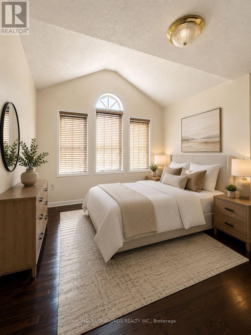
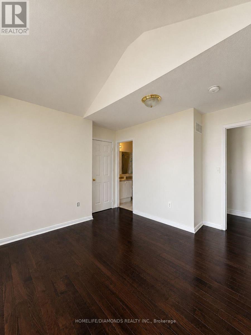
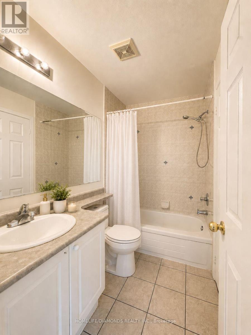
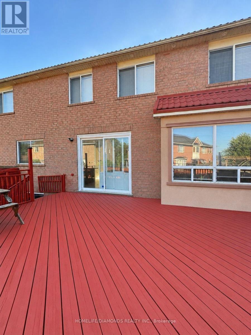
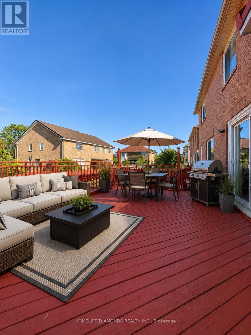
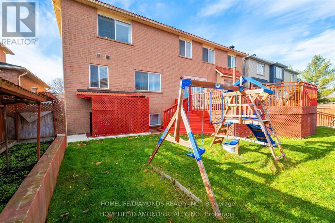
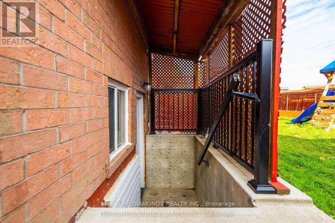
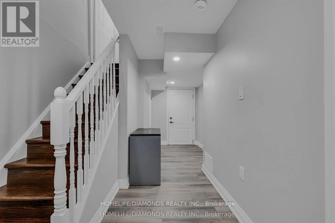
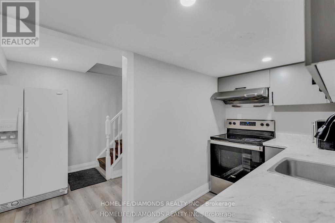
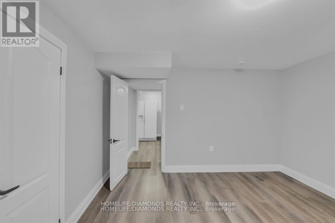
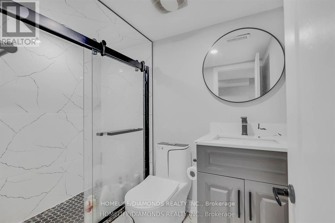
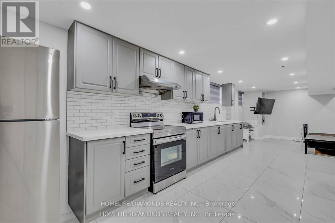
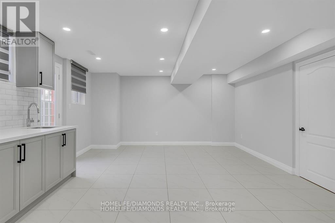
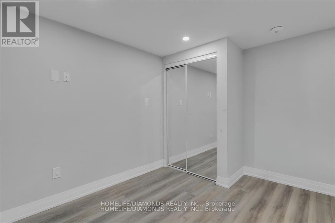
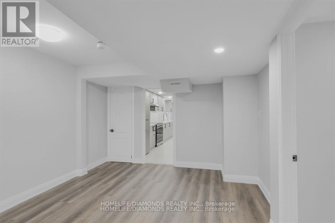
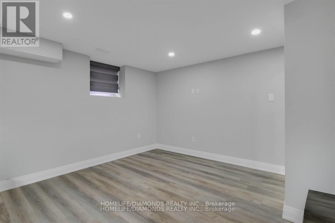
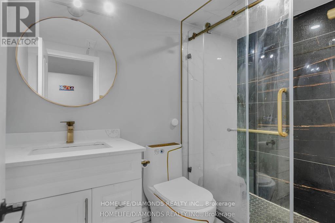
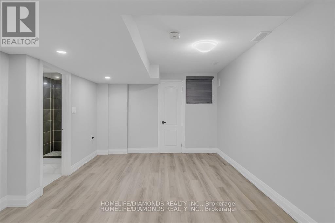
***LEGAL BASEMENTS***Welcome to 70 Maldives Crescent, a spacious and beautifully maintained detached home situated on a premium 55 ft wide lot in one of Brampton's most desirable neighborhoods, the Vales of Castle more. This property offers an exceptional 5 + 3 bedrooms, 4 + 2 bathrooms, plus a fully finished and legal basement complete with two separate units, each offering its own kitchen, bedroom(s), bathrooms and private entrances. A perfect match for large families or investors seeking strong rental income potential. The main level features 9 ft ceilings, separate living, dining, and family rooms, extended kitchen cabinetry with granite counters, hardwood flooring throughout the first and second floors, crown molding, and a solid oak staircase with elegant iron pickets. The second level includes generously sized bedrooms, ample natural light, and well-appointed bathrooms suitable for any growing family. Enjoy excellent curb appeal with a large stamped concrete driveway, two-car garage, and a spacious backyard complete with a deck, ideal for entertaining. The home comes with no rental items. Located in a prime Castle more pocket close to great schools, shopping plazas, grocery stores, public transit, parks, and easy access to Highway 427 and Highway 410. A must-see home offering space, functionality, and rental opportunity in one of Brampton's most established communities. "Some pictures are virtually staged." (id:63616)
Property Details
| MLS® Number | W13549238 |
| Property Type | Single Family |
| Community Name | Vales of Castlemore |
| Amenities Near By | Park, Public Transit, Schools |
| Parking Space Total | 6 |
Building
| Bathroom Total | 6 |
| Bedrooms Above Ground | 5 |
| Bedrooms Below Ground | 3 |
| Bedrooms Total | 8 |
| Appliances | Dryer, Microwave, Stove, Washer, Refrigerator |
| Basement Development | Finished |
| Basement Features | Separate Entrance |
| Basement Type | N/a (finished), N/a |
| Construction Style Attachment | Detached |
| Cooling Type | Central Air Conditioning |
| Exterior Finish | Brick, Brick Facing |
| Fireplace Present | Yes |
| Half Bath Total | 1 |
| Heating Fuel | Natural Gas |
| Heating Type | Forced Air |
| Stories Total | 2 |
| Size Interior | 3,000 - 3,500 Ft2 |
| Type | House |
| Utility Water | Municipal Water |
Parking
| Attached Garage | |
| Garage |
Land
| Acreage | No |
| Land Amenities | Park, Public Transit, Schools |
| Sewer | Sanitary Sewer |
| Size Depth | 92 Ft ,1 In |
| Size Frontage | 55 Ft ,2 In |
| Size Irregular | 55.2 X 92.1 Ft |
| Size Total Text | 55.2 X 92.1 Ft |
| Zoning Description | R1a |
Rooms
| Level | Type | Length | Width | Dimensions |
|---|---|---|---|---|
| Second Level | Primary Bedroom | 4.25 m | 5.72 m | 4.25 m x 5.72 m |
| Second Level | Bedroom 2 | 4.25 m | 4.06 m | 4.25 m x 4.06 m |
| Second Level | Bedroom 3 | 3.72 m | 3.94 m | 3.72 m x 3.94 m |
| Second Level | Bedroom 4 | 3 m | 5.19 m | 3 m x 5.19 m |
| Second Level | Bedroom 5 | 3.26 m | 3.89 m | 3.26 m x 3.89 m |
| Basement | Bedroom | 5.18 m | 3.4 m | 5.18 m x 3.4 m |
| Basement | Bedroom 2 | 3.85 m | 3.36 m | 3.85 m x 3.36 m |
| Basement | Kitchen | 1.7 m | 3.4 m | 1.7 m x 3.4 m |
| Basement | Bedroom | 4.06 m | 3.4 m | 4.06 m x 3.4 m |
| Basement | Kitchen | 9.05 m | 4.16 m | 9.05 m x 4.16 m |
| Main Level | Living Room | 4.25 m | 4.17 m | 4.25 m x 4.17 m |
| Main Level | Dining Room | 4.25 m | 3.13 m | 4.25 m x 3.13 m |
| Main Level | Kitchen | 4.42 m | 4.16 m | 4.42 m x 4.16 m |
| Main Level | Family Room | 4.48 m | 5.76 m | 4.48 m x 5.76 m |
Contact Us
Contact us for more information

The trademarks REALTOR®, REALTORS®, and the REALTOR® logo are controlled by The Canadian Real Estate Association (CREA) and identify real estate professionals who are members of CREA. The trademarks MLS®, Multiple Listing Service® and the associated logos are owned by The Canadian Real Estate Association (CREA) and identify the quality of services provided by real estate professionals who are members of CREA. The trademark DDF® is owned by The Canadian Real Estate Association (CREA) and identifies CREA's Data Distribution Facility (DDF®)
August 13 2026 04:05:35
Toronto Regional Real Estate Board
Homelife/diamonds Realty Inc.