184 Dorval Drive Oakville, Ontario L6K 0H3

$1,999,000Maintenance, Parcel of Tied Land
$159 Monthly
Maintenance, Parcel of Tied Land
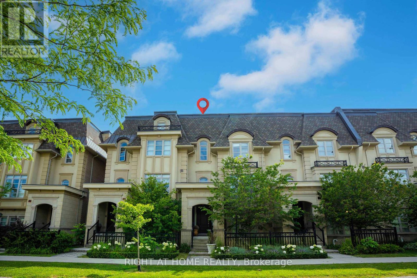
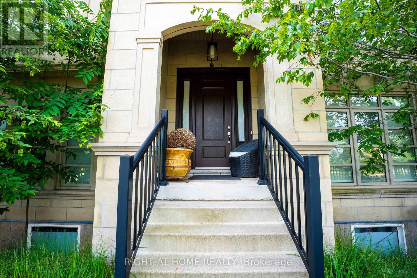
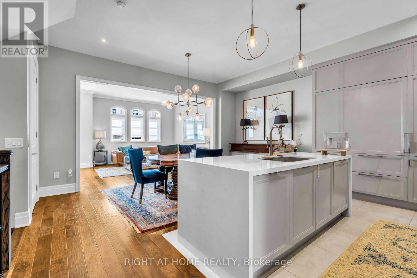
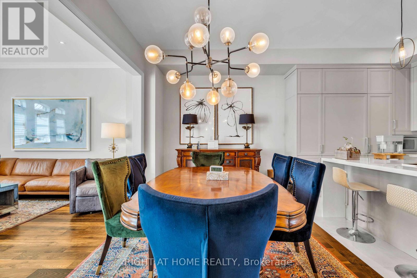
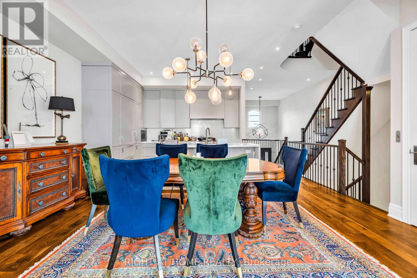
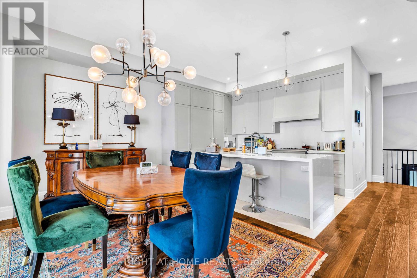
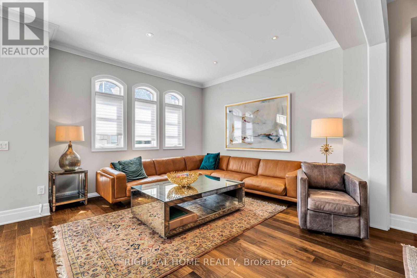
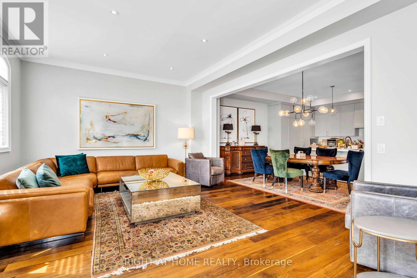
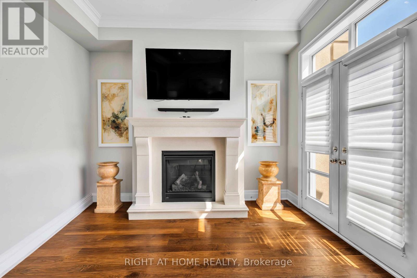
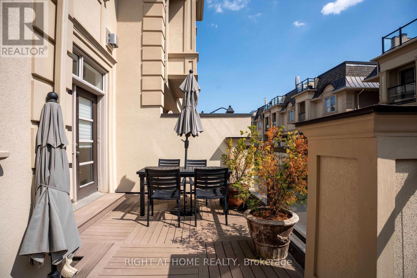
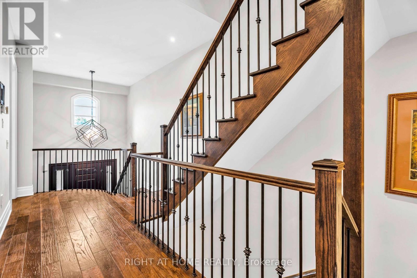
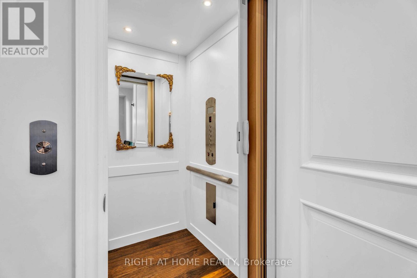
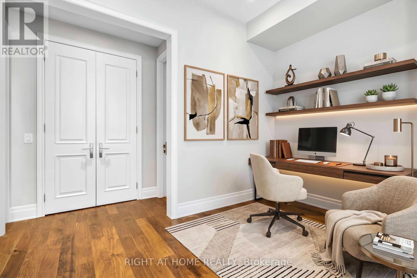
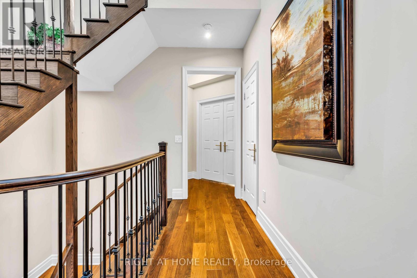
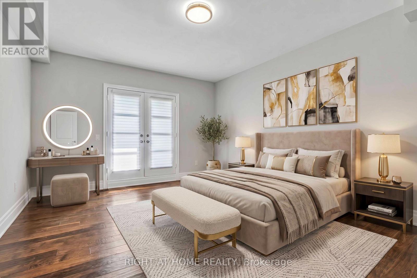
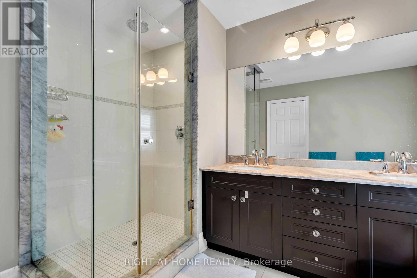
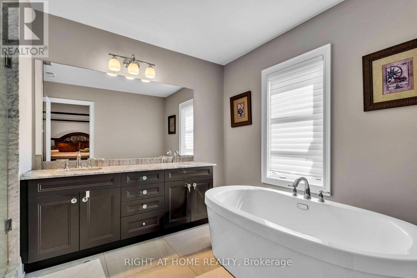
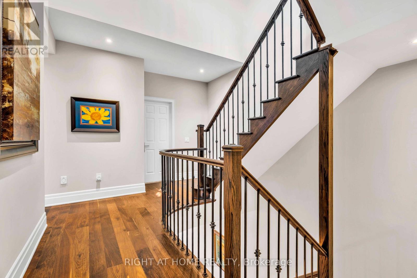
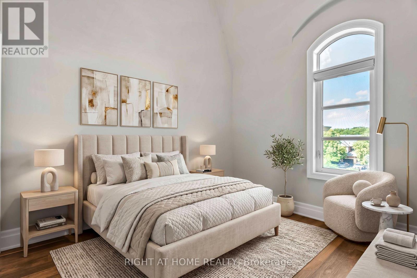
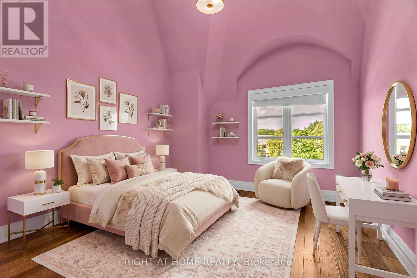
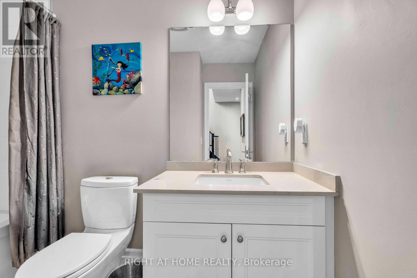
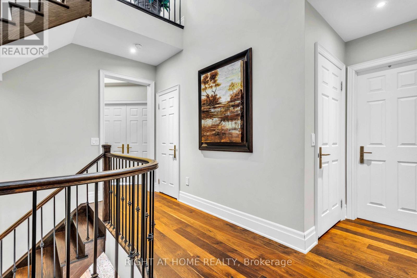
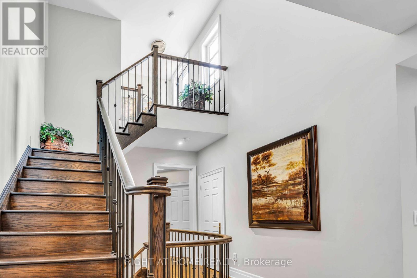
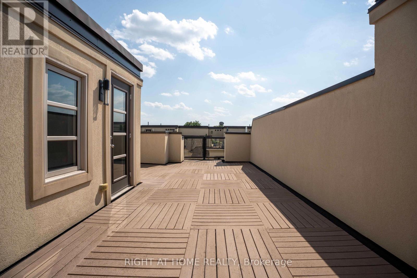
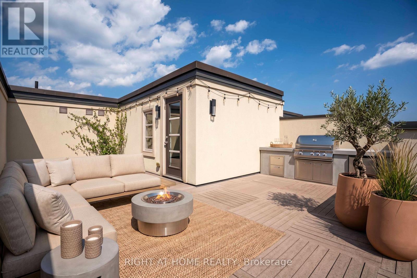
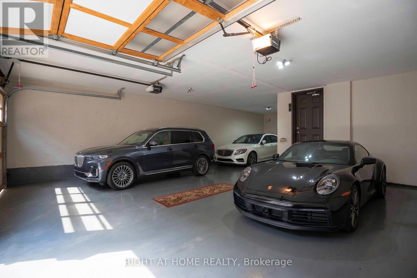
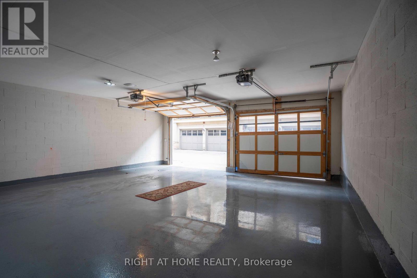
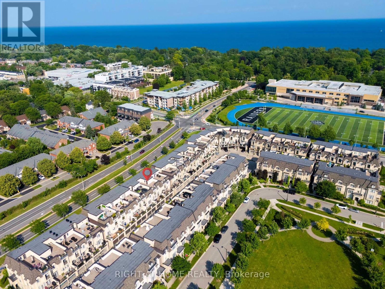
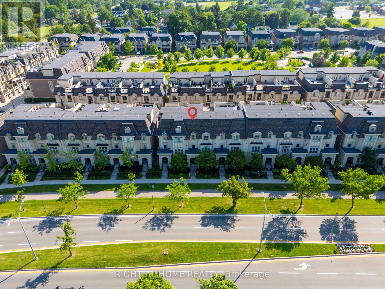
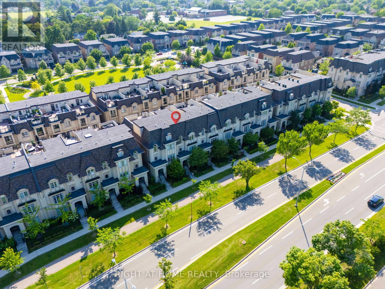
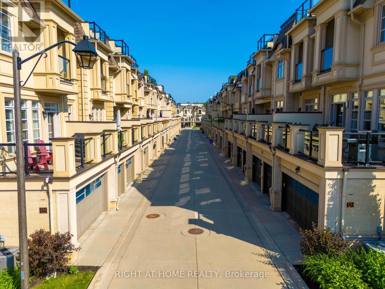
$159 MonthlyStunning luxury townhouse in one of Oakville's most sought-after communities, offering 4bedrooms, 4 bathrooms, and a rare 3-car garage. Designed for upscale living, this exceptional home features a private elevator with access to all floors, a custom chef's kitchen with premium appliances, large island, and pantry space. Enjoy open-concept living with a spacious family and dining area, a double-sided fireplace, and a private terrace with gas line for year-round BBQs. The rooftop patio offers breathtaking views and the perfect space for entertaining. Beautifully finished throughout with high-end details, a flexible main floor bedroom option, and a luxurious primary bedroom with ensuite and Juliet balcony. Just minutes to Lake Ontario, top schools, parks, shopping, restaurants, and all Oakville has to offer. Don't miss your chance to own this exceptional home in one of Oakville's most prestigious communities. (id:63616)
Property Details
| MLS® Number | W13548706 |
| Property Type | Single Family |
| Community Name | 1020 - WO West |
| Equipment Type | Water Heater |
| Features | Carpet Free |
| Parking Space Total | 3 |
| Rental Equipment Type | Water Heater |
Building
| Bathroom Total | 4 |
| Bedrooms Above Ground | 4 |
| Bedrooms Total | 4 |
| Age | 6 To 15 Years |
| Appliances | Garage Door Opener Remote(s), Oven - Built-in, Central Vacuum, Dishwasher, Dryer, Garage Door Opener, Microwave, Stove, Washer, Refrigerator |
| Basement Development | Unfinished |
| Basement Type | Full (unfinished) |
| Construction Style Attachment | Attached |
| Cooling Type | Central Air Conditioning |
| Exterior Finish | Stone |
| Fireplace Present | Yes |
| Foundation Type | Block |
| Half Bath Total | 1 |
| Heating Fuel | Natural Gas |
| Heating Type | Forced Air |
| Stories Total | 3 |
| Size Interior | 3,000 - 3,500 Ft2 |
| Type | Row / Townhouse |
| Utility Water | Municipal Water |
Parking
| Garage |
Land
| Acreage | No |
| Sewer | Sanitary Sewer |
| Size Depth | 59 Ft ,9 In |
| Size Frontage | 23 Ft ,6 In |
| Size Irregular | 23.5 X 59.8 Ft |
| Size Total Text | 23.5 X 59.8 Ft |
Rooms
| Level | Type | Length | Width | Dimensions |
|---|---|---|---|---|
| Second Level | Dining Room | 5.3 m | 3.1 m | 5.3 m x 3.1 m |
| Second Level | Living Room | 6.9 m | 4 m | 6.9 m x 4 m |
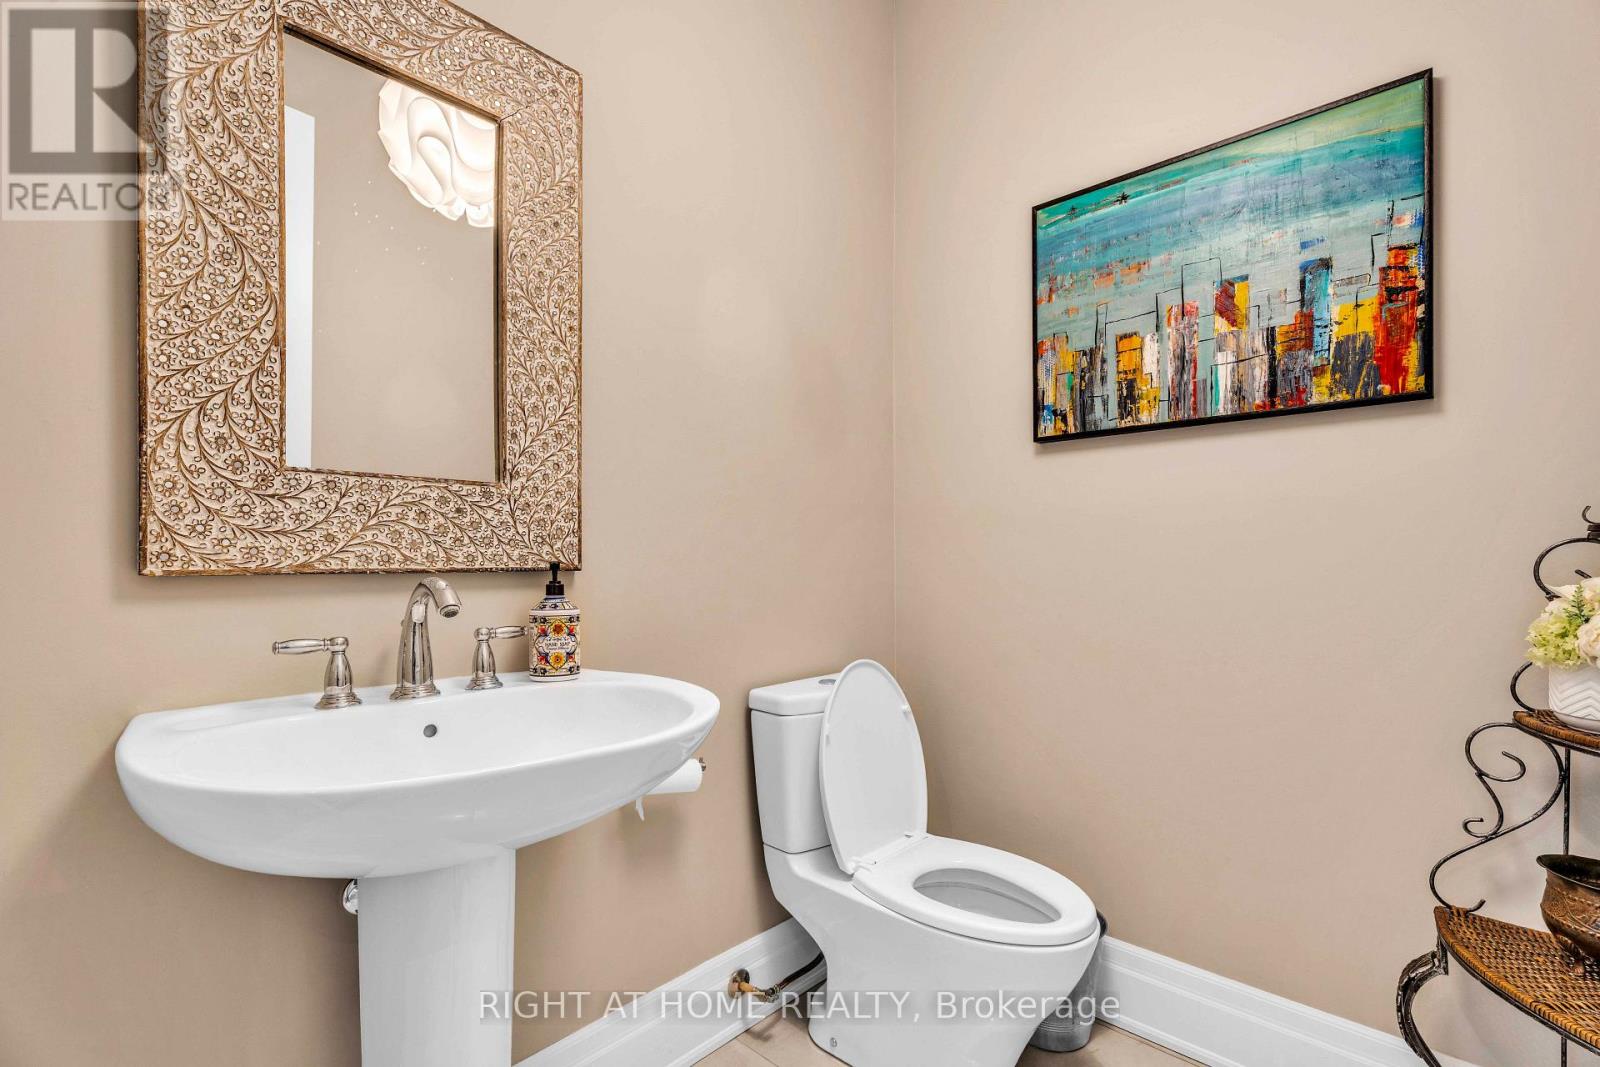
| Second Level | Bathroom | 2 m | 1 m | 2 m x 1 m |
| Second Level | Kitchen | 4.1 m | 2.7 m | 4.1 m x 2.7 m |
| Third Level | Bathroom | 2 m | 1 m | 2 m x 1 m |
| Third Level | Primary Bedroom | 5 m | 4 m | 5 m x 4 m |
| Third Level | Bedroom 2 | 3.6 m | 3.3 m | 3.6 m x 3.3 m |
| Third Level | Bedroom 3 | 3.3 m | 3.2 m | 3.3 m x 3.2 m |
| Third Level | Bathroom | 4 m | 3 m | 4 m x 3 m |
| Ground Level | Bedroom | 4 m | 3 m | 4 m x 3 m |
| Ground Level | Bathroom | 2 m | 1 m | 2 m x 1 m |
https://www.realtor.ca/real-estate/30017190/184-dorval-drive-oakville-wo-west-1020-wo-west
Contact Us
Contact us for more information

The trademarks REALTOR®, REALTORS®, and the REALTOR® logo are controlled by The Canadian Real Estate Association (CREA) and identify real estate professionals who are members of CREA. The trademarks MLS®, Multiple Listing Service® and the associated logos are owned by The Canadian Real Estate Association (CREA) and identify the quality of services provided by real estate professionals who are members of CREA. The trademark DDF® is owned by The Canadian Real Estate Association (CREA) and identifies CREA's Data Distribution Facility (DDF®)
October 14 2026 05:33:46
Toronto Regional Real Estate Board
Right At Home Realty, Brokerage