1458 Military Trail Toronto, Ontario M1C 1A9

$1,498,000
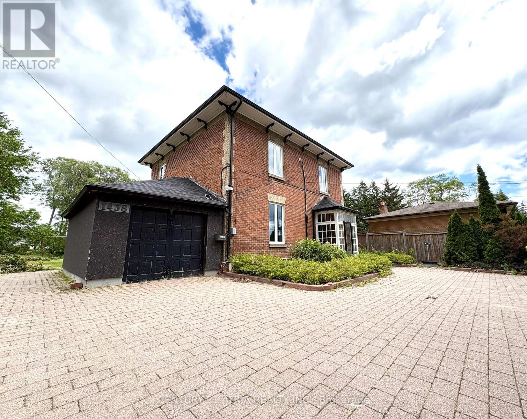
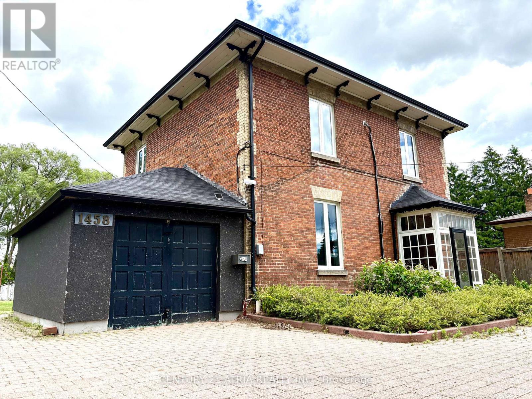
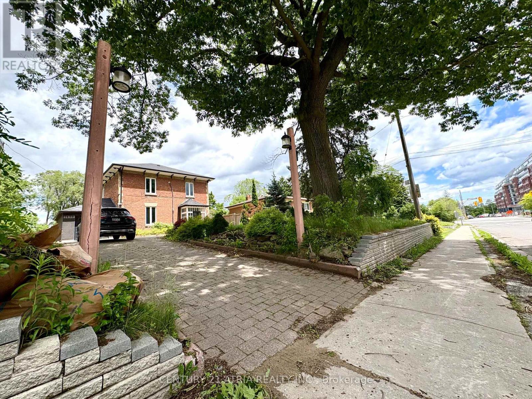
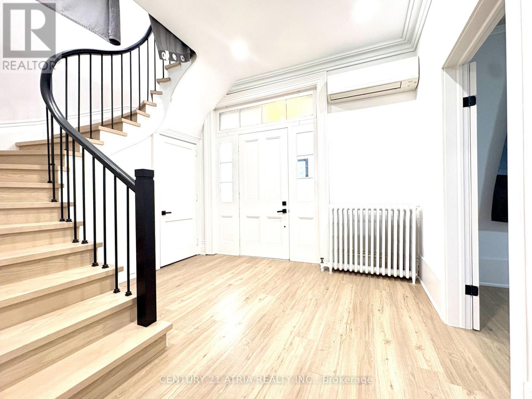
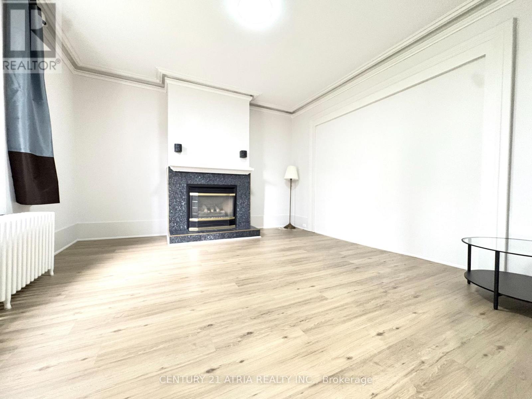
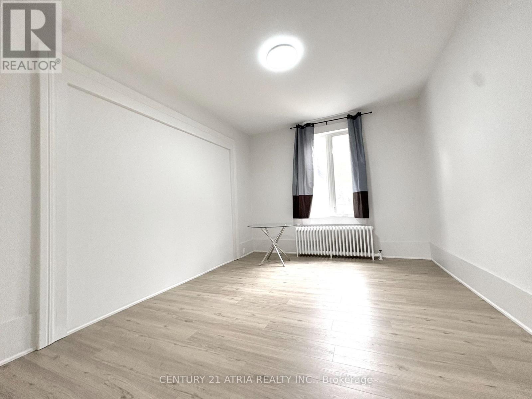
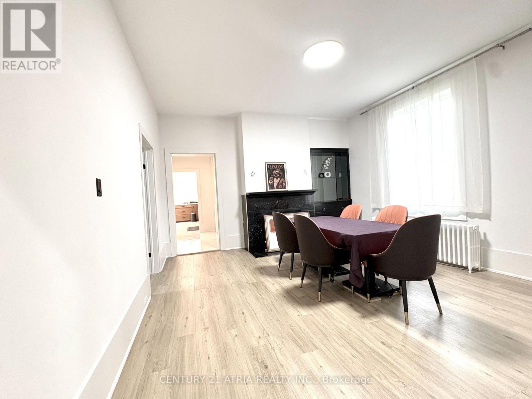
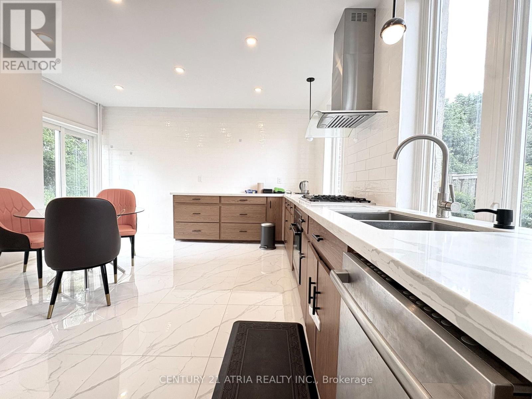
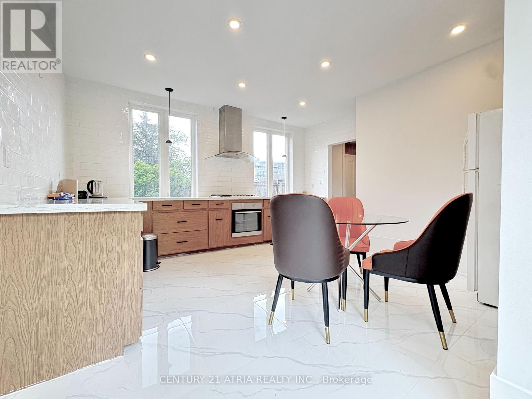
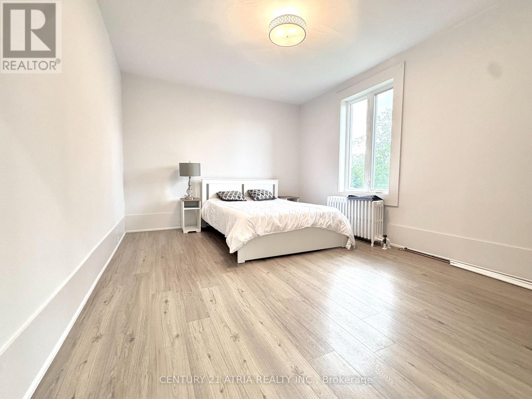
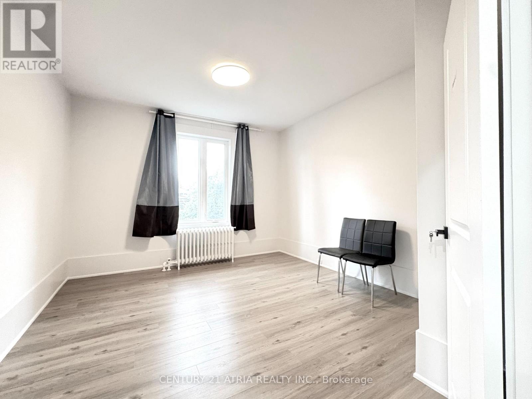
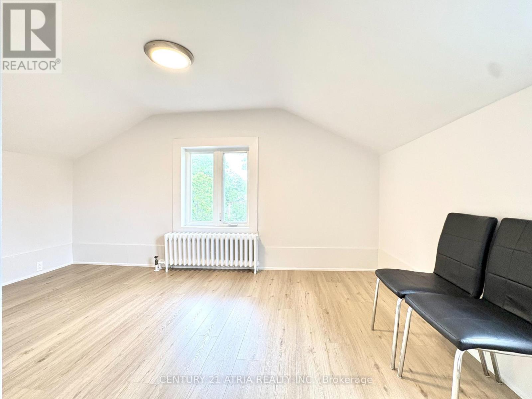
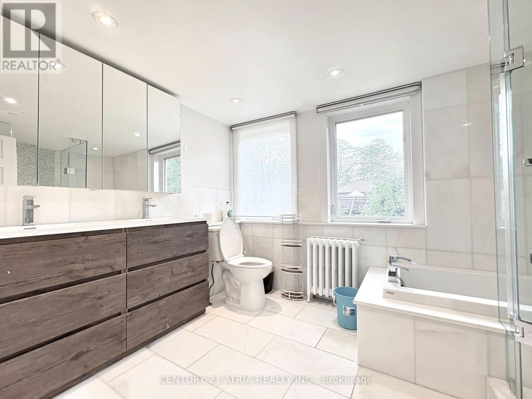
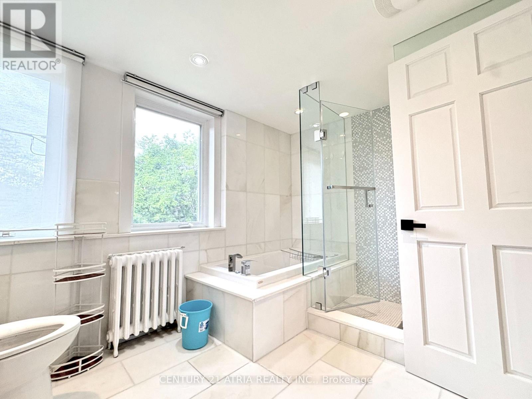
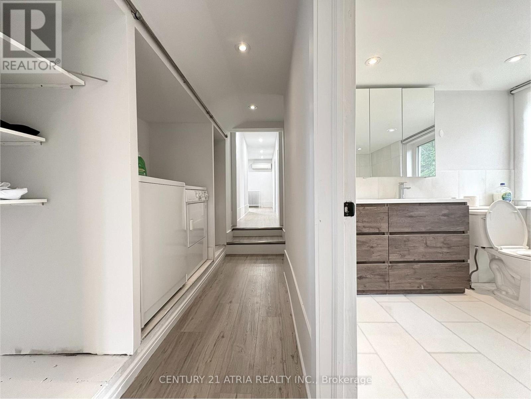
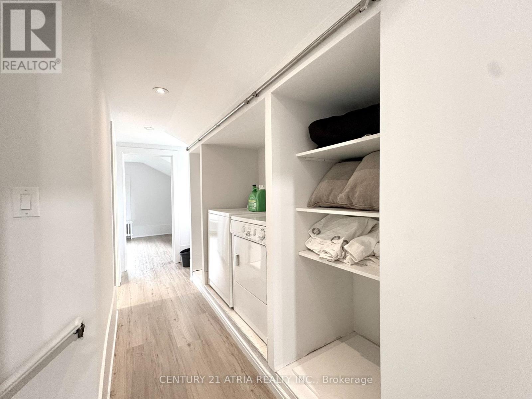
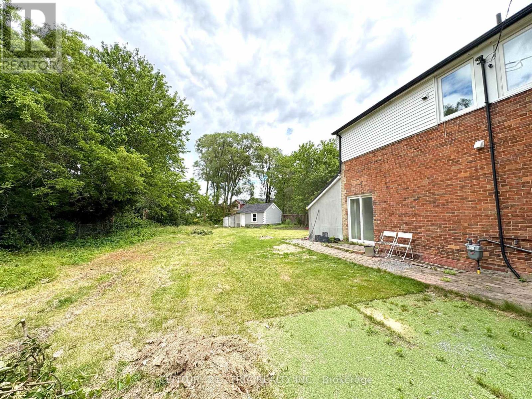
Attention Investors and Homeowners. Lots of potential future development possibilities. Huge Lot (77 ft x 244 ft Irregular Lot), walking Distance to UOT Scarborough Campus & Centennial College. Newly Renovated, Spacious and functional Layout. Plenty Of Parking spots, Separate Entrance to Basement. Convenience location: Steps to Public Transit, Go Station Terminal, Minute Drive to Hwy 401, closes to Scarborough Town Centre, supermarket...etc. (id:63616)
Property Details
| MLS® Number | E13548348 |
| Property Type | Single Family |
| Neigbourhood | Highland Creek |
| Community Name | Highland Creek |
| Amenities Near By | Park, Public Transit, Schools |
| Equipment Type | Water Heater |
| Features | Carpet Free |
| Parking Space Total | 8 |
| Rental Equipment Type | Water Heater |
Building
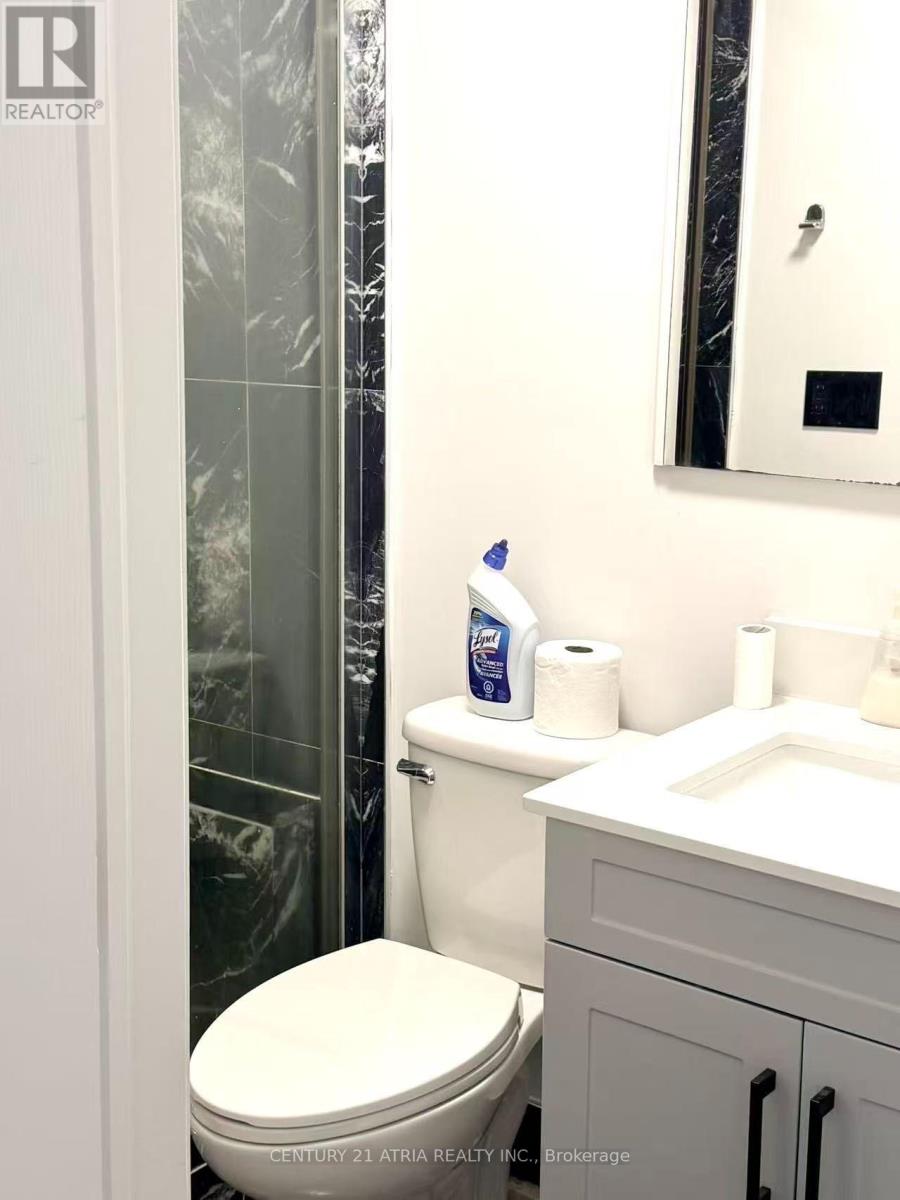
| Bathroom Total | 2 |
| Bedrooms Above Ground | 4 |
| Bedrooms Total | 4 |
| Appliances | Dishwasher, Hood Fan, Stove, Washer, Window Coverings, Refrigerator |
| Basement Development | Unfinished |
| Basement Features | Separate Entrance |
| Basement Type | N/a, N/a (unfinished) |
| Construction Style Attachment | Detached |
| Cooling Type | Wall Unit |
| Exterior Finish | Brick |
| Foundation Type | Concrete |
| Heating Fuel | Natural Gas |
| Heating Type | Radiant Heat |
| Stories Total | 2 |
| Size Interior | 3,000 - 3,500 Ft2 |
| Type | House |
| Utility Water | Municipal Water |
Parking
| Attached Garage | |
| Garage |
Land
| Acreage | No |
| Land Amenities | Park, Public Transit, Schools |
| Sewer | Sanitary Sewer |
| Size Depth | 244 Ft |
| Size Frontage | 77 Ft |
| Size Irregular | 77 X 244 Ft |
| Size Total Text | 77 X 244 Ft |
Contact Us
Contact us for more information

The trademarks REALTOR®, REALTORS®, and the REALTOR® logo are controlled by The Canadian Real Estate Association (CREA) and identify real estate professionals who are members of CREA. The trademarks MLS®, Multiple Listing Service® and the associated logos are owned by The Canadian Real Estate Association (CREA) and identify the quality of services provided by real estate professionals who are members of CREA. The trademark DDF® is owned by The Canadian Real Estate Association (CREA) and identifies CREA's Data Distribution Facility (DDF®)
July 10 2026 03:32:08
Toronto Regional Real Estate Board
Century 21 Atria Realty Inc.