9 Otonabee Street Belleville, Ontario K8N 0T3


$2,900 Monthly
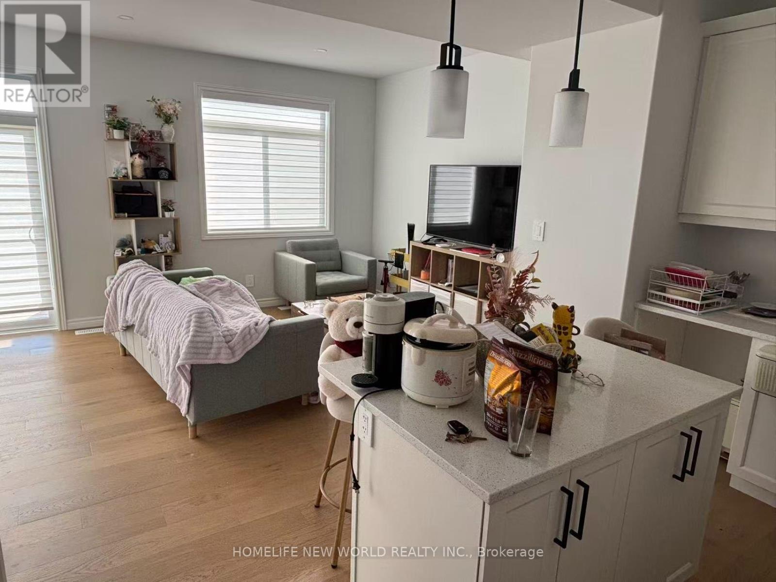
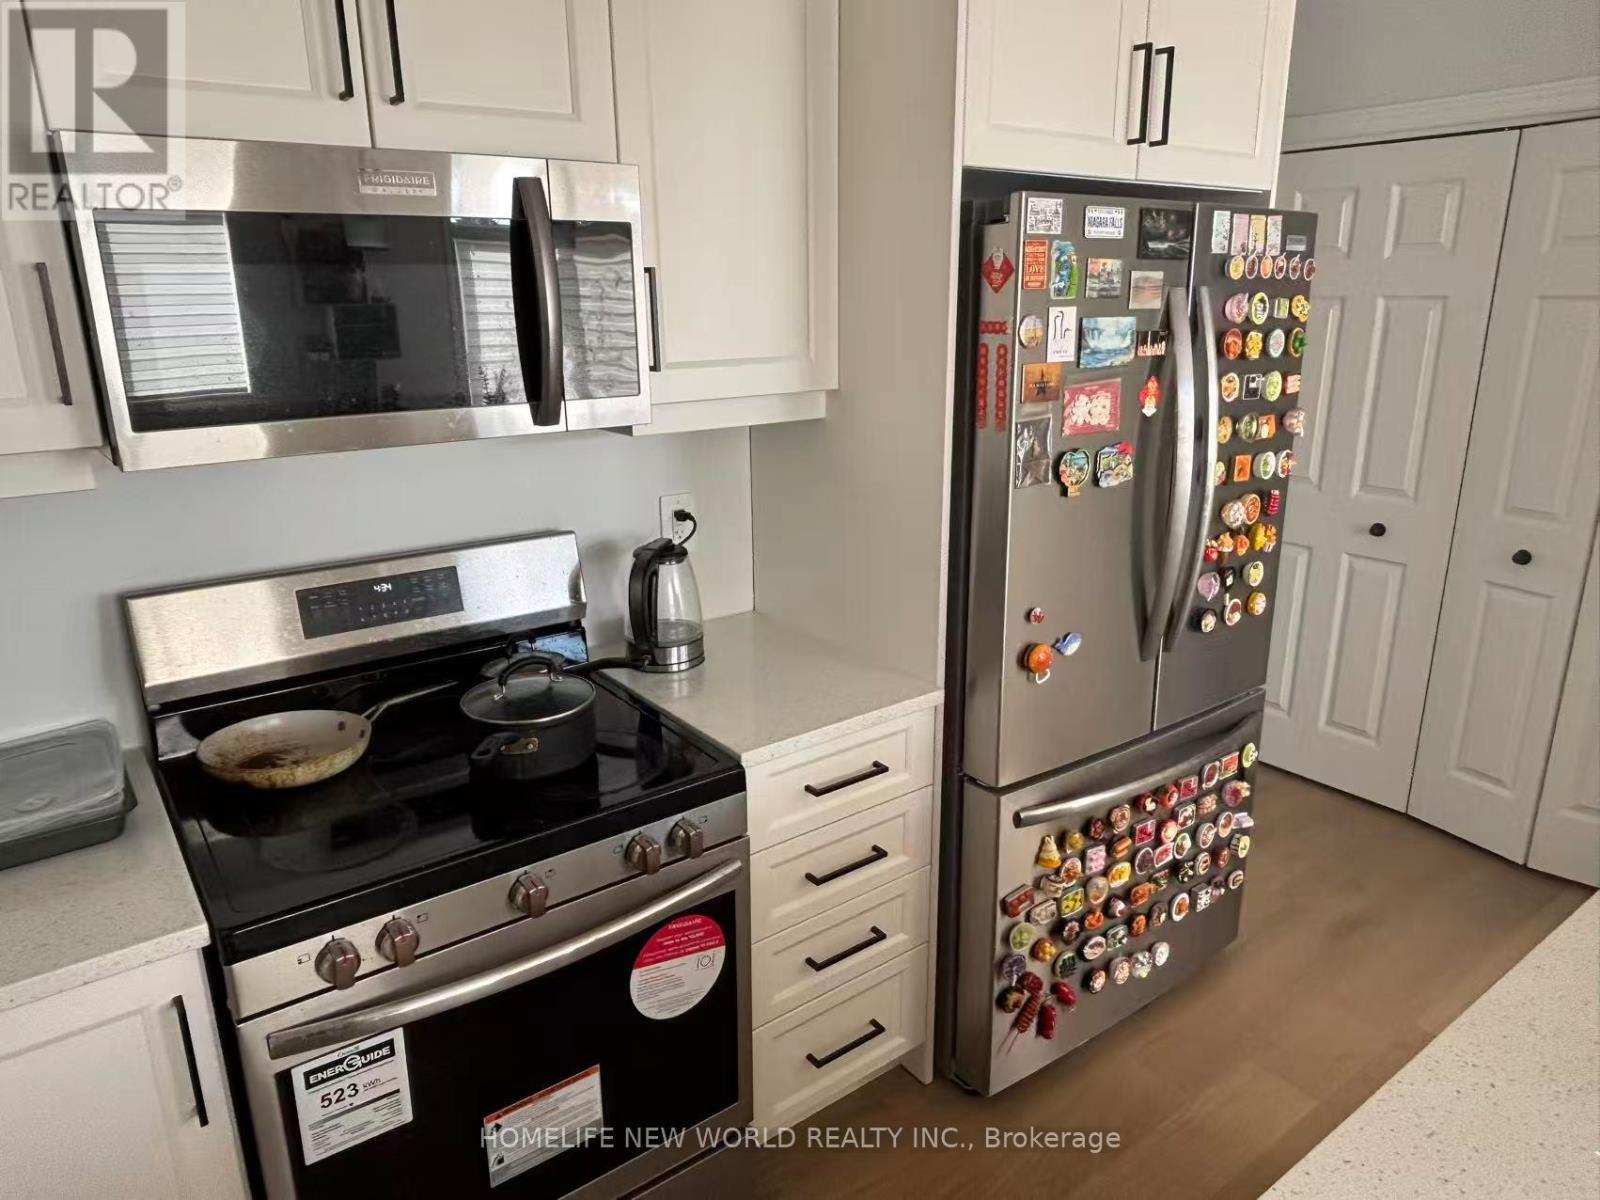
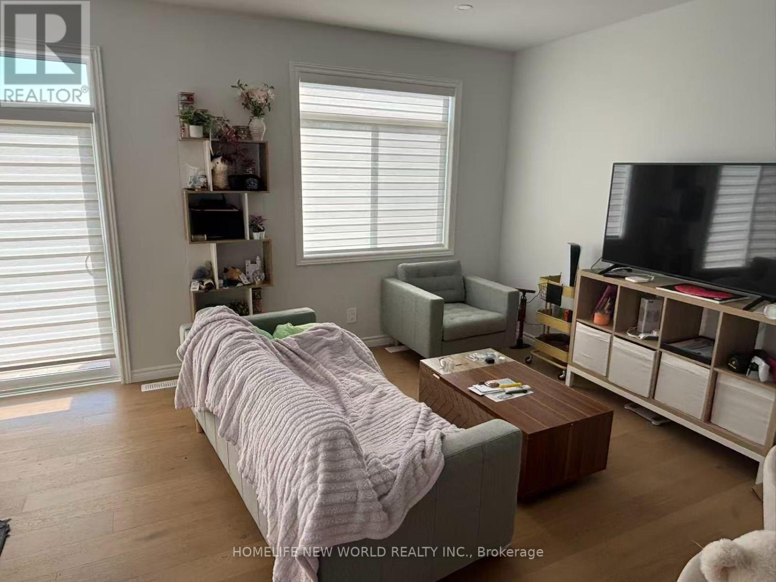
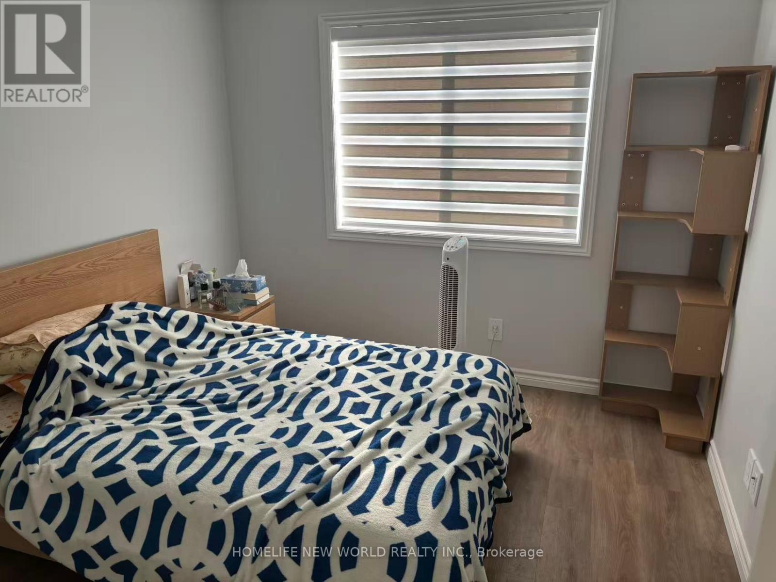
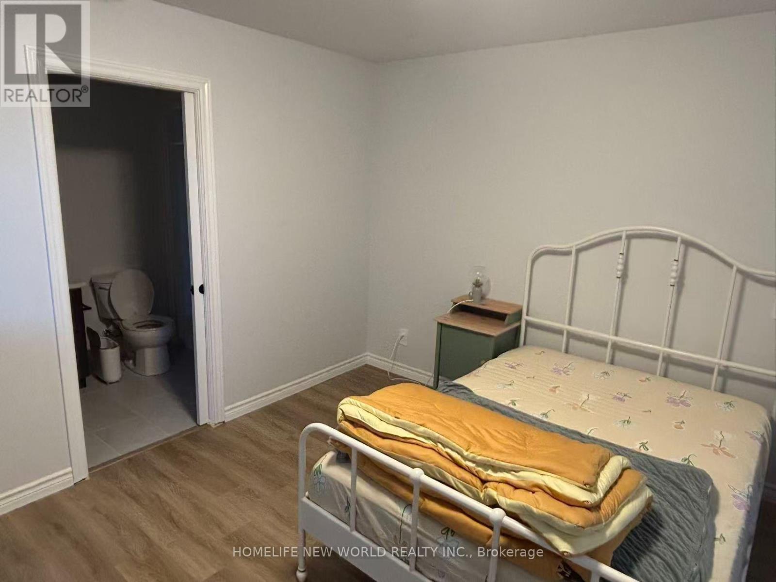
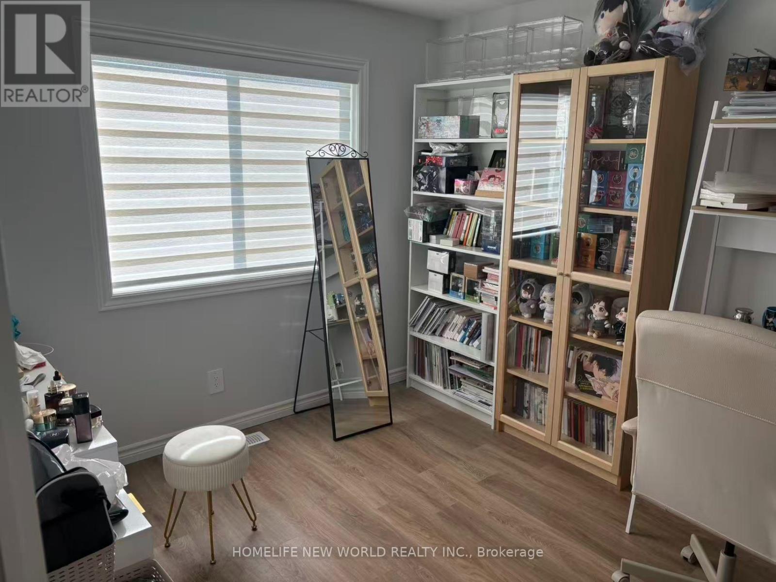
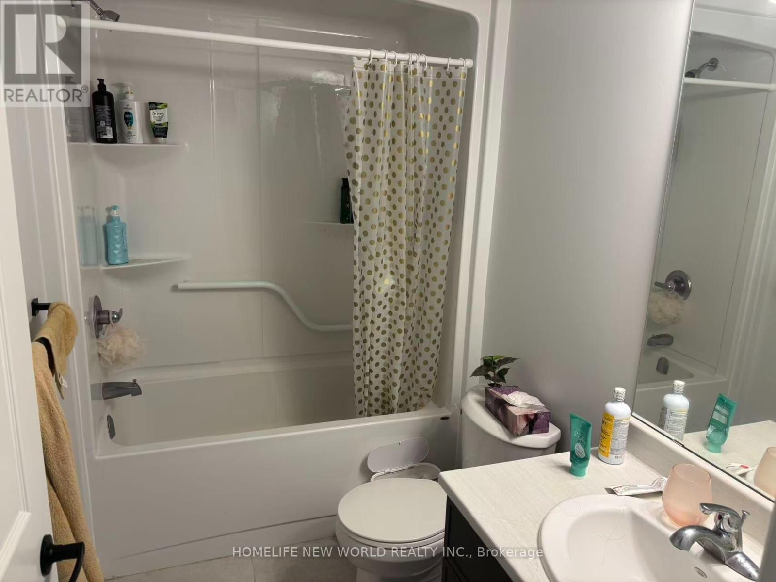
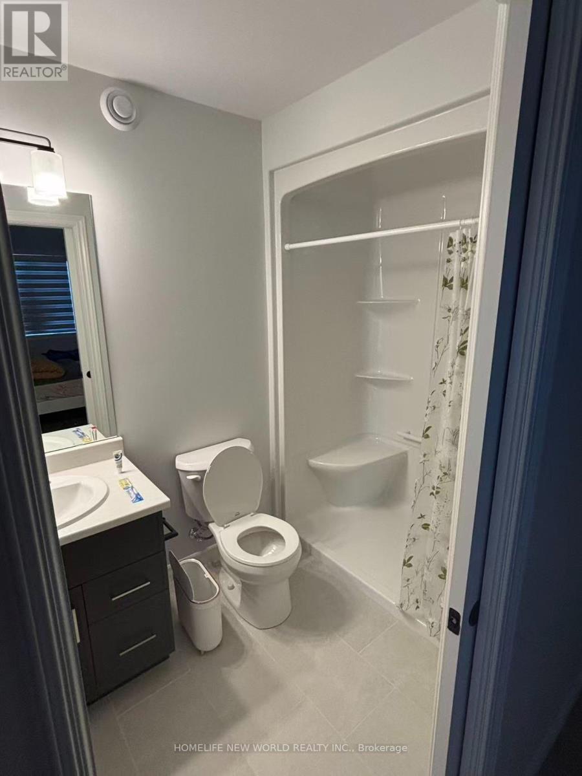
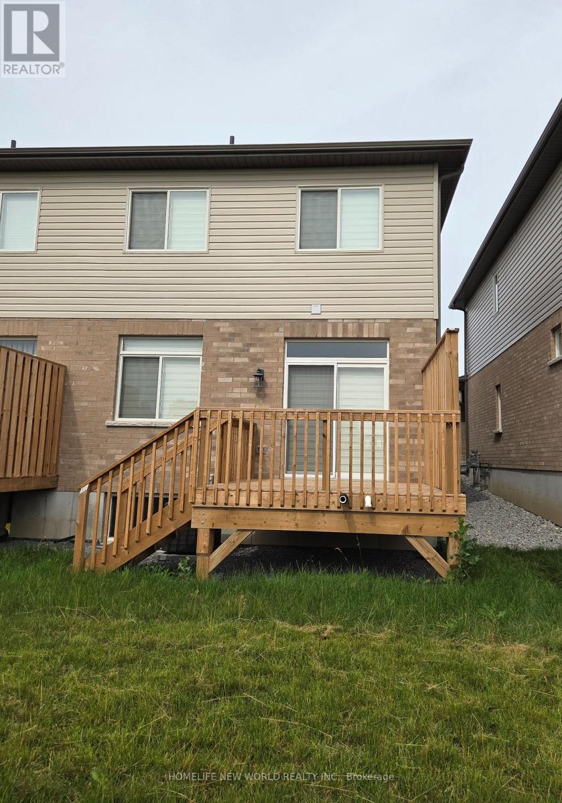
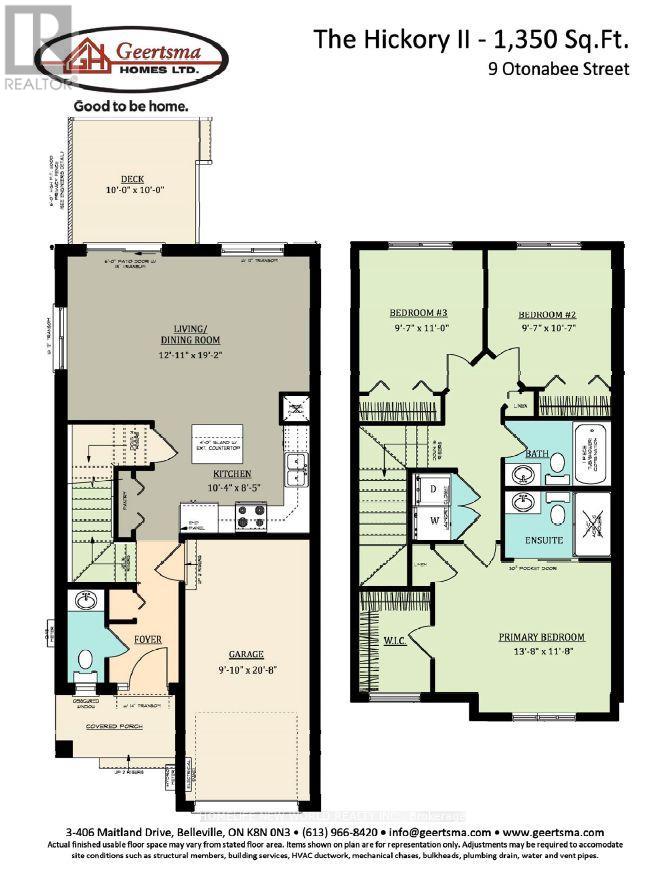
This one year new two-story town-home is conveniently located just North of the 401 in Belleville. The main floor-- a cozy living room, dining area, and spacious kitchen. 2nd floor--primary suite with large walk-in closet and en-suite, 2 secondary bedrooms, a 4 piece main bath as well as the convenient laundry closet, and garage with inside entry. (id:63616)
Property Details
| MLS® Number | X13548490 |
| Property Type | Single Family |
| Community Name | Thurlow Ward |
| Amenities Near By | Hospital, Park, Schools, Place Of Worship |
| Community Features | School Bus |
| Equipment Type | Water Heater |
| Features | Sump Pump |
| Parking Space Total | 3 |
| Rental Equipment Type | Water Heater |
| Structure | Porch, Deck |
Building
| Bathroom Total | 3 |
| Bedrooms Above Ground | 3 |
| Bedrooms Total | 3 |
| Age | New Building |
| Appliances | Dryer, Hood Fan, Stove, Washer, Refrigerator |
| Basement Development | Unfinished |
| Basement Type | N/a (unfinished) |
| Construction Style Attachment | Attached |
| Cooling Type | Central Air Conditioning |
| Exterior Finish | Brick, Vinyl Siding |
| Fire Protection | Smoke Detectors |
| Flooring Type | Tile, Hardwood |
| Foundation Type | Poured Concrete |
| Half Bath Total | 1 |
| Heating Fuel | Natural Gas |
| Heating Type | Forced Air |
| Stories Total | 2 |
| Size Interior | 1,100 - 1,500 Ft2 |
| Type | Row / Townhouse |
| Utility Water | Municipal Water |
Parking
| Attached Garage | |
| Garage |
Land
| Acreage | No |
| Land Amenities | Hospital, Park, Schools, Place Of Worship |
| Sewer | Sanitary Sewer |
| Size Depth | 30 M |
| Size Frontage | 7.455 M |
| Size Irregular | 7.5 X 30 M |
| Size Total Text | 7.5 X 30 M |
Rooms
| Level | Type | Length | Width | Dimensions |
|---|---|---|---|---|
| Second Level | Bathroom | 1.5748 m | 2.6162 m | 1.5748 m x 2.6162 m |
| Second Level | Bathroom | 1.5748 m | 2.6261 m | 1.5748 m x 2.6261 m |
| Second Level | Primary Bedroom | 3.556 m | 4.1656 m | 3.556 m x 4.1656 m |
| Second Level | Bedroom 2 | 3.2258 m | 2.921 m | 3.2258 m x 2.921 m |
| Second Level | Bedroom 3 | 3.3528 m | 2.921 m | 3.3528 m x 2.921 m |
| Second Level | Laundry Room | 1.524 m | 0.9652 m | 1.524 m x 0.9652 m |
| Main Level | Foyer | 2.1336 m | 1.6764 m | 2.1336 m x 1.6764 m |
| Main Level | Kitchen | 2.5908 m | 3.1496 m | 2.5908 m x 3.1496 m |
| Main Level | Living Room | 5.842 m | 3.937 m | 5.842 m x 3.937 m |
| Main Level | Partial Bathroom | 2.2352 m | 0.9144 m | 2.2352 m x 0.9144 m |
Utilities
| Cable | Available |
| Electricity | Installed |
| Sewer | Installed |
https://www.realtor.ca/real-estate/30017211/9-otonabee-street-belleville-thurlow-ward-thurlow-ward
Contact Us
Contact us for more information

The trademarks REALTOR®, REALTORS®, and the REALTOR® logo are controlled by The Canadian Real Estate Association (CREA) and identify real estate professionals who are members of CREA. The trademarks MLS®, Multiple Listing Service® and the associated logos are owned by The Canadian Real Estate Association (CREA) and identify the quality of services provided by real estate professionals who are members of CREA. The trademark DDF® is owned by The Canadian Real Estate Association (CREA) and identifies CREA's Data Distribution Facility (DDF®)
September 12 2026 07:32:41
Toronto Regional Real Estate Board
Homelife New World Realty Inc.