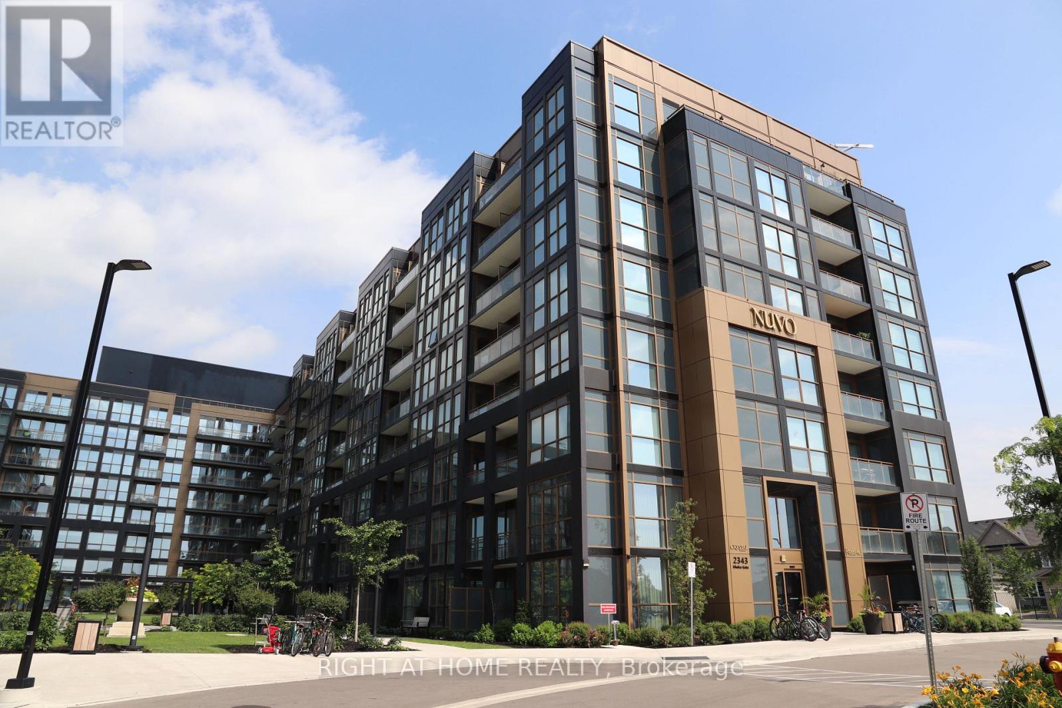
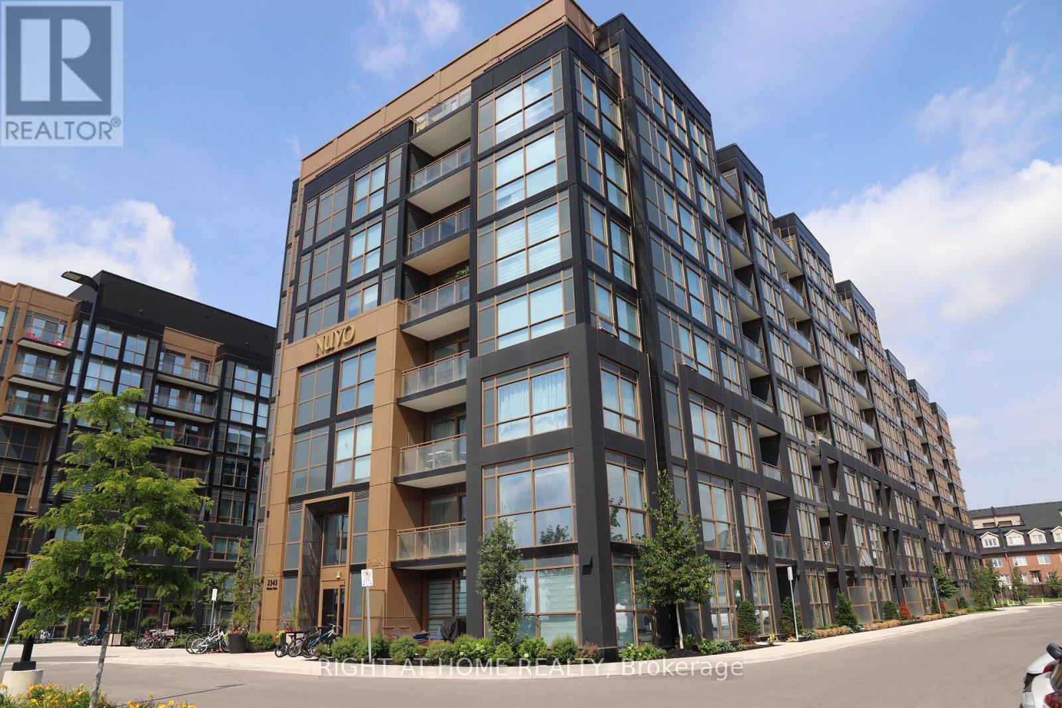
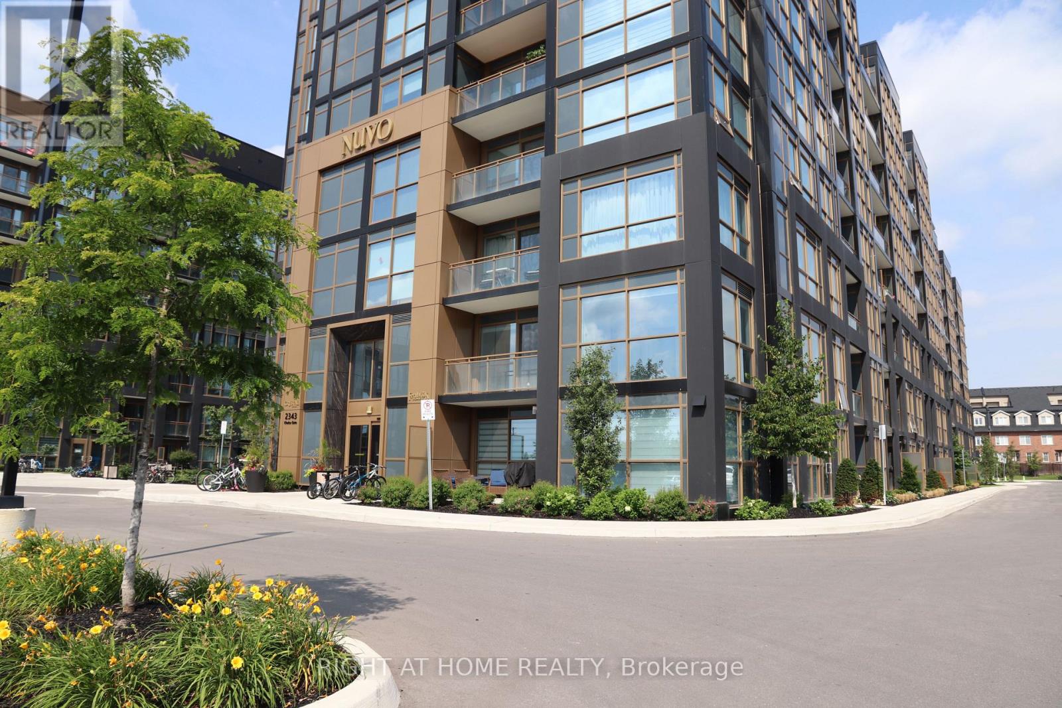
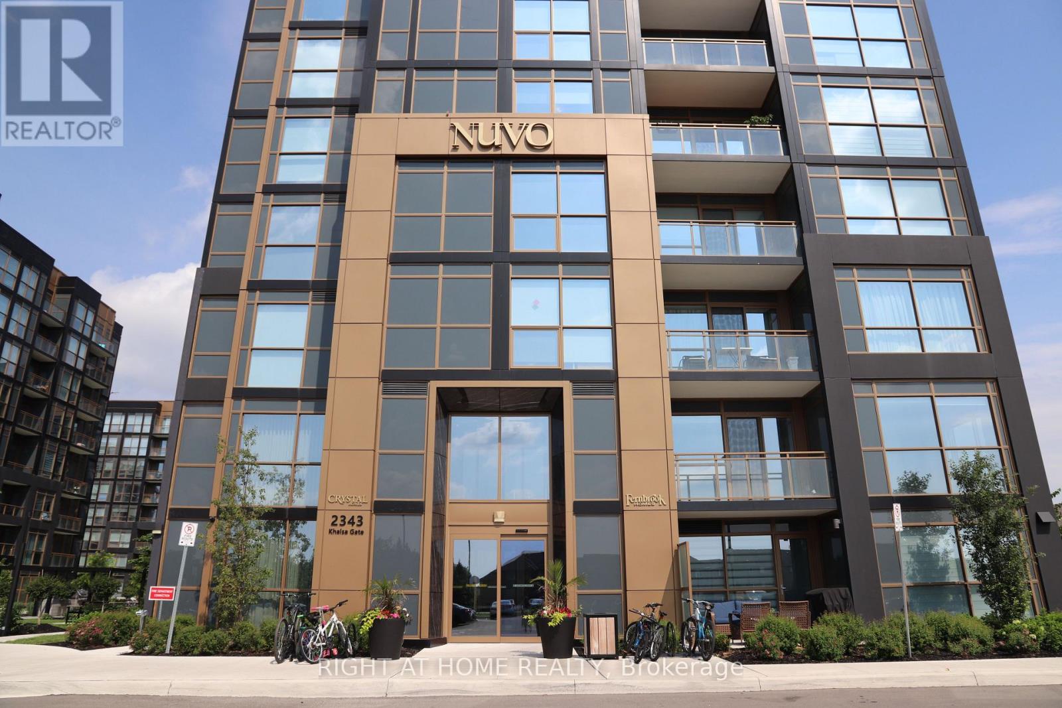
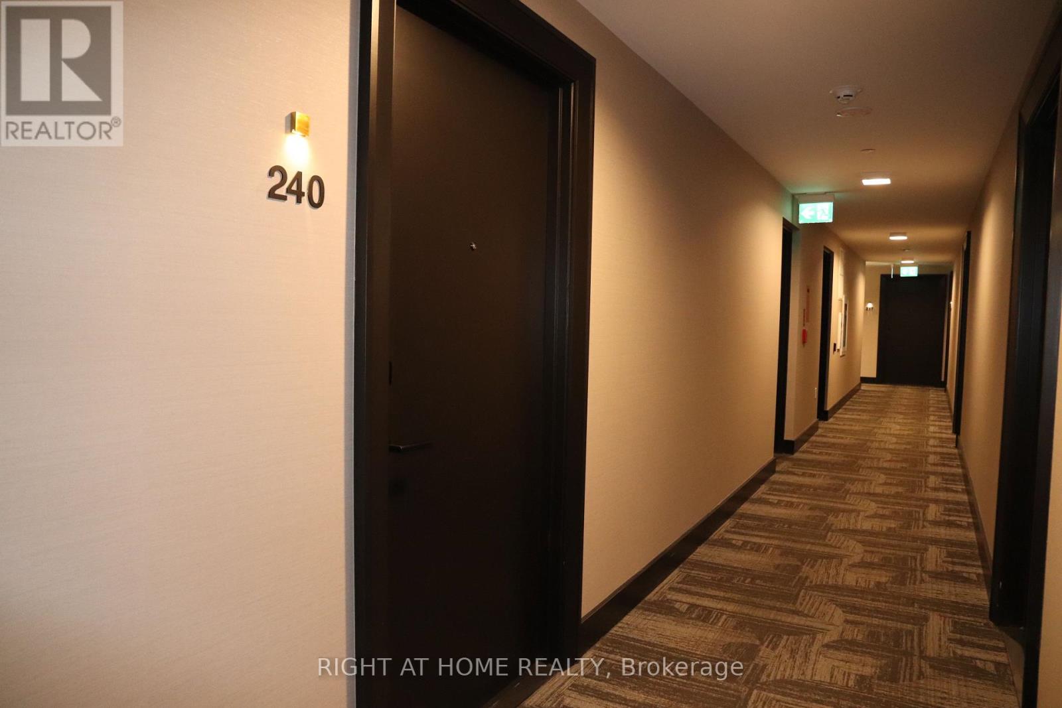
240 - 2343 Khalsa Gate Oakville, Ontario L6M 5R6

$1,950 Monthly
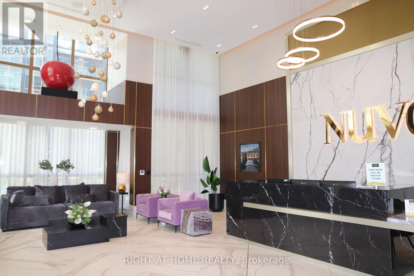
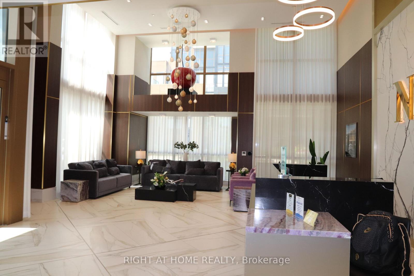
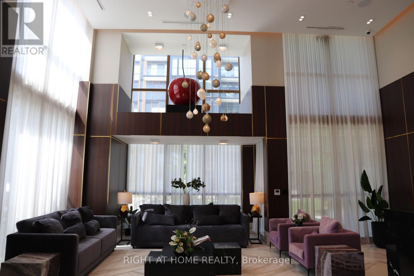
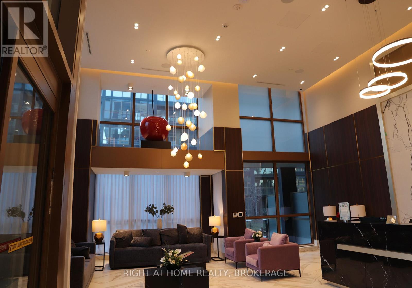
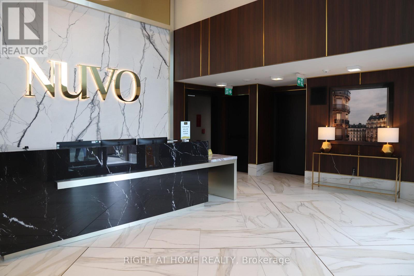
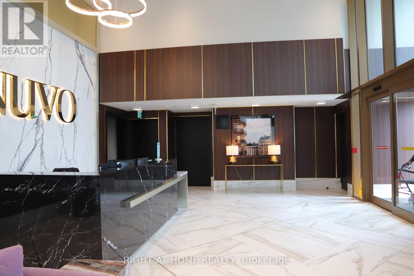
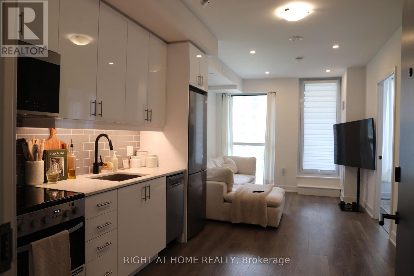
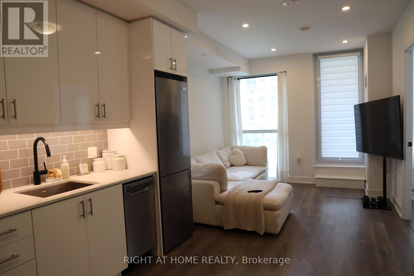
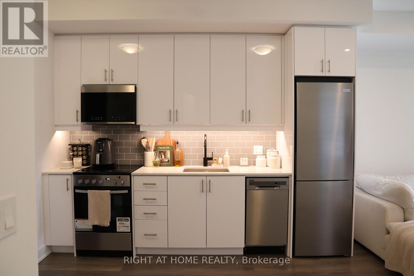
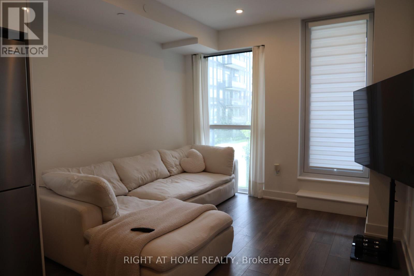
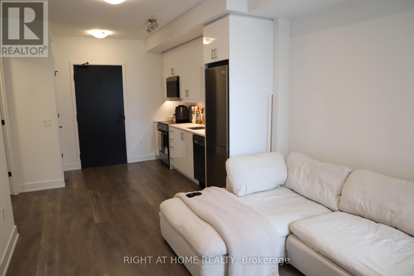
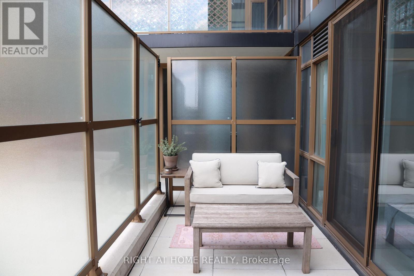
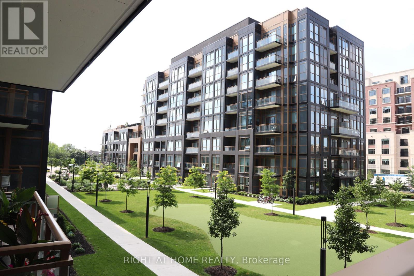
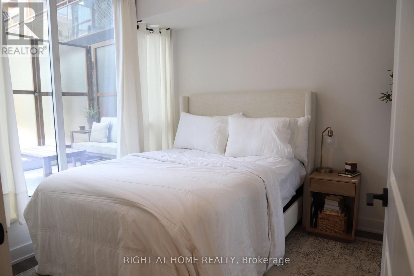
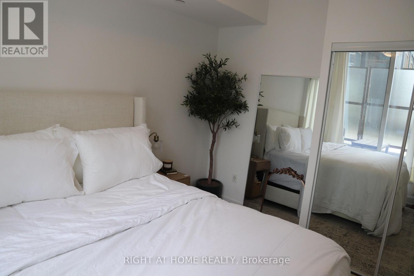
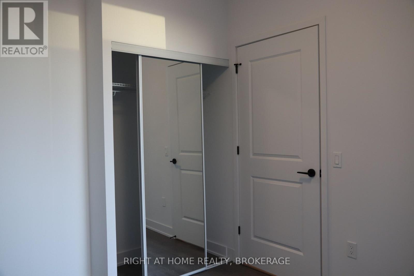
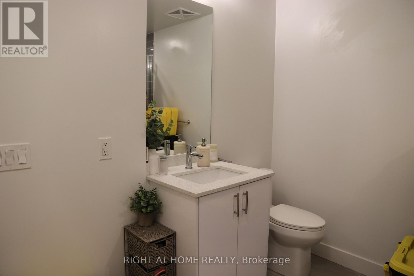
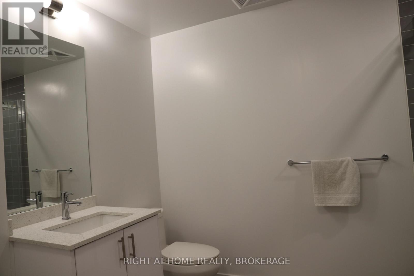
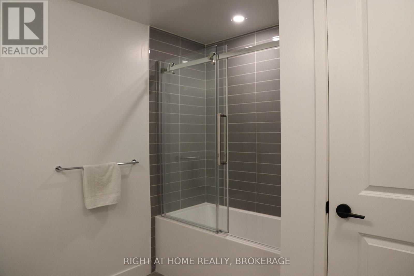
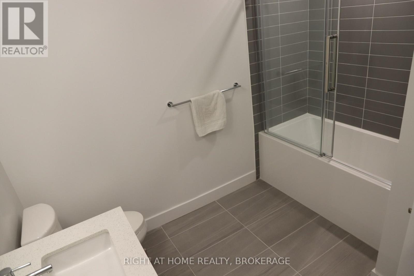
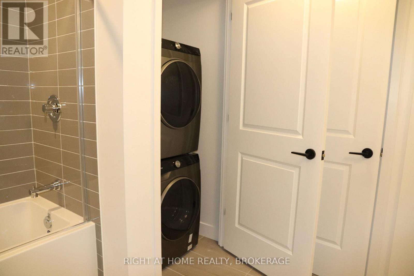
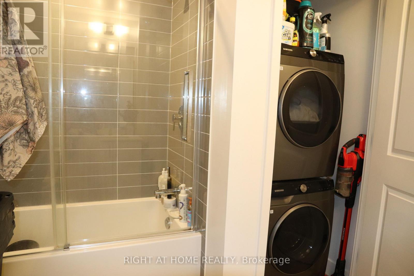
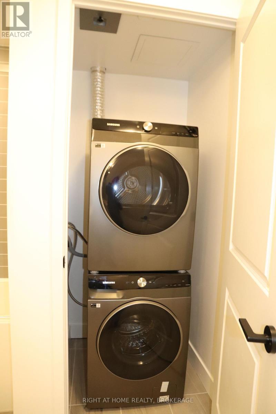
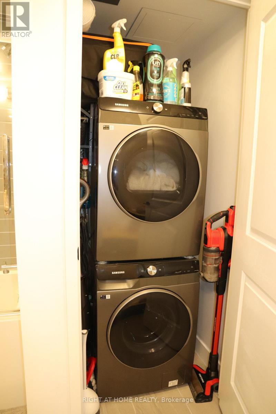
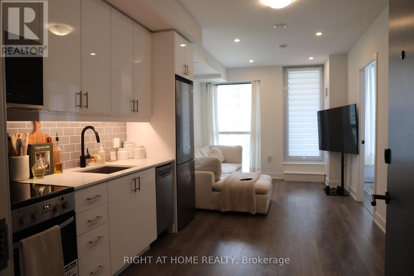
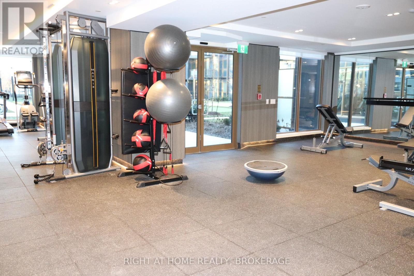
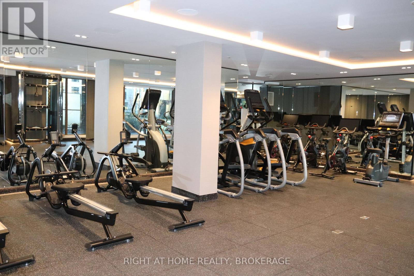
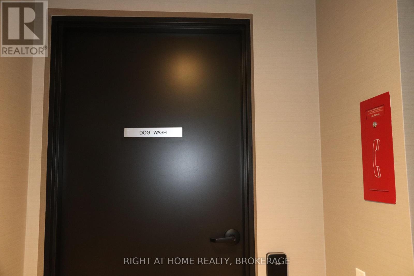
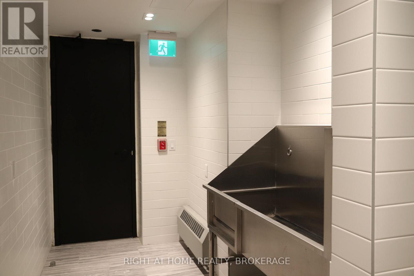
Welcome to luxury living in one of North Oakville's most desirable communities. This beautifully designed open-concept condo features a bright and spacious kitchen and living area, 1 bedroom, 1 bathroom, in-suite laundry, plus 1 underground parking space and 1 locker. Perfectly situated for ultimate convenience, you'll enjoy easy access to the QEW, Hwy 407, Bronte GO Station, Oakville Trafalgar Memorial Hospital, public transit, places of worship, shopping, dining, and everyday amenities. Surrounded by parks, scenic trails, and lush green spaces, this vibrant community offers endless opportunities to walk, jog, cycle, or simply unwind outdoors. Experience an exceptional collection of resort-inspired amenities, including a rooftop lounge, pool, putting green, BBQ area, fitness centre with Peloton bikes, basketball court, media/games room, party room, community garden, Work/Shared Board Room, spa, bike station, and car wash station. Enjoy added peace of mind with 24-hour concierge service, video-monitored entrances and underground parking, digital key access, and facial recognition entry. Offering the perfect blend of luxury, comfort, and convenience, this exceptional condo is an outstanding opportunity to enjoy a sophisticated lifestyle in the heart of North Oakville. (id:63616)
Property Details
| MLS® Number | W13547966 |
| Property Type | Single Family |
| Community Name | 1019 - WM Westmount |
| Amenities Near By | Schools, Public Transit, Park |
| Community Features | Pets Allowed With Restrictions, School Bus |
| Features | Carpet Free, In Suite Laundry |
| Parking Space Total | 1 |
Building
| Bathroom Total | 1 |
| Bedrooms Above Ground | 1 |
| Bedrooms Total | 1 |
| Amenities | Car Wash, Security/concierge, Exercise Centre, Visitor Parking, Storage - Locker |
| Appliances | Blinds, Dishwasher, Dryer, Microwave, Hood Fan, Stove, Washer, Refrigerator |
| Basement Type | None |
| Cooling Type | Central Air Conditioning |
| Exterior Finish | Concrete |
| Flooring Type | Laminate |
| Heating Fuel | Natural Gas |
| Heating Type | Forced Air |
| Size Interior | 0 - 499 Ft2 |
| Type | Apartment |
Parking
| Underground | |
| Garage |
Land
| Acreage | No |
| Land Amenities | Schools, Public Transit, Park |
Rooms
| Level | Type | Length | Width | Dimensions |
|---|---|---|---|---|
| Flat | Living Room | 3.35 m | 3.01 m | 3.35 m x 3.01 m |
| Flat | Dining Room | 3.35 m | 3.01 m | 3.35 m x 3.01 m |
| Flat | Kitchen | 3.23 m | 3.38 m | 3.23 m x 3.38 m |
| Flat | Primary Bedroom | 3.23 m | 2.74 m | 3.23 m x 2.74 m |
Contact Us
Contact us for more information

The trademarks REALTOR®, REALTORS®, and the REALTOR® logo are controlled by The Canadian Real Estate Association (CREA) and identify real estate professionals who are members of CREA. The trademarks MLS®, Multiple Listing Service® and the associated logos are owned by The Canadian Real Estate Association (CREA) and identify the quality of services provided by real estate professionals who are members of CREA. The trademark DDF® is owned by The Canadian Real Estate Association (CREA) and identifies CREA's Data Distribution Facility (DDF®)
July 12 2026 04:37:54
Toronto Regional Real Estate Board
Right At Home Realty, Brokerage