737 Downing Street Kingston, Ontario K7M 5N1

$549,900
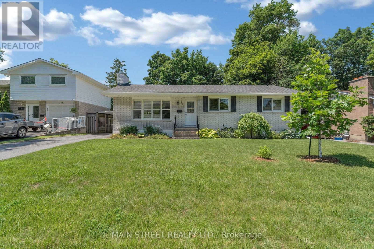
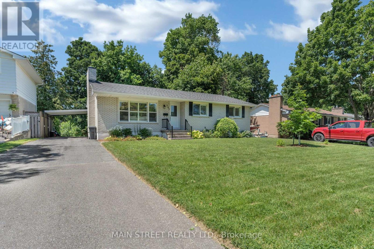
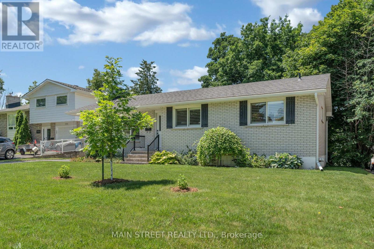
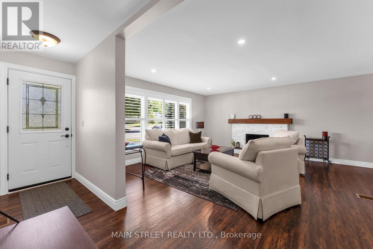
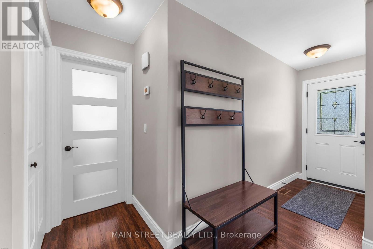
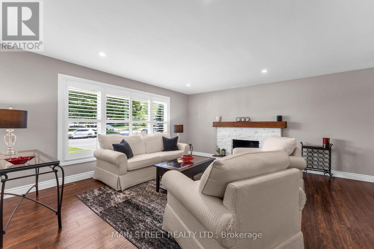
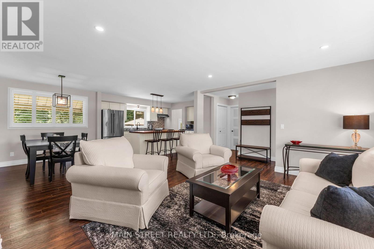
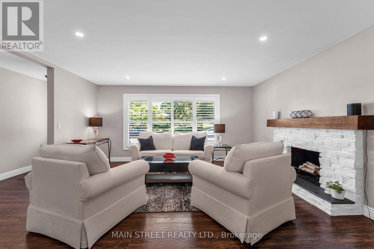
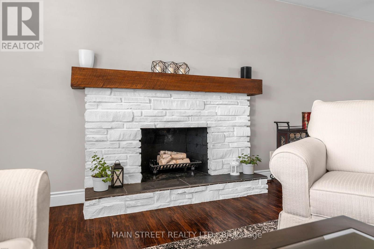
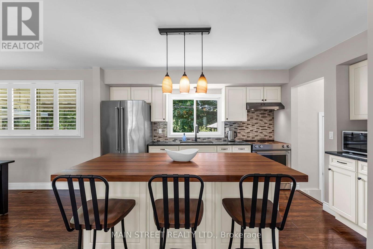
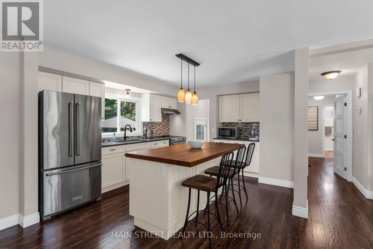
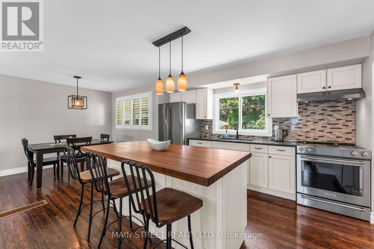
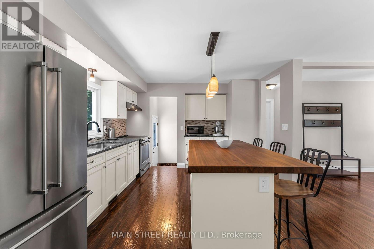
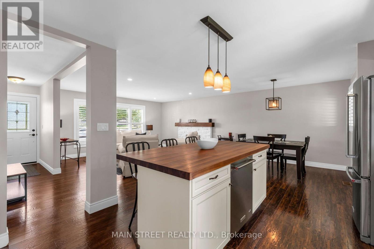
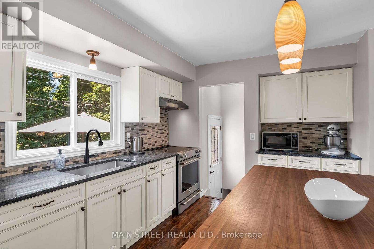
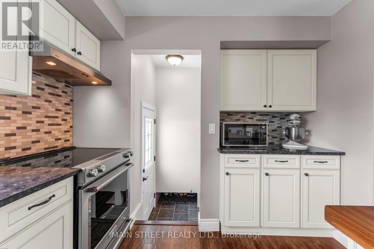
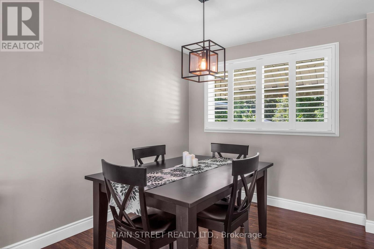
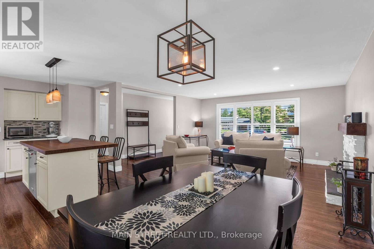
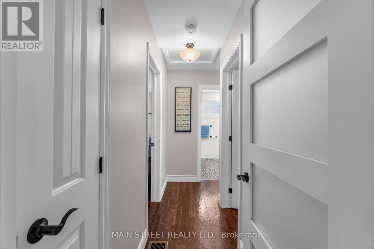
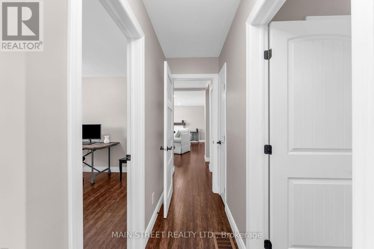
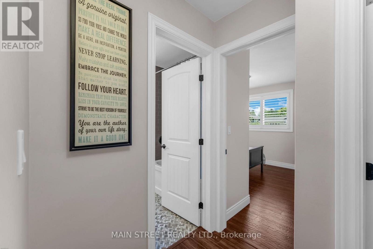
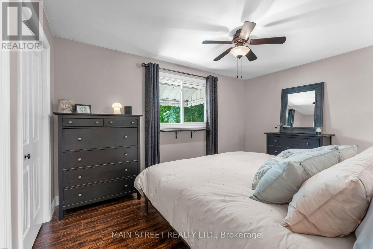
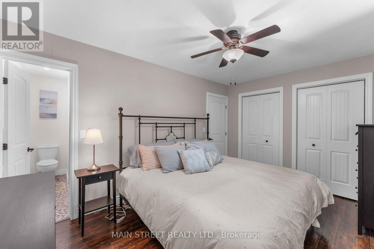
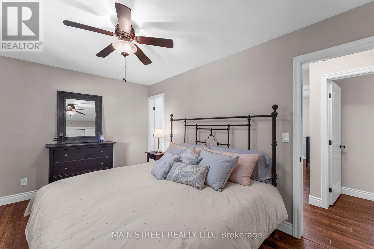
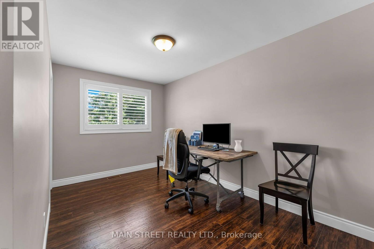
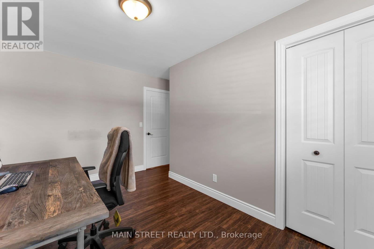
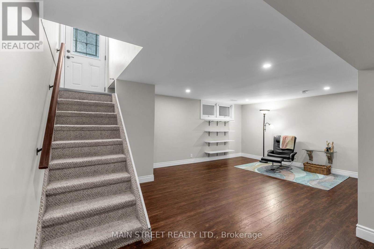
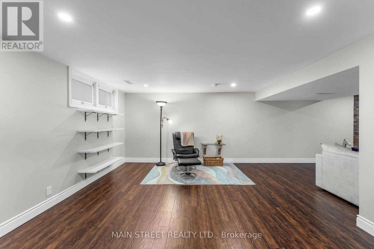
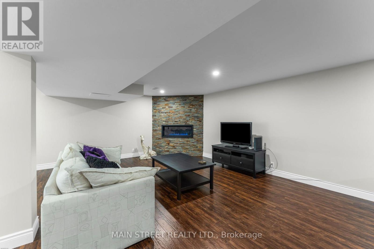
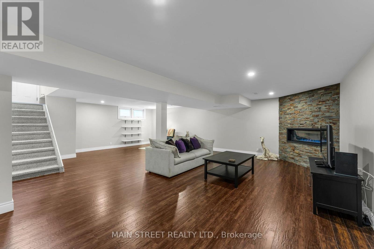
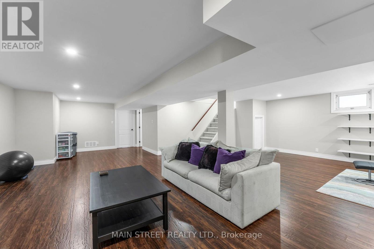
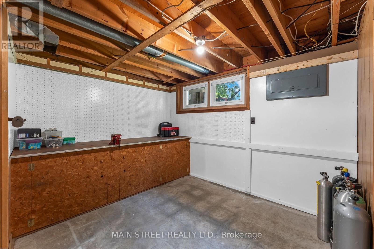
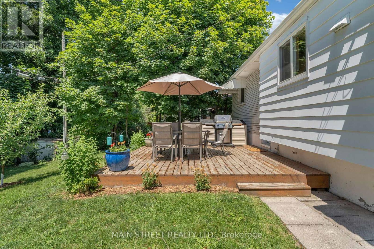
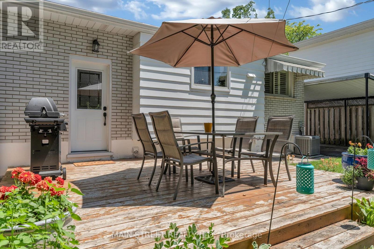
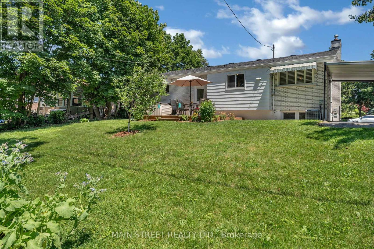
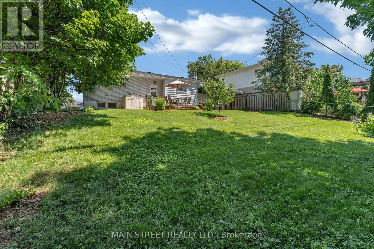
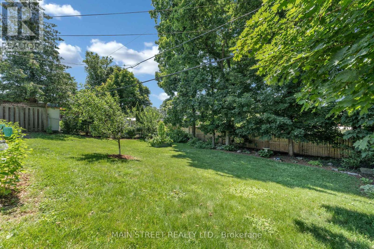
Welcome to this beautifully maintained 3-bedroom bungalow in the highly sought-after Bayridge community. This inviting home features a bright, open-concept layout with stylish, carpet-free flooring throughout, creating a clean and modern living space. The well-appointed kitchen boasts granite countertops, a large island, and includes all appliances, making it ideal for both everyday living and entertaining. The fully finished basement offers additional living space with a large recreation room complete with a fireplace-perfect for family gatherings, movie nights, or relaxing evenings at home. A dedicated workshop area provides excellent space for hobbies, storage, or home projects. Step outside from the main level walk-out to a generous rear deck overlooking a private backyard-an ideal setting for outdoor dining, entertaining, or simply enjoying the peaceful surroundings. Located in the desirable Bayridge neighbourhood, close to excellent schools, parks, shopping, transit, and all amenities, this exceptional home combines comfort, functionality, and a fantastic location. A wonderful opportunity for families, downsizers, or anyone seeking move-in-ready living in one of Kingston's most established communities. (id:63616)
Property Details
| MLS® Number | X13546862 |
| Property Type | Single Family |
| Neigbourhood | Hillview |
| Community Name | 37 - South of Taylor-Kidd Blvd |
| Equipment Type | Water Heater - Gas, Water Heater |
| Features | Carpet Free |
| Parking Space Total | 4 |
| Rental Equipment Type | Water Heater - Gas, Water Heater |
| Structure | Deck, Shed |
Building
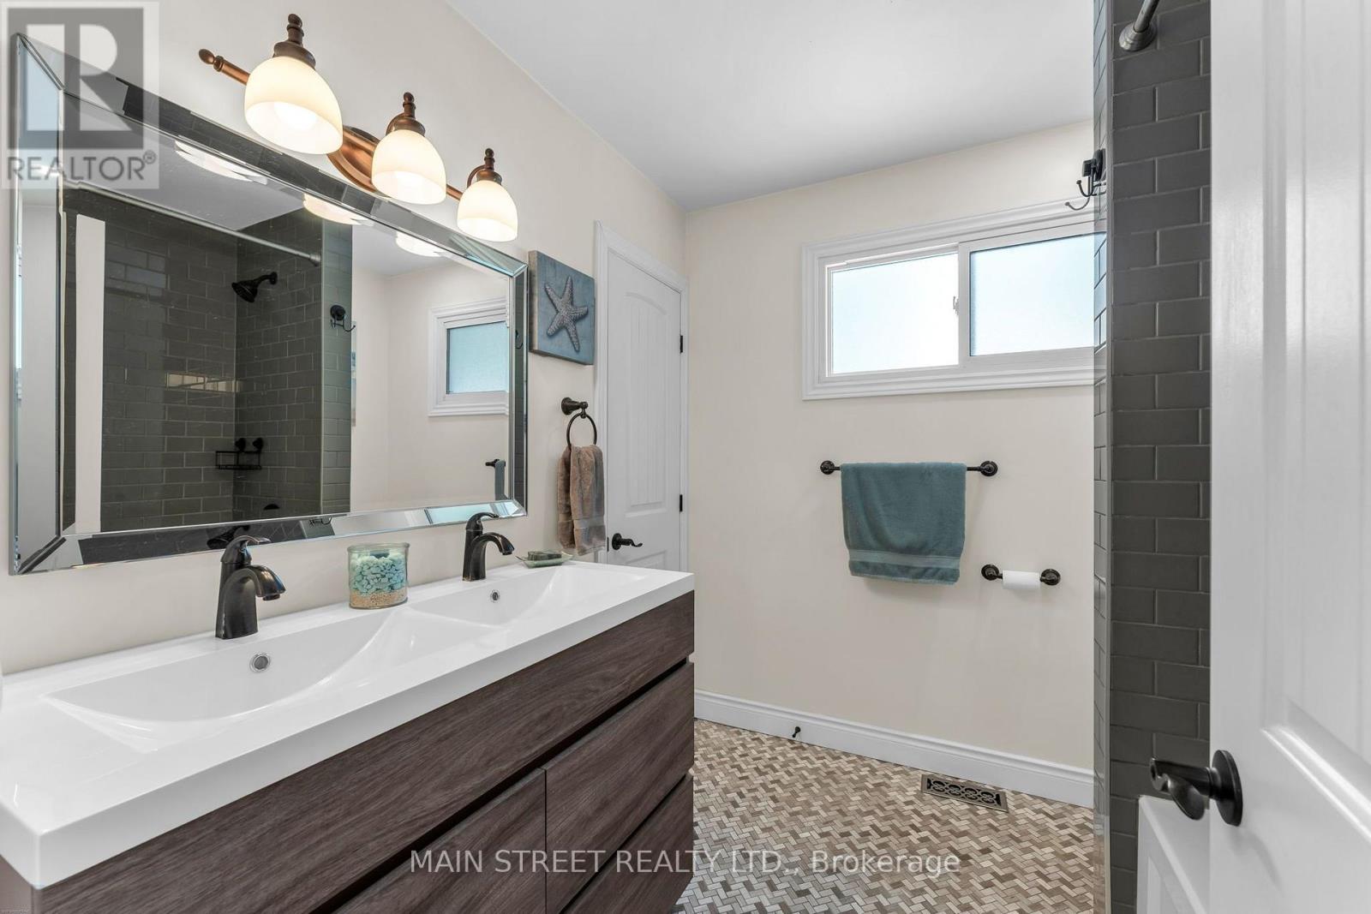
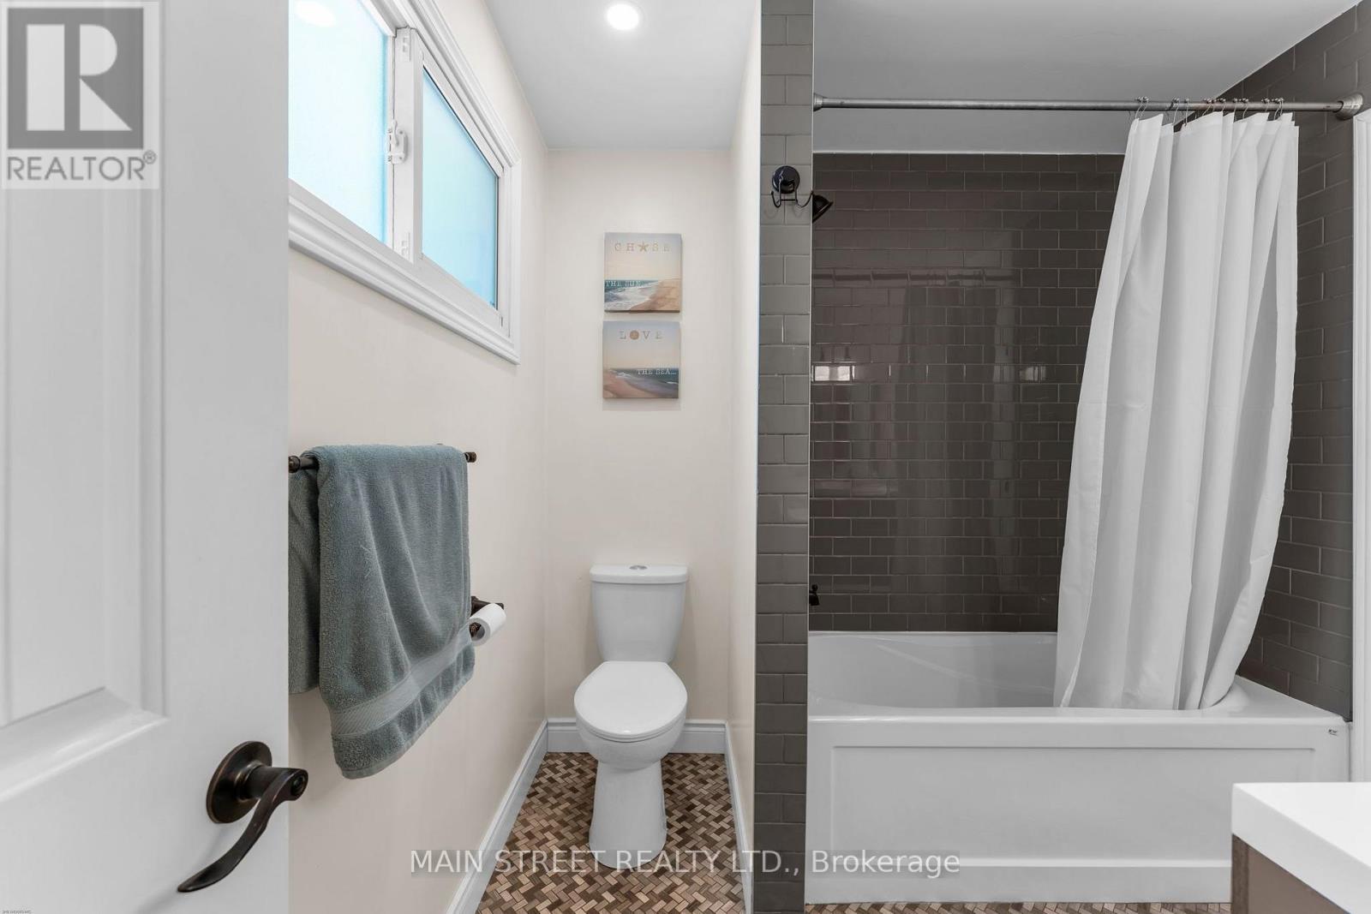
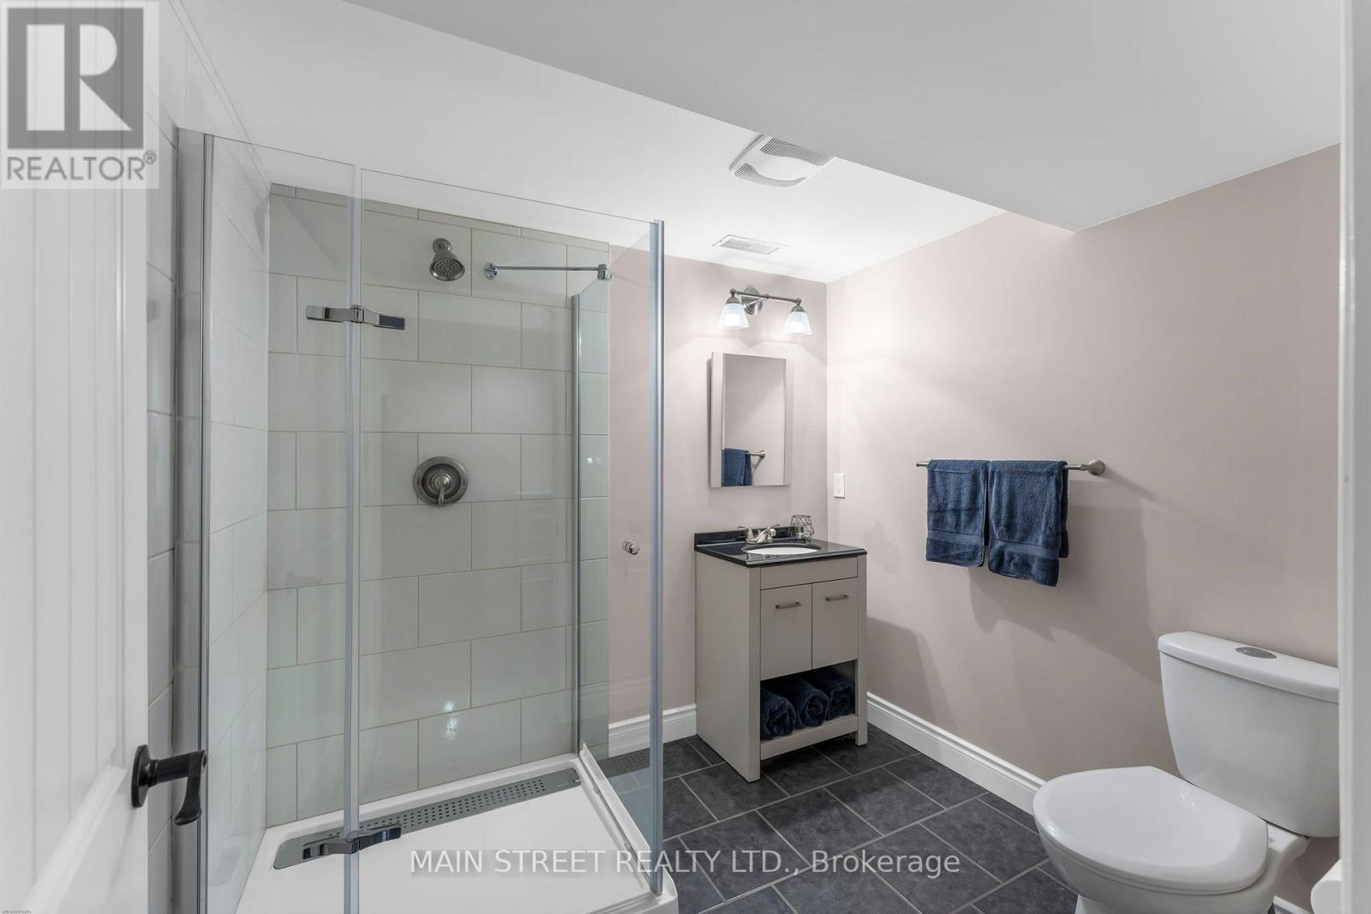
| Bathroom Total | 2 |
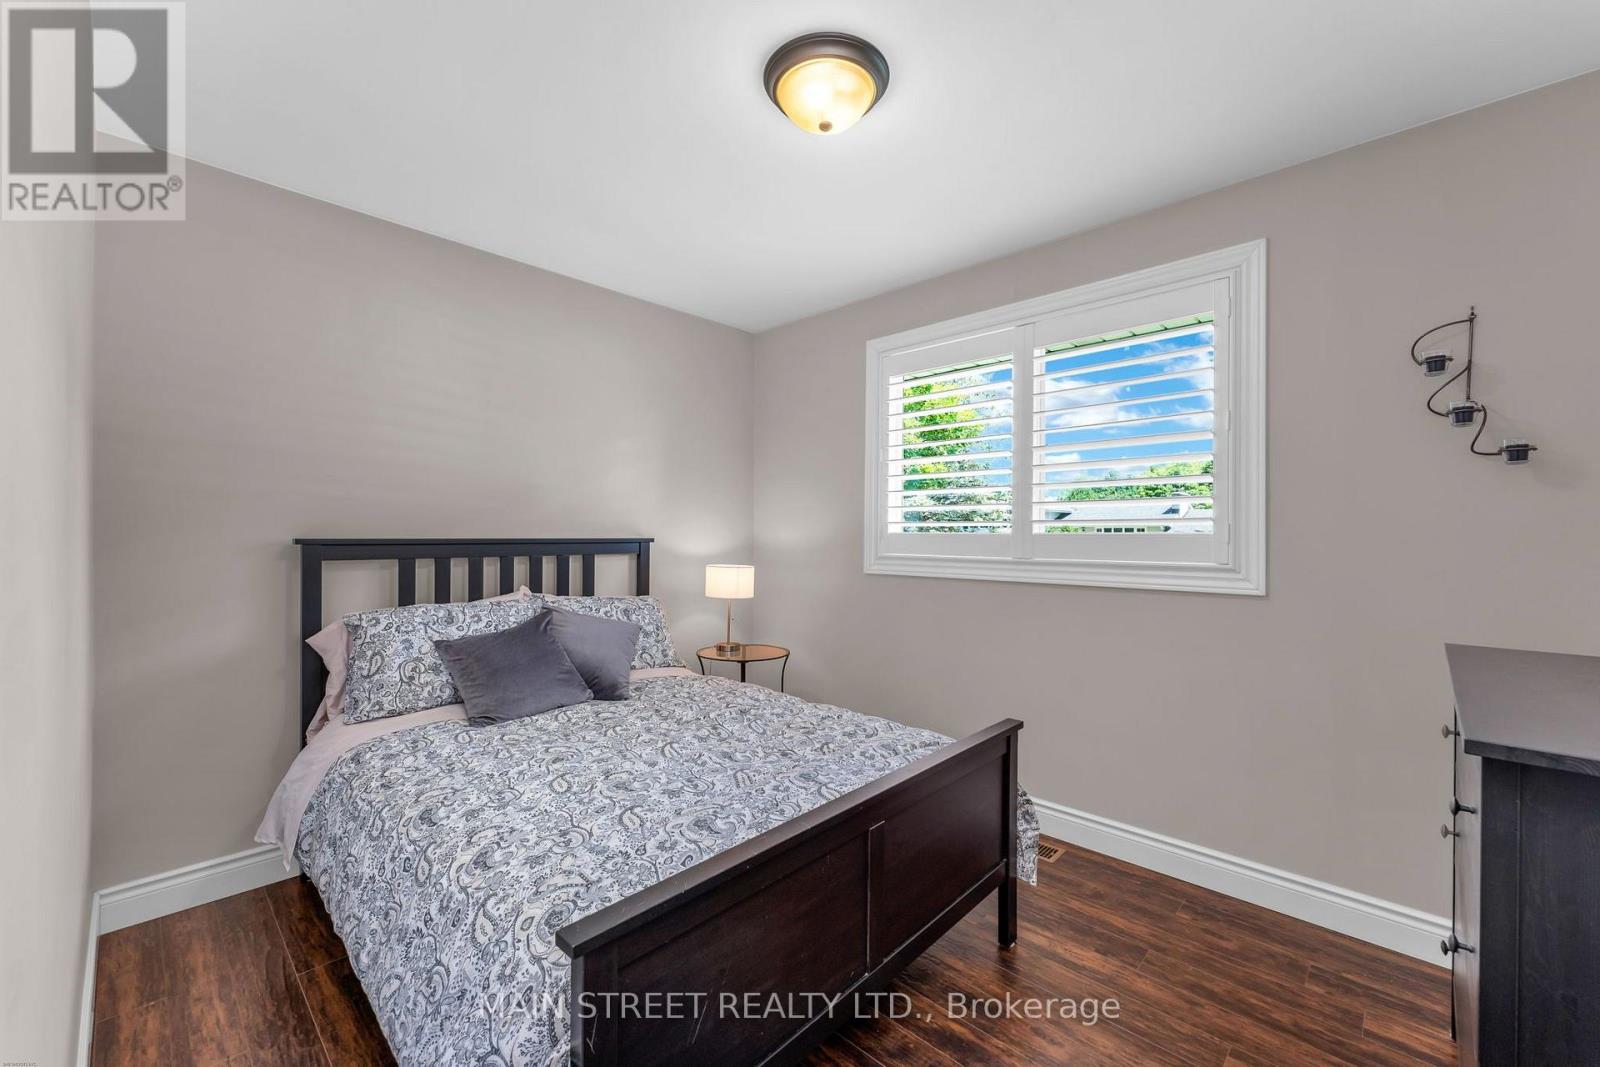
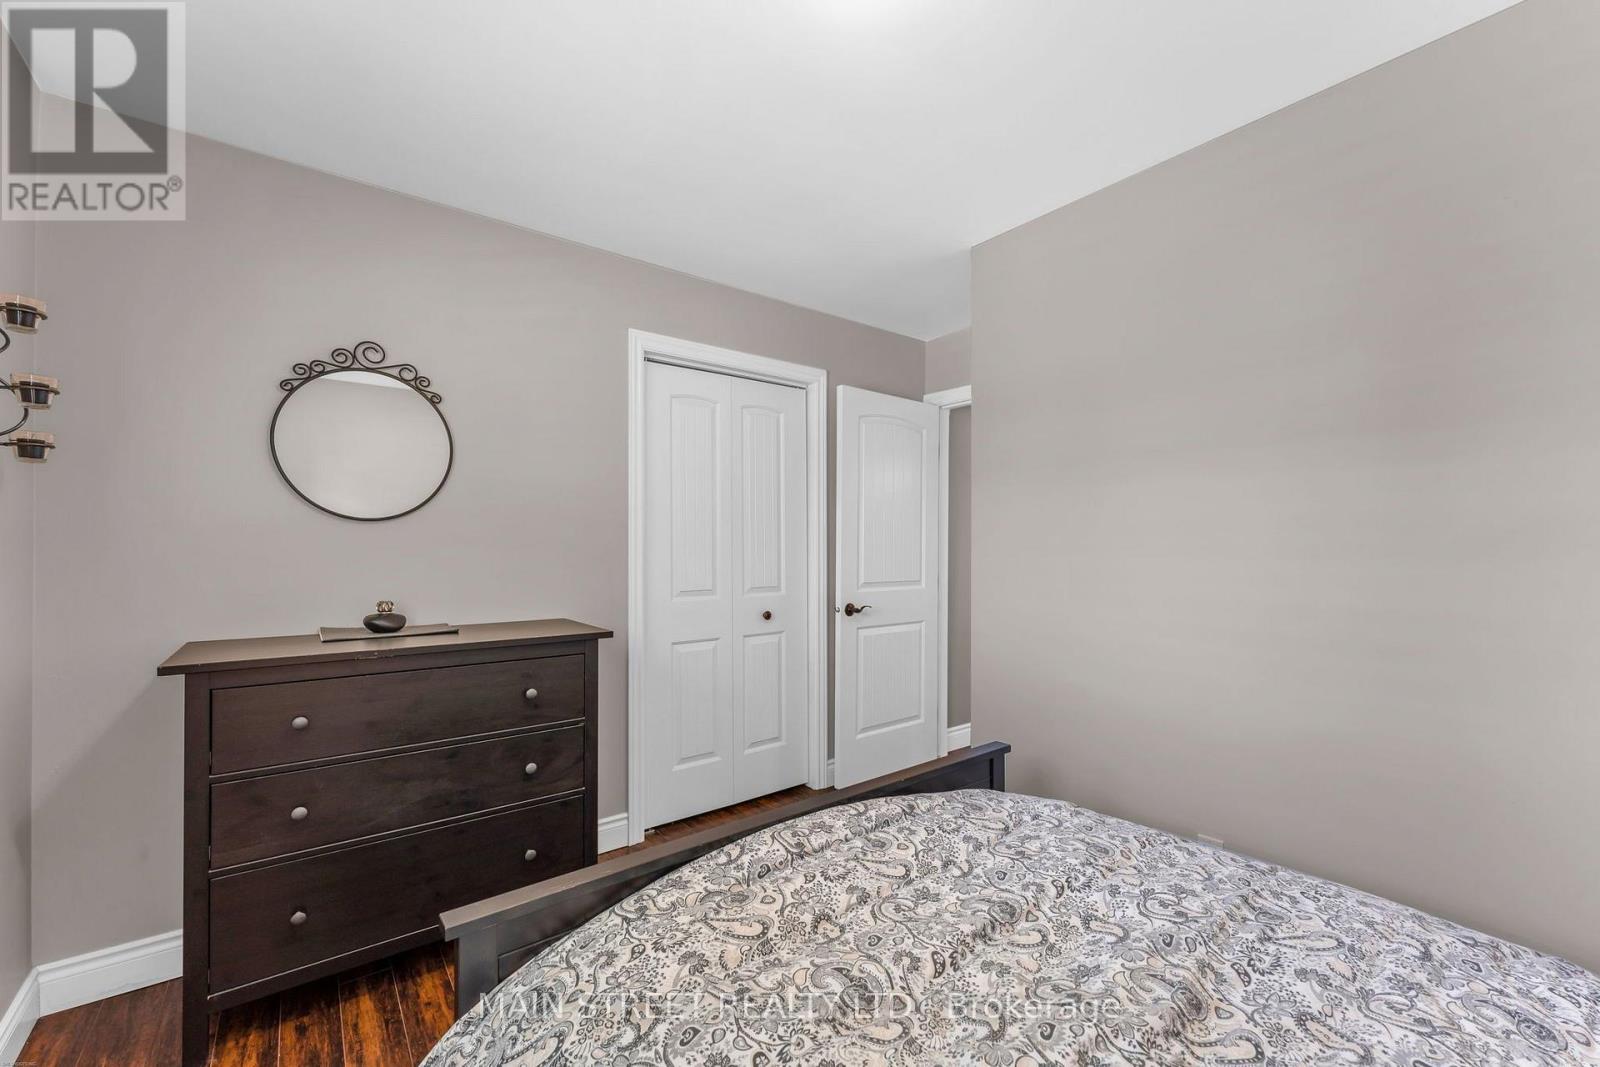
| Bedrooms Above Ground | 3 |
| Bedrooms Total | 3 |
| Age | 51 To 99 Years |
| Amenities | Fireplace(s) |
| Appliances | Dishwasher, Dryer, Hood Fan, Stove, Washer, Window Coverings, Refrigerator |
| Architectural Style | Bungalow |
| Basement Development | Finished |
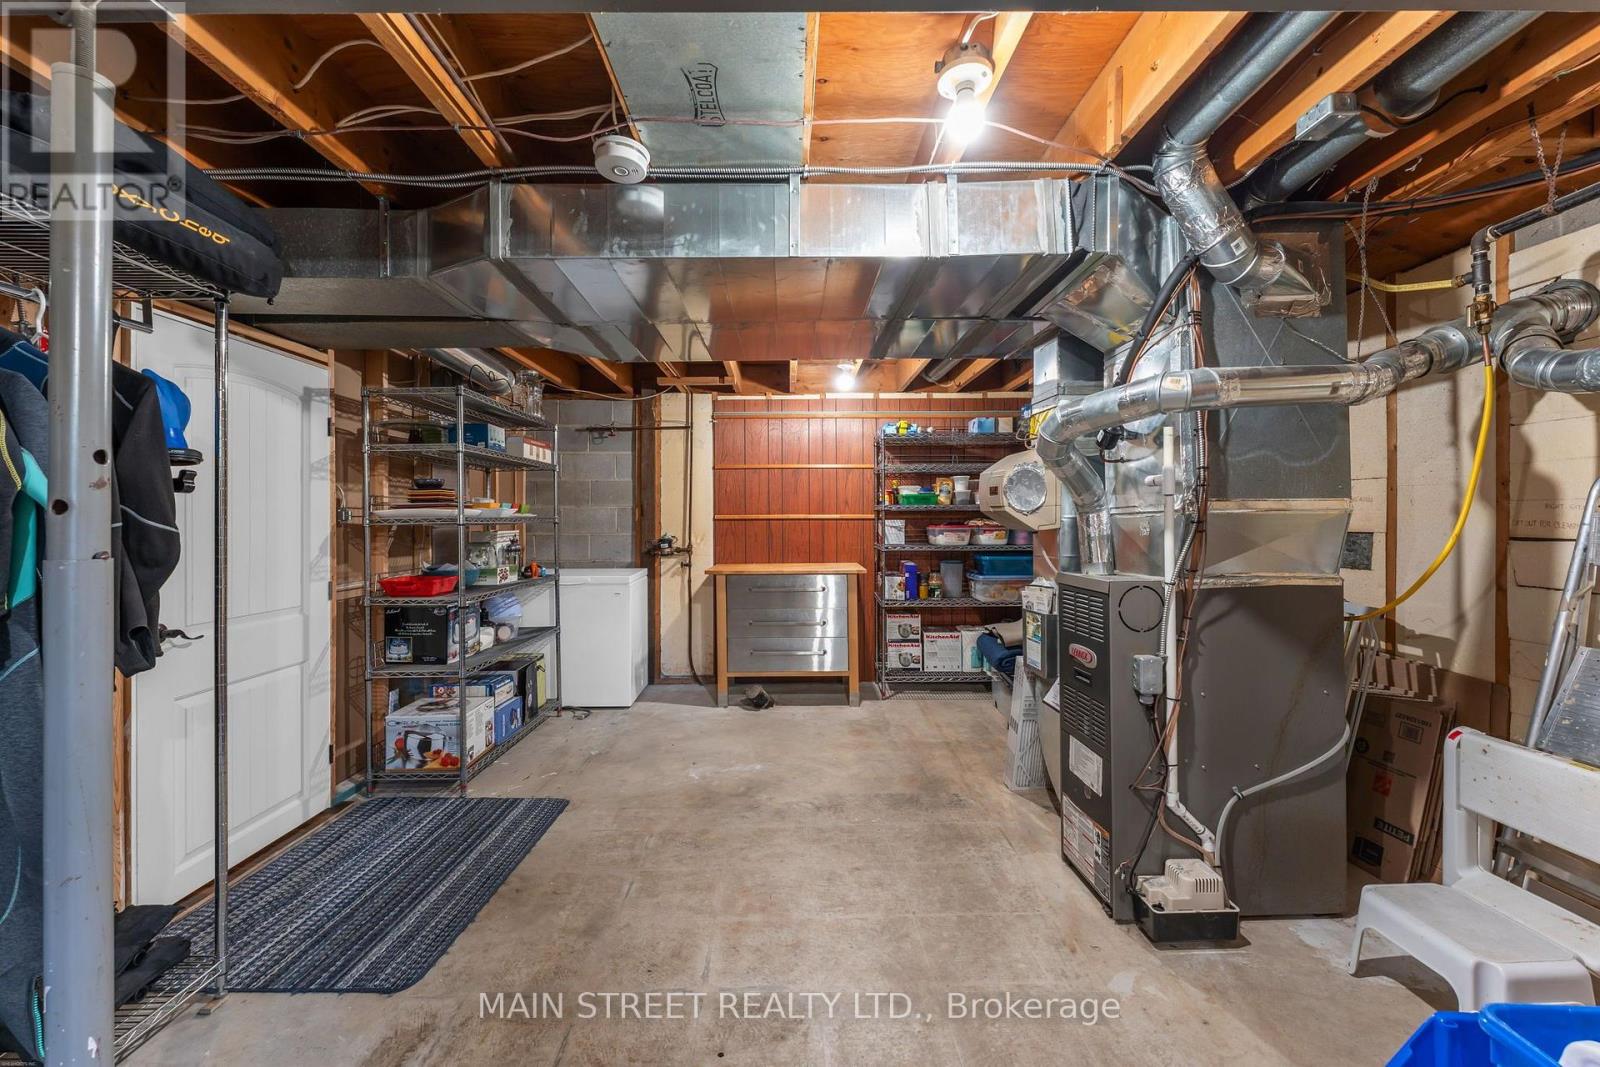
| Basement Type | Full (finished) |
| Construction Style Attachment | Detached |
| Cooling Type | Central Air Conditioning |
| Exterior Finish | Brick, Aluminum Siding |
| Fireplace Present | Yes |
| Fireplace Total | 2 |
| Foundation Type | Block |
| Heating Fuel | Natural Gas |
| Heating Type | Forced Air |
| Stories Total | 1 |
| Size Interior | 1,100 - 1,500 Ft2 |
| Type | House |
| Utility Water | Municipal Water |
Parking
| Carport | |
| No Garage |
Land
| Acreage | No |
| Sewer | Sanitary Sewer |
| Size Depth | 115 Ft ,2 In |
| Size Frontage | 64 Ft ,1 In |
| Size Irregular | 64.1 X 115.2 Ft |
| Size Total Text | 64.1 X 115.2 Ft |
Rooms
| Level | Type | Length | Width | Dimensions |
|---|---|---|---|---|
| Basement | Recreational, Games Room | 5.79 m | 8.08 m | 5.79 m x 8.08 m |
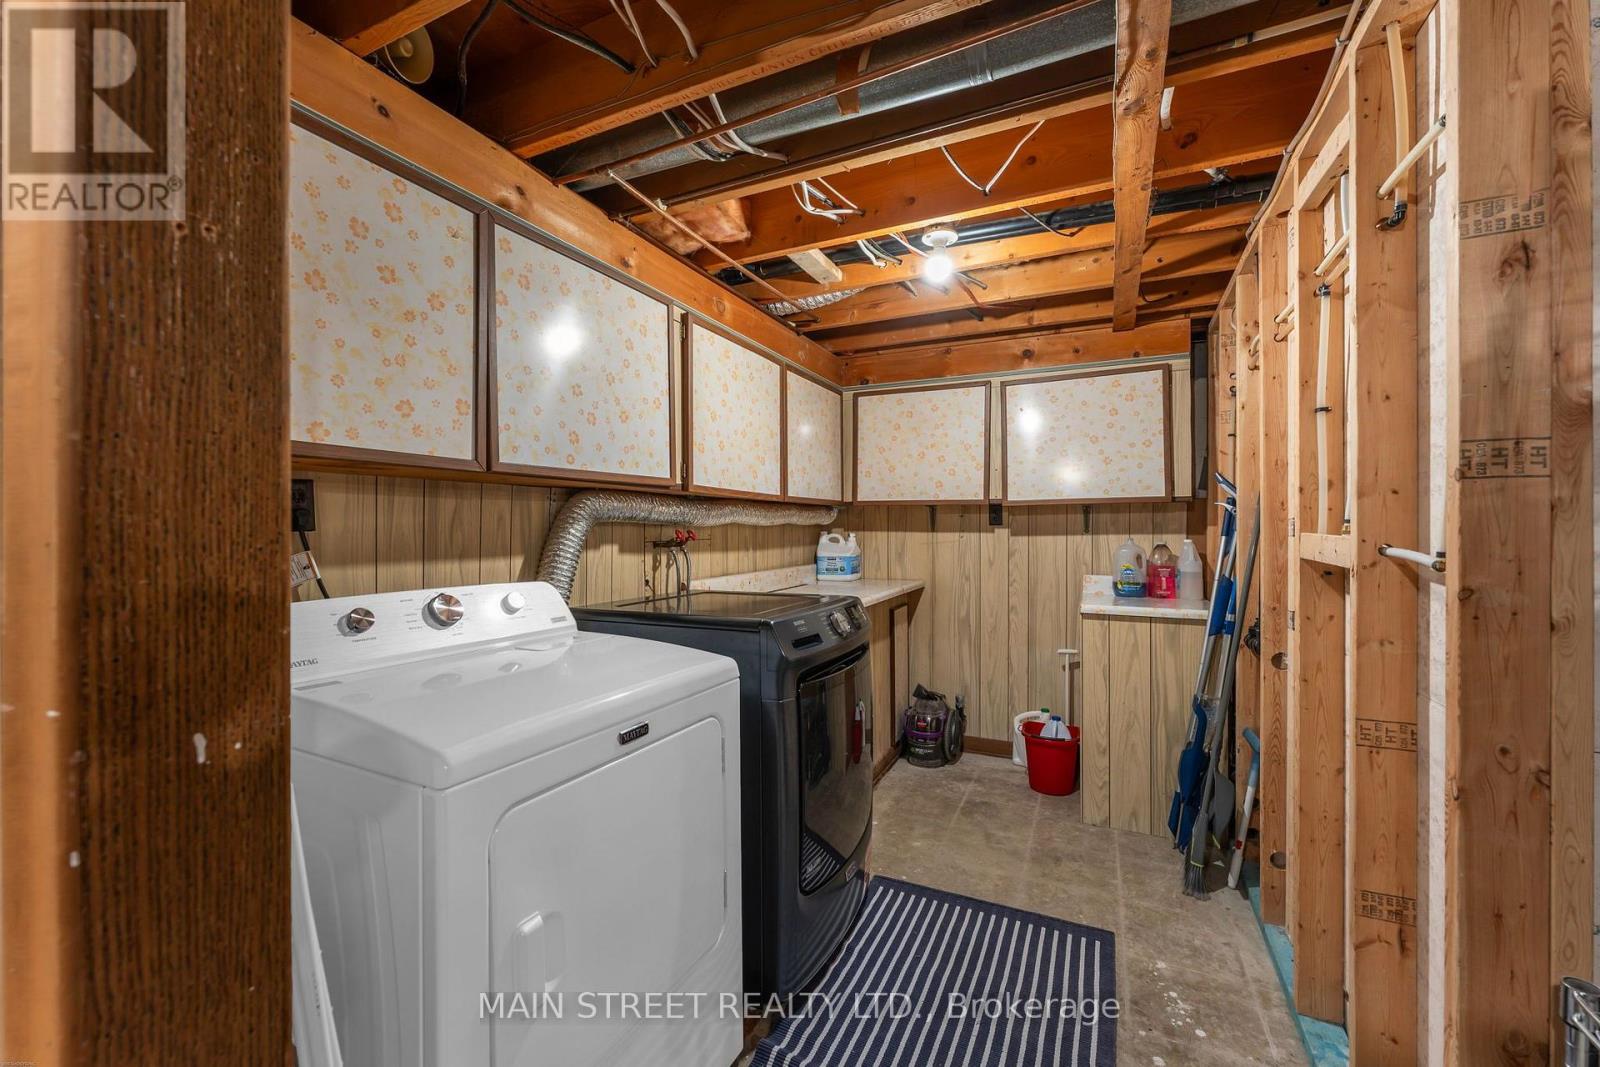
| Basement | Laundry Room | 1.98 m | 3.35 m | 1.98 m x 3.35 m |
| Basement | Workshop | 7.16 m | 4.27 m | 7.16 m x 4.27 m |
| Main Level | Living Room | 4.88 m | 4.27 m | 4.88 m x 4.27 m |
| Main Level | Dining Room | 2.9 m | 2.44 m | 2.9 m x 2.44 m |
| Main Level | Primary Bedroom | 2.97 m | 4.27 m | 2.97 m x 4.27 m |
| Main Level | Bedroom 2 | 2.44 m | 3.96 m | 2.44 m x 3.96 m |
| Main Level | Bedroom 3 | 2.59 m | 3.35 m | 2.59 m x 3.35 m |
Utilities
| Cable | Installed |
| Electricity | Installed |
| Sewer | Installed |
Contact Us
Contact us for more information

The trademarks REALTOR®, REALTORS®, and the REALTOR® logo are controlled by The Canadian Real Estate Association (CREA) and identify real estate professionals who are members of CREA. The trademarks MLS®, Multiple Listing Service® and the associated logos are owned by The Canadian Real Estate Association (CREA) and identify the quality of services provided by real estate professionals who are members of CREA. The trademark DDF® is owned by The Canadian Real Estate Association (CREA) and identifies CREA's Data Distribution Facility (DDF®)
July 10 2026 04:08:22
Toronto Regional Real Estate Board
Main Street Realty Ltd.