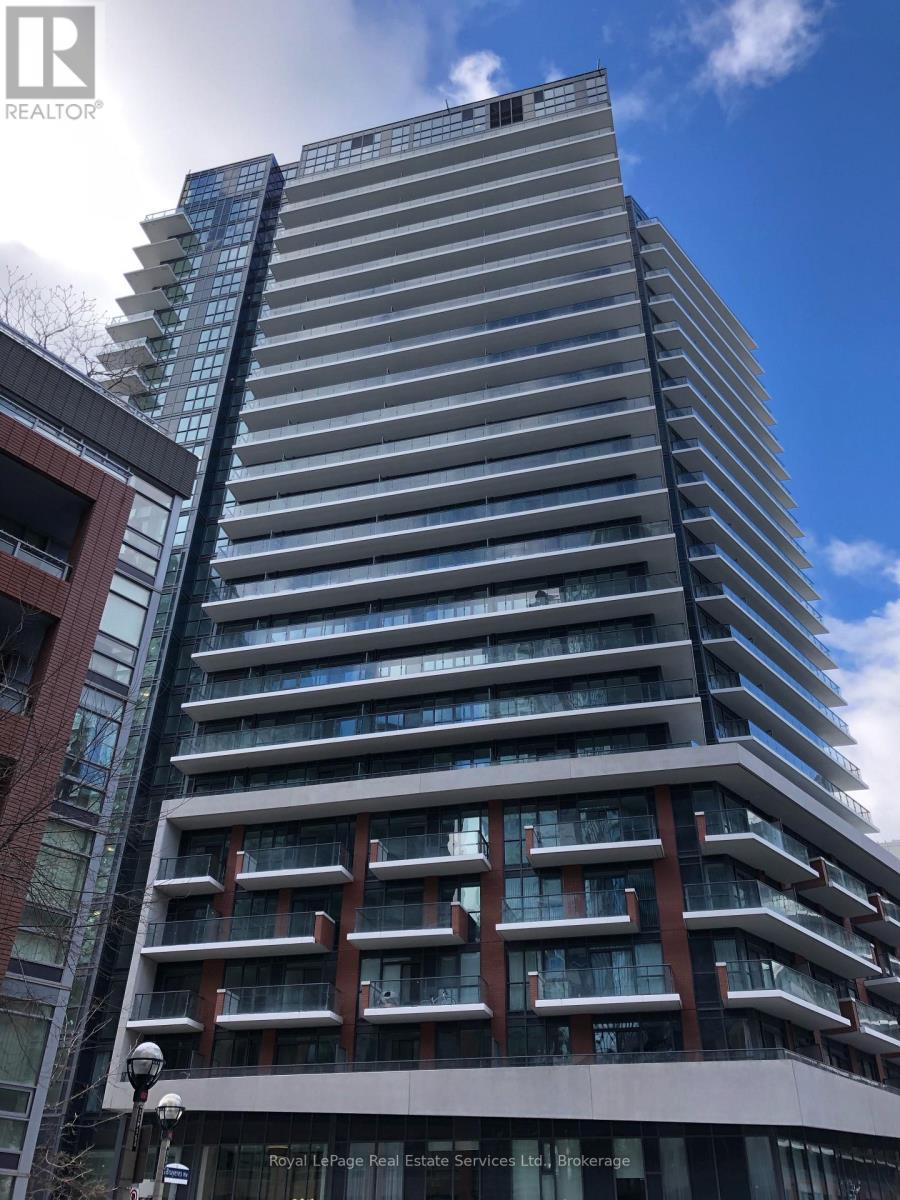
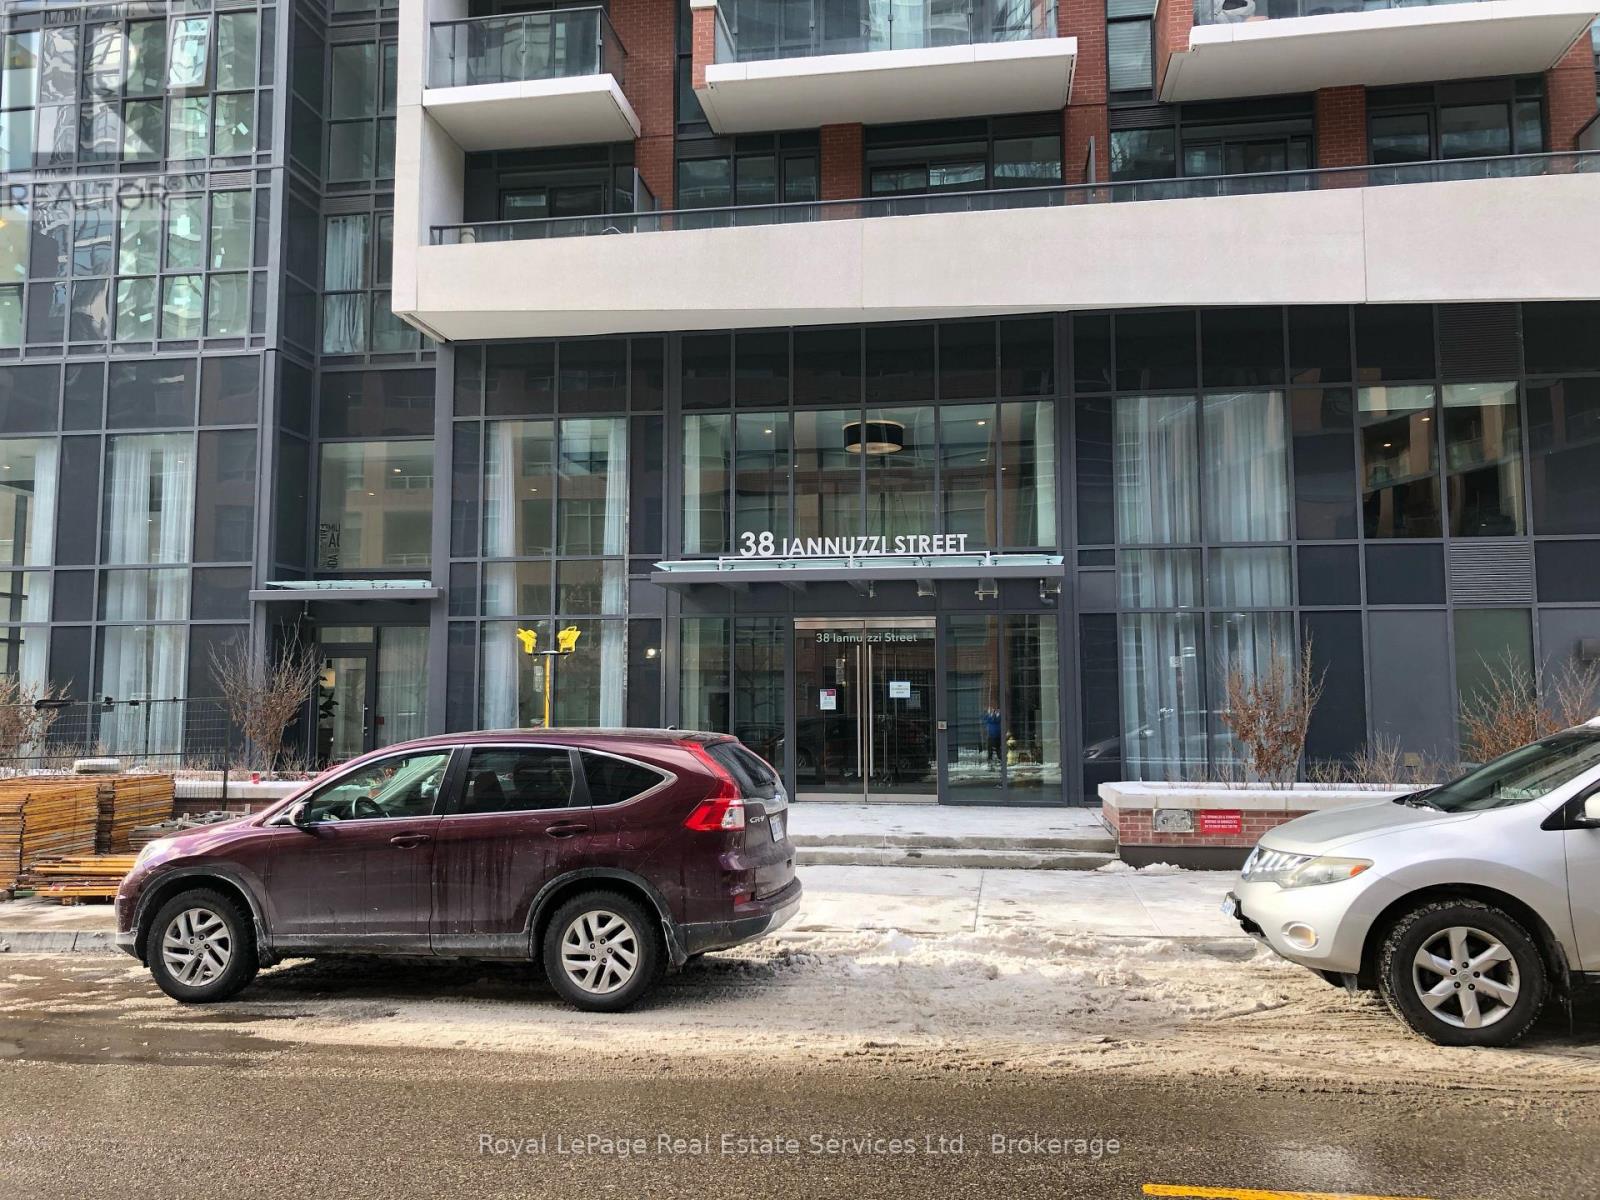
717 - 38 Iannuzzi Street Toronto, Ontario M5V 0S2

$2,400 Monthly
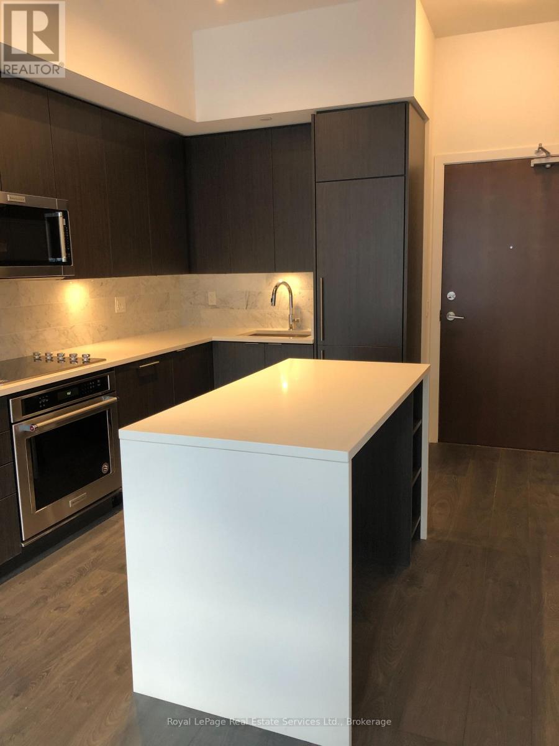
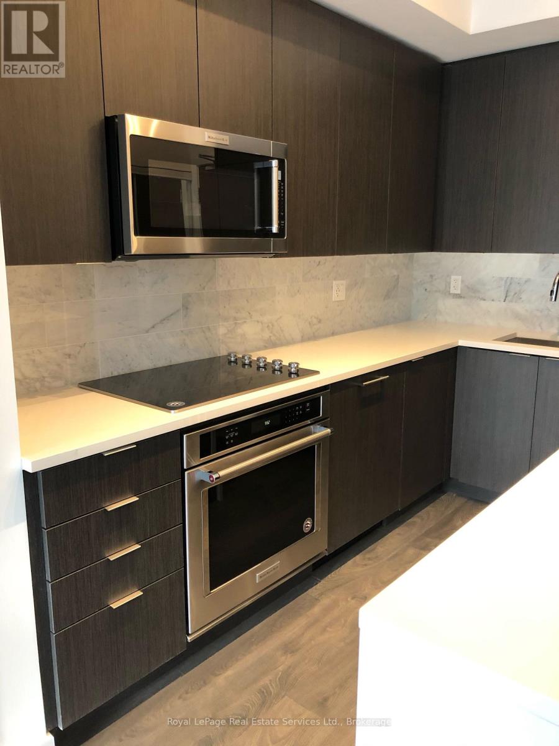
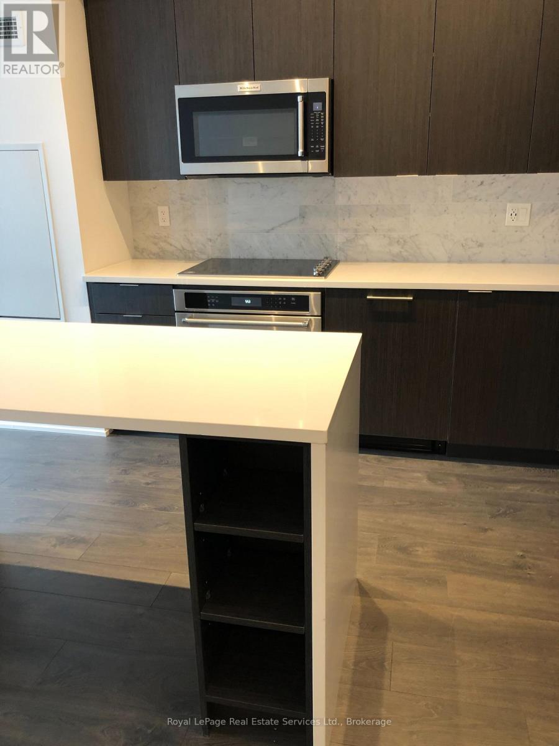
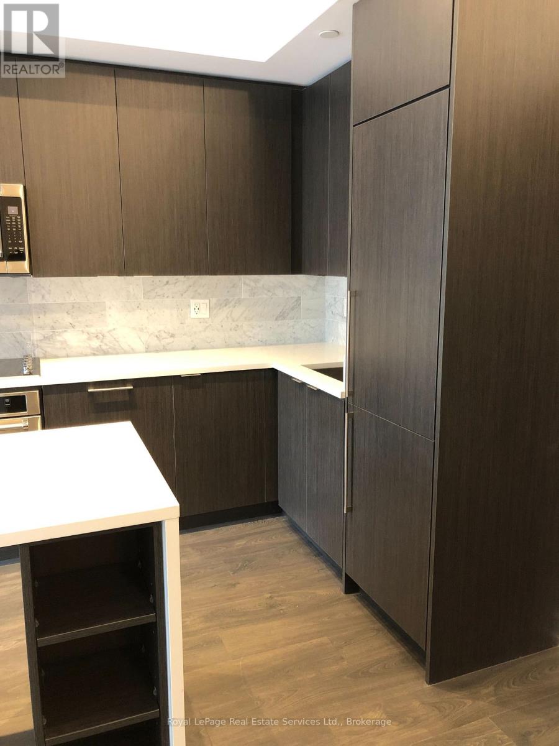
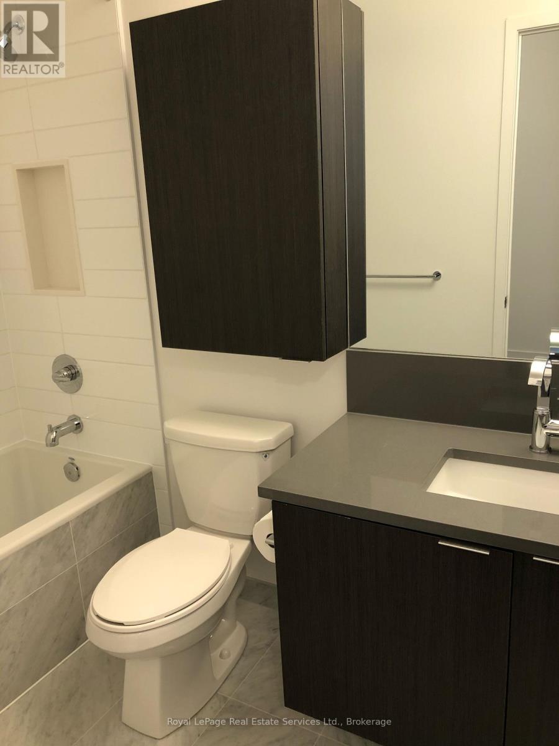
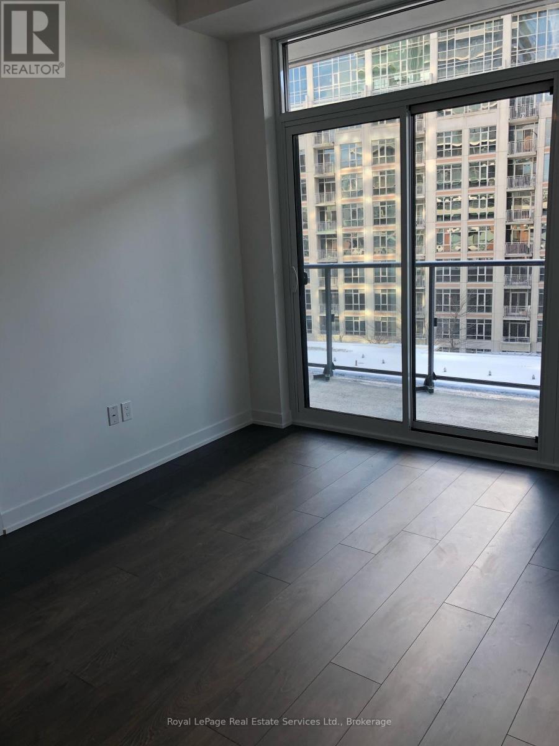
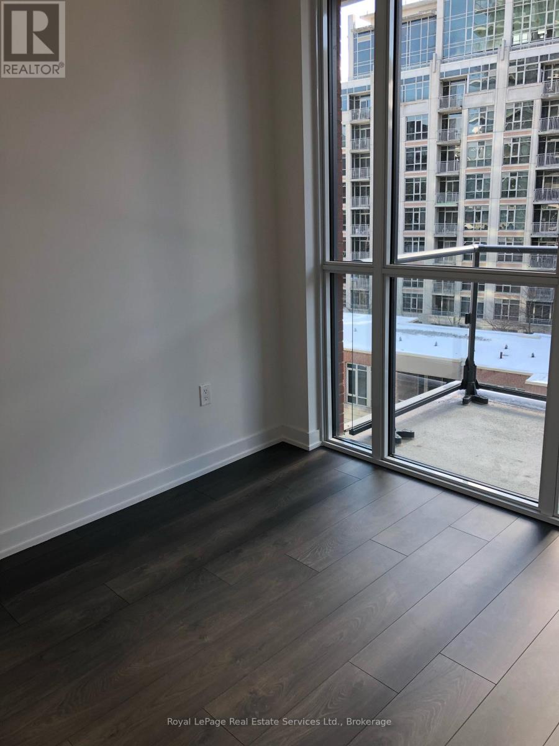
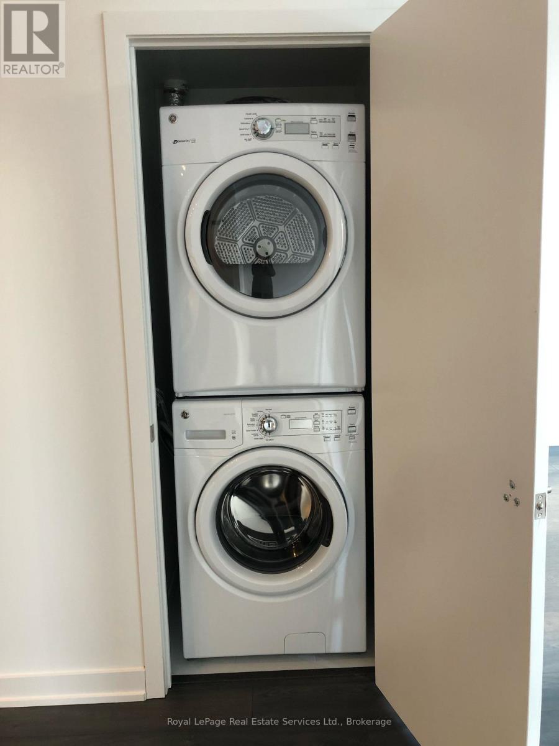
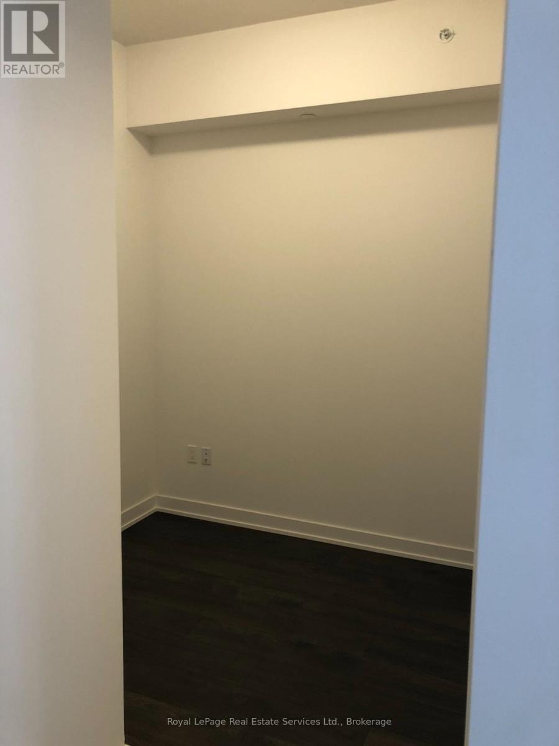
Beautiful One Bedroom Plus Den, Approx. 585 sq ft near Bathurst/Lakeshore. 1 Parking AND 1 Locker. High Ceilings, Laminate Throughout, Open-Concept with Walk-Out To Huge Balcony. Stone Counters, Centre Island, Mirrored Closets, In-Suite Laundry. All measurements are APPROX. Amenities: Outdoor Courtyard with BBQ's, Fitness Centre, Concierge Desk, Media Room, Visitor Parking, Guest Suites, Etc. Prime Location Close to Highway, Transit, Stores and Lake. Fortune At Fort York Condos. (id:63616)
Property Details
| MLS® Number | C13546022 |
| Property Type | Single Family |
| Community Name | Niagara |
| Amenities Near By | Public Transit |
| Community Features | Pets Not Allowed |
| Features | Balcony |
| Parking Space Total | 1 |
Building
| Bathroom Total | 1 |
| Bedrooms Above Ground | 1 |
| Bedrooms Below Ground | 1 |
| Bedrooms Total | 2 |
| Age | 0 To 5 Years |
| Amenities | Security/concierge, Exercise Centre, Party Room, Visitor Parking, Sauna, Storage - Locker |
| Appliances | Cooktop, Dryer, Freezer, Oven, Washer, Window Coverings, Refrigerator |
| Basement Type | None |
| Cooling Type | Central Air Conditioning |
| Exterior Finish | Brick, Concrete |
| Heating Fuel | Natural Gas |
| Heating Type | Coil Fan |
| Size Interior | 500 - 599 Ft2 |
| Type | Apartment |
Parking
| Underground | |
| Garage |
Land
| Acreage | No |
| Land Amenities | Public Transit |
Rooms
| Level | Type | Length | Width | Dimensions |
|---|---|---|---|---|
| Main Level | Kitchen | 3.9 m | 3.13 m | 3.9 m x 3.13 m |
| Main Level | Living Room | 4.27 m | 3.2 m | 4.27 m x 3.2 m |
| Main Level | Den | 2.26 m | 1.92 m | 2.26 m x 1.92 m |
| Main Level | Bedroom | 2.98 m | 2.92 m | 2.98 m x 2.92 m |
https://www.realtor.ca/real-estate/30014078/717-38-iannuzzi-street-toronto-niagara-niagara
Contact Us
Contact us for more information

The trademarks REALTOR®, REALTORS®, and the REALTOR® logo are controlled by The Canadian Real Estate Association (CREA) and identify real estate professionals who are members of CREA. The trademarks MLS®, Multiple Listing Service® and the associated logos are owned by The Canadian Real Estate Association (CREA) and identify the quality of services provided by real estate professionals who are members of CREA. The trademark DDF® is owned by The Canadian Real Estate Association (CREA) and identifies CREA's Data Distribution Facility (DDF®)
July 12 2026 02:54:27
The Oakville Milton & District Real Estate Board
Royal LePage Real Estate Services Ltd., Brokerage