470 Aberfoyle Court Mississauga, Ontario L4Z 2J5

$1,190,000
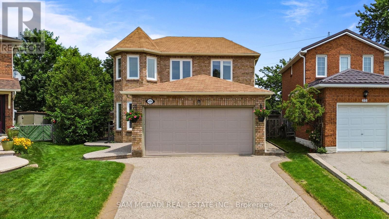
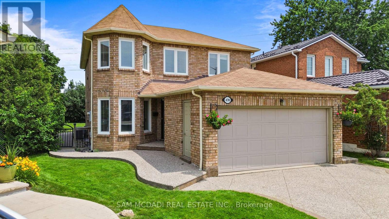
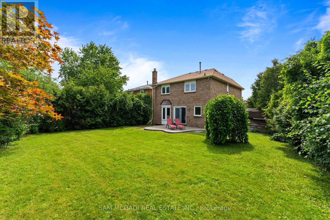
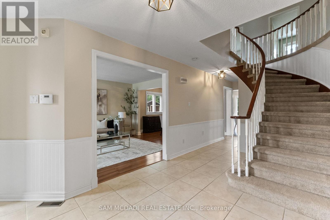
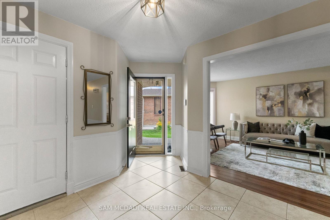
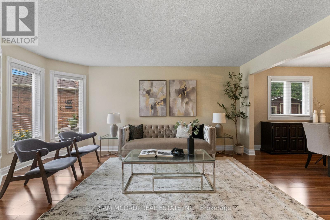
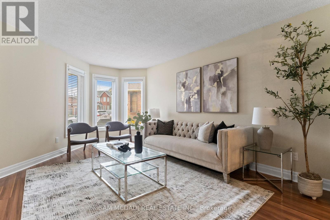
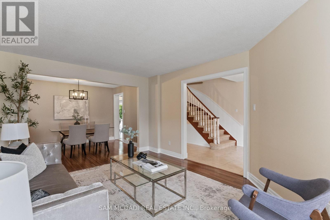
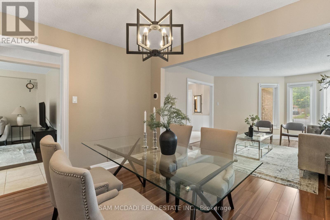
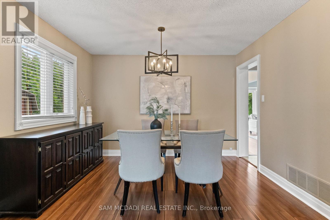
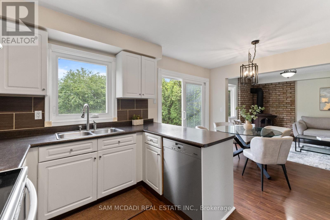
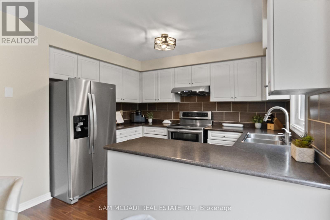
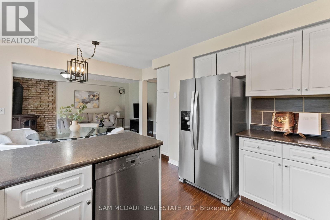
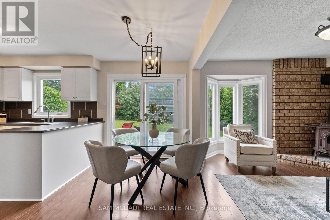
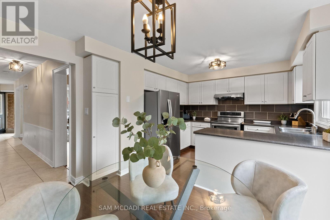
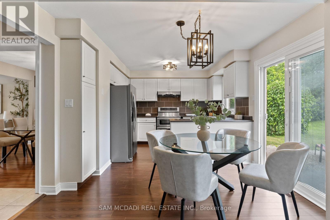
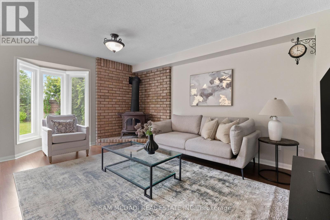
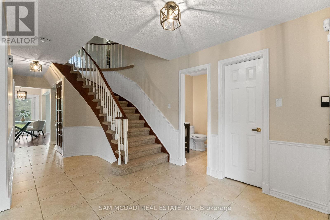
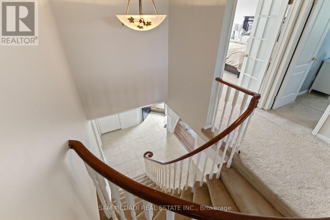
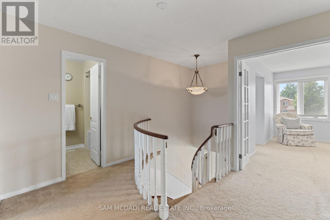
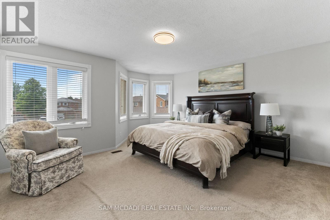
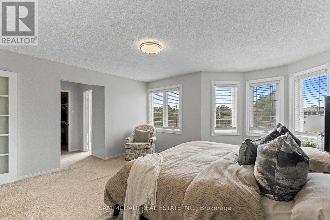
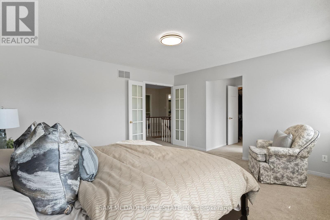
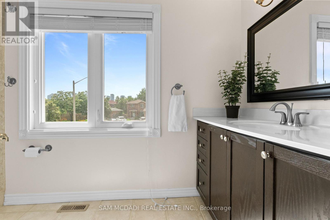
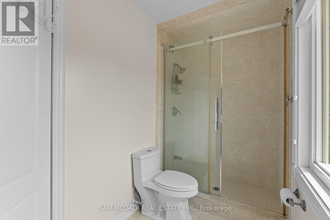
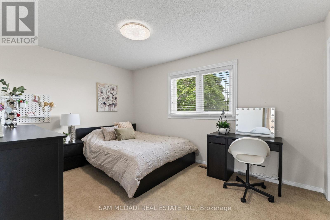
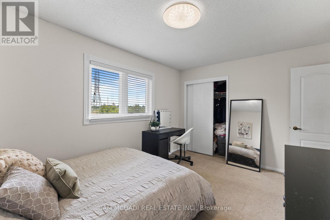
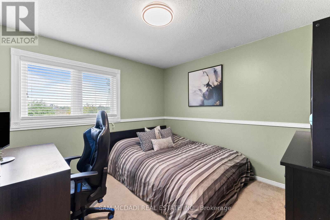
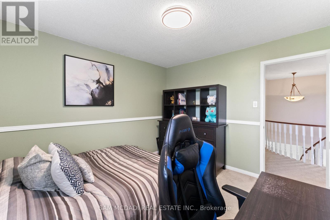
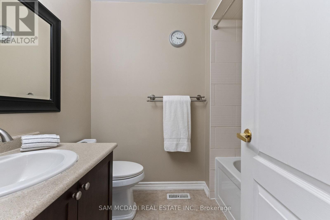
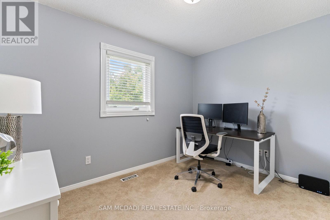
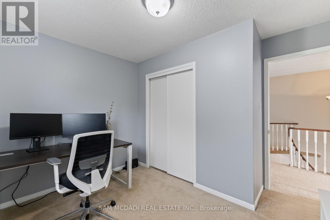
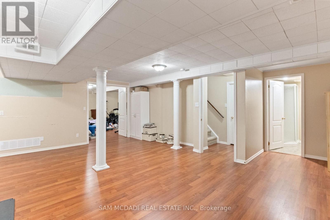
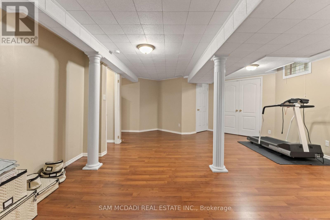
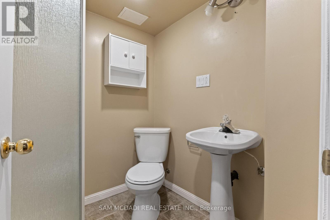
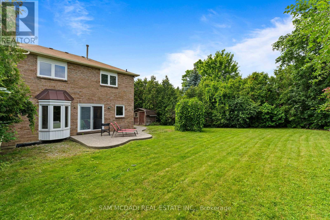
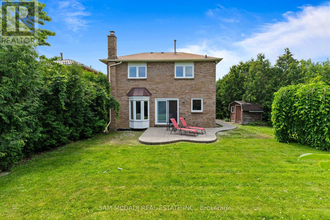
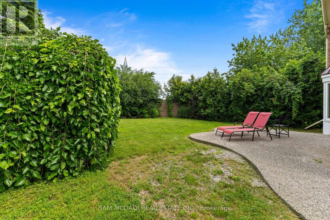
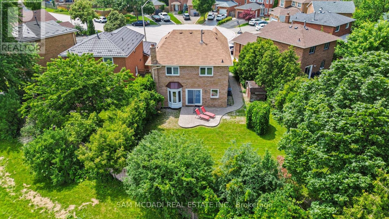
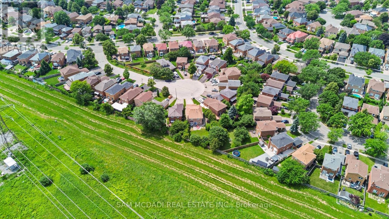
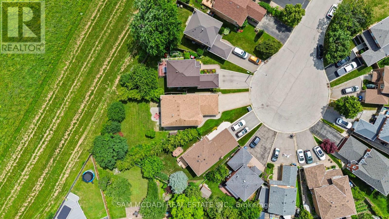
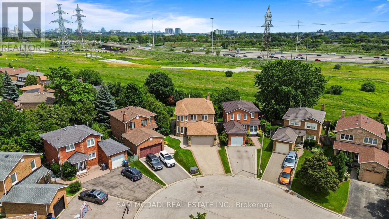
Rare Privacy on a Quiet Court! Nestled on a premium, deep lot in the highly sought-after Hurontario community, this spacious 4+1 bedroom, 4-bathroom detached home offers the perfect blend of family comfort and multi-generational potential. The bright, functional main floor layout features a combined living and dining room perfect for entertaining, alongside a separate family room and a breakfast area with a convenient walk-out to the backyard. Upstairs, the primary bedroom serves as a true retreat, complete with a walk-in closet and a private 3-piece ensuite. Step outside into a massive, ultra-private backyard sanctuary completely enclosed by mature, towering hedges-offering a rare level of seclusion with no direct rear neighbors looking in. The fully finished basement boasts a dedicated separate entrance, a large recreation room, a full bathroom, an extra bedroom, and excellent potential to add a kitchen. Unbeatable central location just minutes to Hwy 403/401, Cooksville & Square One GO Stations, the upcoming Hazel McCallion LRT, and Square One Shopping Centre. Walk to top-rated schools (John Cabot SS), parks, and everyday amenities. Don't miss this incredible opportunity! (id:63616)
Property Details
| MLS® Number | W13544222 |
| Property Type | Single Family |
| Community Name | Hurontario |
| Equipment Type | Water Heater |
| Features | Irregular Lot Size |
| Parking Space Total | 6 |
| Rental Equipment Type | Water Heater |
Building
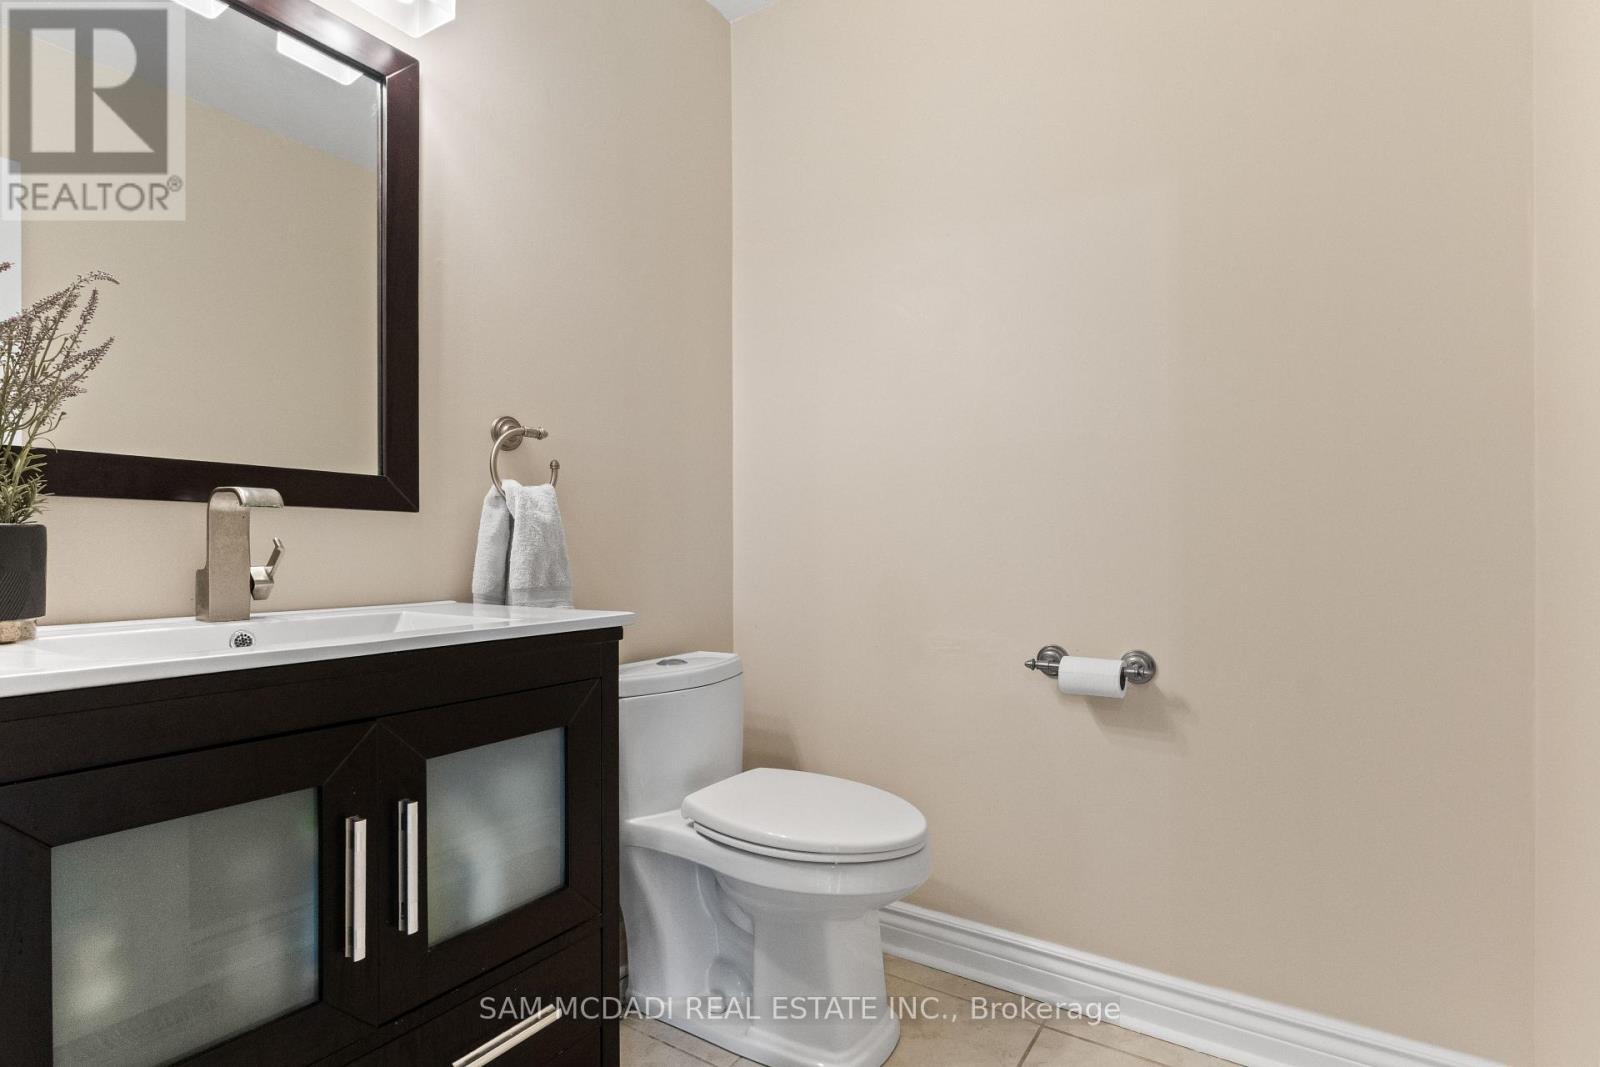
| Bathroom Total | 4 |
| Bedrooms Above Ground | 4 |
| Bedrooms Below Ground | 1 |
| Bedrooms Total | 5 |
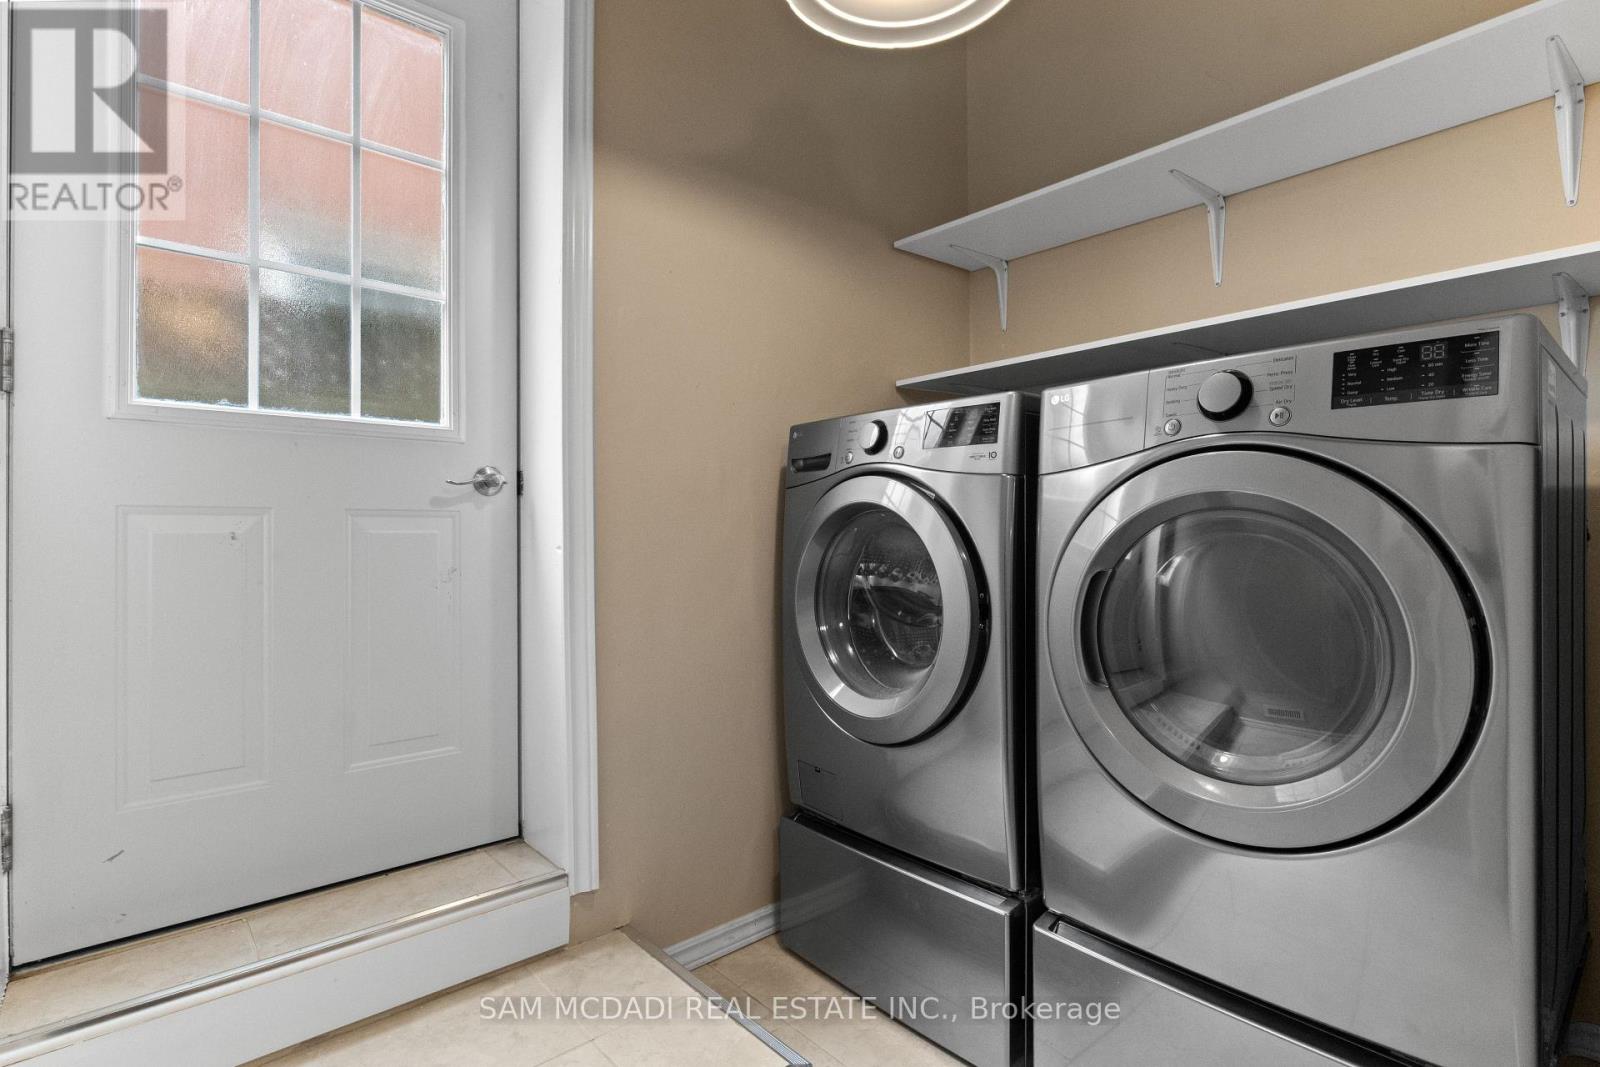
| Appliances | Dishwasher, Dryer, Garage Door Opener, Stove, Washer, Window Coverings, Refrigerator |
| Basement Development | Finished |
| Basement Features | Separate Entrance |
| Basement Type | N/a (finished), N/a |
| Construction Style Attachment | Detached |
| Cooling Type | Central Air Conditioning |
| Exterior Finish | Brick |
| Fireplace Present | Yes |
| Flooring Type | Laminate, Carpeted |
| Foundation Type | Concrete |
| Half Bath Total | 1 |
| Heating Fuel | Natural Gas |
| Heating Type | Forced Air |
| Stories Total | 2 |
| Size Interior | 2,000 - 2,500 Ft2 |
| Type | House |
| Utility Water | Municipal Water |
Parking
| Attached Garage | |
| Garage |
Land
| Acreage | No |
| Sewer | Sanitary Sewer |
| Size Depth | 125 Ft ,1 In |
| Size Frontage | 25 Ft ,2 In |
| Size Irregular | 25.2 X 125.1 Ft |
| Size Total Text | 25.2 X 125.1 Ft |
Rooms
| Level | Type | Length | Width | Dimensions |
|---|---|---|---|---|
| Second Level | Primary Bedroom | 6.42 m | 4.84 m | 6.42 m x 4.84 m |
| Second Level | Bedroom 2 | 3.25 m | 3.39 m | 3.25 m x 3.39 m |
| Second Level | Bedroom 3 | 3.39 m | 4.2 m | 3.39 m x 4.2 m |
| Second Level | Bedroom 4 | 3.37 m | 3.13 m | 3.37 m x 3.13 m |
| Basement | Bedroom | 4.3 m | 5.19 m | 4.3 m x 5.19 m |
| Basement | Recreational, Games Room | 6.24 m | 6.68 m | 6.24 m x 6.68 m |
| Main Level | Living Room | 3.61 m | 5.11 m | 3.61 m x 5.11 m |
| Main Level | Dining Room | 3.52 m | 2.7 m | 3.52 m x 2.7 m |
| Main Level | Family Room | 3.38 m | 5.18 m | 3.38 m x 5.18 m |
| Main Level | Kitchen | 2.48 m | 3.39 m | 2.48 m x 3.39 m |
| Main Level | Eating Area | 2.25 m | 3.51 m | 2.25 m x 3.51 m |
https://www.realtor.ca/real-estate/30012260/470-aberfoyle-court-mississauga-hurontario-hurontario
Contact Us
Contact us for more information

The trademarks REALTOR®, REALTORS®, and the REALTOR® logo are controlled by The Canadian Real Estate Association (CREA) and identify real estate professionals who are members of CREA. The trademarks MLS®, Multiple Listing Service® and the associated logos are owned by The Canadian Real Estate Association (CREA) and identify the quality of services provided by real estate professionals who are members of CREA. The trademark DDF® is owned by The Canadian Real Estate Association (CREA) and identifies CREA's Data Distribution Facility (DDF®)
July 09 2026 06:37:59
Toronto Regional Real Estate Board
Sam Mcdadi Real Estate Inc.