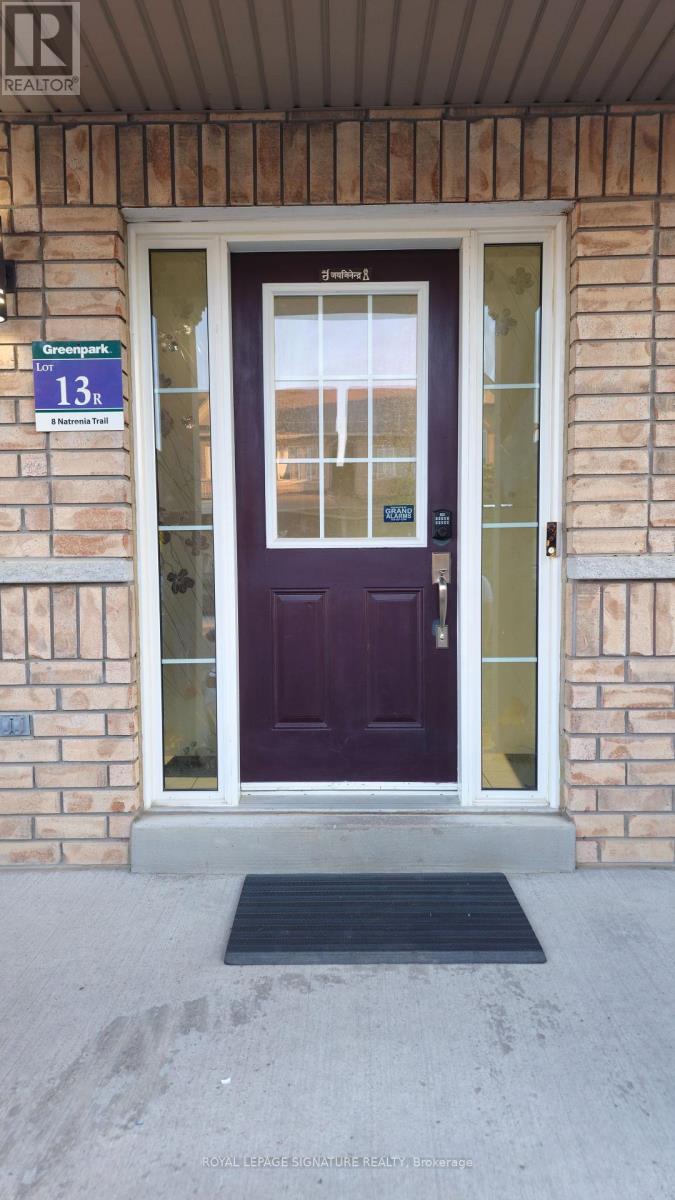
Upper - 8 Natronia Trail Brampton, Ontario L6P 3L9

$3,000 Monthly
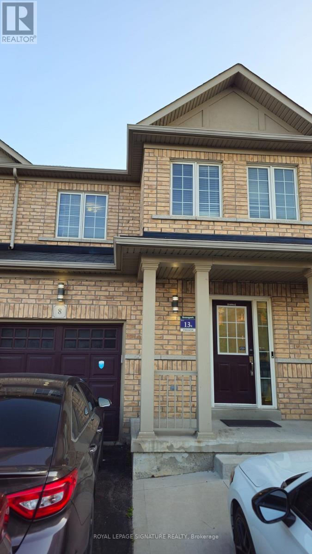
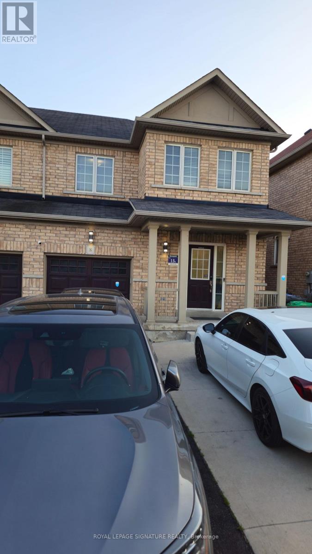
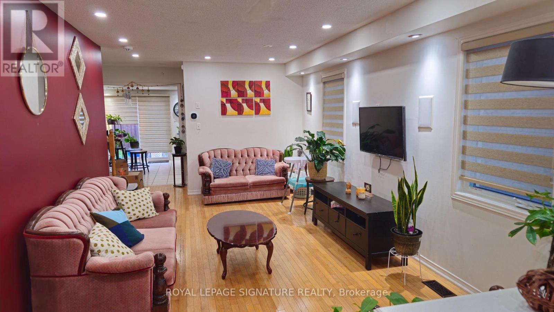
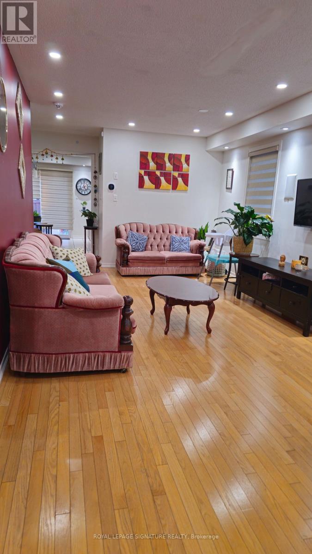
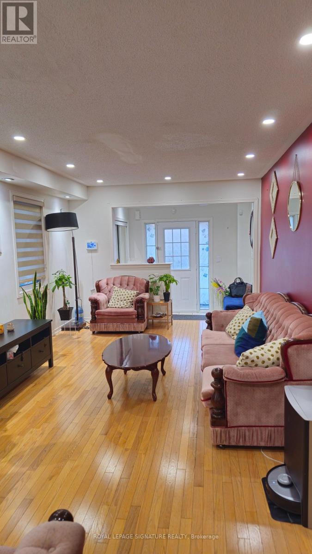
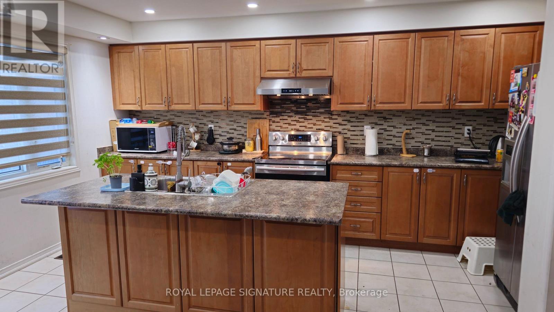
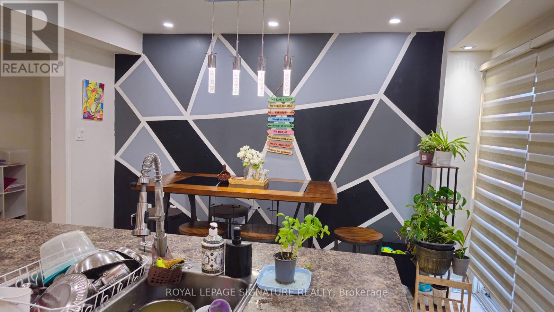
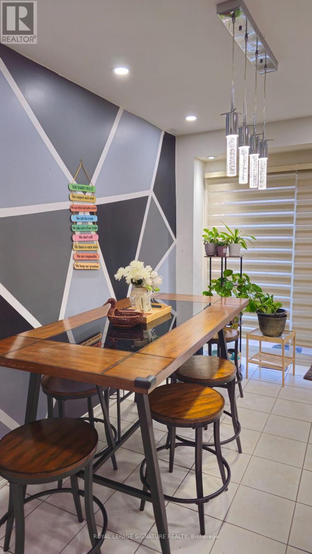
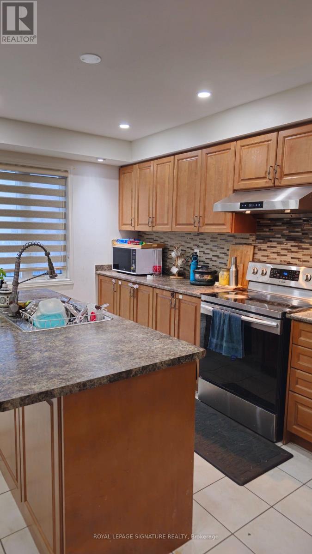
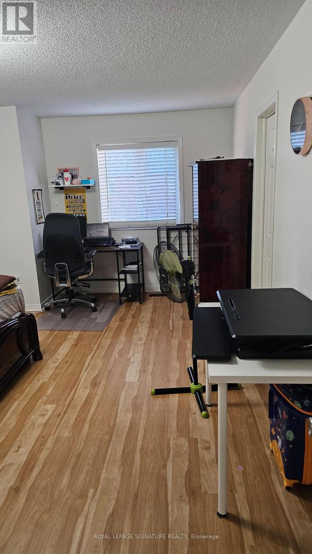
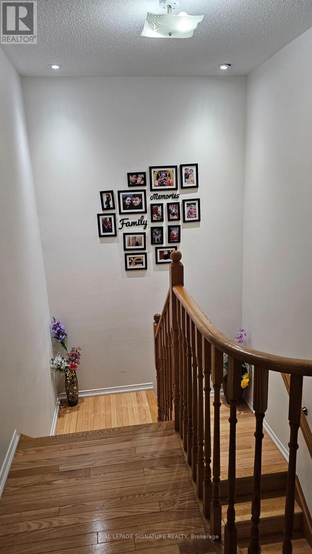
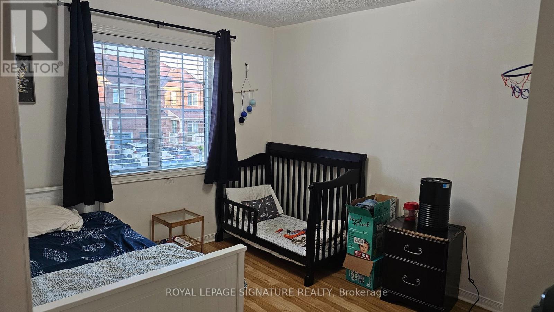
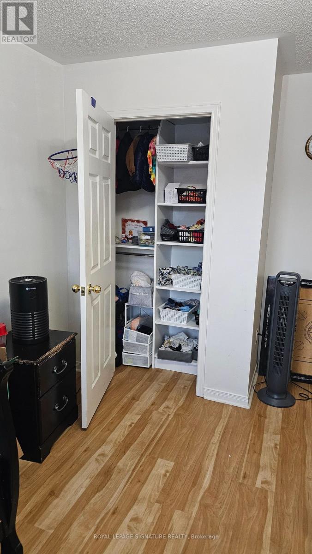
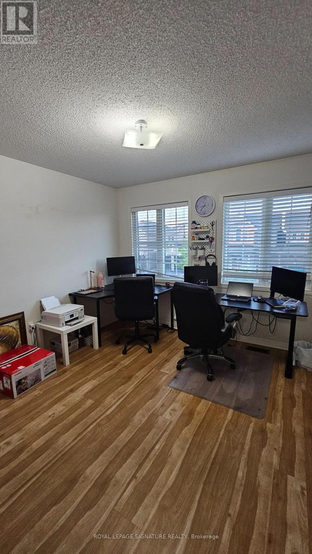
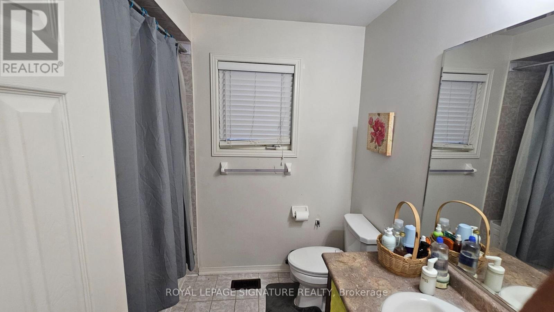
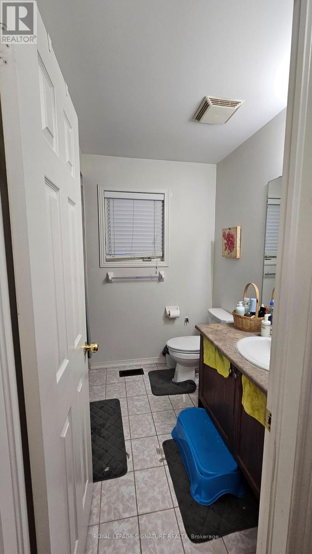
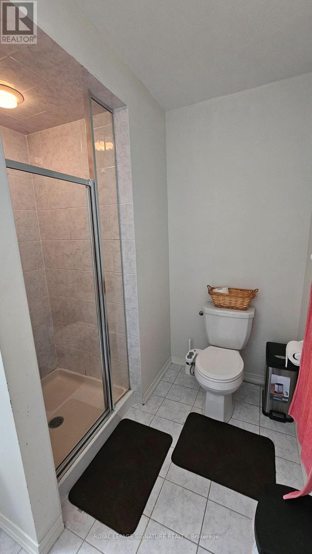
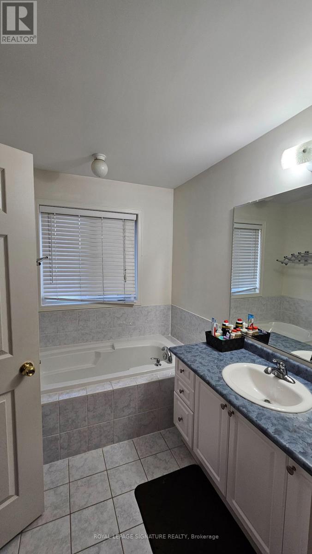
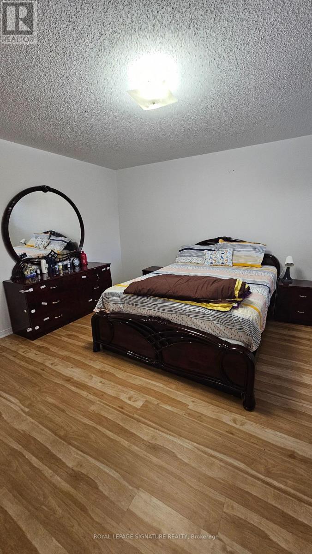
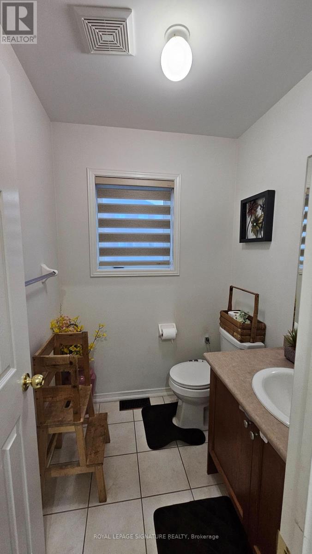
Welcome to 8 Natronia Trail! This beautifully maintained semi-detached home is located in one of Brampton's most desirable and family-friendly neighbourhoods. Offering 3 spacious bedrooms, 2 full bathrooms, and 1 powder room, this home features a bright and functional layout with a large living room, formal dining area, and an open-concept kitchen perfect for everyday living and entertaining. Situated in an exceptional location, this home is surrounded by excellent schools, parks, playgrounds, and numerous daycare options, making it ideal for growing families. Enjoy convenient access to shopping, dining, and everyday essentials with nearby destinations including Bramalea City Centre and RioCan Trinity Commons Outlet Mall, along with a wide variety of restaurants, cafés, banks, and professional services. Commuters will appreciate quick access to major highways including Highway 427 and Highway 410, while public transportation is easily accessible through Brampton Transit services and nearby GO Transit connections via Mount Pleasant GO Station. The neighbourhood offers exceptional convenience with major grocery stores. Residents also benefit from access to 24-hour pharmacy services including nearby Shoppers Drug Mart. Families will appreciate the proximity to reputable schools such as Beryl Ford Public School, Castlebrocke Secondary School, and Cardinal Ambrozic Catholic Secondary School, along with nearby childcare facilities including Young Miracles Montessori & Childcare and BrightPath Mill Street Child Care Centre. For places of worship, A perfect opportunity to own a spacious family home in a thriving neighbourhood offering convenience, connectivity, and an outstanding lifestyle. (id:63616)
Property Details
| MLS® Number | W13543310 |
| Property Type | Single Family |
| Community Name | Bram East |
| Amenities Near By | Golf Nearby, Hospital, Park |
| Features | Level Lot, Flat Site |
| Parking Space Total | 3 |
| View Type | City View |
Building
| Bathroom Total | 3 |
| Bedrooms Above Ground | 3 |
| Bedrooms Total | 3 |
| Appliances | Dishwasher, Dryer, Washer, Window Coverings, Refrigerator |
| Basement Type | None |
| Construction Style Attachment | Semi-detached |
| Cooling Type | Central Air Conditioning |
| Exterior Finish | Brick |
| Fire Protection | Smoke Detectors |
| Foundation Type | Concrete |
| Half Bath Total | 1 |
| Heating Fuel | Natural Gas |
| Heating Type | Forced Air |
| Stories Total | 2 |
| Size Interior | 1,500 - 2,000 Ft2 |
| Type | House |
| Utility Water | Municipal Water |
Parking
| Garage |
Land
| Acreage | No |
| Land Amenities | Golf Nearby, Hospital, Park |
| Sewer | Sanitary Sewer |
| Surface Water | Lake/pond |
Rooms
| Level | Type | Length | Width | Dimensions |
|---|---|---|---|---|
| Second Level | Primary Bedroom | 11.5 m | 10.6 m | 11.5 m x 10.6 m |
| Second Level | Bedroom 2 | 11.4 m | 8.9 m | 11.4 m x 8.9 m |
| Second Level | Bedroom 3 | 10 m | 9 m | 10 m x 9 m |
| Main Level | Living Room | 20 m | 11 m | 20 m x 11 m |
| Main Level | Kitchen | 16.7 m | 7 m | 16.7 m x 7 m |
| Main Level | Eating Area | 13 m | 9 m | 13 m x 9 m |
https://www.realtor.ca/real-estate/30011304/upper-8-natronia-trail-brampton-bram-east-bram-east
Contact Us
Contact us for more information

The trademarks REALTOR®, REALTORS®, and the REALTOR® logo are controlled by The Canadian Real Estate Association (CREA) and identify real estate professionals who are members of CREA. The trademarks MLS®, Multiple Listing Service® and the associated logos are owned by The Canadian Real Estate Association (CREA) and identify the quality of services provided by real estate professionals who are members of CREA. The trademark DDF® is owned by The Canadian Real Estate Association (CREA) and identifies CREA's Data Distribution Facility (DDF®)
July 09 2026 04:07:46
Toronto Regional Real Estate Board
Royal LePage Signature Realty