565 Sixteen Mile Drive Oakville, Ontario L6M 0P8

$3,485 Monthly
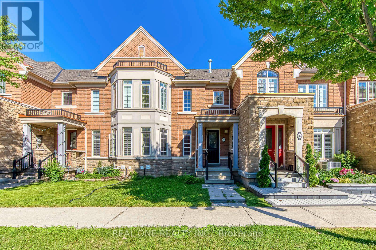
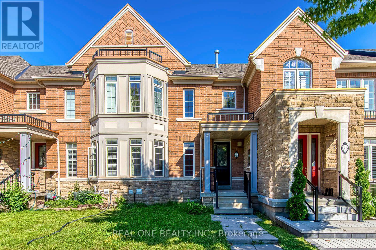
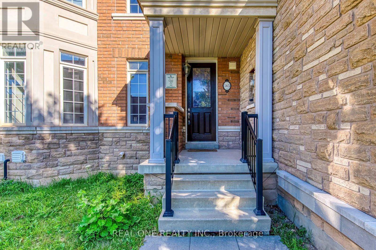
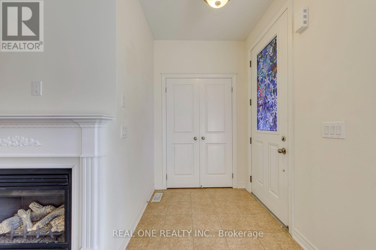
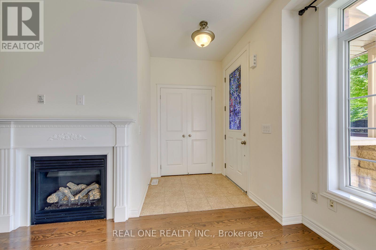
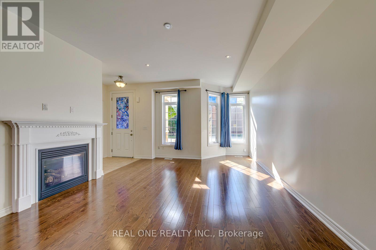
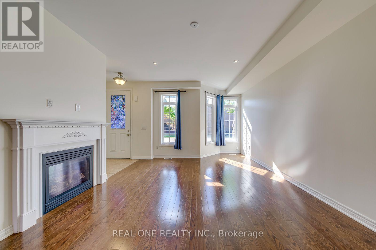
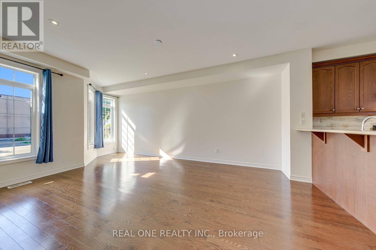
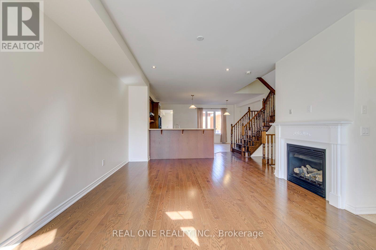
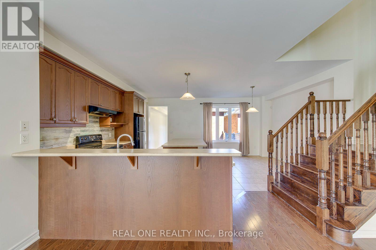
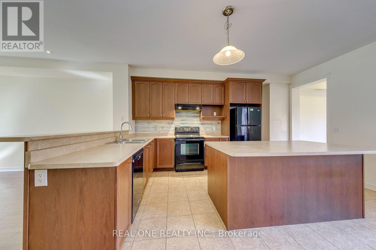
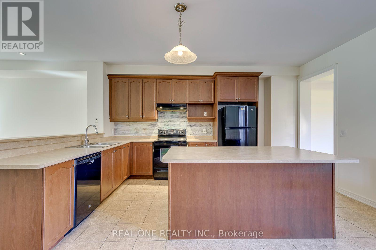
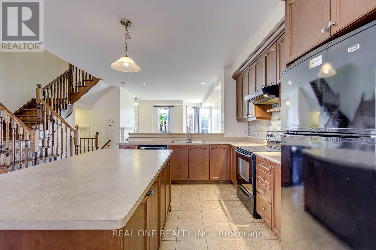
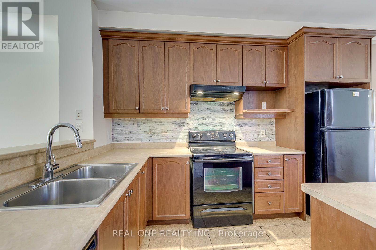
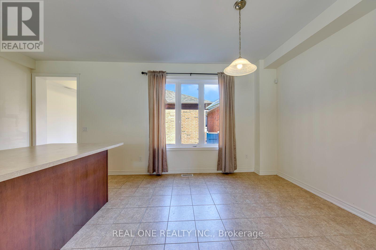
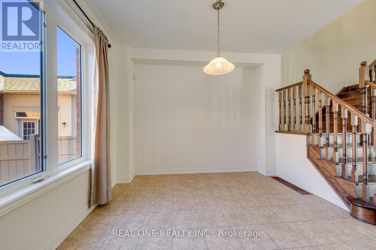
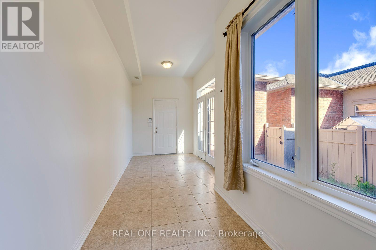
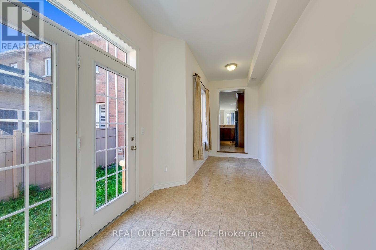
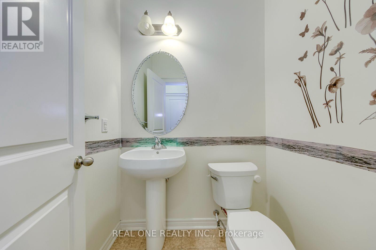
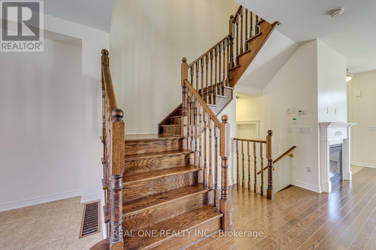
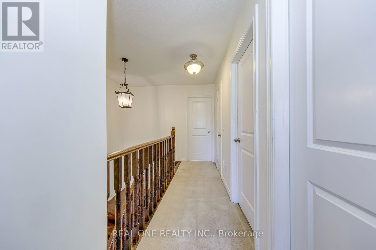
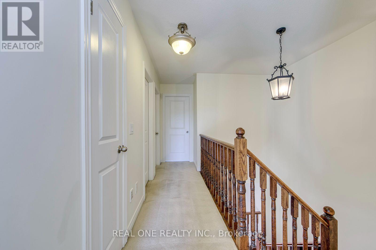
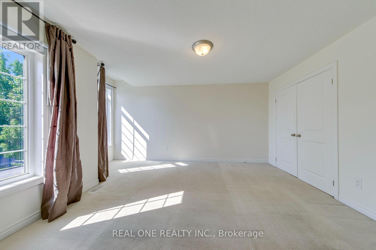
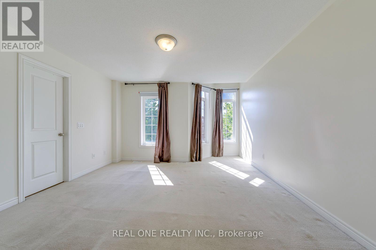
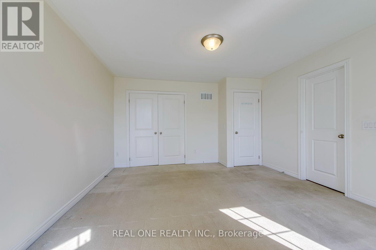
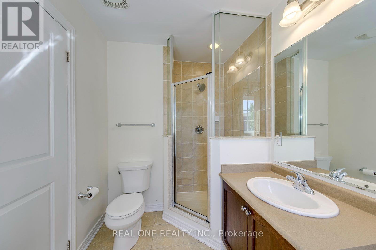
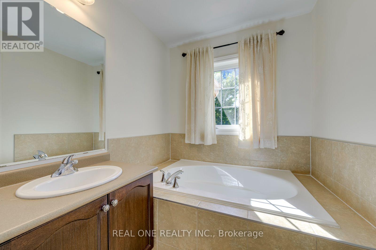
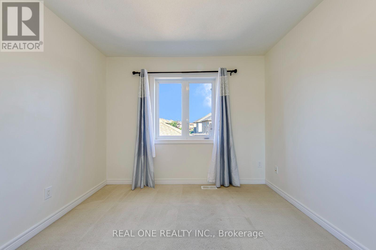
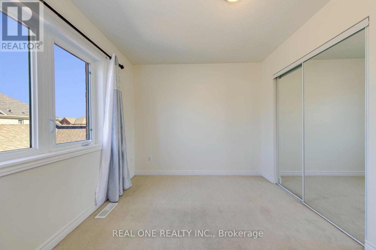
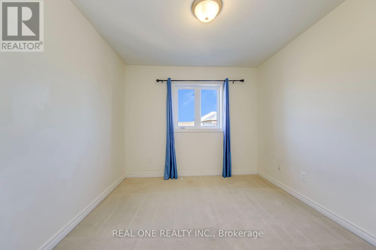
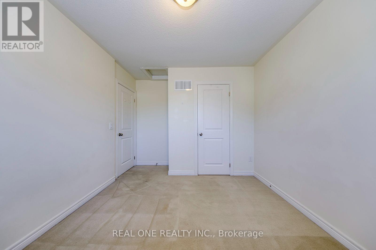
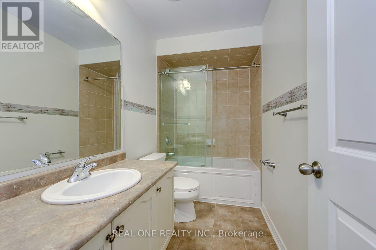
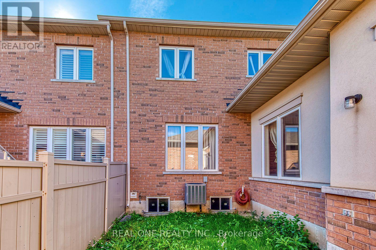
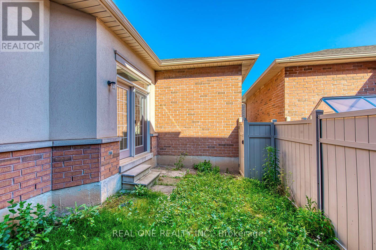
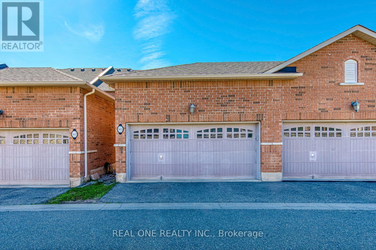
Great Space in This 3 Bedroom & 3 Bath Freehold Townhouse with 2 Car Garage in Thriving Preserve Community! Lovely Open Concept Main Level. Spacious Kitchen Boasts Ample Cabinet & Counter Space, Large Centre Island with Breakfast Bar & Bright Breakfast/Dining Area, Open to Lovely Living Room with Large Windows, Hardwood Flooring & Gas Fireplace. Bright Den/Office/Mud Room with Garden Door Walk-Out to Yard & Convenient Access to 2 Car Garage. 2pc Powder Room Completes the Main Level. 3 Bedrooms & 2 Full Baths on 2nd Level. Generous Primary Bedroom Features 4pc Ensuite with Soaker Tub & Separate Shower. 1,681 Sq.Ft. (per MPAC) of Above-Ground Living Space. Prime Location in Oakville's Thriving Preserve Community within Walking Distance to Newly Opened Sixteen Mile Sports Complex, Schools, Parks & Trails, Public Transit, Shopping, Restaurants & Many More Amenities! (id:63616)
Property Details
| MLS® Number | W13542526 |
| Property Type | Single Family |
| Community Name | 1008 - GO Glenorchy |
| Equipment Type | Water Heater |
| Parking Space Total | 2 |
| Rental Equipment Type | Water Heater |
Building
| Bathroom Total | 3 |
| Bedrooms Above Ground | 3 |
| Bedrooms Total | 3 |
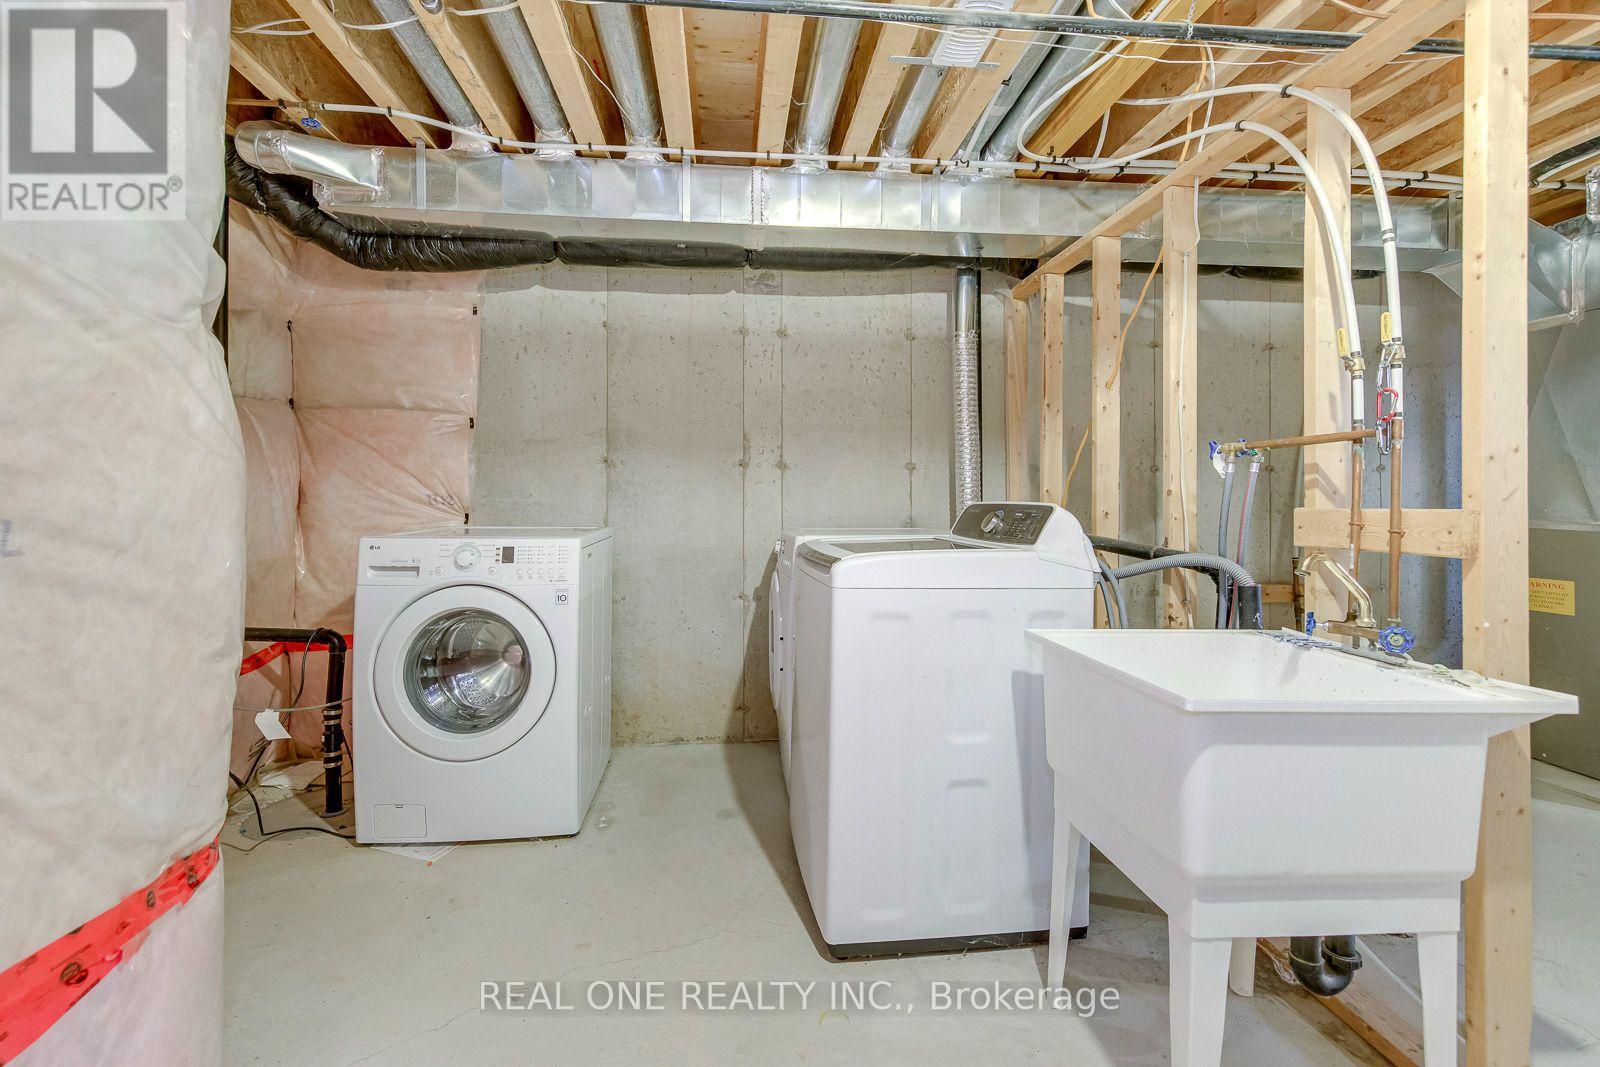
| Appliances | Dishwasher, Dryer, Stove, Washer, Window Coverings, Refrigerator |
| Basement Type | Full |
| Construction Style Attachment | Attached |
| Cooling Type | Central Air Conditioning |
| Exterior Finish | Brick, Stone |
| Fireplace Present | Yes |
| Flooring Type | Ceramic, Hardwood, Carpeted |
| Foundation Type | Unknown |
| Half Bath Total | 1 |
| Heating Fuel | Natural Gas |
| Heating Type | Forced Air |
| Stories Total | 2 |
| Size Interior | 1,500 - 2,000 Ft2 |
| Type | Row / Townhouse |
| Utility Water | Municipal Water |
Parking
| Attached Garage | |
| Garage |
Land
| Acreage | No |
| Sewer | Sanitary Sewer |
| Size Depth | 98 Ft ,6 In |
| Size Frontage | 21 Ft |
| Size Irregular | 21 X 98.5 Ft |
| Size Total Text | 21 X 98.5 Ft |
Rooms
| Level | Type | Length | Width | Dimensions |
|---|---|---|---|---|
| Second Level | Primary Bedroom | 3.96 m | 3.96 m | 3.96 m x 3.96 m |
| Second Level | Bedroom 2 | 3.05 m | 2.95 m | 3.05 m x 2.95 m |
| Second Level | Bedroom 3 | 3.45 m | 3.05 m | 3.45 m x 3.05 m |
| Main Level | Kitchen | 4.57 m | 3.05 m | 4.57 m x 3.05 m |
| Main Level | Eating Area | 3.51 m | 3.05 m | 3.51 m x 3.05 m |
| Main Level | Living Room | 5.13 m | 3.98 m | 5.13 m x 3.98 m |
| Main Level | Den | 6.17 m | 2.29 m | 6.17 m x 2.29 m |
Contact Us
Contact us for more information

The trademarks REALTOR®, REALTORS®, and the REALTOR® logo are controlled by The Canadian Real Estate Association (CREA) and identify real estate professionals who are members of CREA. The trademarks MLS®, Multiple Listing Service® and the associated logos are owned by The Canadian Real Estate Association (CREA) and identify the quality of services provided by real estate professionals who are members of CREA. The trademark DDF® is owned by The Canadian Real Estate Association (CREA) and identifies CREA's Data Distribution Facility (DDF®)
July 09 2026 02:38:30
Toronto Regional Real Estate Board
Real One Realty Inc.