3405 - 470 Front Street Toronto, Ontario M5V 0V6

$6,500 Monthly
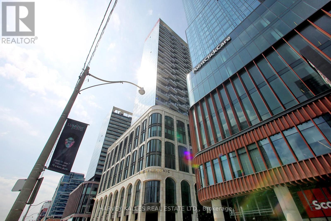
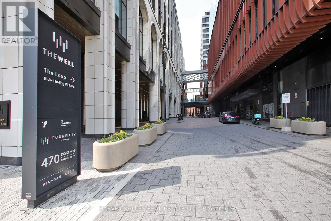
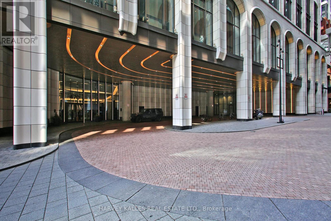
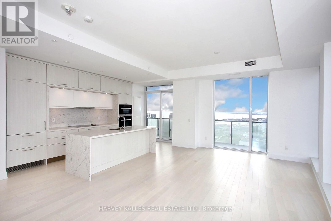
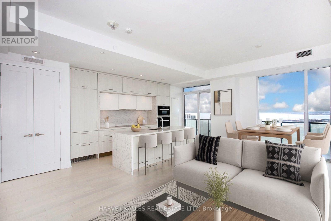
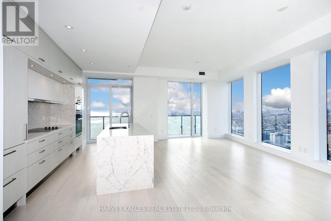
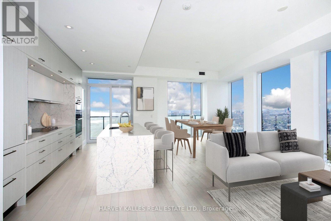
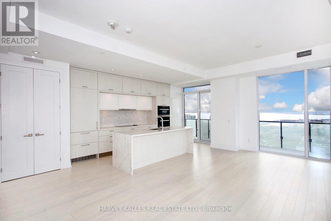
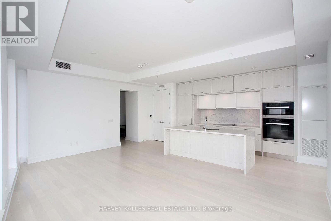
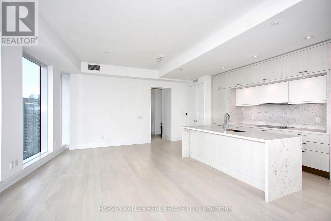
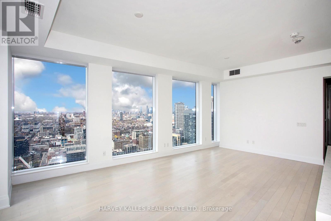
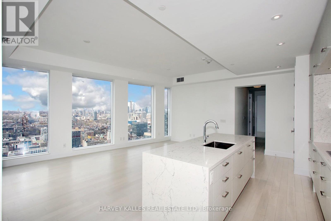
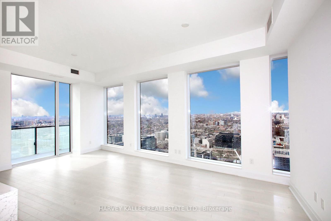
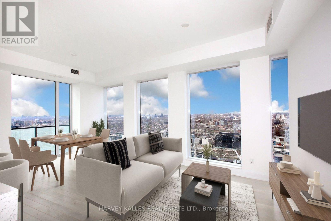
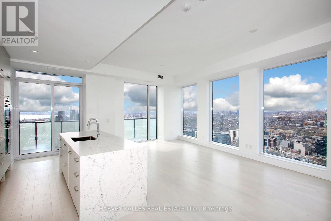
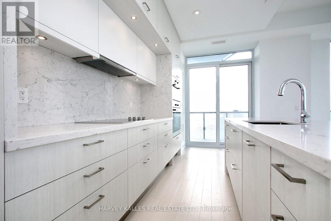
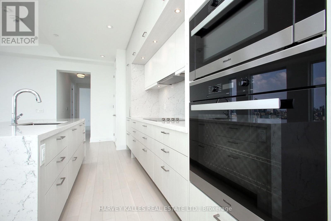
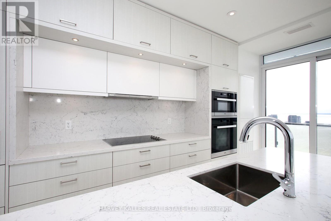
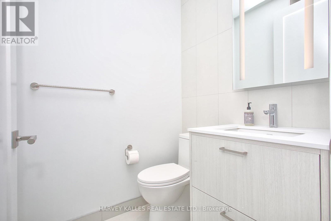
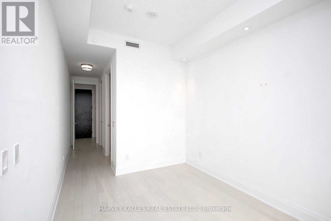
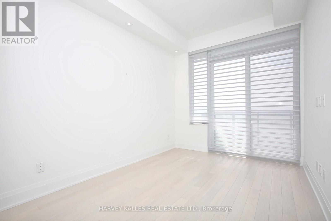
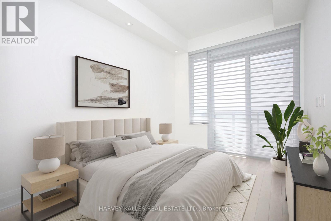
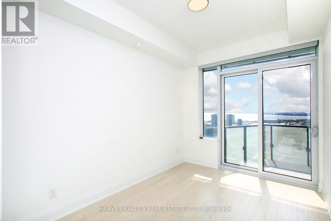
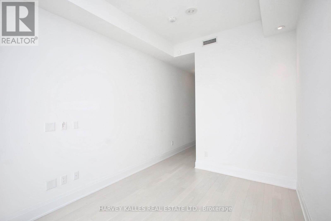
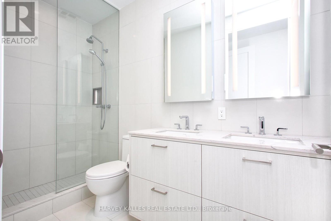
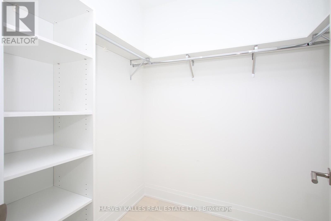
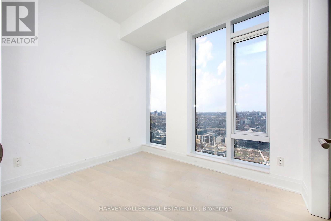
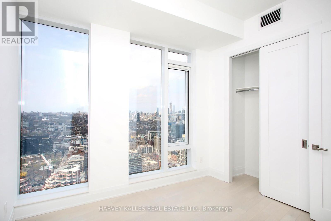
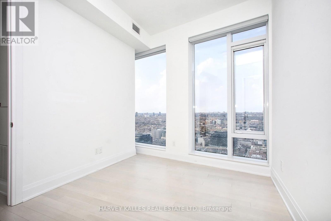
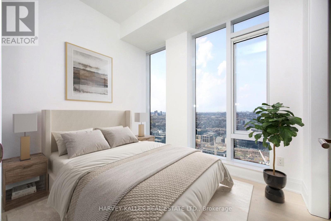
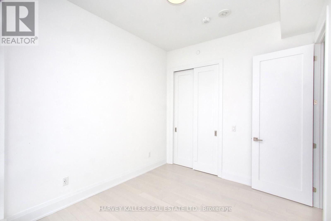
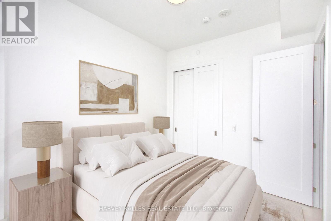
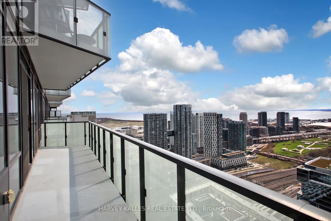
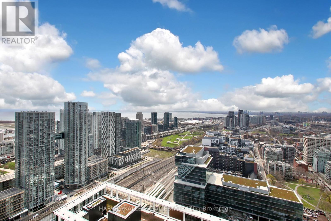
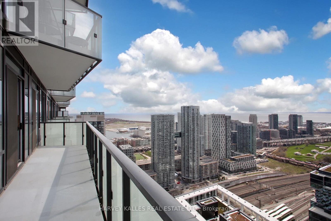
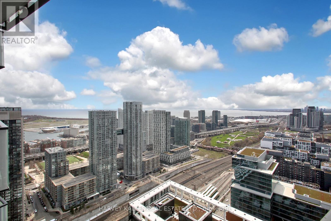
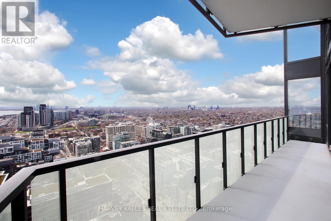
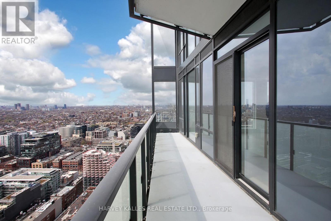
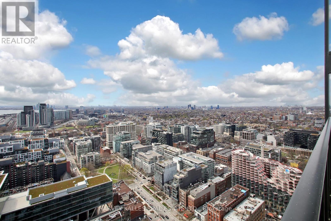
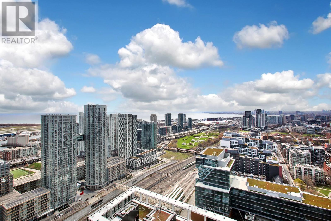
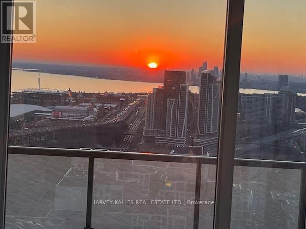
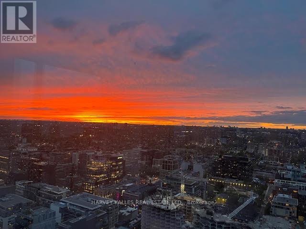
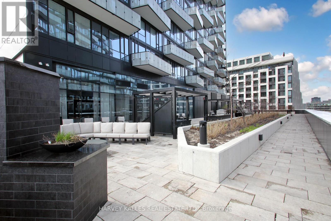
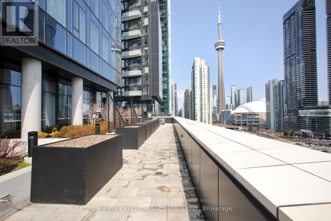
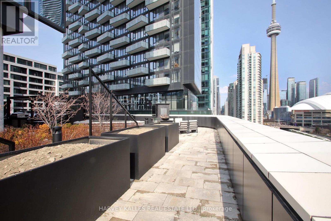
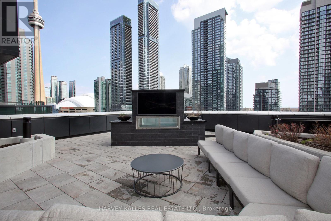
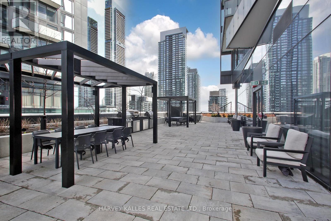
Experience elevated urban living at The Well, a landmark address by Tridel, Canada's premier luxury developer, set in the heart of King West. This vibrant, design-forward community seamlessly integrates over 500,000 sq. ft. of curated retail, dining, and everyday conveniences beneath a striking glass canopy, with the renowned Wellington Market just steps from your door. Suite 3405 is a beautifully appointed three-bedroom corner residence offering approximately 1,260 sq. ft. of thoughtfully designed living space. Soaring 10-foot ceilings and expansive windows flood the interior with natural light while showcasing sweeping northwest views of the city and lake. The open-concept layout is anchored by a chef-inspired kitchen with a waterfall quartz island, flowing effortlessly into the living and dining areas and extending to an oversized balcony-ideal for taking in the unobstructed skyline.The primary suite offers a private retreat with a spa-inspired ensuite featuring heated flooring, complemented by a second full bathroom and two additional well-proportioned bedrooms.Residents enjoy an exceptional collection of hotel-inspired amenities, including a rooftop pool with panoramic views, expansive outdoor terraces, state-of-the-art fitness centre, party and dining rooms, media and games lounges, guest suites, and 24-hour concierge service.With the city's best dining, shopping, fitness, and entertainment at your doorstep-and easy access to the Financial District, waterfront, transit, and Union Station-this is refined downtown living at its most connected. (id:63616)
Property Details
| MLS® Number | C13540184 |
| Property Type | Single Family |
| Community Name | Waterfront Communities C1 |
| Amenities Near By | Public Transit |
| Community Features | Pets Allowed With Restrictions |
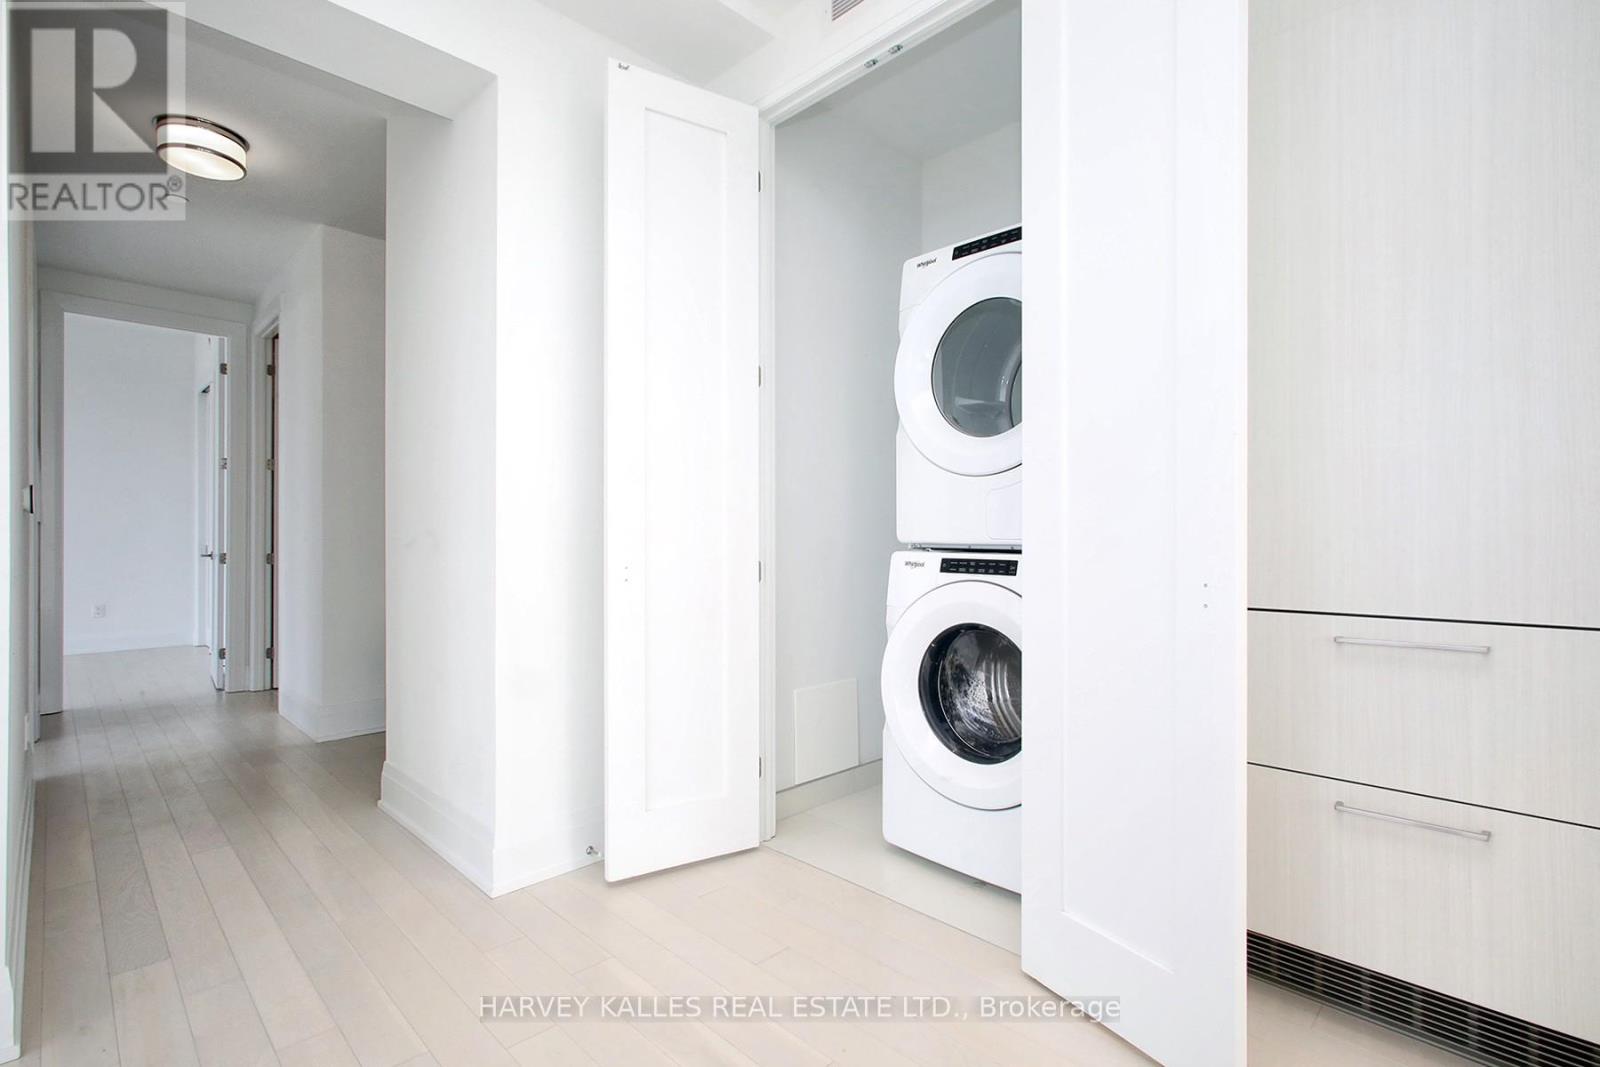
| Features | Carpet Free, In Suite Laundry |
| Parking Space Total | 1 |
| View Type | View |
Building
| Bathroom Total | 2 |
| Bedrooms Above Ground | 3 |
| Bedrooms Total | 3 |
| Amenities | Storage - Locker |
| Appliances | Cooktop, Dishwasher, Dryer, Hood Fan, Microwave, Oven, Washer, Whirlpool, Refrigerator |
| Basement Type | None |
| Cooling Type | Central Air Conditioning |
| Exterior Finish | Brick |
| Heating Fuel | Natural Gas |
| Heating Type | Forced Air |
| Size Interior | 1,200 - 1,399 Ft2 |
| Type | Apartment |
Parking
| Underground | |
| Garage |
Land
| Acreage | No |
| Land Amenities | Public Transit |
Contact Us
Contact us for more information

The trademarks REALTOR®, REALTORS®, and the REALTOR® logo are controlled by The Canadian Real Estate Association (CREA) and identify real estate professionals who are members of CREA. The trademarks MLS®, Multiple Listing Service® and the associated logos are owned by The Canadian Real Estate Association (CREA) and identify the quality of services provided by real estate professionals who are members of CREA. The trademark DDF® is owned by The Canadian Real Estate Association (CREA) and identifies CREA's Data Distribution Facility (DDF®)
July 08 2026 09:00:55
Toronto Regional Real Estate Board
Harvey Kalles Real Estate Ltd.