202 - 2466 Eglinton Avenue E Toronto, Ontario M1K 5J8

$2,750 Monthly
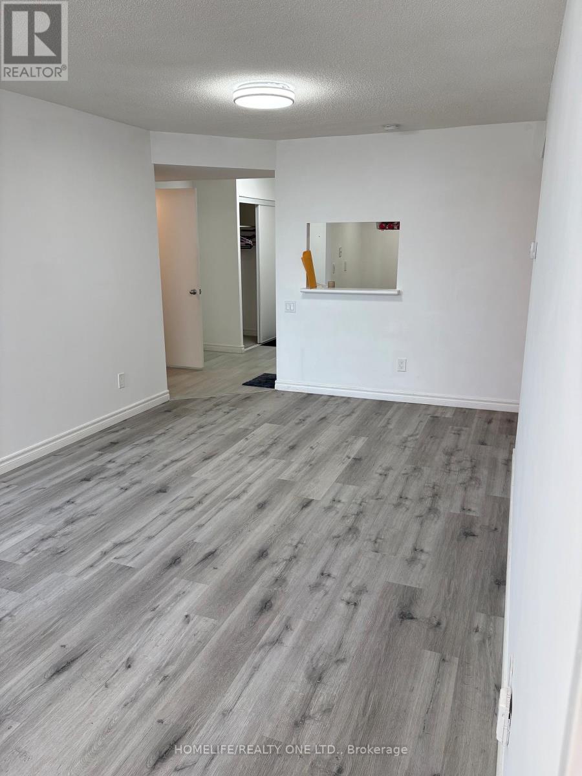
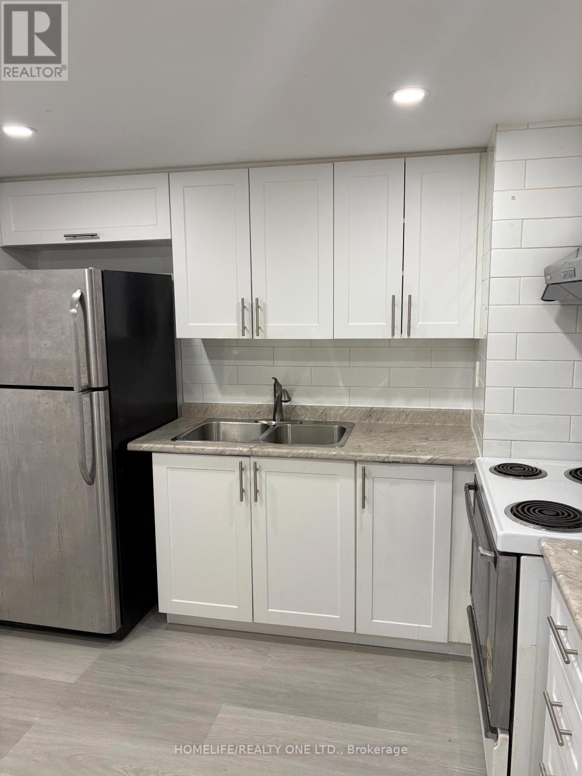
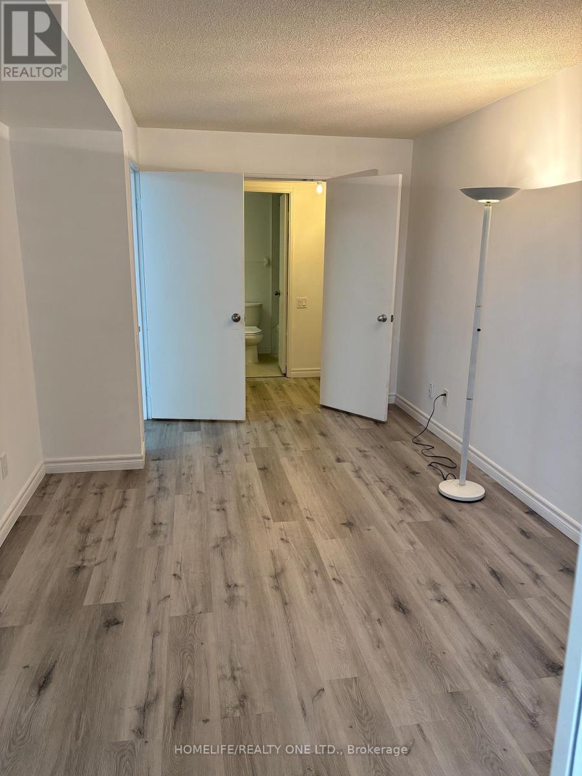
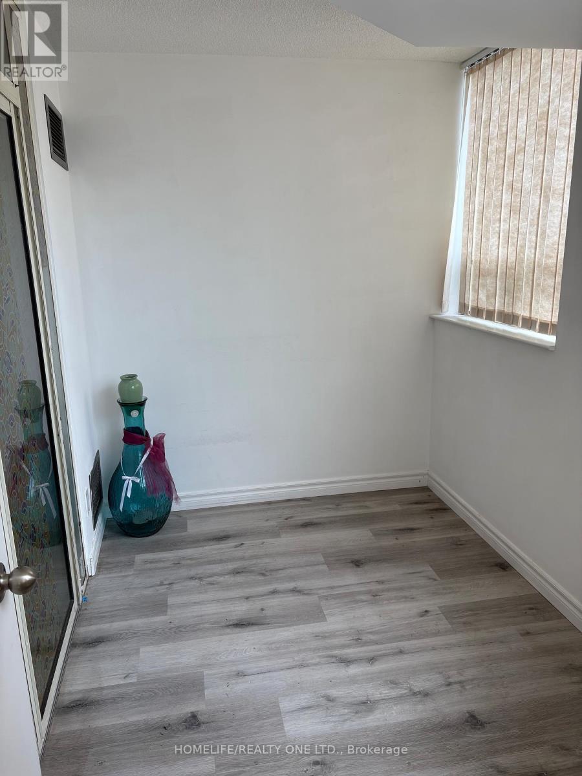
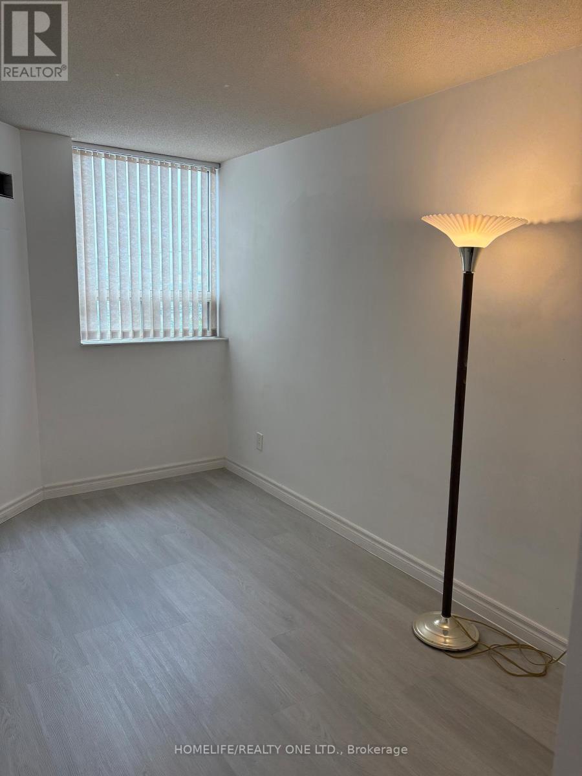
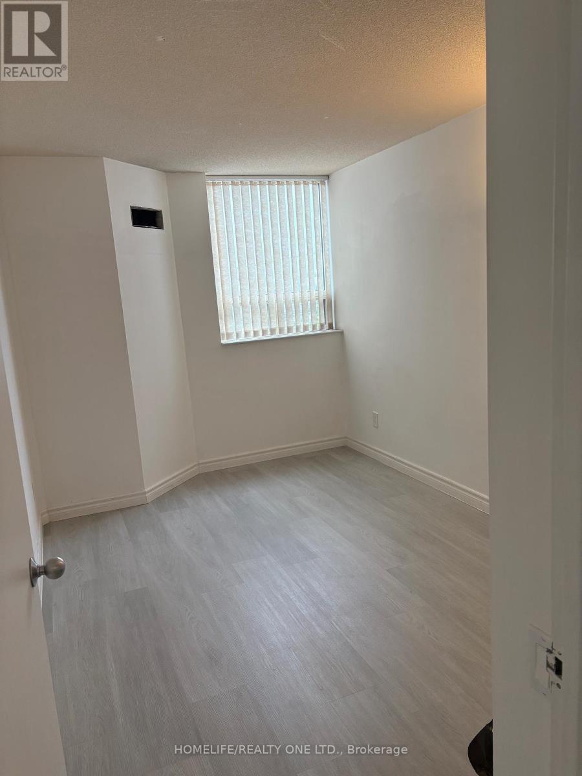
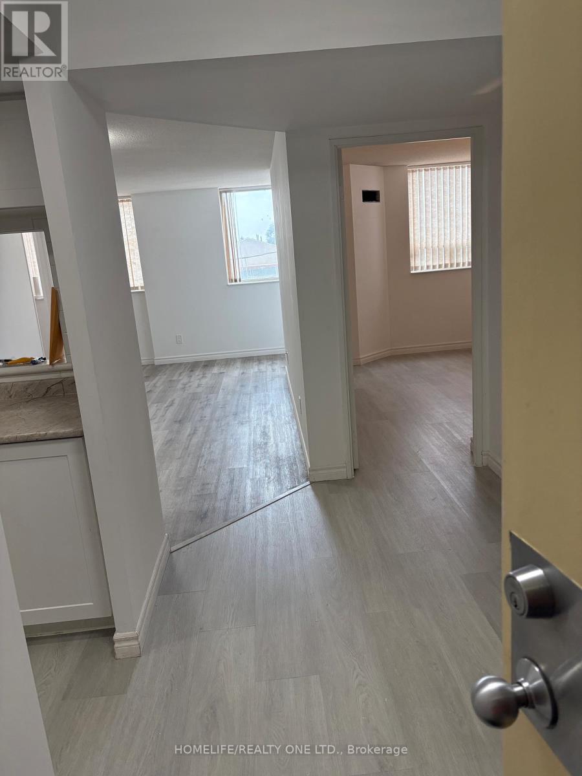
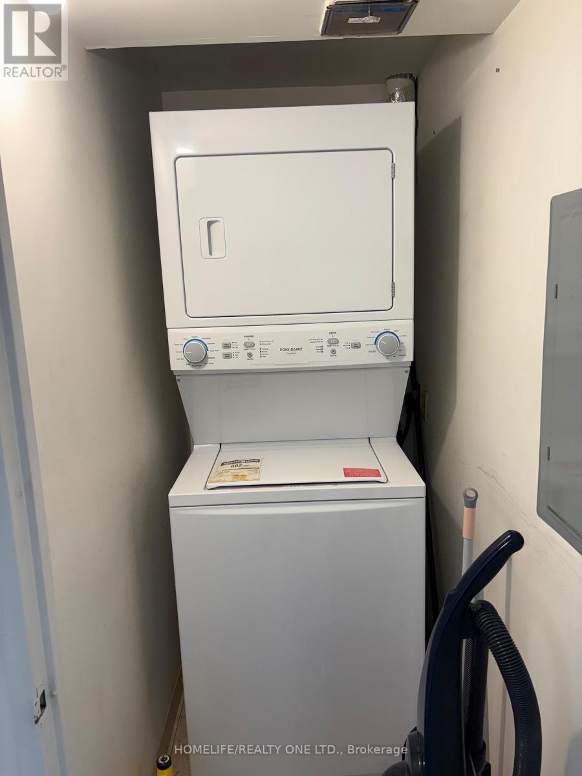
Excellent location, renovated with 2+1 rooms with 2 full washroom. south facing with brilliant sunlight throughout the day. Child care in the compound, subway across the street with the new addition of Eglinton Rapid Transit. Schools and community centres in the vicinity. All utilities are included. except internet. 24 hrs security gate. ideal for a couple or a small family with all amenities at finger tips. (id:63616)
Property Details
| MLS® Number | E13538040 |
| Property Type | Single Family |
| Community Name | Ionview |
| Amenities Near By | Public Transit, Schools |
| Community Features | Pets Not Allowed |
| Features | Carpet Free, In Suite Laundry |
Building
| Bathroom Total | 3 |
| Bedrooms Above Ground | 2 |
| Bedrooms Below Ground | 1 |
| Bedrooms Total | 3 |
| Age | 31 To 50 Years |
| Amenities | Daycare, Exercise Centre, Party Room, Storage - Locker, Security/concierge |
| Appliances | Garage Door Opener Remote(s), Stove, Refrigerator |
| Basement Type | None |
| Cooling Type | Central Air Conditioning |
| Exterior Finish | Brick, Concrete |
| Fire Protection | Alarm System, Security Guard |
| Flooring Type | Laminate |
| Heating Fuel | Electric |
| Heating Type | Forced Air |
| Size Interior | 900 - 999 Ft2 |
| Type | Apartment |
Parking
| Underground | |
| Garage |
Land
| Acreage | No |
| Land Amenities | Public Transit, Schools |
Rooms
| Level | Type | Length | Width | Dimensions |
|---|---|---|---|---|
| Main Level | Kitchen | 2.86 m | 3.29 m | 2.86 m x 3.29 m |
| Main Level | Living Room | 5.72 m | 3.16 m | 5.72 m x 3.16 m |
| Main Level | Dining Room | 5.72 m | 3.16 m | 5.72 m x 3.16 m |
| Main Level | Bedroom | 2.51 m | 5.08 m | 2.51 m x 5.08 m |
| Main Level | Bedroom 2 | 3.73 m | 2.16 m | 3.73 m x 2.16 m |
| Main Level | Den | 3.18 m | 2.16 m | 3.18 m x 2.16 m |
https://www.realtor.ca/real-estate/30005555/202-2466-eglinton-avenue-e-toronto-ionview-ionview
Contact Us
Contact us for more information

The trademarks REALTOR®, REALTORS®, and the REALTOR® logo are controlled by The Canadian Real Estate Association (CREA) and identify real estate professionals who are members of CREA. The trademarks MLS®, Multiple Listing Service® and the associated logos are owned by The Canadian Real Estate Association (CREA) and identify the quality of services provided by real estate professionals who are members of CREA. The trademark DDF® is owned by The Canadian Real Estate Association (CREA) and identifies CREA's Data Distribution Facility (DDF®)
July 08 2026 04:32:30
Toronto Regional Real Estate Board
Homelife/realty One Ltd.