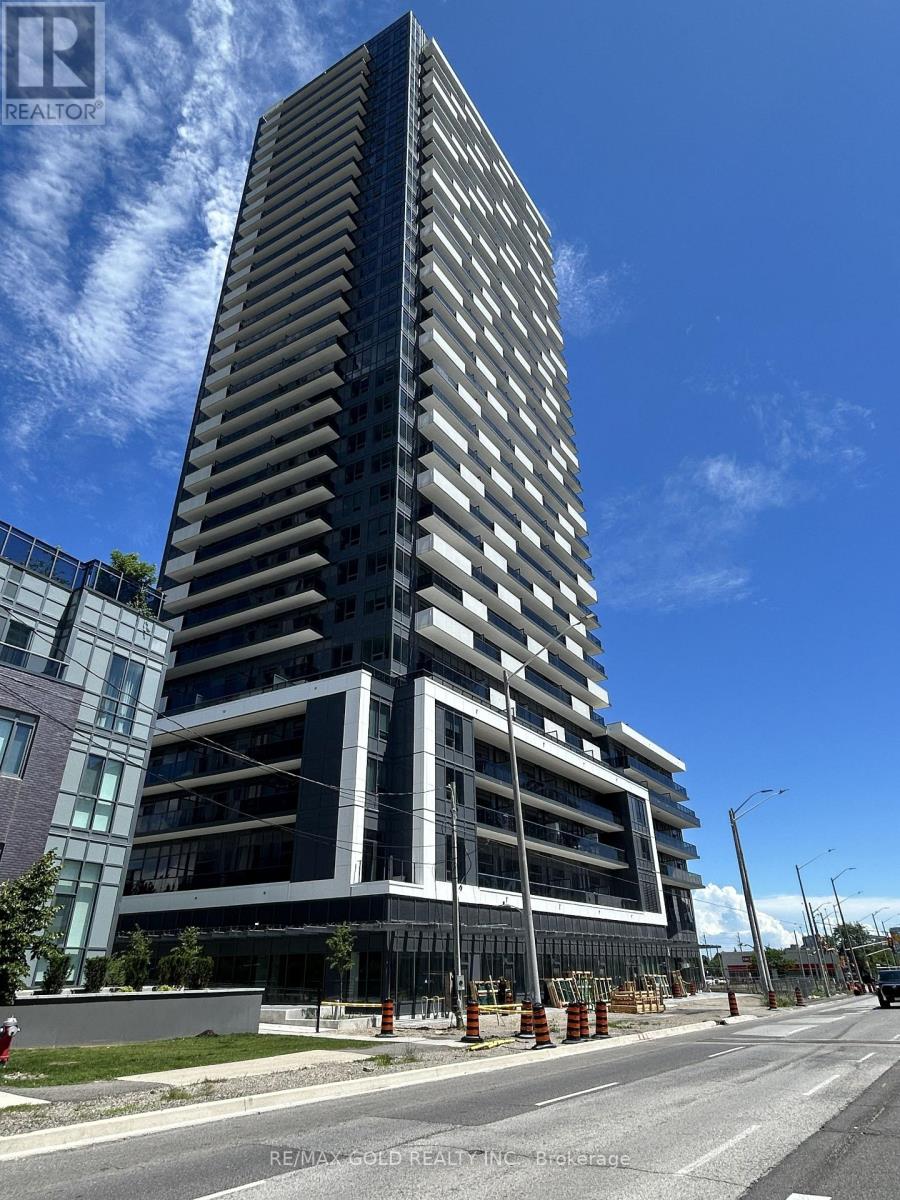
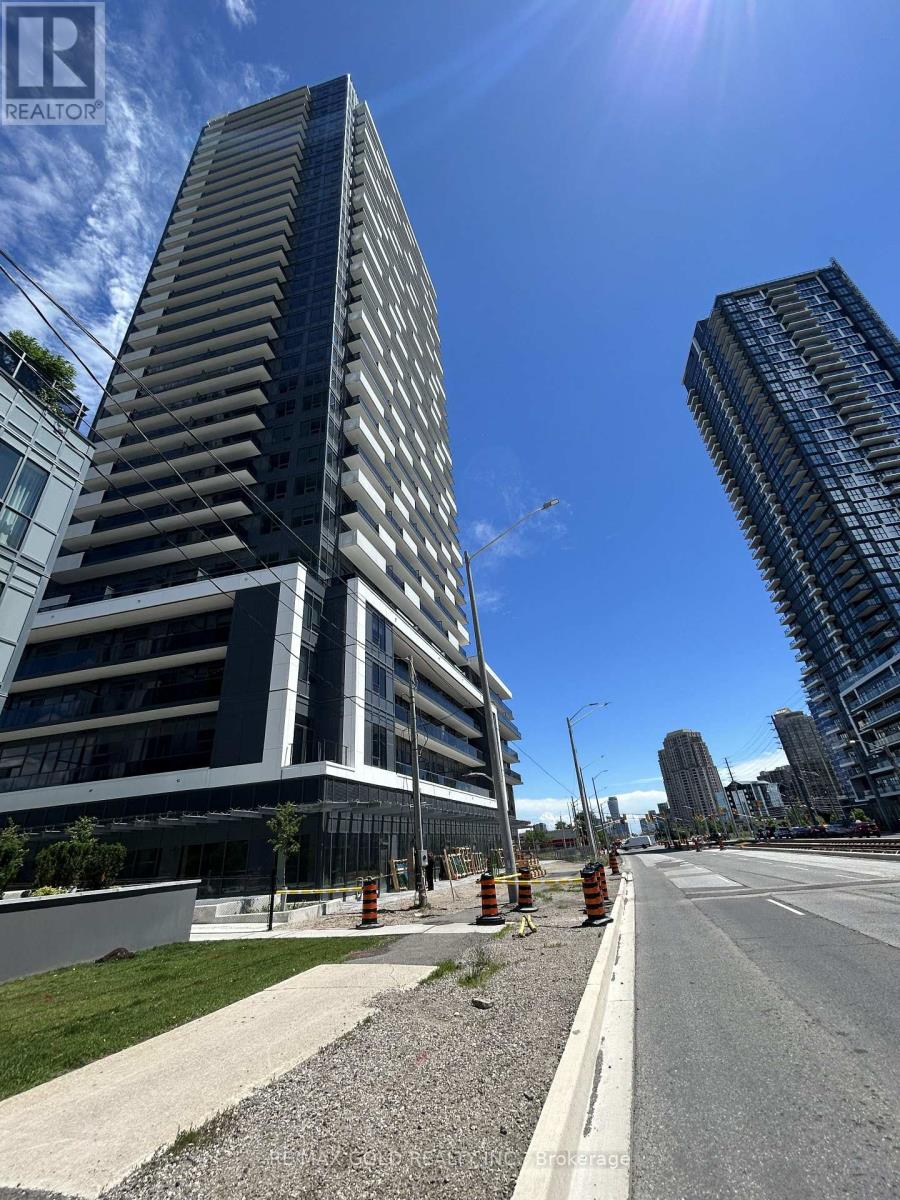
809 - 5105 Hurontario Street Mississauga, Ontario L4Z 0C9

$2,100 Monthly
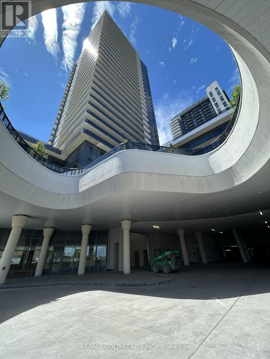
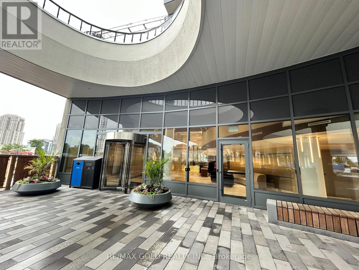
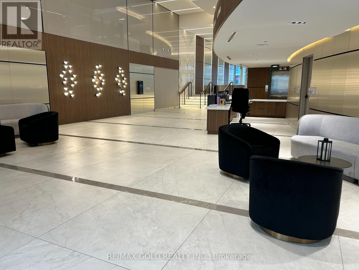
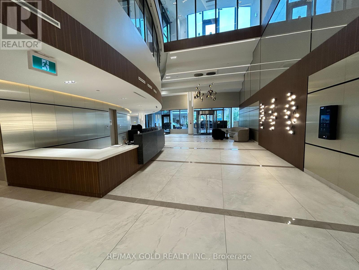
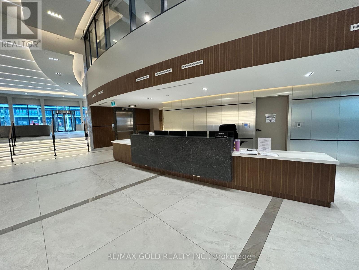
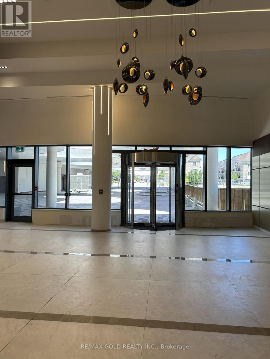
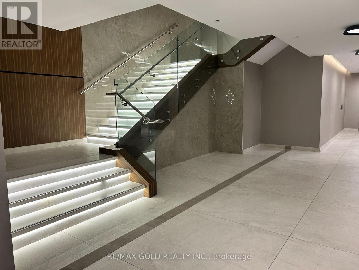
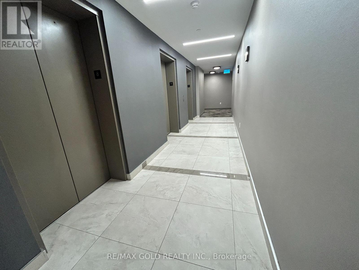
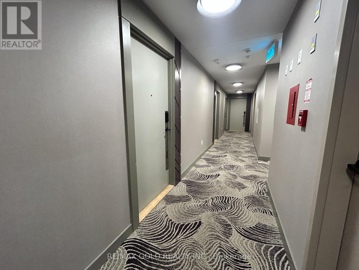
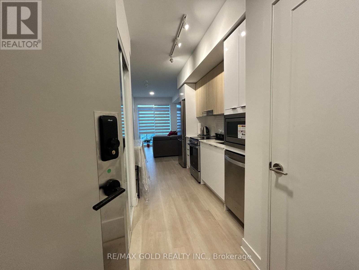
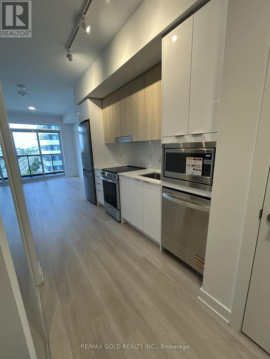
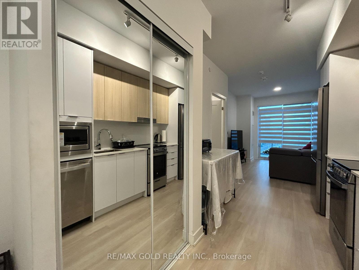
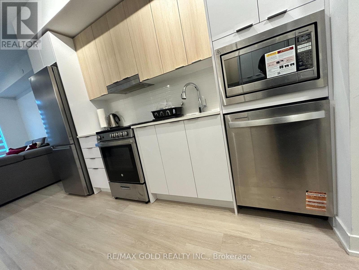
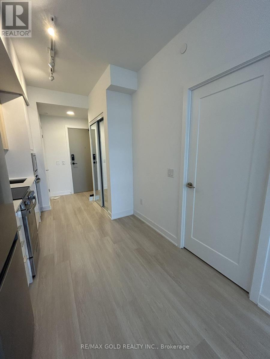
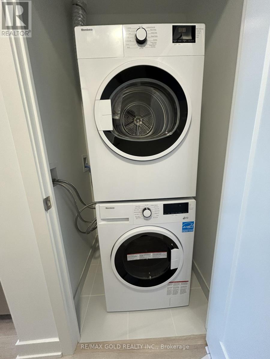
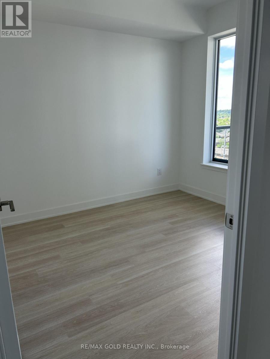
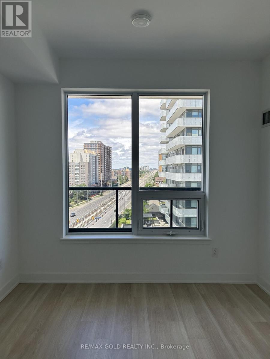
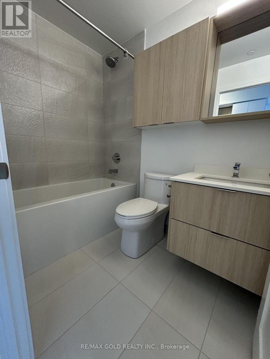
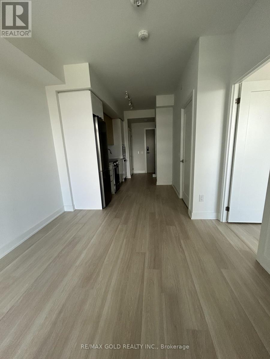
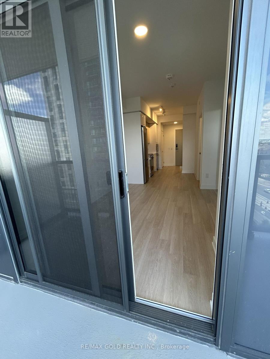
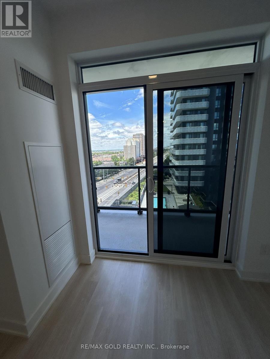
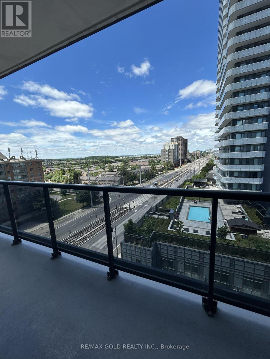
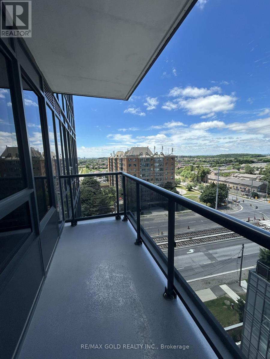
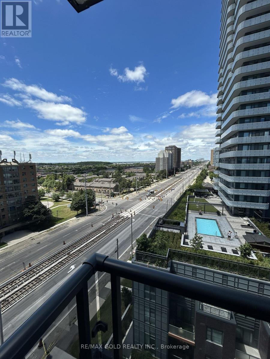
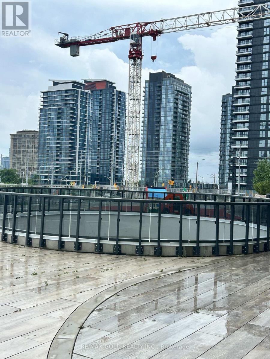
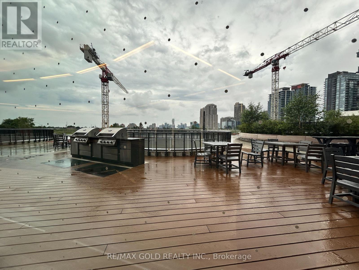
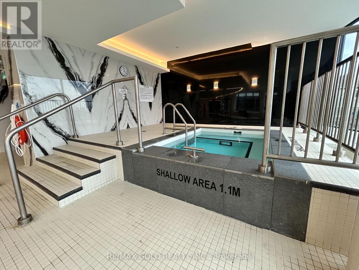
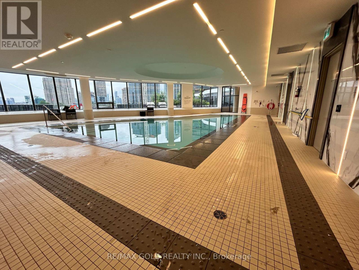
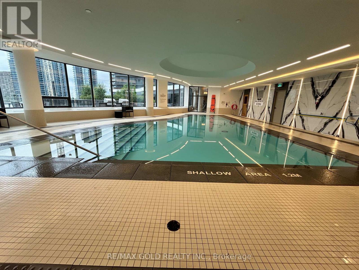
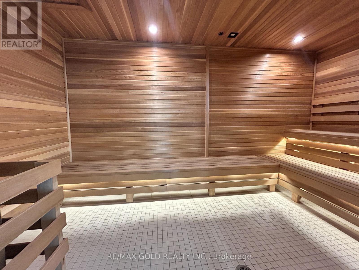
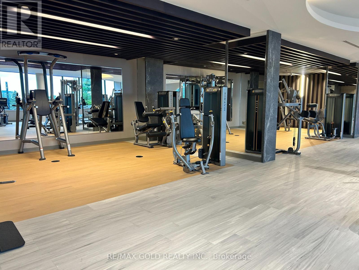
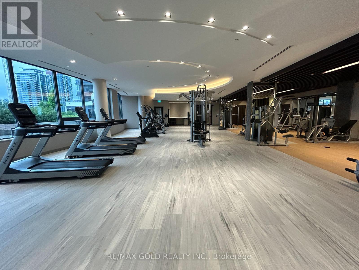
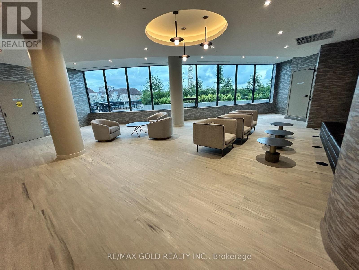
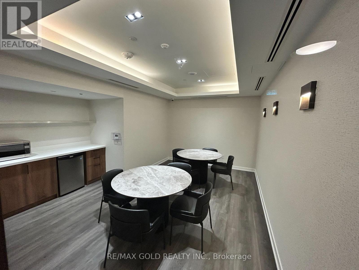
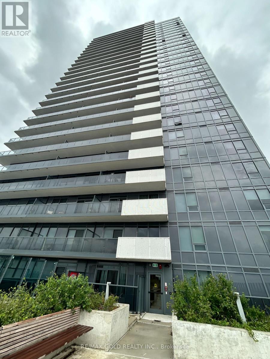
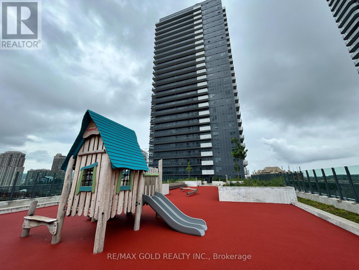
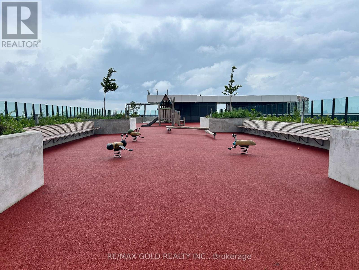
Welcome To Canopy Towers, Offering Sophisticated Condo Living In The Heart Of Mississauga! This Stylish And Efficient 1 Bedroom, 1 Bathroom Suite Features Approx. 482 Sq. Ft. Of Interior Living Space Plus A 74 Sq. Ft. Balcony, Perfect For Enjoying Fresh Air And Morning Coffee. Bright Open-Concept Layout With 9 Ft Ceilings, Contemporary Finishes, Modern Kitchen, And Large Windows Bringing In Plenty Of Natural Light. Enjoy Exceptional Building Amenities Including Fitness Centre, Yoga Studio, Indoor Pool, Rooftop/Outdoor Terrace With BBQ Stations, Party Room, Games Room, 24/7 Concierge, And Over 10,000 Sq. Ft. Of Beautifully Landscaped Outdoor Amenity Space. Prime Location Adjacent To Mississauga Transit And The Future Hurontario LRT, With Easy Access To Square One, GO Stations, Highways, Shopping, Dining, Entertainment, And Downtown Mississauga. All Measurements Are Approximate. (id:63616)
Property Details
| MLS® Number | W13536898 |
| Property Type | Single Family |
| Community Name | Hurontario |
| Amenities Near By | Hospital, Park, Place Of Worship, Public Transit |
| Community Features | Pets Not Allowed |
| Features | Elevator, Balcony, Carpet Free, In Suite Laundry |
| View Type | View |
Building
| Bathroom Total | 1 |
| Bedrooms Above Ground | 1 |
| Bedrooms Total | 1 |
| Age | 0 To 5 Years |
| Amenities | Security/concierge, Exercise Centre, Recreation Centre, Sauna |
| Appliances | Dishwasher, Dryer, Microwave, Range, Stove, Washer, Window Coverings, Refrigerator |
| Basement Type | None |
| Cooling Type | Central Air Conditioning |
| Exterior Finish | Concrete |
| Flooring Type | Laminate |
| Heating Fuel | Natural Gas |
| Heating Type | Forced Air |
| Size Interior | 500 - 599 Ft2 |
| Type | Apartment |
Parking
| Underground | |
| No Garage |
Land
| Acreage | No |
| Land Amenities | Hospital, Park, Place Of Worship, Public Transit |
Rooms
| Level | Type | Length | Width | Dimensions |
|---|---|---|---|---|
| Main Level | Living Room | 6.95 m | 3.02 m | 6.95 m x 3.02 m |
| Main Level | Dining Room | 6.95 m | 3.02 m | 6.95 m x 3.02 m |
| Main Level | Kitchen | 6.95 m | 2.74 m | 6.95 m x 2.74 m |
| Main Level | Primary Bedroom | 3.25 m | 2.97 m | 3.25 m x 2.97 m |
Contact Us
Contact us for more information

The trademarks REALTOR®, REALTORS®, and the REALTOR® logo are controlled by The Canadian Real Estate Association (CREA) and identify real estate professionals who are members of CREA. The trademarks MLS®, Multiple Listing Service® and the associated logos are owned by The Canadian Real Estate Association (CREA) and identify the quality of services provided by real estate professionals who are members of CREA. The trademark DDF® is owned by The Canadian Real Estate Association (CREA) and identifies CREA's Data Distribution Facility (DDF®)
July 08 2026 02:38:17
Toronto Regional Real Estate Board
RE/MAX Gold Realty Inc.