Bsmt - 7 Pannahill Road Toronto, Ontario M3H 4N2

$2,200 Monthly
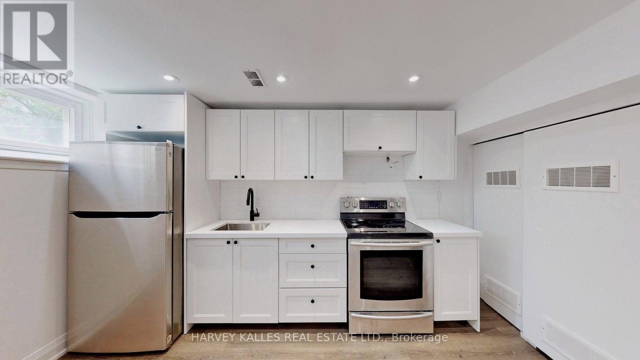
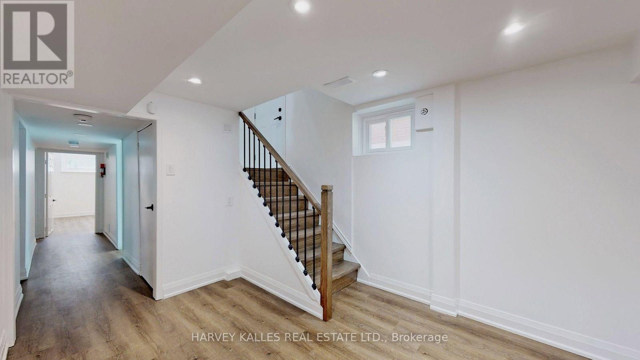
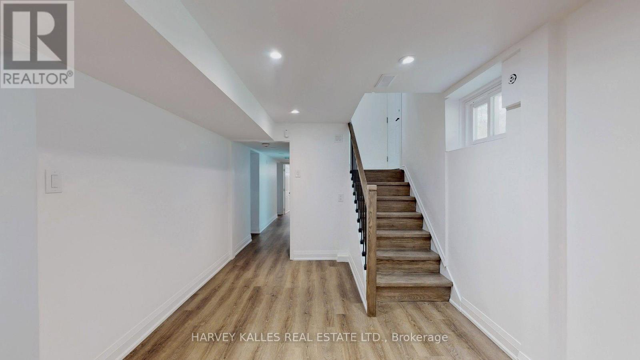
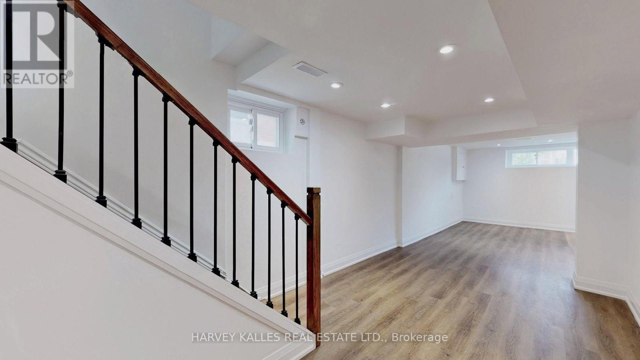
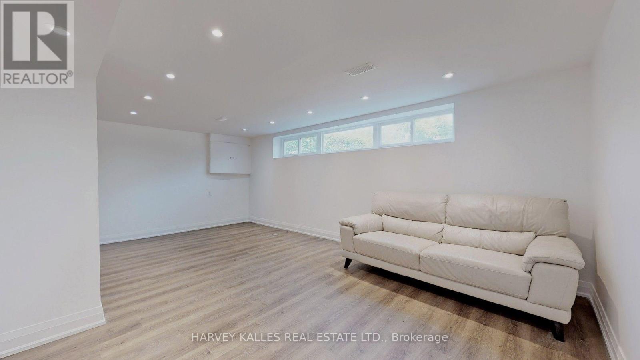
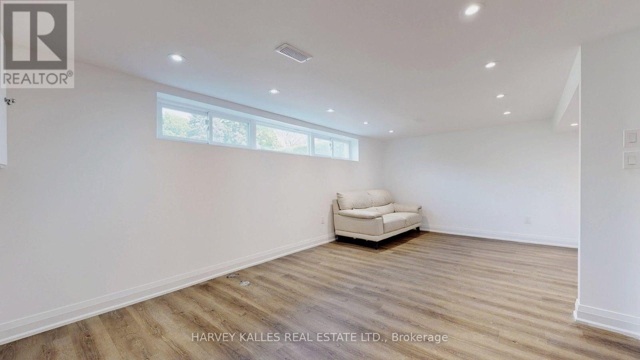
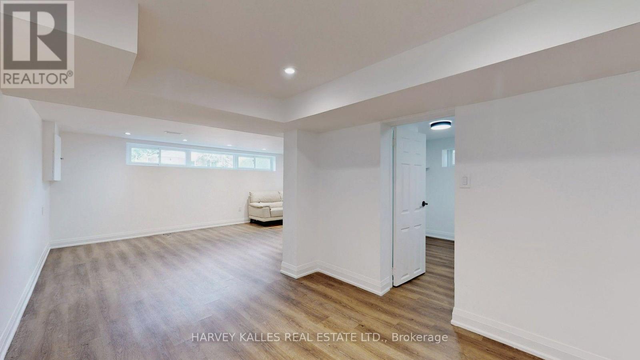
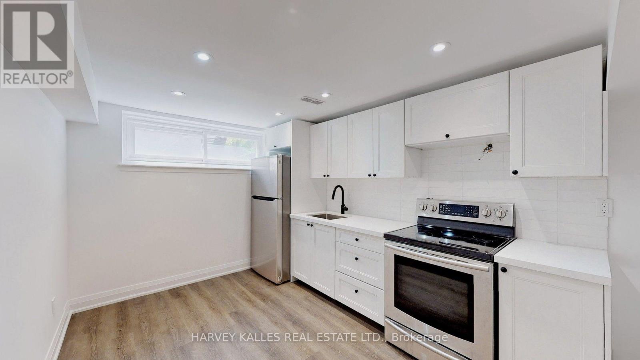
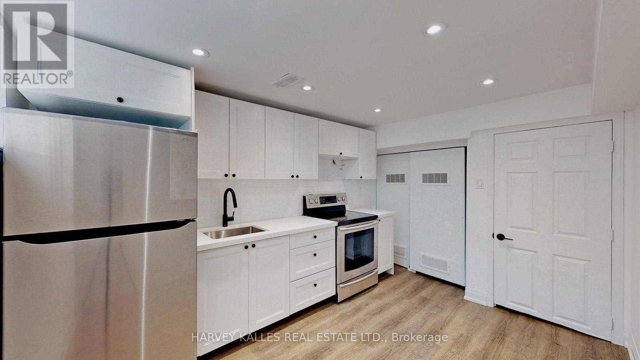
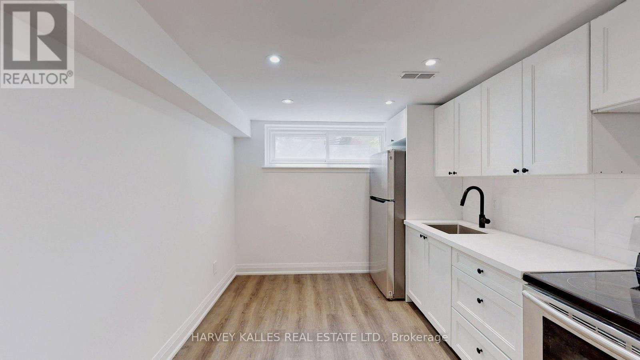
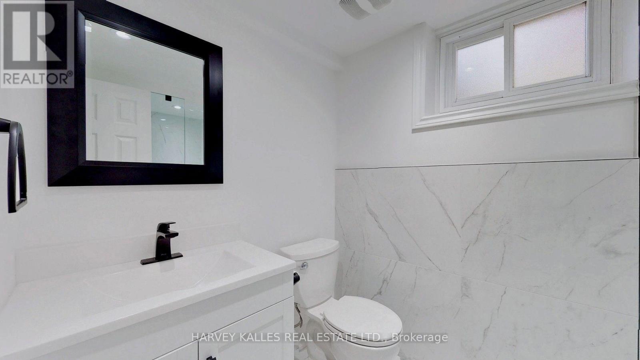
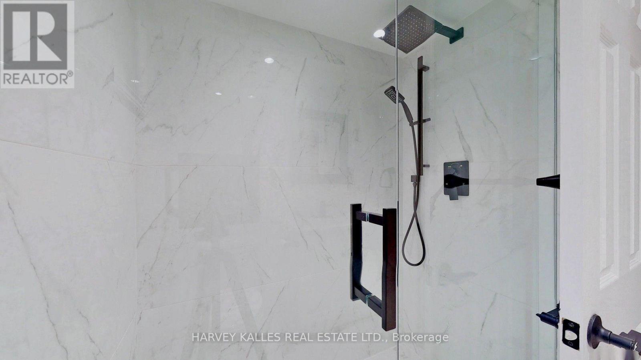
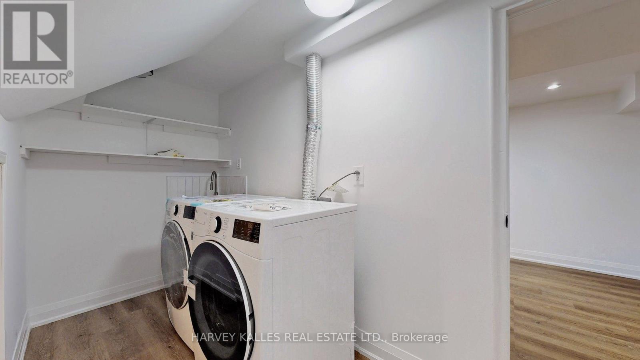
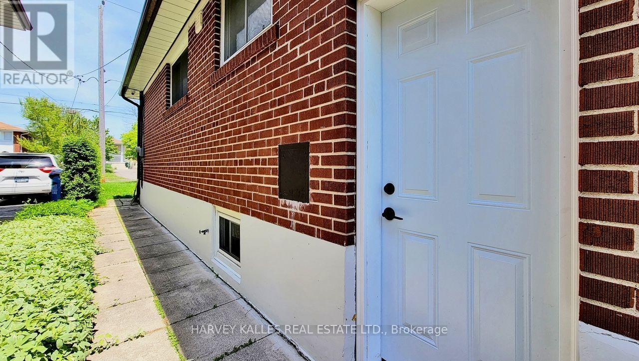
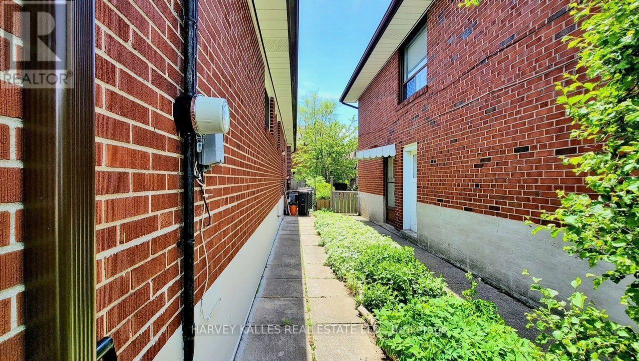
Oversized Basement Rental! Welcome to this beautifully renovated basement suite in the sought-after Bathurst Manor neighbourhood. With its own private entrance, this incredibly spacious and bright unit offers the perfect blend of comfort and convenience. Featuring a modern kitchen with stainless steel appliances, two generously sized bedrooms, and a dedicated in-suite laundry area, this home is ideal for those who value both style and functionality. Windows bring in plenty of natural light rare for a basement, making the space feel open and inviting. Located close to parks, schools, and transit, and just minutes to Sheppard and the401, this is an unbeatable opportunity for easy city living. (id:63616)
Property Details
| MLS® Number | C13536746 |
| Property Type | Single Family |
| Neigbourhood | Bathurst Manor |
| Community Name | Bathurst Manor |
| Amenities Near By | Park, Place Of Worship, Public Transit |
| Community Features | Community Centre |
| Parking Space Total | 1 |
Building
| Bathroom Total | 1 |
| Bedrooms Above Ground | 2 |
| Bedrooms Below Ground | 1 |
| Bedrooms Total | 3 |
| Appliances | Water Heater, Dryer, Freezer, Stove, Washer, Refrigerator |
| Architectural Style | Bungalow |
| Basement Development | Finished |
| Basement Features | Apartment In Basement, Separate Entrance |
| Basement Type | N/a, N/a (finished), N/a |
| Cooling Type | Central Air Conditioning |
| Flooring Type | Laminate |
| Foundation Type | Concrete |
| Heating Fuel | Natural Gas |
| Heating Type | Forced Air |
| Stories Total | 1 |
| Size Interior | 1,100 - 1,500 Ft2 |
| Type | Other |
| Utility Water | Municipal Water |
Parking
| Carport | |
| No Garage |
Land
| Acreage | No |
| Land Amenities | Park, Place Of Worship, Public Transit |
| Sewer | Sanitary Sewer |
| Size Irregular | . |
| Size Total Text | . |
Rooms
| Level | Type | Length | Width | Dimensions |
|---|---|---|---|---|
| Basement | Family Room | 20.21 m | 12.5 m | 20.21 m x 12.5 m |
| Basement | Bedroom | 20.51 m | 12.4 m | 20.51 m x 12.4 m |
| Basement | Bedroom 2 | 12.5 m | 11.15 m | 12.5 m x 11.15 m |
| Basement | Kitchen | 14.99 m | 10.24 m | 14.99 m x 10.24 m |
| Basement | Den | 10.24 m | 8.86 m | 10.24 m x 8.86 m |
Contact Us
Contact us for more information

The trademarks REALTOR®, REALTORS®, and the REALTOR® logo are controlled by The Canadian Real Estate Association (CREA) and identify real estate professionals who are members of CREA. The trademarks MLS®, Multiple Listing Service® and the associated logos are owned by The Canadian Real Estate Association (CREA) and identify the quality of services provided by real estate professionals who are members of CREA. The trademark DDF® is owned by The Canadian Real Estate Association (CREA) and identifies CREA's Data Distribution Facility (DDF®)
July 08 2026 02:31:34
Toronto Regional Real Estate Board
Harvey Kalles Real Estate Ltd.