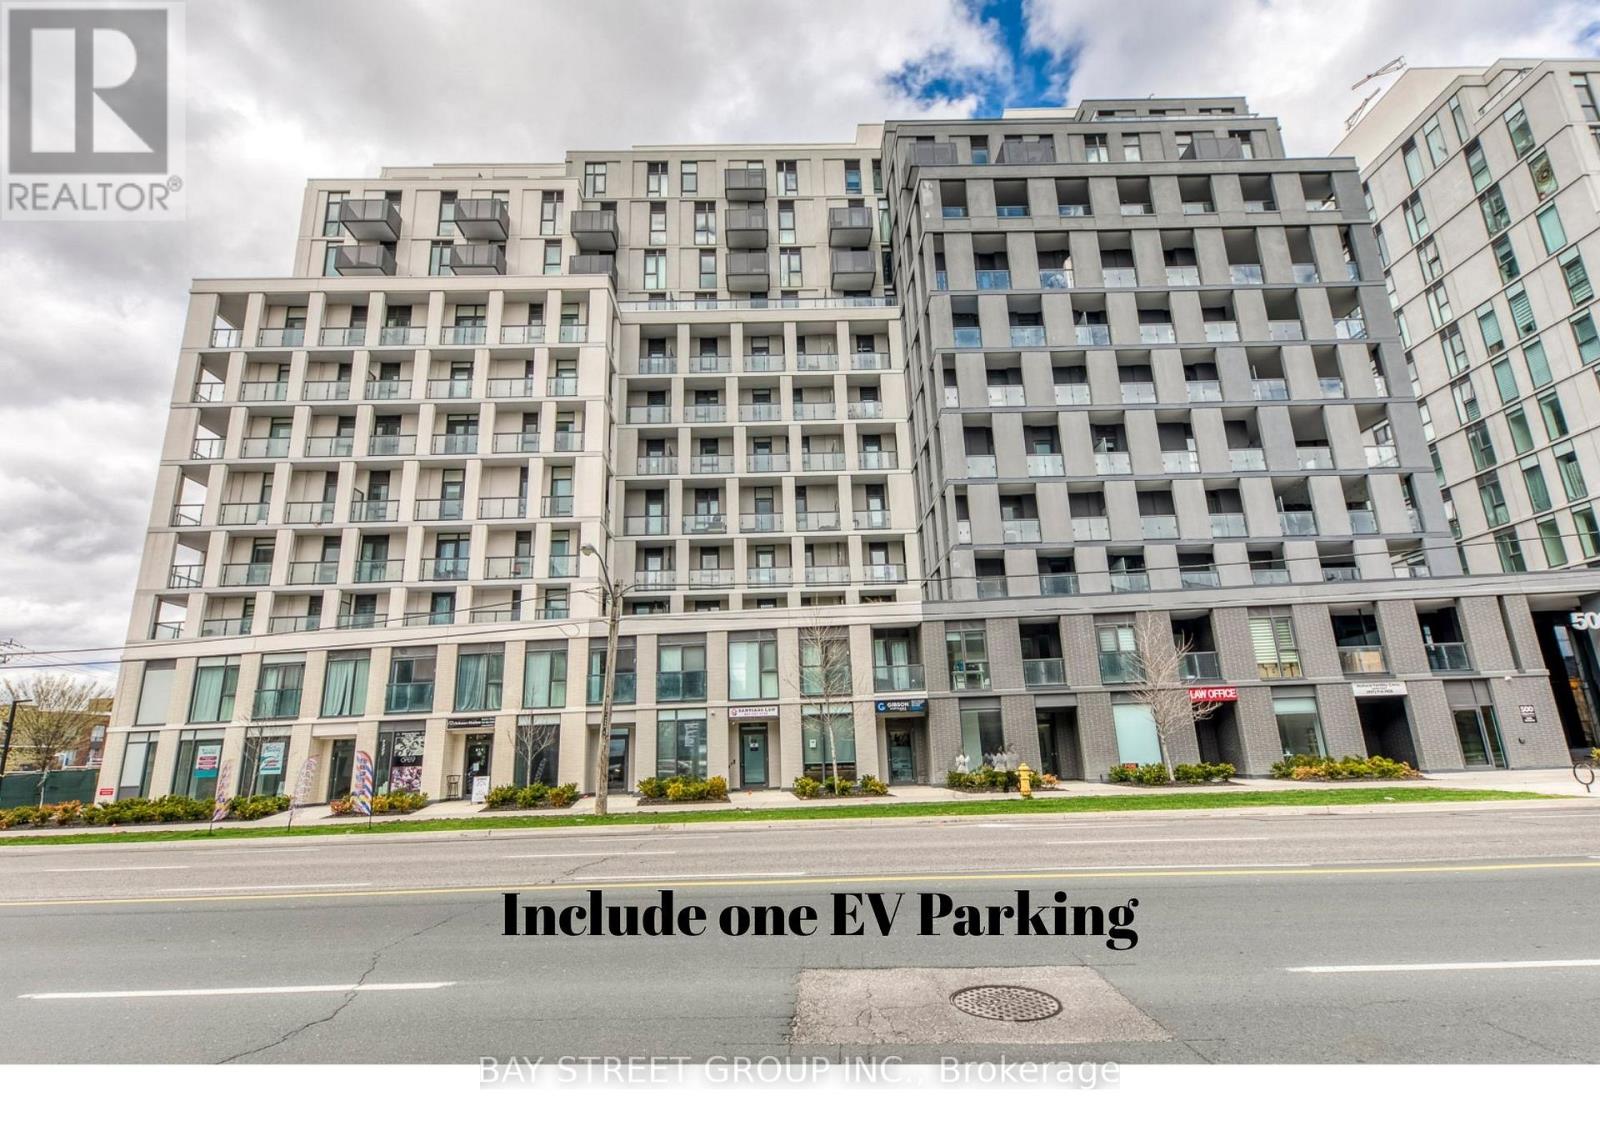
713 - 500 Wilson Avenue Toronto, Ontario M3H 0E5

$2,550 Monthly
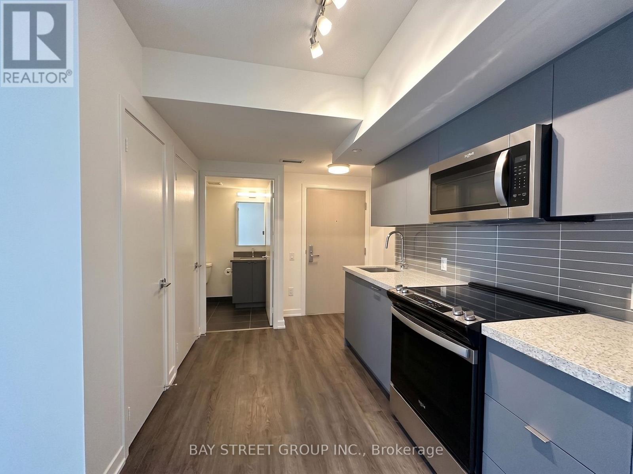
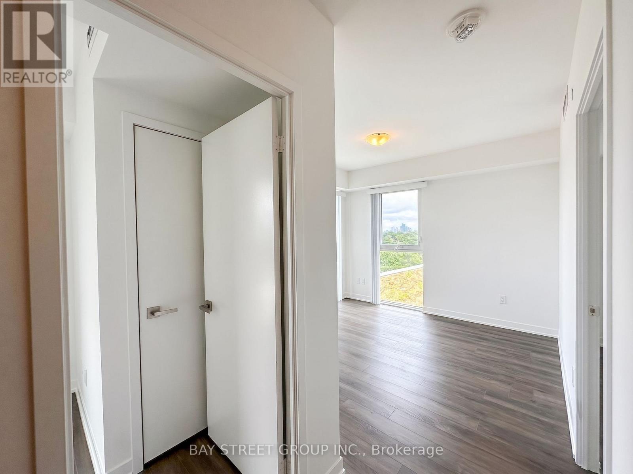
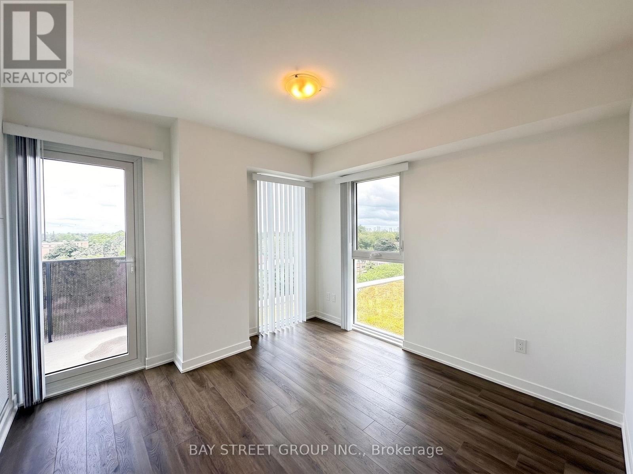
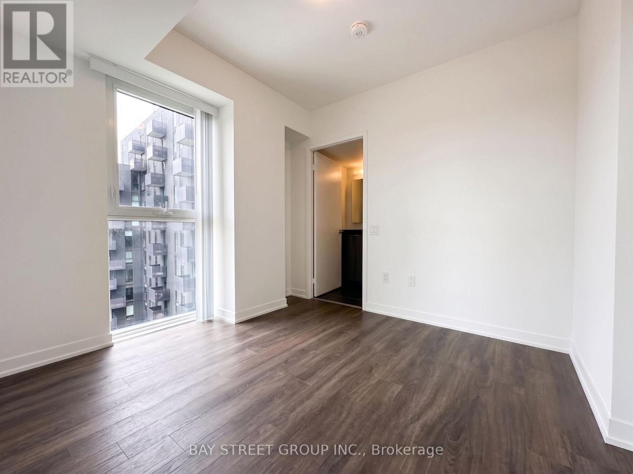
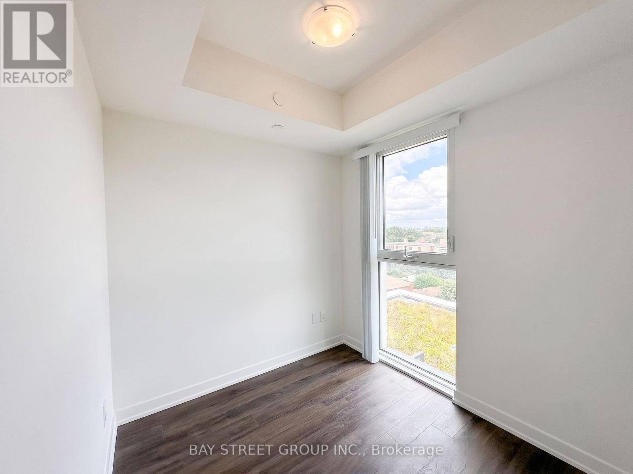
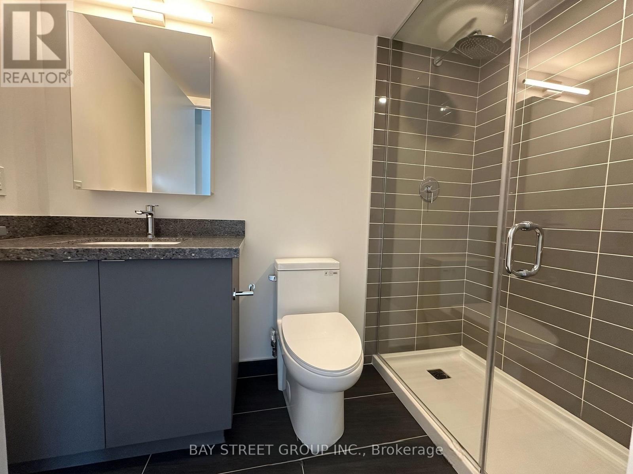
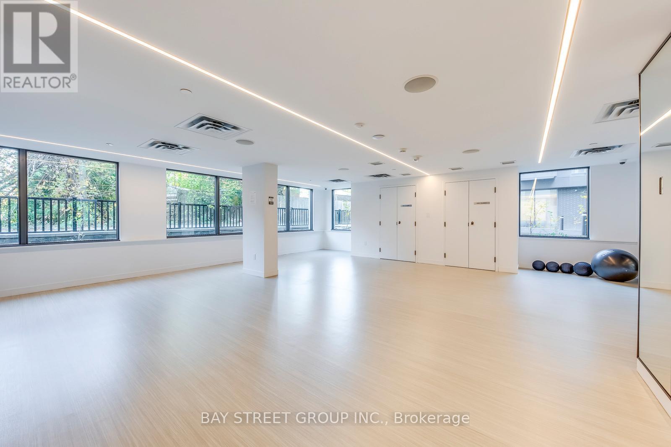
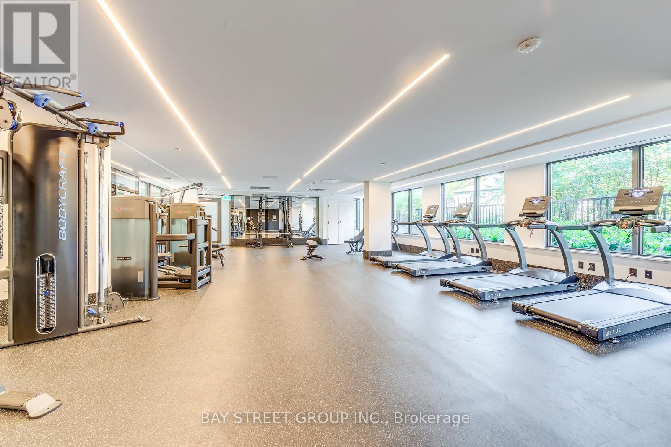
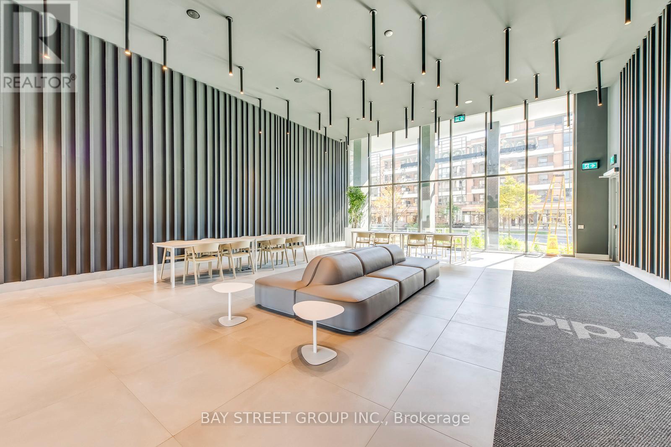
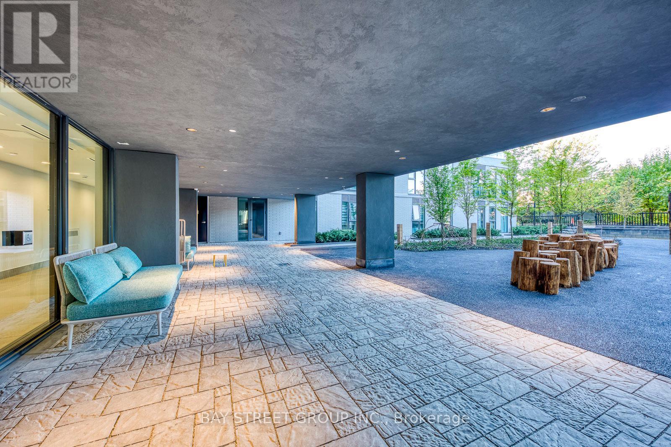
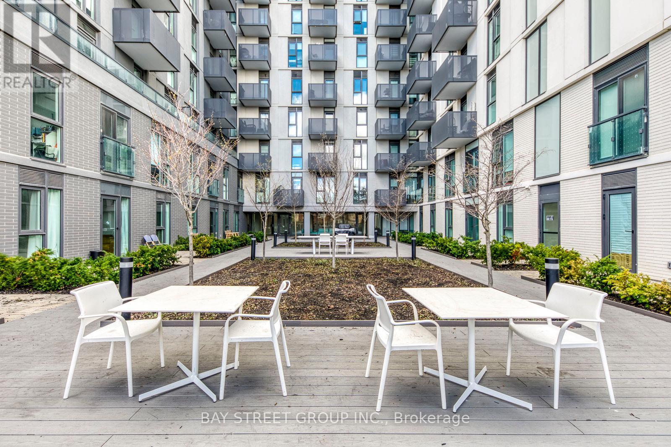
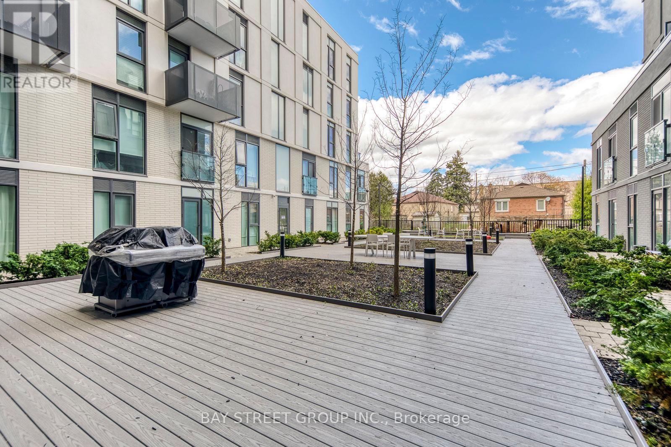
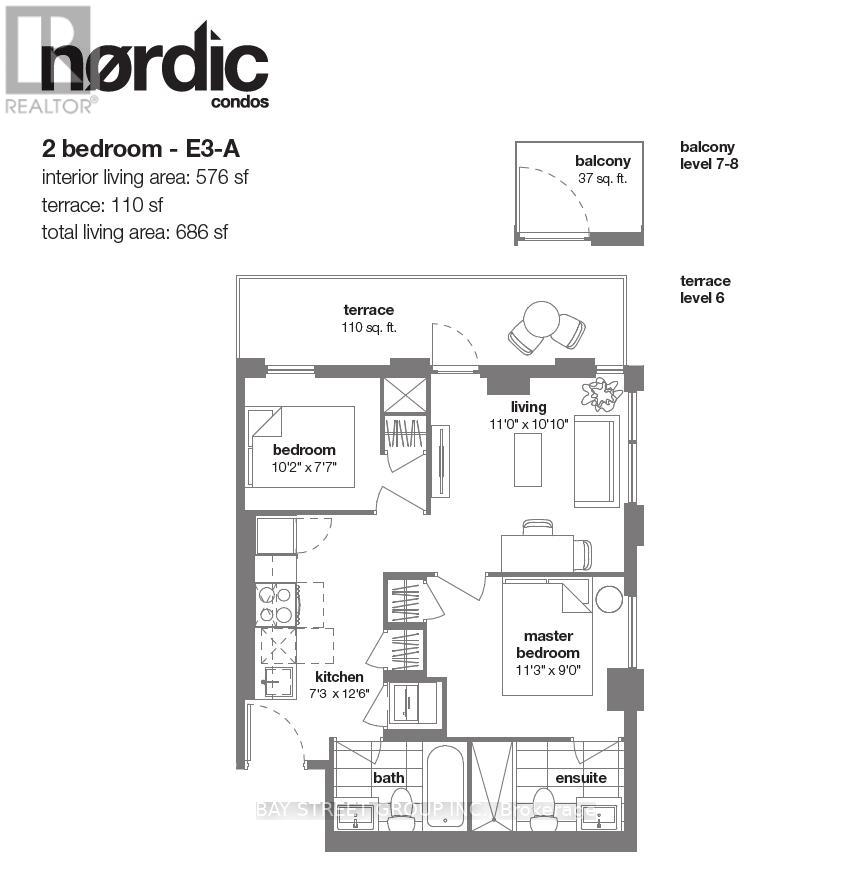
*** EV Parking + Internet free*** Welcome to this stunning 576 sqft contemporary condo featuring over $12,400 in premium builder upgrades. This bright, open-concept home boasts smooth ceilings up to 9'8", upgraded EverWood flooring, a gourmet kitchen with quartz countertops, a Nest smart thermostat, and a spa-like master ensuite with a frameless glass shower. Complete with a rare EV Charger Parking Space and Rogers Ignite 1 Gbps Unlimited High-Speed Bulk Internet included!Residents enjoy world-class building amenities, including a 24/7 concierge, a serene fitness studio with a yoga room, a sleek catering kitchen, outdoor lounge areas with BBQs, a soft-turf children's play area, an outdoor exercise zone, and a vibrant playground.Perfectly situated in a central, community-oriented neighbourhood, this home offers unparalleled convenience. You are just steps to Wilson Subway Station, and minutes to Hwy 401, Allen Rd, Yorkdale Mall, parks, shopping, and fantastic restaurants. A community where every element contributes to creating the perfect home! (id:63616)
Property Details
| MLS® Number | C13536842 |
| Property Type | Single Family |
| Community Name | Clanton Park |
| Amenities Near By | Public Transit |
| Community Features | Pets Allowed With Restrictions |
| Features | Balcony |
| Parking Space Total | 1 |
Building
| Bathroom Total | 2 |
| Bedrooms Above Ground | 2 |
| Bedrooms Total | 2 |
| Age | 0 To 5 Years |
| Amenities | Security/concierge, Exercise Centre, Party Room |
| Basement Type | None |
| Cooling Type | Central Air Conditioning |
| Exterior Finish | Brick, Concrete |
| Flooring Type | Laminate, Tile |
| Heating Fuel | Natural Gas |
| Heating Type | Forced Air |
| Size Interior | 500 - 599 Ft2 |
| Type | Apartment |
Parking
| Underground | |
| Garage |
Land
| Acreage | No |
| Land Amenities | Public Transit |
Rooms
| Level | Type | Length | Width | Dimensions |
|---|---|---|---|---|
| Flat | Kitchen | 2.21 m | 3.81 m | 2.21 m x 3.81 m |
| Flat | Living Room | 3.35 m | 3.3 m | 3.35 m x 3.3 m |
| Flat | Bathroom | Measurements not available | ||
| Flat | Bedroom | 3.43 m | 2.74 m | 3.43 m x 2.74 m |
| Flat | Bedroom | 3.1 m | 2.31 m | 3.1 m x 2.31 m |
| Flat | Bathroom | Measurements not available |
https://www.realtor.ca/real-estate/30004408/713-500-wilson-avenue-toronto-clanton-park-clanton-park
Contact Us
Contact us for more information

The trademarks REALTOR®, REALTORS®, and the REALTOR® logo are controlled by The Canadian Real Estate Association (CREA) and identify real estate professionals who are members of CREA. The trademarks MLS®, Multiple Listing Service® and the associated logos are owned by The Canadian Real Estate Association (CREA) and identify the quality of services provided by real estate professionals who are members of CREA. The trademark DDF® is owned by The Canadian Real Estate Association (CREA) and identifies CREA's Data Distribution Facility (DDF®)
July 08 2026 02:31:34
Toronto Regional Real Estate Board
Bay Street Group Inc.