116 Mccann Crescent Bradford West Gwillimbury, Ontario L3Z 2A5

$608,888
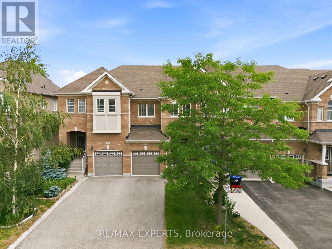
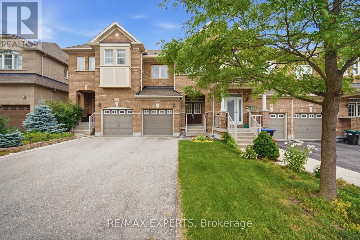
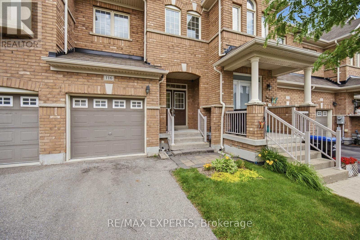
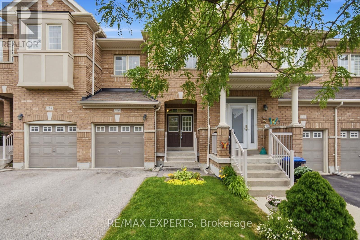
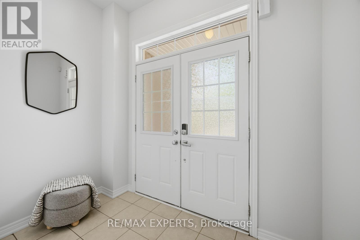
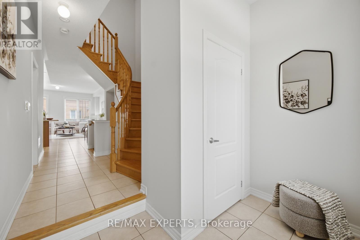
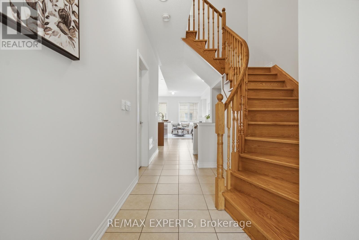
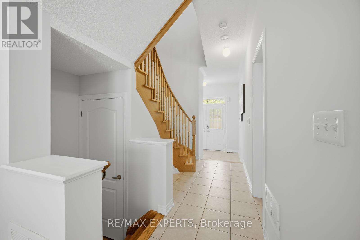
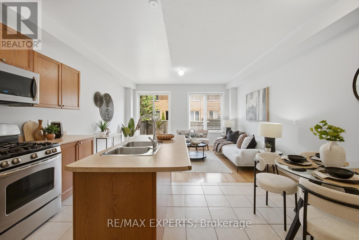
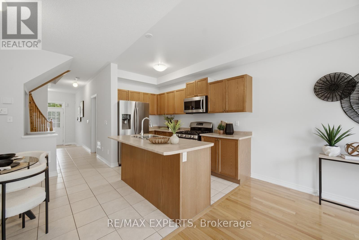
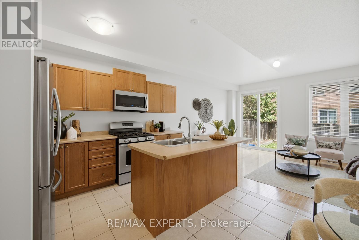
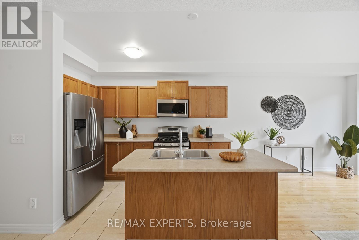
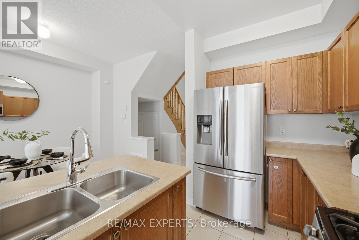
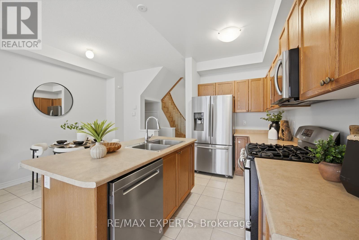
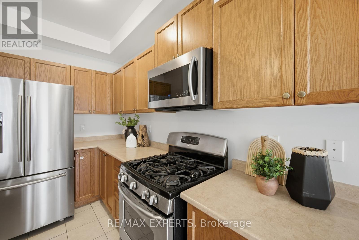
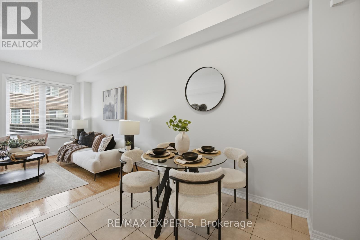
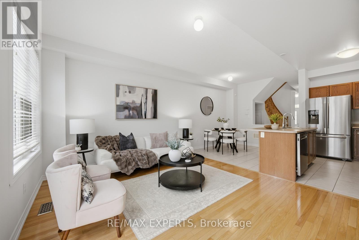
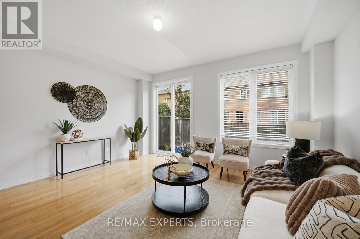
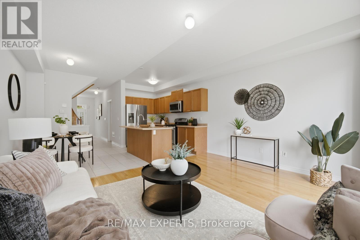
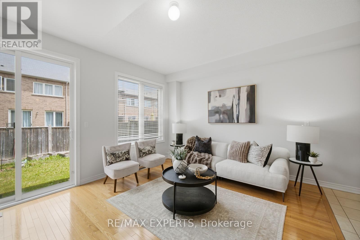
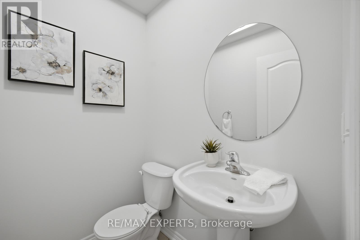
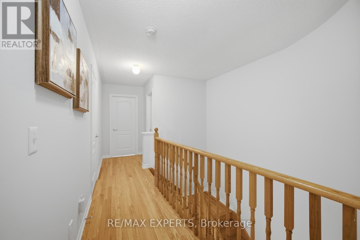
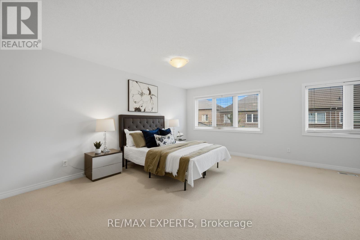
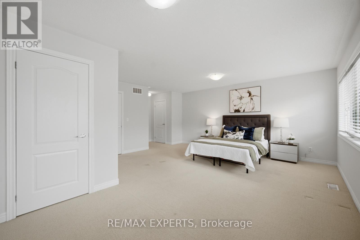
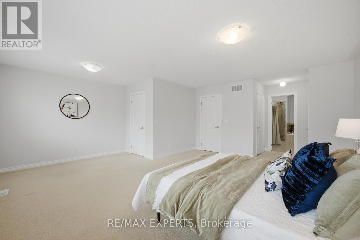
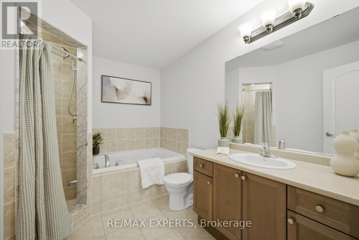
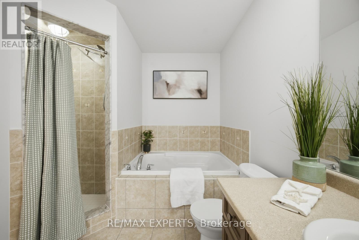
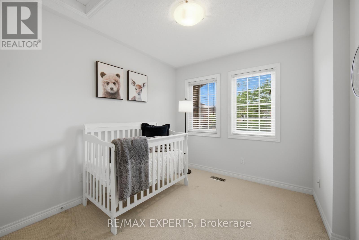
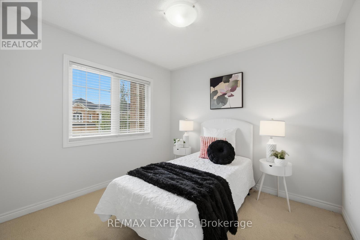
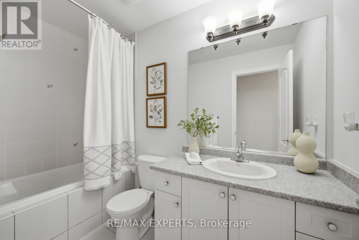
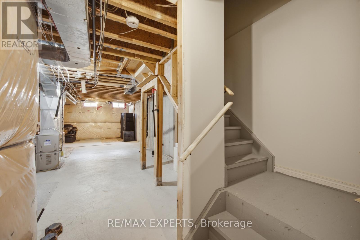
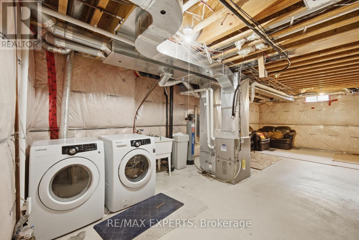
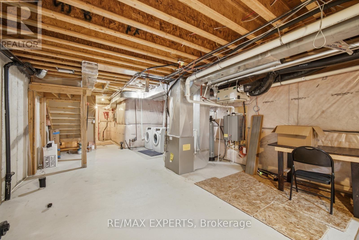
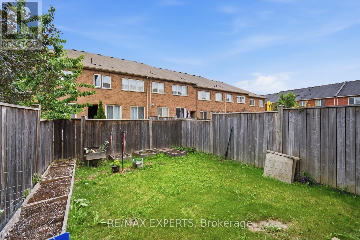
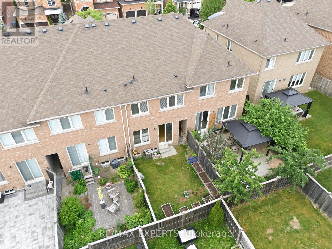
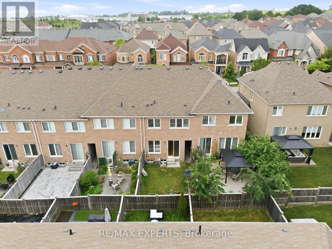
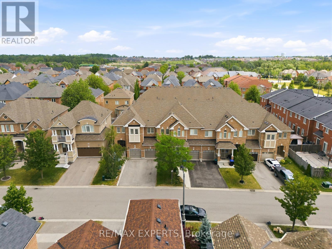
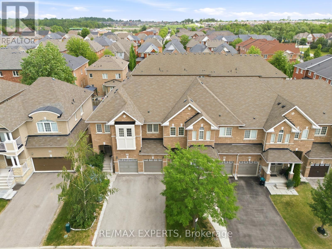
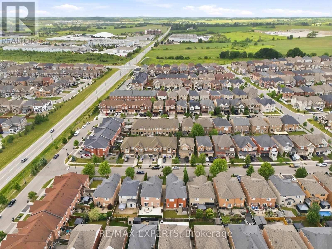
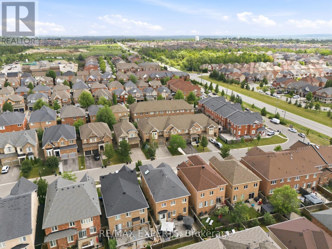
GREAT TOWNHOME IN A PERFECT BRADFORD NEIGHBOURHOOD SETTING. perfect first-time homebuyers! take advantage of owning a piece of ownership in a growing community. Very bright ample sunlight, open concept main floor. Unfinished basement leaving for endless finish opportunities. Three bedroom layout with primary ensuite 4 peace washroom. This home is close to all amenities, schools, parks, shopping and restaurants. Easy commuters routes. Great start for growing families. (id:63616)
Property Details
| MLS® Number | N13536902 |
| Property Type | Single Family |
| Community Name | Bradford |
| Community Features | School Bus |
| Features | Dry |
| Parking Space Total | 2 |
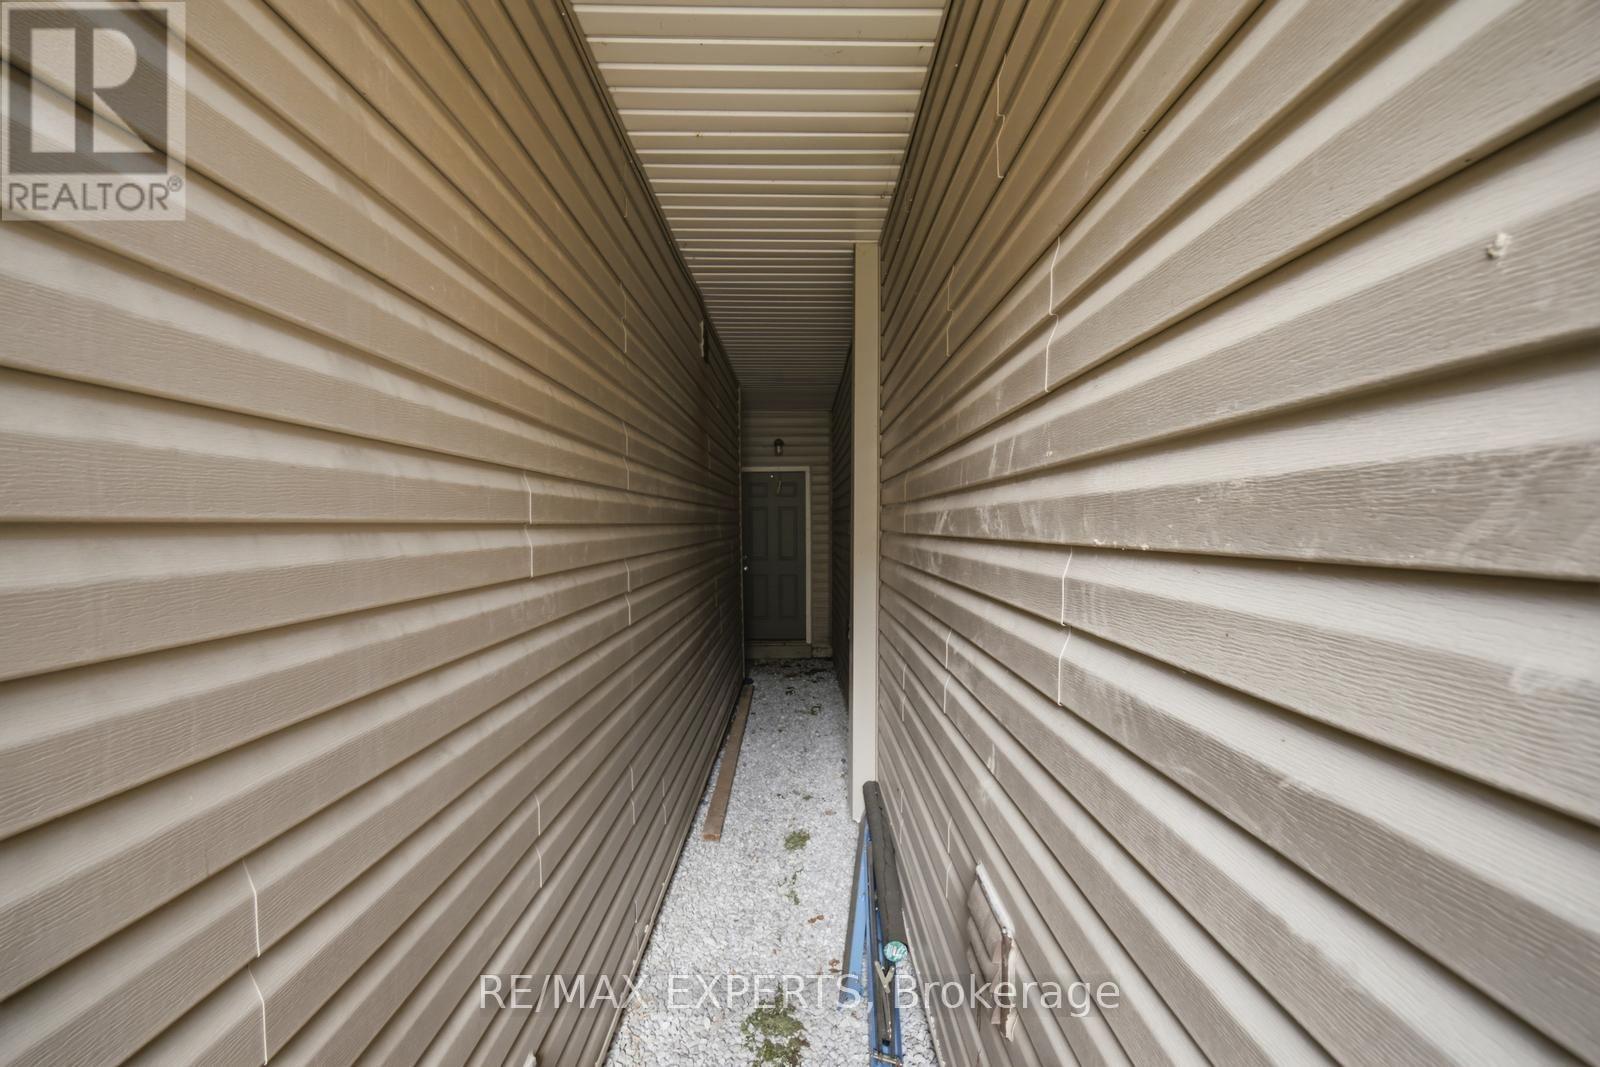
| Structure | Porch |
Building
| Bathroom Total | 3 |
| Bedrooms Above Ground | 3 |
| Bedrooms Total | 3 |
| Age | 6 To 15 Years |
| Appliances | Central Vacuum, Water Heater, Water Meter, Alarm System, Dishwasher, Dryer, Microwave, Stove, Washer, Refrigerator |
| Basement Development | Unfinished |
| Basement Type | N/a (unfinished) |
| Construction Style Attachment | Attached |
| Cooling Type | Central Air Conditioning |
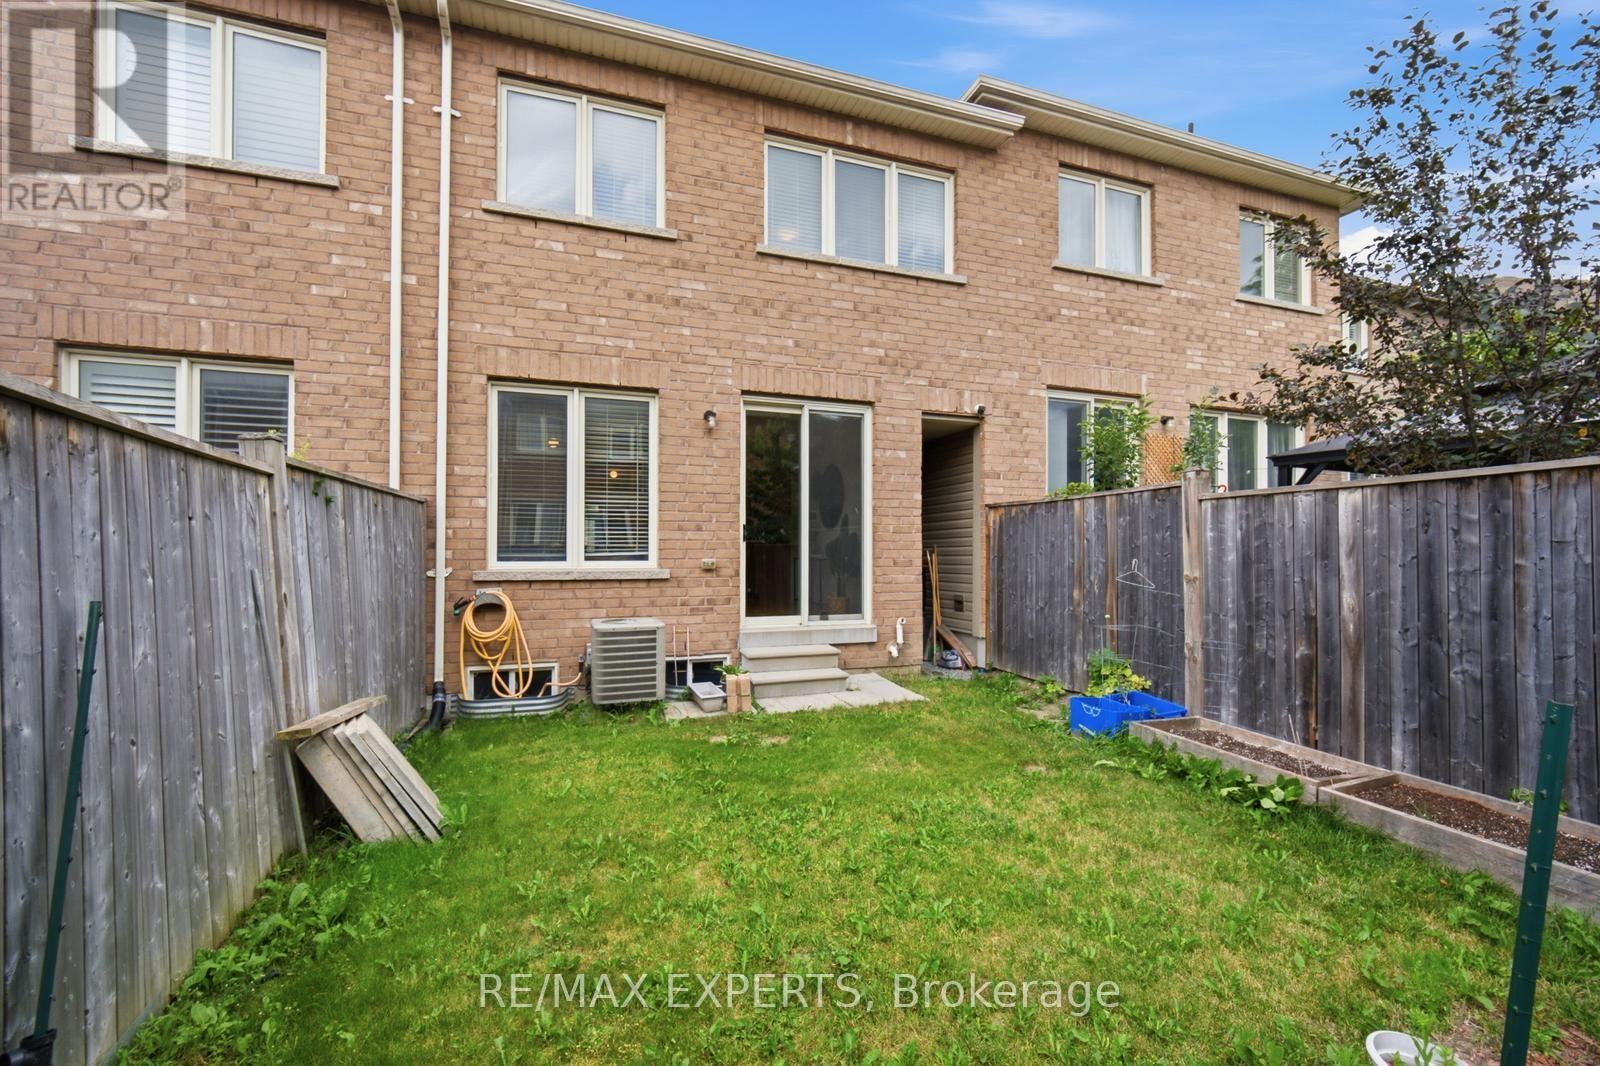
| Exterior Finish | Brick |
| Fire Protection | Alarm System, Smoke Detectors |
| Foundation Type | Concrete |
| Half Bath Total | 1 |
| Heating Fuel | Natural Gas |
| Heating Type | Forced Air |
| Stories Total | 2 |
| Size Interior | 1,500 - 2,000 Ft2 |
| Type | Row / Townhouse |
| Utility Water | Municipal Water |
Parking
| Garage |
Land
| Acreage | No |
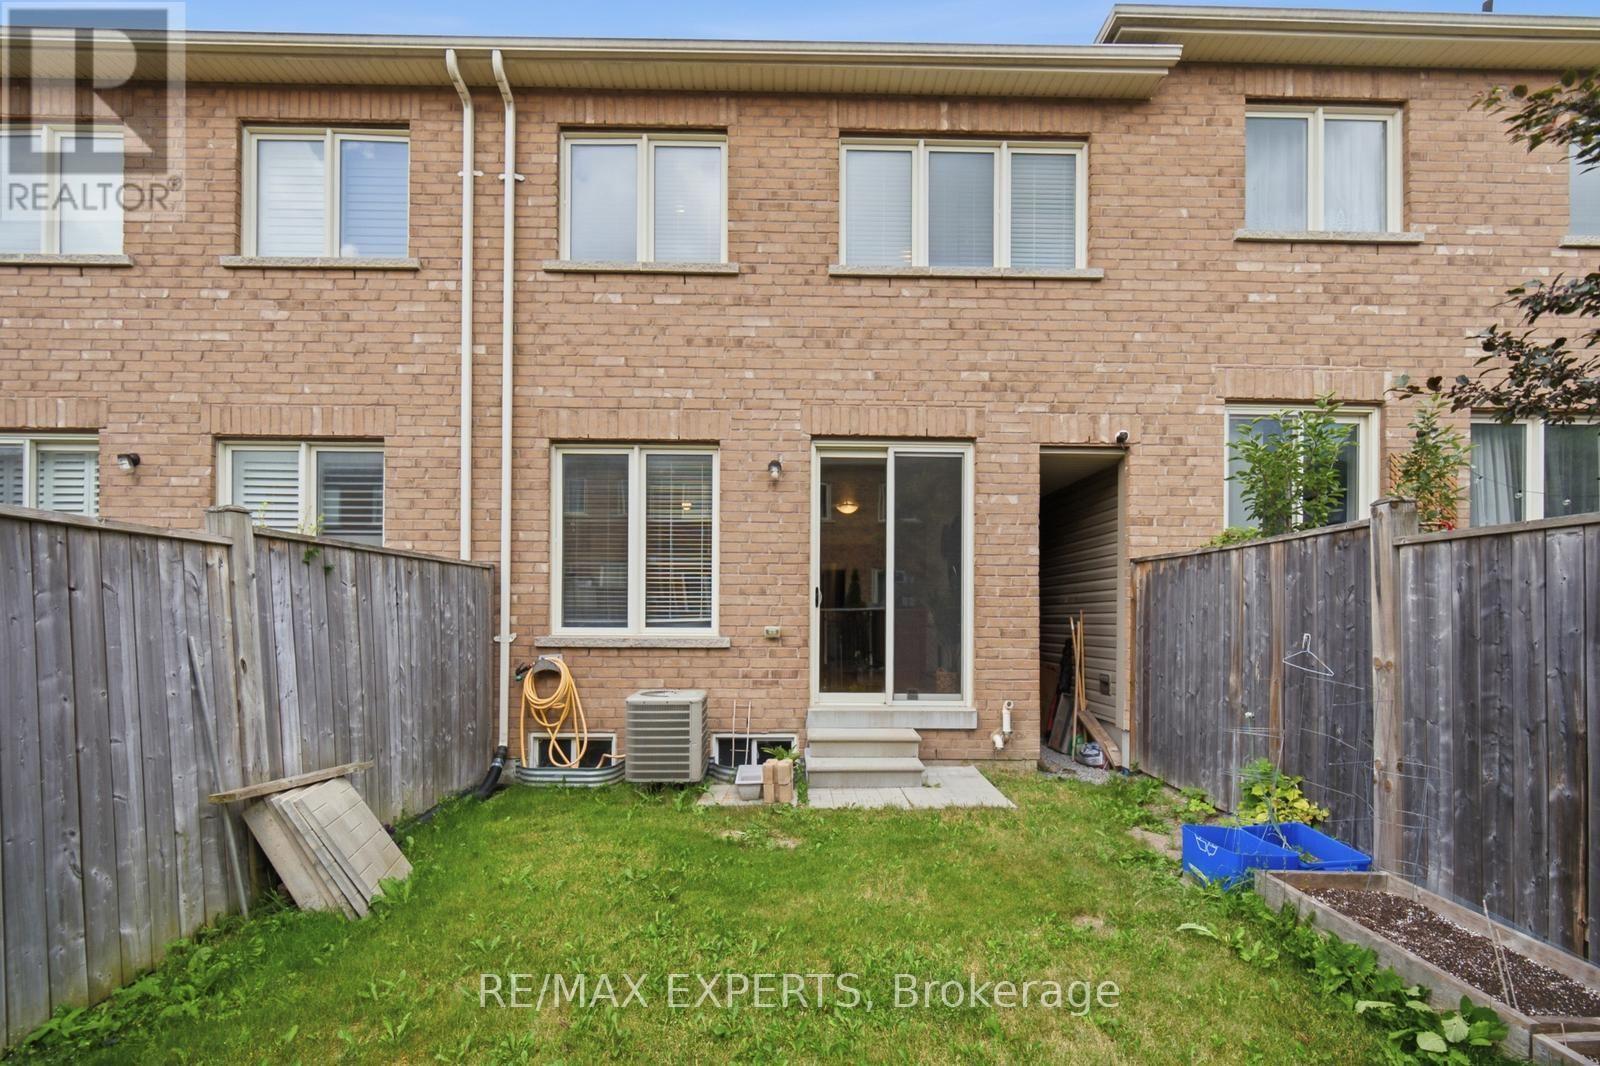
| Fence Type | Fully Fenced, Fenced Yard |
| Landscape Features | Landscaped |
| Sewer | Sanitary Sewer |
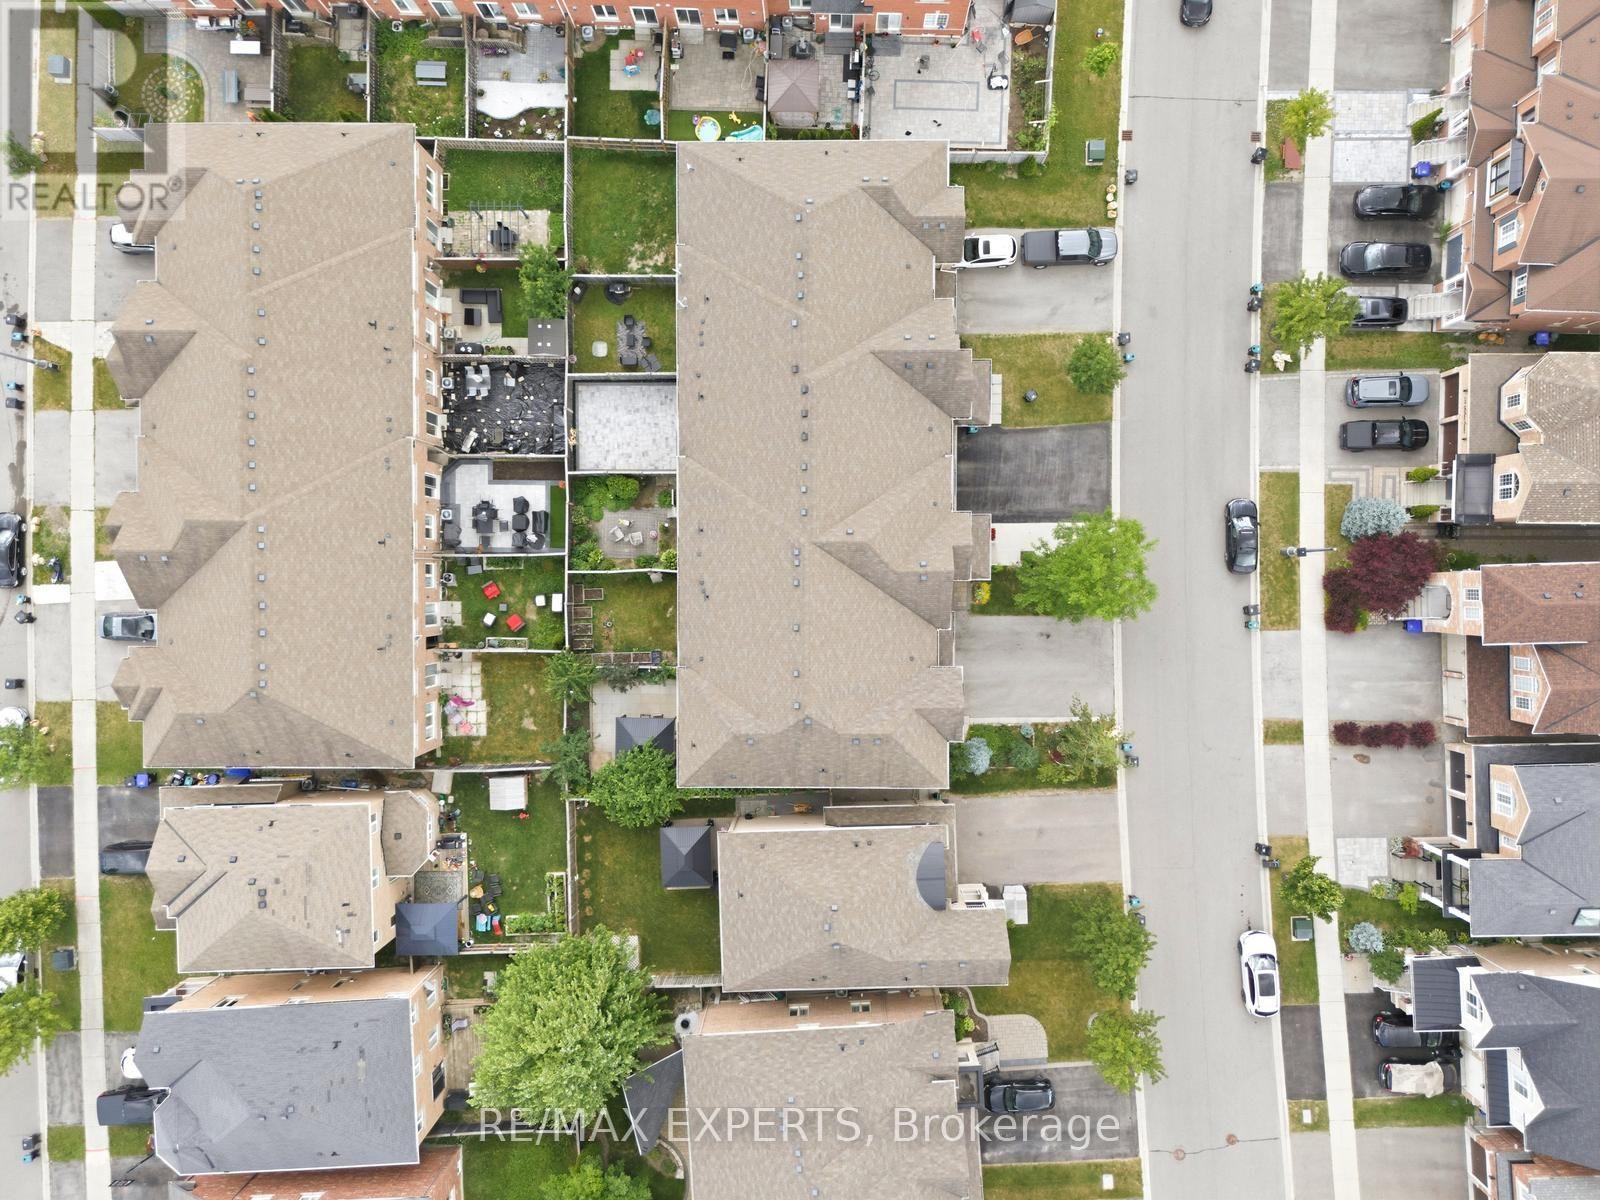
| Size Depth | 70 Ft ,10 In |
| Size Frontage | 19 Ft ,8 In |
| Size Irregular | 19.7 X 70.9 Ft |
| Size Total Text | 19.7 X 70.9 Ft |
| Soil Type | Mixed Soil |
Contact Us
Contact us for more information

The trademarks REALTOR®, REALTORS®, and the REALTOR® logo are controlled by The Canadian Real Estate Association (CREA) and identify real estate professionals who are members of CREA. The trademarks MLS®, Multiple Listing Service® and the associated logos are owned by The Canadian Real Estate Association (CREA) and identify the quality of services provided by real estate professionals who are members of CREA. The trademark DDF® is owned by The Canadian Real Estate Association (CREA) and identifies CREA's Data Distribution Facility (DDF®)
July 08 2026 02:34:50
Toronto Regional Real Estate Board
RE/MAX Experts