31 Queen's Plate Drive Markham, Ontario L6C 2A9

$1,068,000
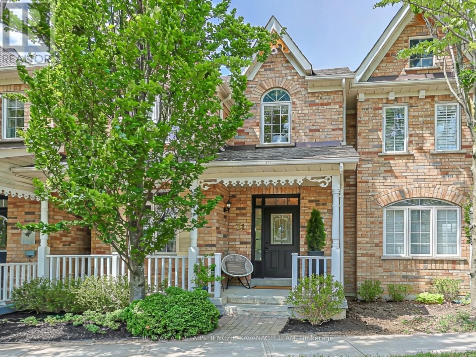
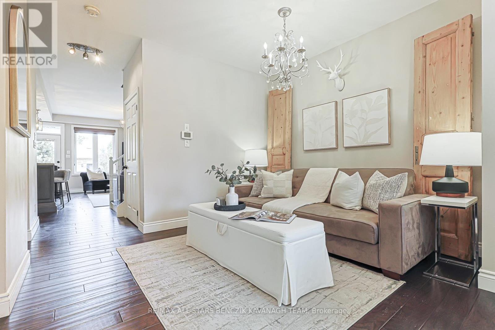
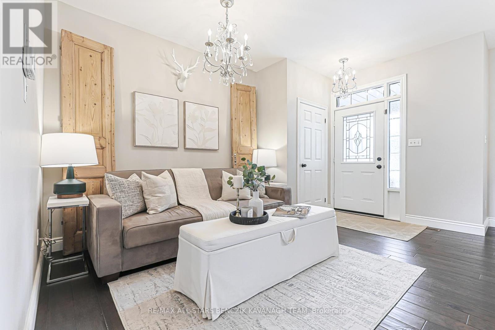
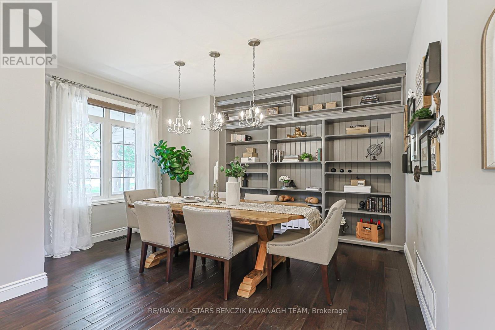
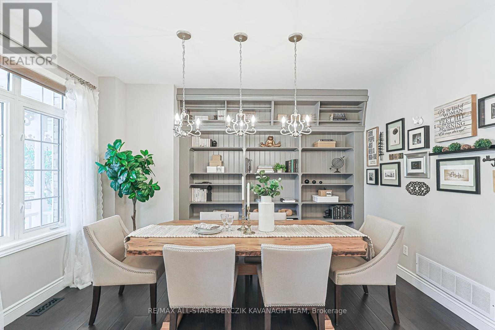
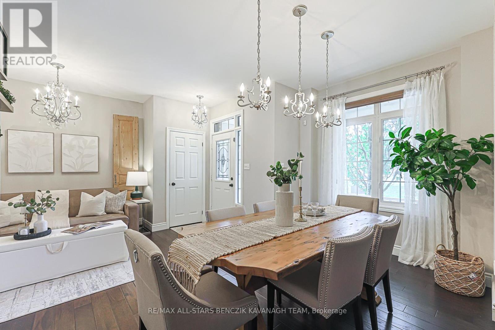
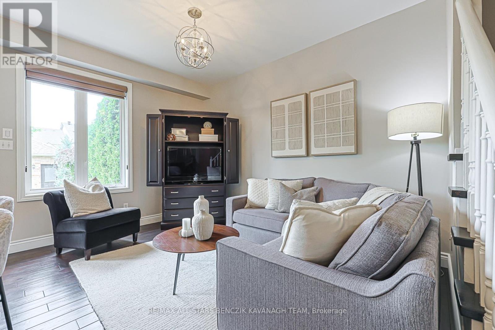
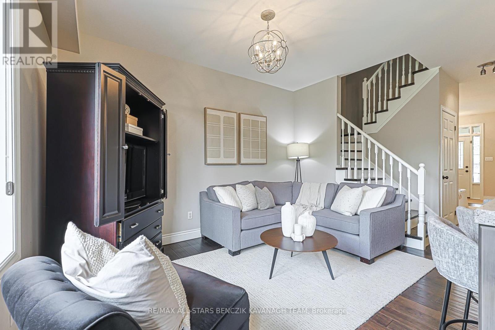
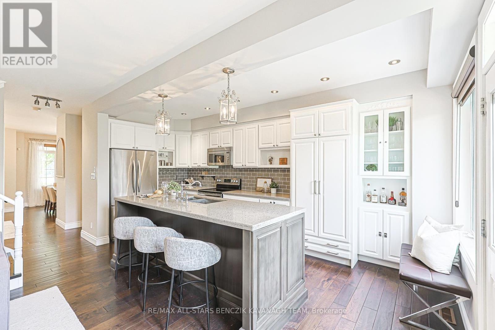
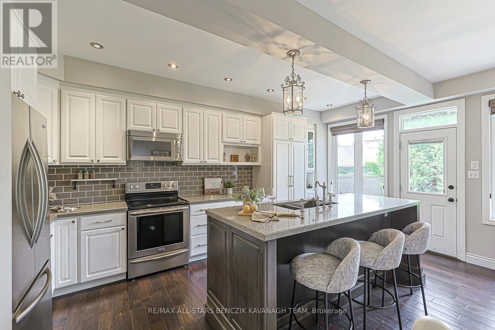
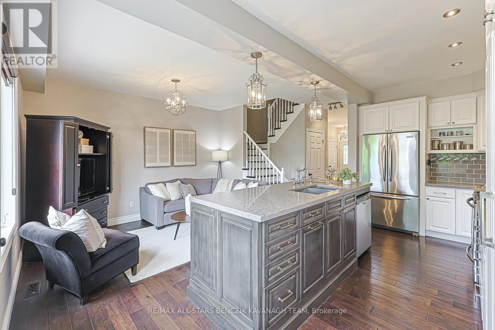
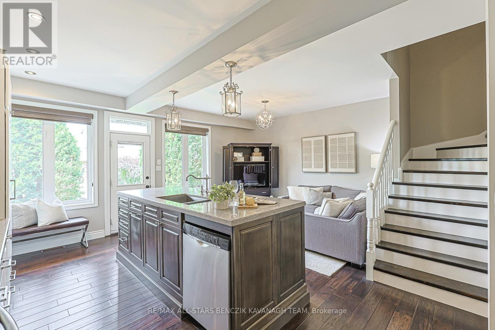
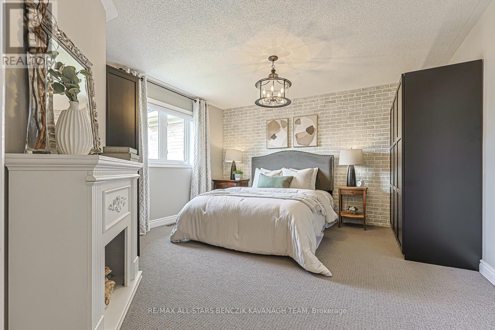
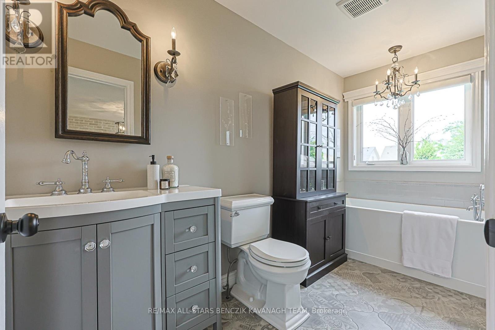
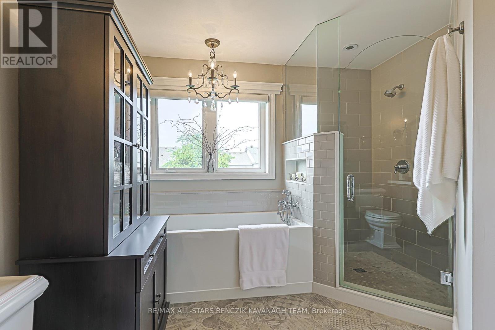
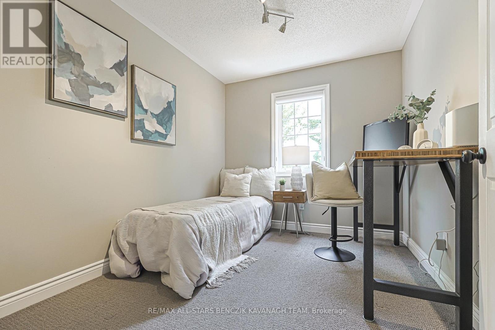
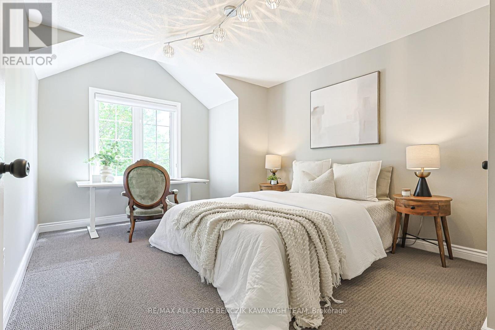
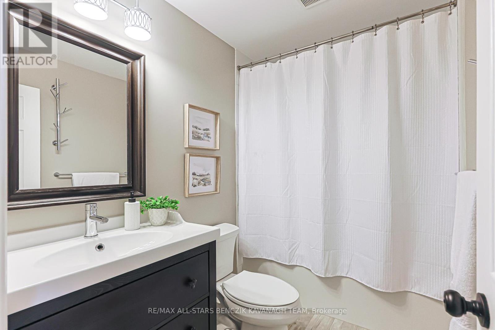
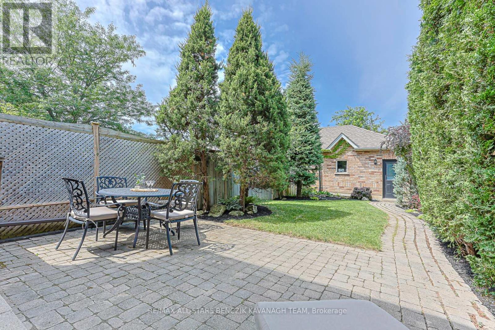
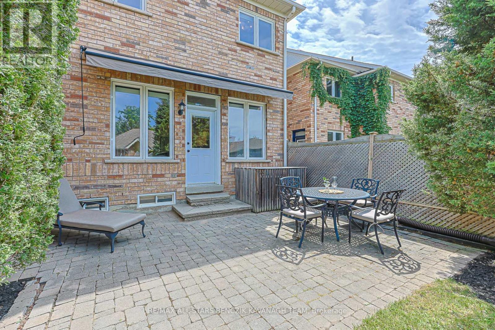
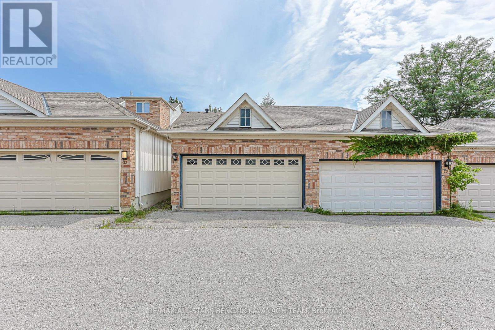
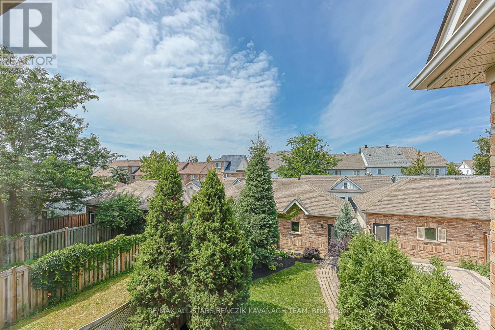
Located in the prestigious Angus Glen community, this impeccably maintained 3-bedroom townhome offers the perfect blend of comfort, style, and convenience. The thoughtfully designed layout features elegant living and dining spaces with hardwood flooring, upgraded lighting, and custom built-ins, while the updated kitchen boasts quartz countertops, stainless steel appliances, a centre island with breakfast bar, and a walkout to the private backyard. The sun-filled family room provides an inviting setting for both relaxed evenings and effortless entertaining. Upstairs, the spacious primary retreat features a professionally organized walk-in closet and a renovated spa-inspired ensuite with heated floors, a soaker tub, and a glass shower, creating a luxurious space to unwind at the end of the day. Two additional bedrooms and an updated main bath offer flexibility for guests, a home office, or growing family needs. The private backyard is surrounded by mature cedar trees and features an interlock patio, providing a peaceful outdoor escape with direct access to the two-car garage. Offering a refined, low-maintenance lifestyle in one of Markham's most sought-after communities, this exceptional home is ideally located steps to Angus Glen Golf Club, Angus Glen Community Centre, parks, schools, shopping, and dining, with convenient access to GO Transit and Highways 404, 407, and 401 for seamless commuting throughout the GTA. (id:63616)
Property Details
| MLS® Number | N13537000 |
| Property Type | Single Family |
| Community Name | Angus Glen |
| Amenities Near By | Schools, Golf Nearby, Park, Public Transit |
| Equipment Type | Water Heater |
| Parking Space Total | 3 |
| Rental Equipment Type | Water Heater |
Building
| Bathroom Total | 3 |
| Bedrooms Above Ground | 3 |
| Bedrooms Total | 3 |
| Appliances | Dishwasher, Dryer, Freezer, Hood Fan, Microwave, Stove, Washer, Window Coverings, Refrigerator |
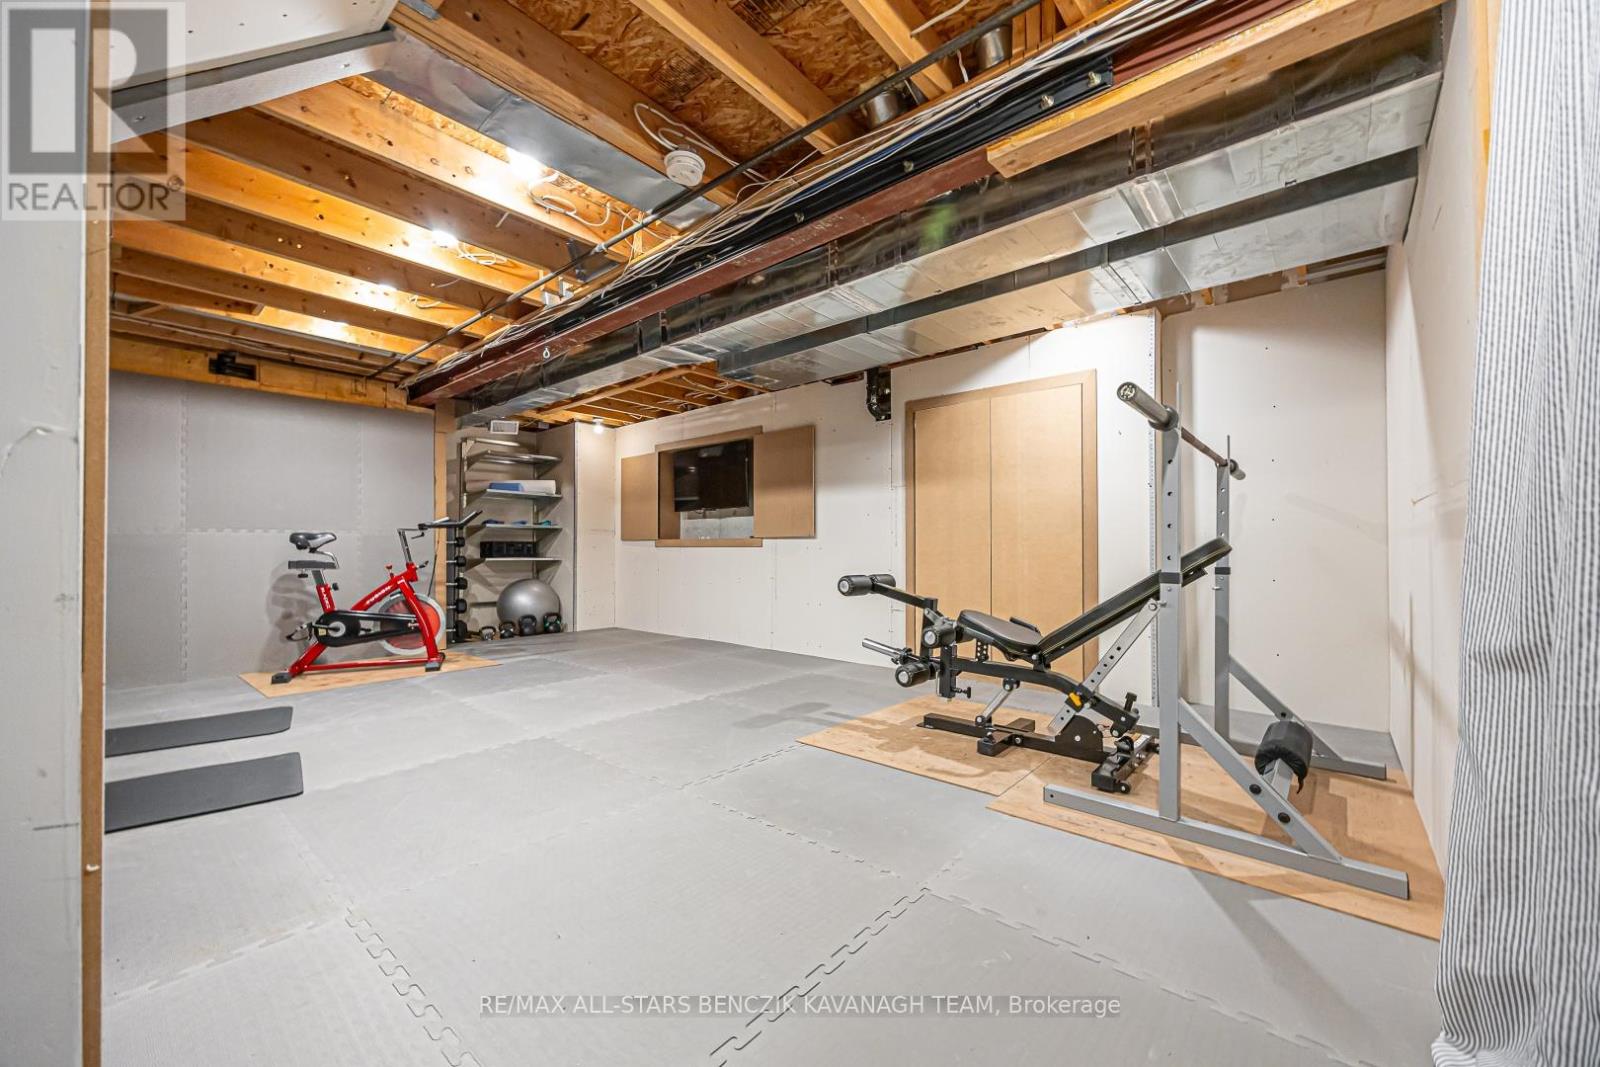
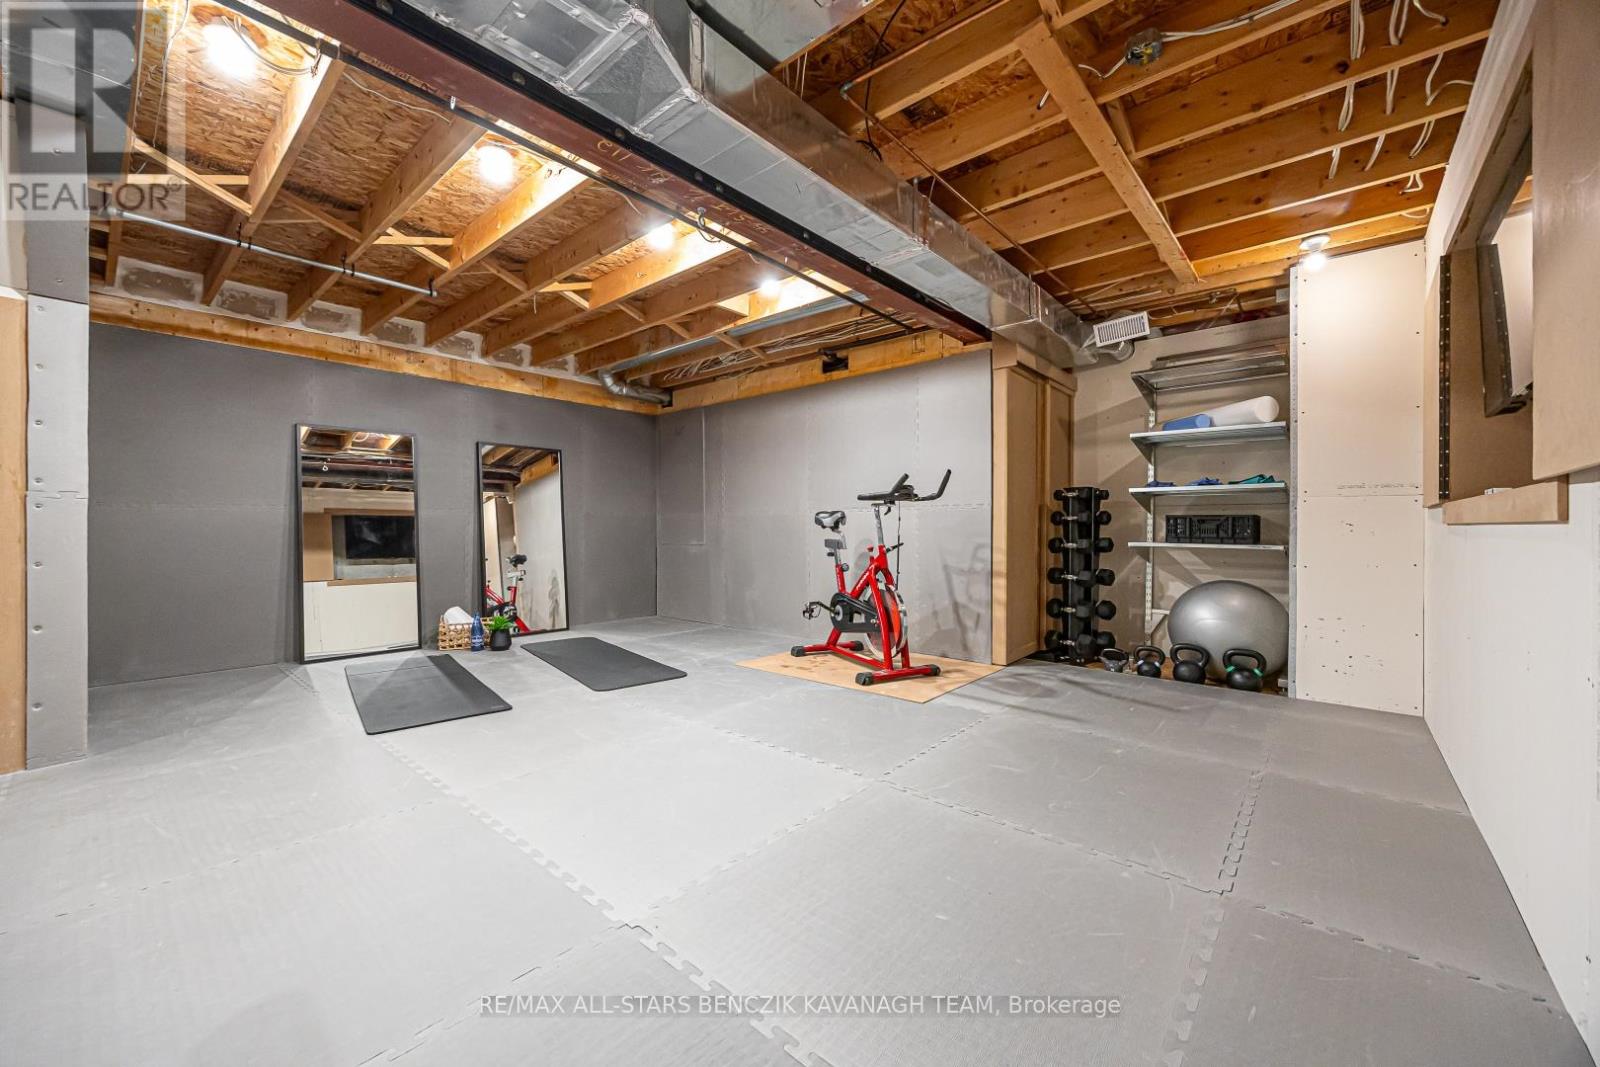
| Basement Development | Partially Finished |
| Basement Type | N/a (partially Finished) |
| Construction Style Attachment | Attached |
| Cooling Type | Central Air Conditioning |
| Exterior Finish | Brick |
| Flooring Type | Hardwood, Carpeted |
| Foundation Type | Poured Concrete |
| Half Bath Total | 1 |
| Heating Fuel | Natural Gas |
| Heating Type | Forced Air |
| Stories Total | 2 |
| Size Interior | 1,500 - 2,000 Ft2 |
| Type | Row / Townhouse |
| Utility Water | Municipal Water |
Parking
| Detached Garage | |
| Garage |
Land
| Acreage | No |
| Fence Type | Fenced Yard |
| Land Amenities | Schools, Golf Nearby, Park, Public Transit |
| Sewer | Sanitary Sewer |
| Size Depth | 118 Ft ,2 In |
| Size Frontage | 20 Ft ,9 In |
| Size Irregular | 20.8 X 118.2 Ft |
| Size Total Text | 20.8 X 118.2 Ft |
Rooms
| Level | Type | Length | Width | Dimensions |
|---|---|---|---|---|
| Second Level | Primary Bedroom | 4.16 m | 3.97 m | 4.16 m x 3.97 m |
| Second Level | Bedroom 2 | 4.55 m | 3.07 m | 4.55 m x 3.07 m |
| Second Level | Bedroom 3 | 3.67 m | 2.59 m | 3.67 m x 2.59 m |
| Main Level | Living Room | 2.87 m | 2.17 m | 2.87 m x 2.17 m |
| Main Level | Dining Room | 3.92 m | 3.02 m | 3.92 m x 3.02 m |
| Main Level | Family Room | 3.96 m | 3.14 m | 3.96 m x 3.14 m |
| Main Level | Kitchen | 5.72 m | 2.63 m | 5.72 m x 2.63 m |
https://www.realtor.ca/real-estate/30004542/31-queens-plate-drive-markham-angus-glen-angus-glen
Contact Us
Contact us for more information

The trademarks REALTOR®, REALTORS®, and the REALTOR® logo are controlled by The Canadian Real Estate Association (CREA) and identify real estate professionals who are members of CREA. The trademarks MLS®, Multiple Listing Service® and the associated logos are owned by The Canadian Real Estate Association (CREA) and identify the quality of services provided by real estate professionals who are members of CREA. The trademark DDF® is owned by The Canadian Real Estate Association (CREA) and identifies CREA's Data Distribution Facility (DDF®)
July 08 2026 02:34:51
Toronto Regional Real Estate Board
RE/MAX All-Stars Benczik Kavanagh Team