607 - 151 Village Green Square Toronto, Ontario M1S 0K5

$518,000Maintenance, Water
$686.59 Monthly
Maintenance, Water
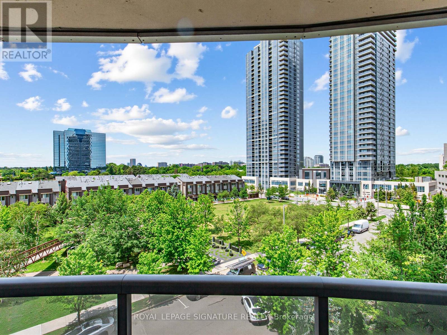
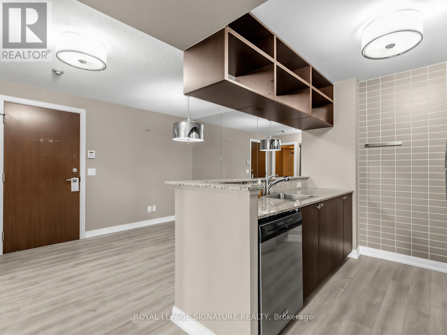
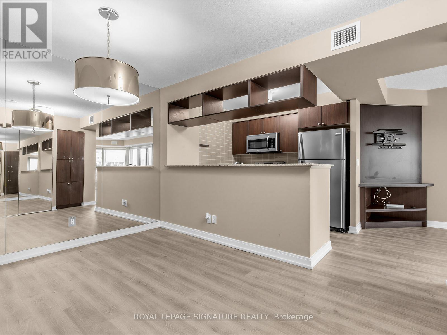
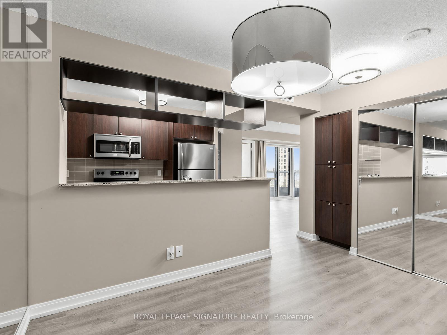
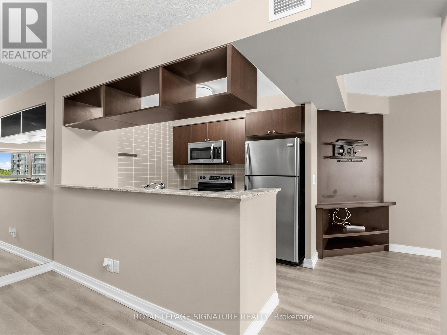
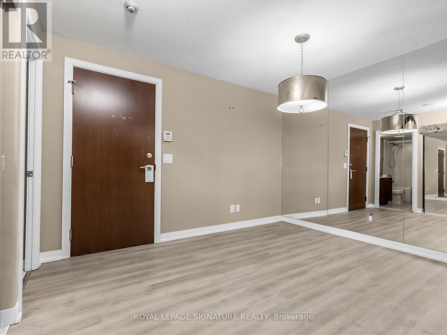
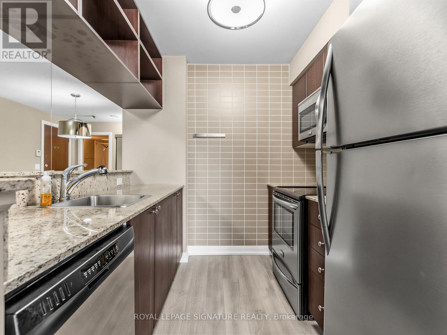
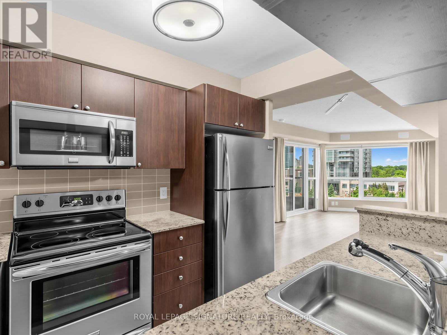
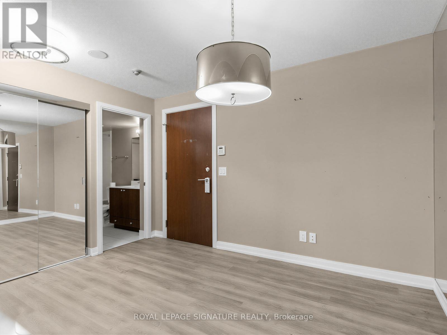
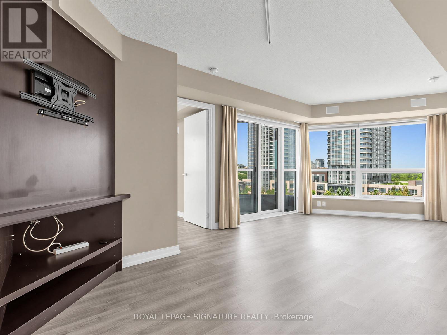
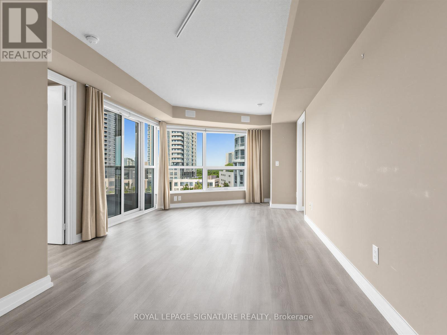
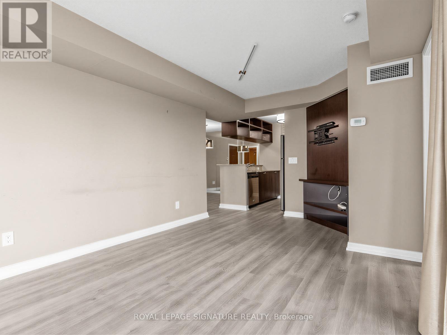
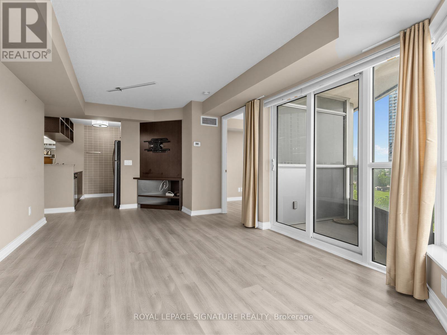
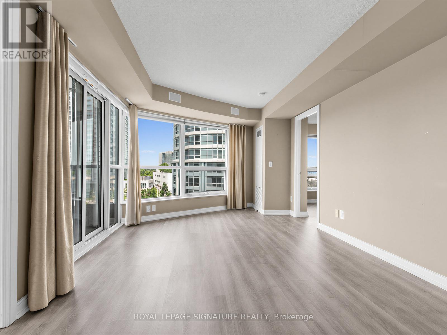
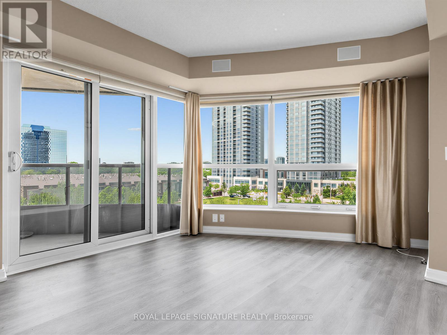
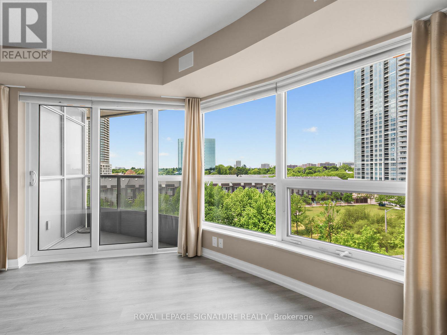
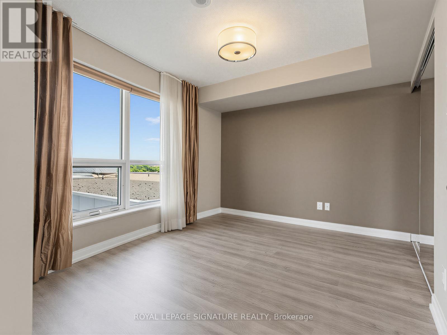
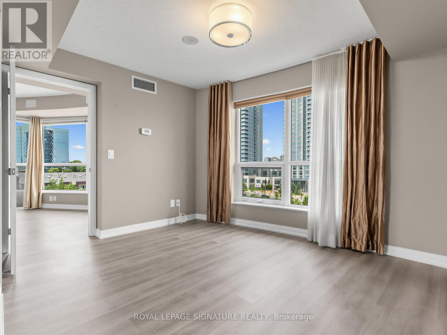
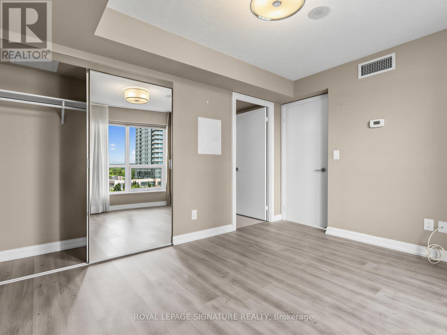
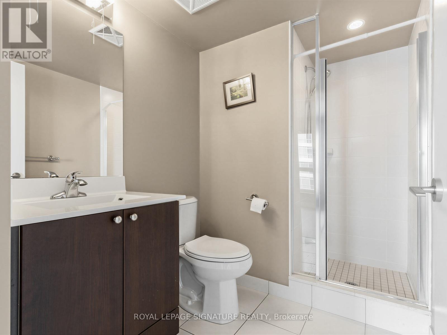
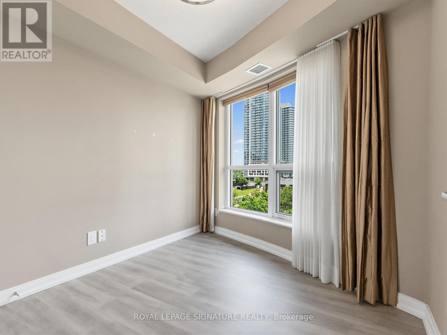
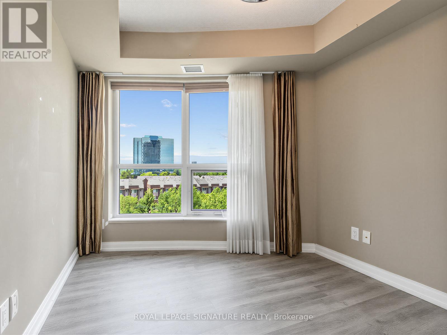
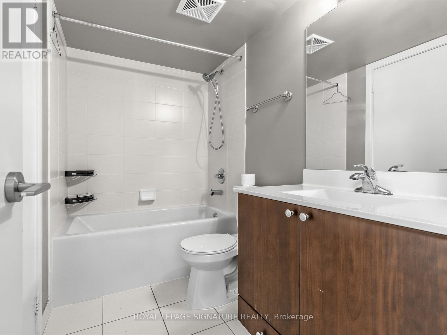
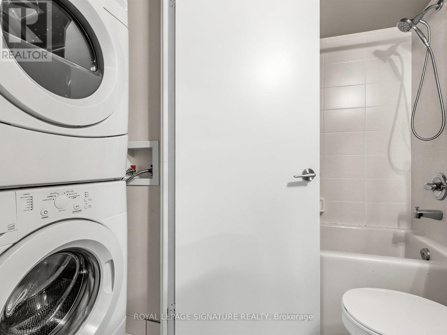
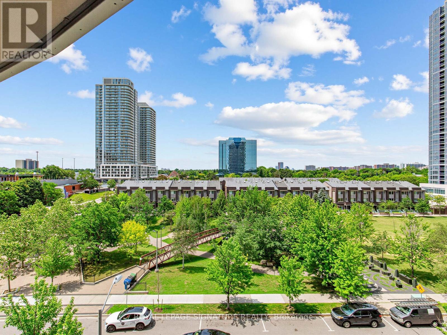
$686.59 MonthlyThe Ultimate Commuter's Dream Workspace, Perfectly Tailored For Young Professionals, Growing Families or Smart Sizers at Ventus 1 At Metrogate (built by World-Class Builder Tridel)! 2BR & Den (Corner Suite) with 838 Sq. Ft. Functional Space. Den is a perfect compliment for A Home Office, Nursery, or Separate Dining Space. Flooded With Natural Light From Floor-To-Ceiling Windows, Open-Concept Living and Dining Area That Seamlessly Flows Out To A Private Balcony. Modern Kitchen with S/S Appliances, Granite, Upgrade (with extra pantry). NO BROADLOOM THROUGHOUT. Large Closet & Ensuite Bath in Primary BR. Unbeatable Location & Convenience, situated between 401 & Sheppard, off Kennedy Rd., minutes to TTC, GO Transit, 401, Restaurants, Shopping, Schools, Gyms, Parks, and Agincourt Mall. Includes 1 Parking Space & 1 Storage Locker. Truly A Turn-Key Masterpiece In An Elite, Highly Desirable Community. Just Move In And Enjoy! (id:63616)
Property Details
| MLS® Number | E13536326 |
| Property Type | Single Family |
| Community Name | Agincourt South-Malvern West |
| Community Features | Pets Allowed With Restrictions |
| Features | Balcony, Carpet Free |
| Parking Space Total | 1 |
Building
| Bathroom Total | 2 |
| Bedrooms Above Ground | 2 |
| Bedrooms Below Ground | 1 |
| Bedrooms Total | 3 |
| Amenities | Storage - Locker |
| Appliances | Dishwasher, Dryer, Stove, Washer, Window Coverings, Refrigerator |
| Basement Type | None |
| Cooling Type | Central Air Conditioning |
| Exterior Finish | Concrete |
| Flooring Type | Laminate |
| Heating Fuel | Natural Gas |
| Heating Type | Forced Air |
| Size Interior | 800 - 899 Ft2 |
| Type | Apartment |
Parking
| Underground | |
| Garage |
Land
| Acreage | No |
Rooms
| Level | Type | Length | Width | Dimensions |
|---|---|---|---|---|
| Main Level | Living Room | 3.25 m | 6.81 m | 3.25 m x 6.81 m |
| Main Level | Dining Room | 2.87 m | 3.61 m | 2.87 m x 3.61 m |
| Main Level | Kitchen | 2.36 m | 2.54 m | 2.36 m x 2.54 m |
| Main Level | Primary Bedroom | 3.71 m | 3.12 m | 3.71 m x 3.12 m |
| Main Level | Bedroom 2 | 2.92 m | 2.59 m | 2.92 m x 2.59 m |
| Main Level | Bathroom | 1.52 m | 2.57 m | 1.52 m x 2.57 m |
| Main Level | Den | 2.87 m | 3.61 m | 2.87 m x 3.61 m |
Contact Us
Contact us for more information

The trademarks REALTOR®, REALTORS®, and the REALTOR® logo are controlled by The Canadian Real Estate Association (CREA) and identify real estate professionals who are members of CREA. The trademarks MLS®, Multiple Listing Service® and the associated logos are owned by The Canadian Real Estate Association (CREA) and identify the quality of services provided by real estate professionals who are members of CREA. The trademark DDF® is owned by The Canadian Real Estate Association (CREA) and identifies CREA's Data Distribution Facility (DDF®)
July 08 2026 01:01:40
Toronto Regional Real Estate Board
Royal LePage Signature Realty