1022 - 160 Flemington Road Toronto, Ontario M6A 0A9

$2,700 Monthly
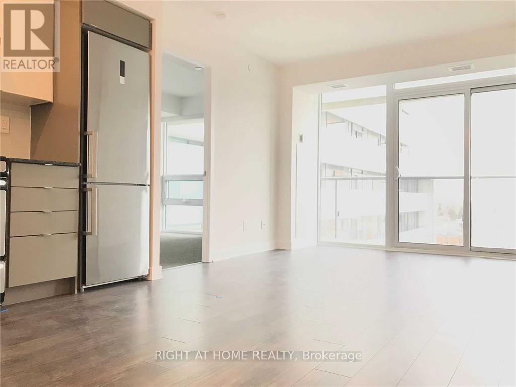
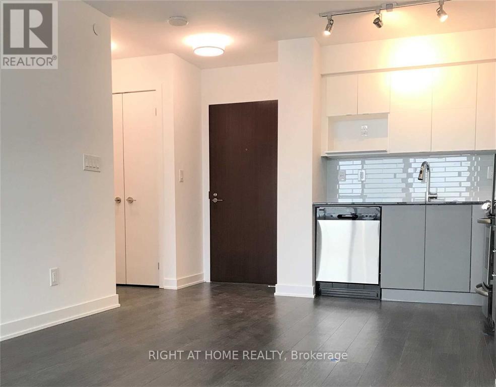
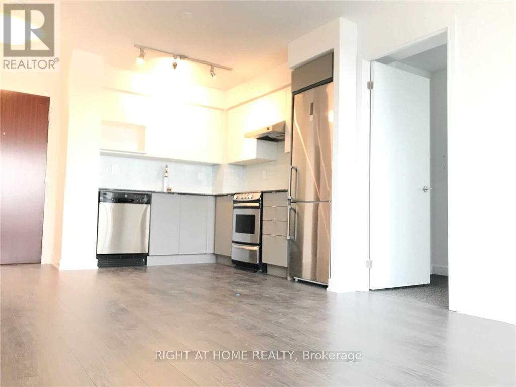
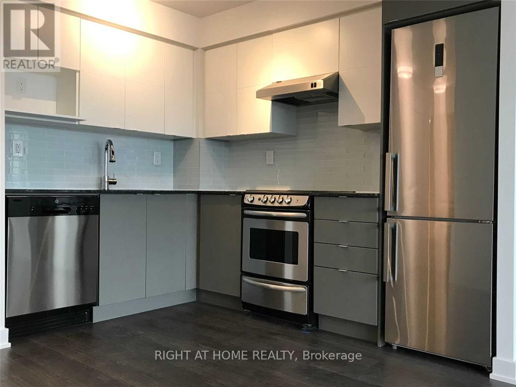
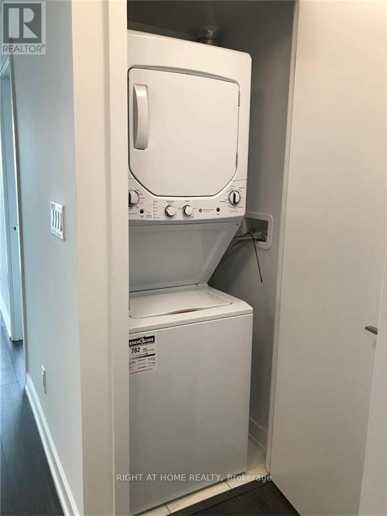
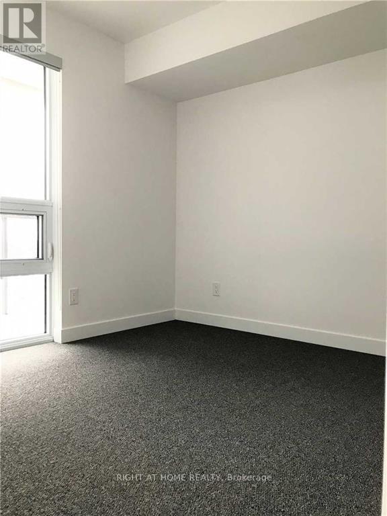
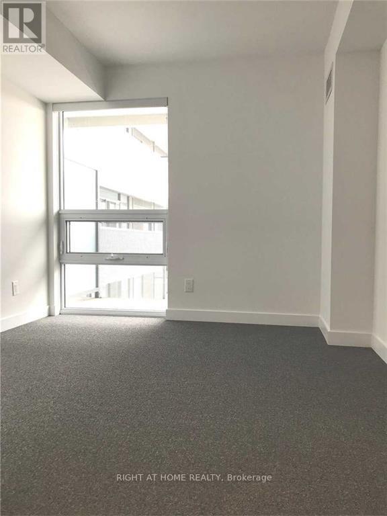
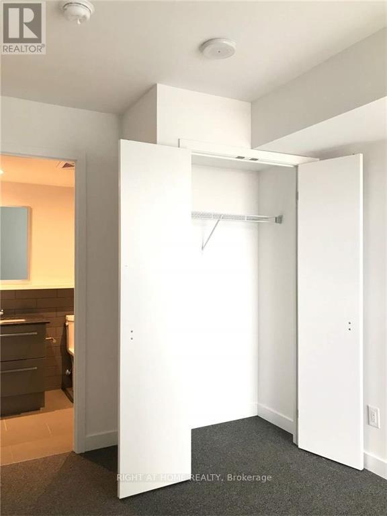
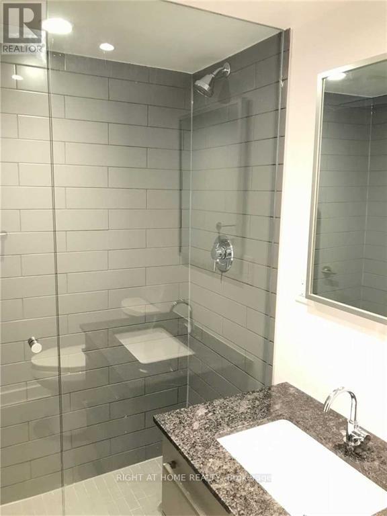
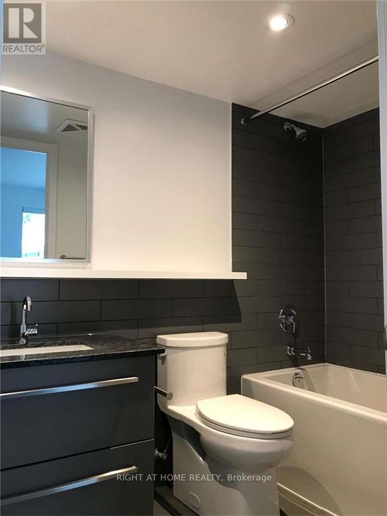
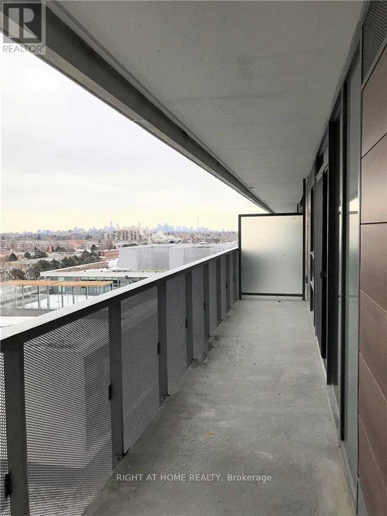
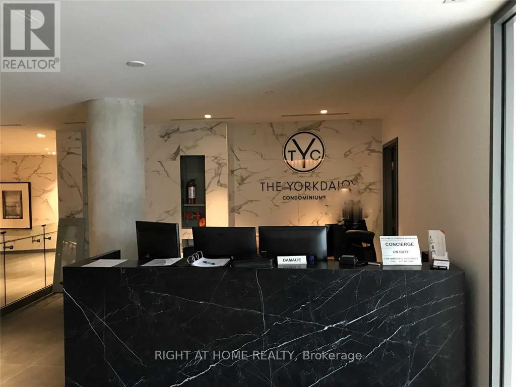
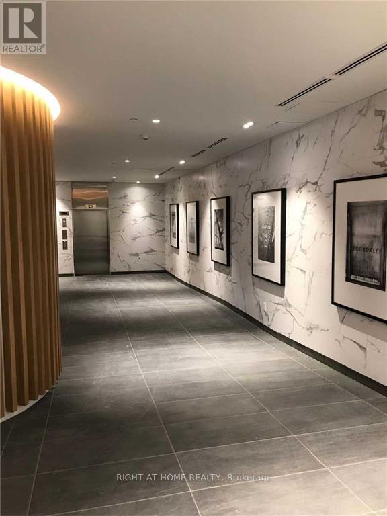
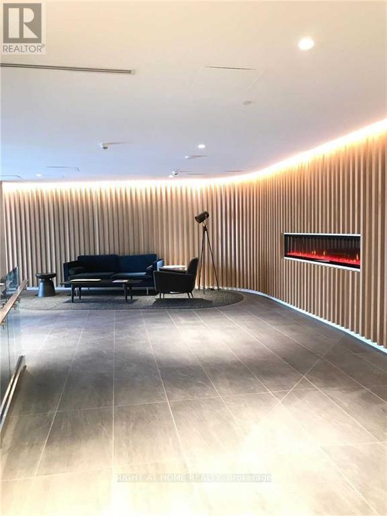
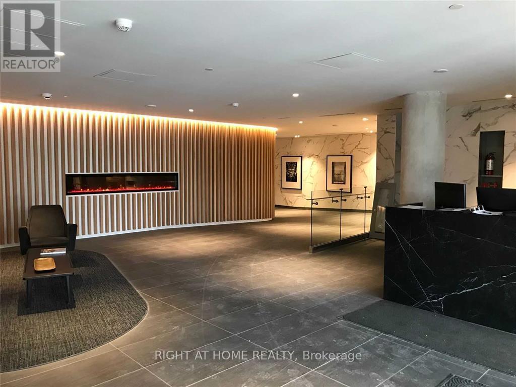
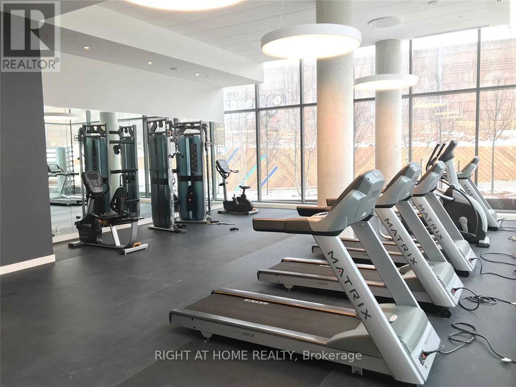
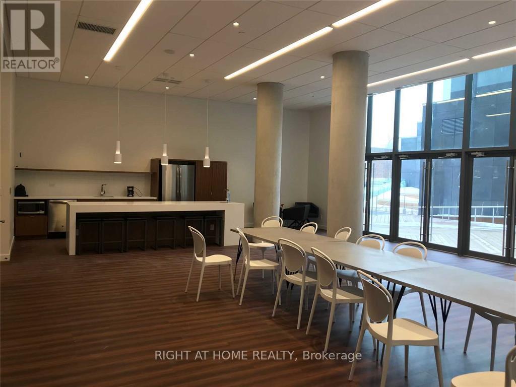
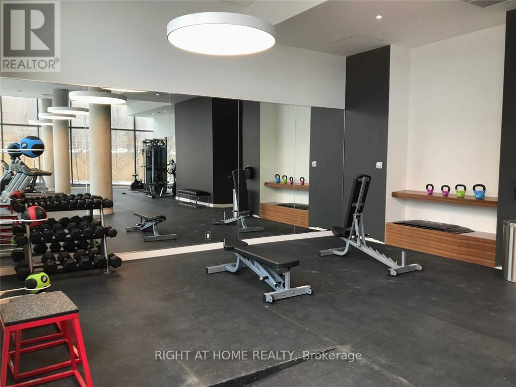
Experience elevated urban living in this renewed luxury condo at Yorkdale, one of Toronto's most desirable neighbourhoods. Located just steps from the iconic Yorkdale Shopping Centre, you'll enjoy world-class shopping, exceptional dining, trendy cafés, and endless entertainment right at your doorstep. Commuting couldn't be easier. With Line 1 Subway just steps away and quick access to Highways 401, 400, 404, and Allen Road, you'll be connected to every corner of the GTA in minutes. This bright and modern 2-bedroom, 2 full-bathroom suite offers a thoughtfully designed open- concept layout with floor-to-ceiling windows that fill the home with natural light. Step onto the oversized private balcony to unwind on warm summer evenings while taking in unobstructed panoramic views, including the spectacular illuminated CN Tower skyline at night. The contemporary kitchen is equipped with stainless steel appliances, including a refrigerator, dishwasher, and range, combining style with everyday functionality. Residents enjoy the peace of mind of 24/7 on-site security and access to exceptional amenities, including a fully equipped fitness centre, large party room, and beautifully designed shared outdoor spaces. One underground parking space and one locker are included, making this an outstanding opportunity for professionals, couples, or anyone seeking the perfect blend of luxury, convenience, and vibrant city living. (id:63616)
Property Details
| MLS® Number | W13536088 |
| Property Type | Single Family |
| Community Name | Yorkdale-Glen Park |
| Amenities Near By | Public Transit |
| Community Features | Pets Not Allowed, Community Centre |
| Features | Level Lot, Elevator, Balcony |
| Parking Space Total | 1 |
Building
| Bathroom Total | 2 |
| Bedrooms Above Ground | 2 |
| Bedrooms Total | 2 |
| Amenities | Security/concierge, Exercise Centre, Party Room, Storage - Locker |
| Basement Type | None |
| Cooling Type | Central Air Conditioning, Ventilation System |
| Exterior Finish | Concrete |
| Fire Protection | Security Guard |
| Flooring Type | Laminate, Carpeted |
| Heating Fuel | Electric |
| Heating Type | Forced Air |
| Size Interior | 600 - 699 Ft2 |
| Type | Apartment |
Parking
| Underground | |
| Garage |
Land
| Acreage | No |
| Land Amenities | Public Transit |
Rooms
| Level | Type | Length | Width | Dimensions |
|---|---|---|---|---|
| Main Level | Living Room | 3.33 m | 3.25 m | 3.33 m x 3.25 m |
| Main Level | Kitchen | 2.59 m | 3.61 m | 2.59 m x 3.61 m |
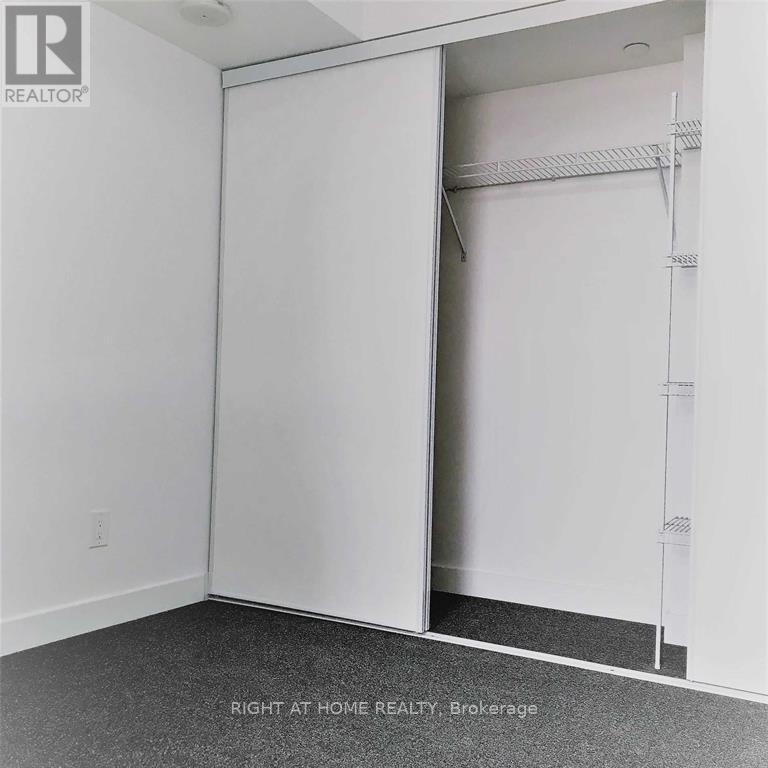
| Main Level | Primary Bedroom | 3.45 m | 2.96 m | 3.45 m x 2.96 m |
| Main Level | Bedroom | 2.9 m | 2.78 m | 2.9 m x 2.78 m |
| Main Level | Bathroom | 2 m | 2.78 m | 2 m x 2.78 m |
| Main Level | Bathroom | 3.4 m | 2.2 m | 3.4 m x 2.2 m |
Contact Us
Contact us for more information

The trademarks REALTOR®, REALTORS®, and the REALTOR® logo are controlled by The Canadian Real Estate Association (CREA) and identify real estate professionals who are members of CREA. The trademarks MLS®, Multiple Listing Service® and the associated logos are owned by The Canadian Real Estate Association (CREA) and identify the quality of services provided by real estate professionals who are members of CREA. The trademark DDF® is owned by The Canadian Real Estate Association (CREA) and identifies CREA's Data Distribution Facility (DDF®)
July 08 2026 12:04:01
Toronto Regional Real Estate Board
Right At Home Realty