2708 - 10 Navy Wharf Court Toronto, Ontario M5V 3V2


$2,800 Monthly
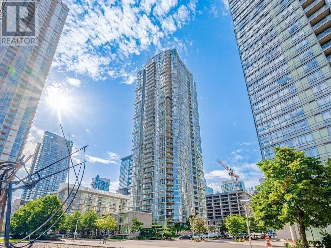
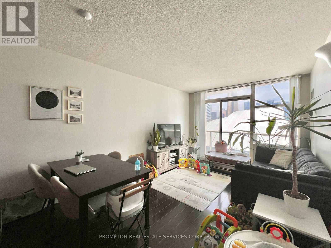
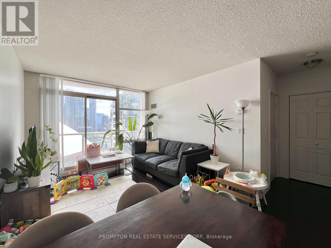
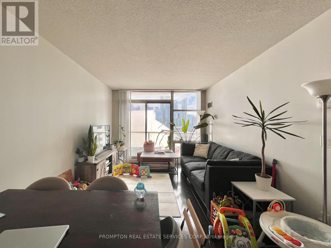
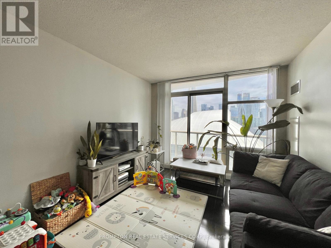
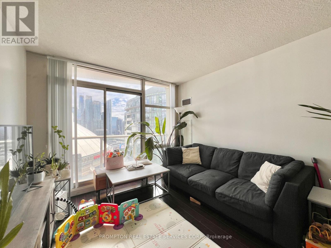
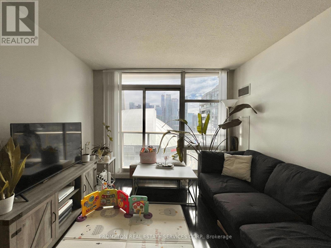
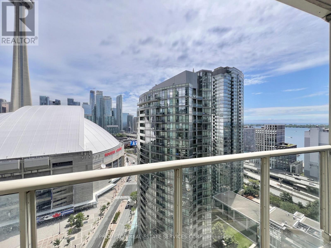
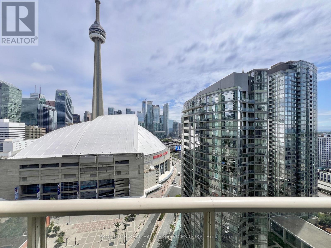
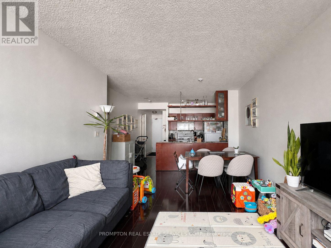
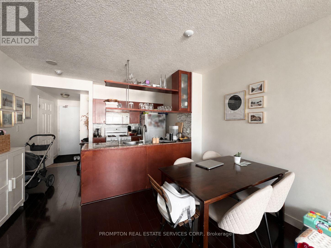
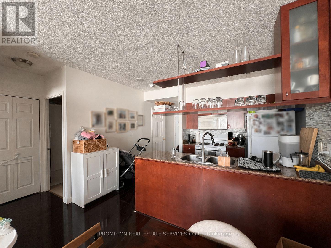
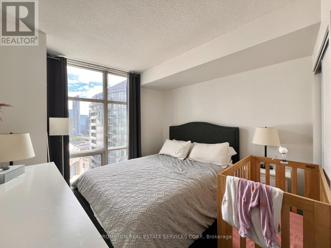
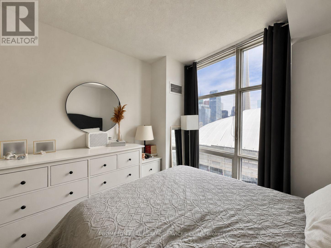
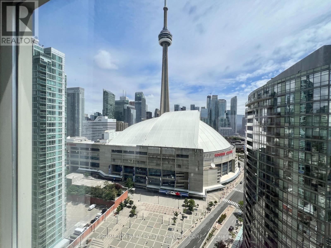
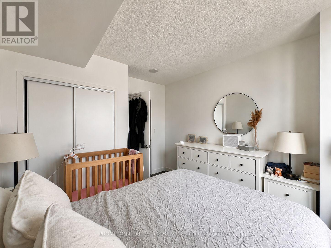
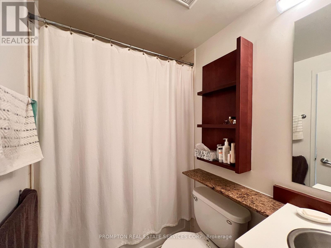
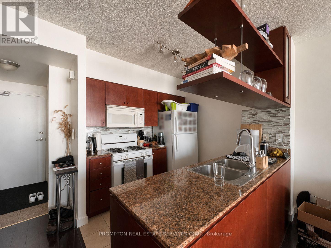
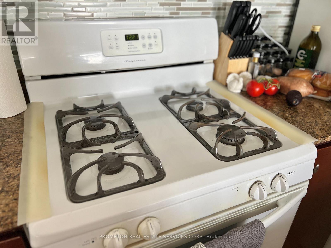
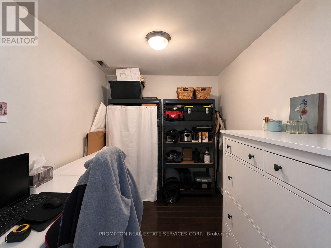
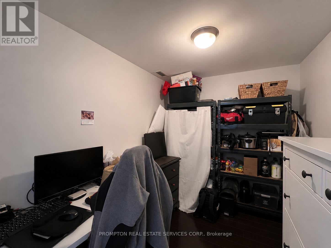
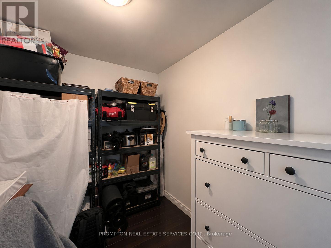
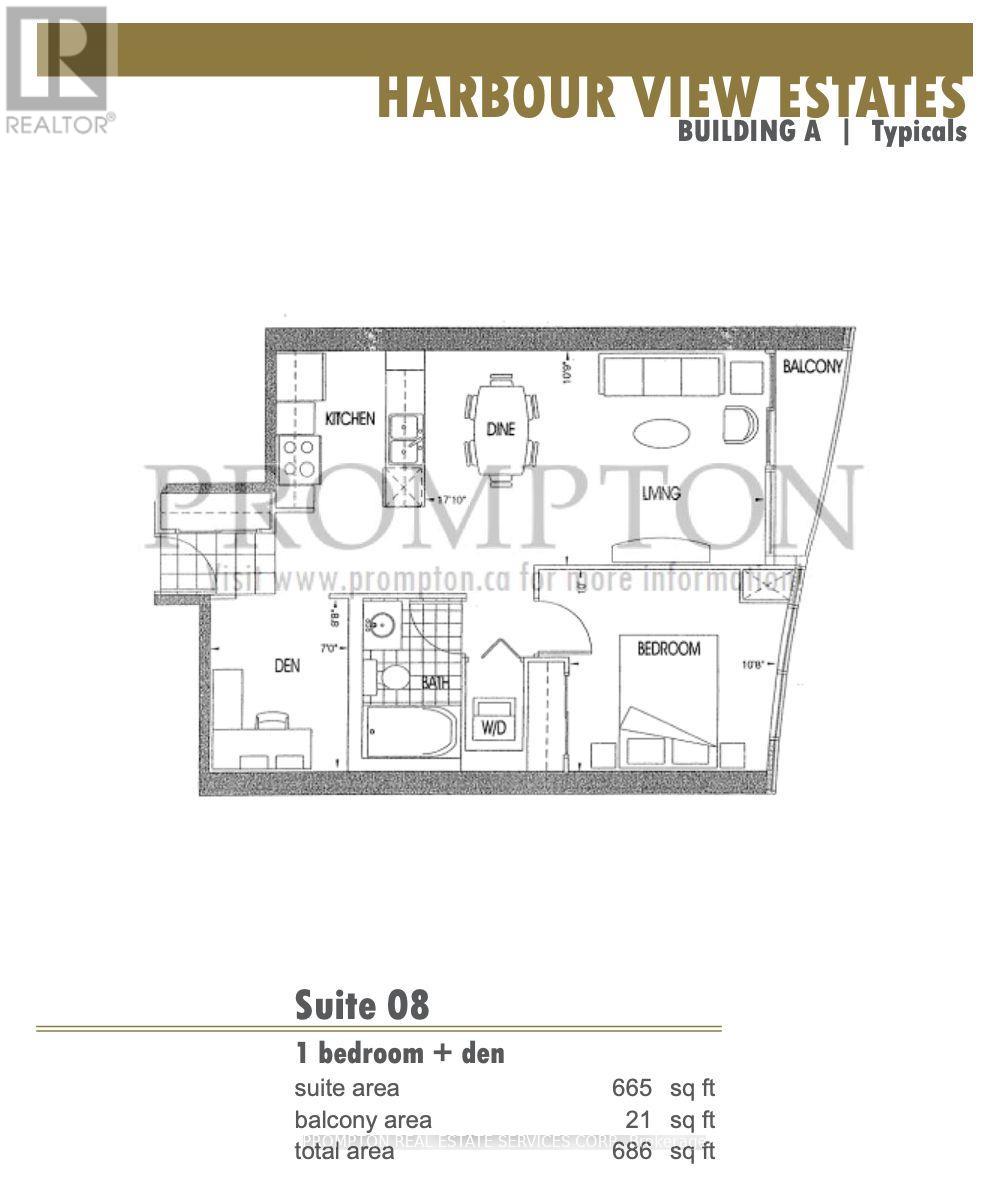
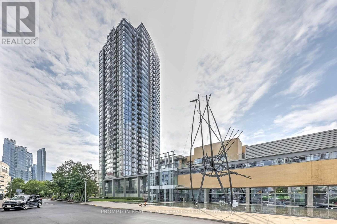
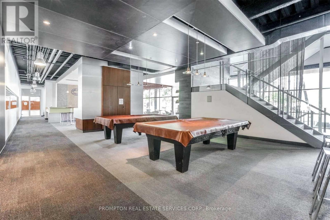
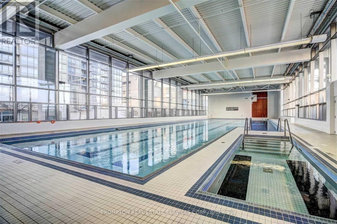
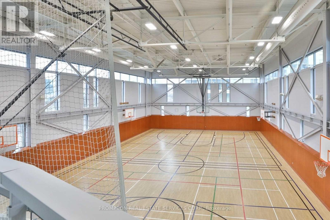
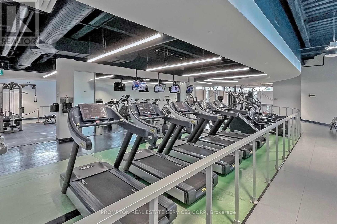
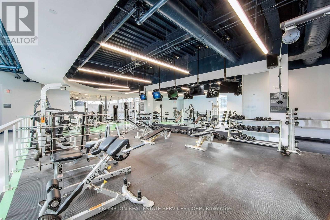
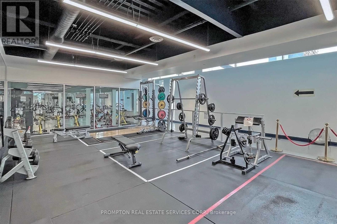
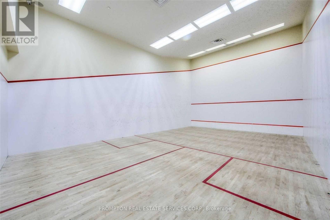
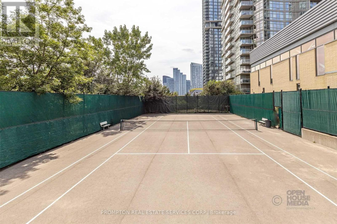
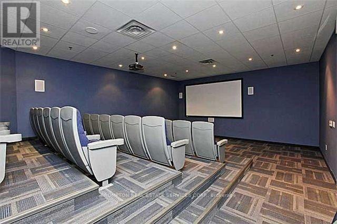
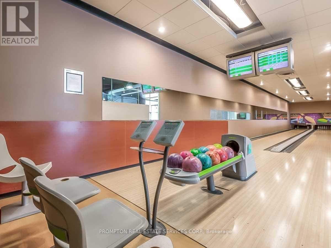
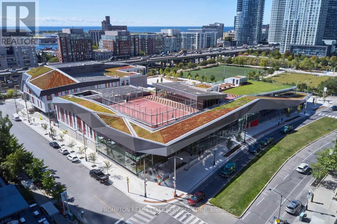
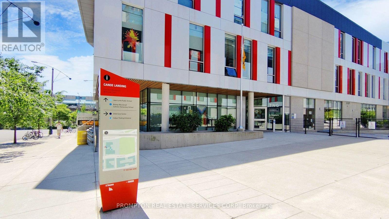
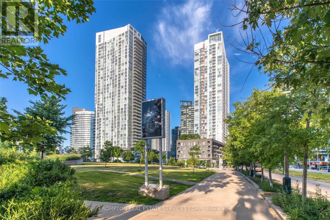
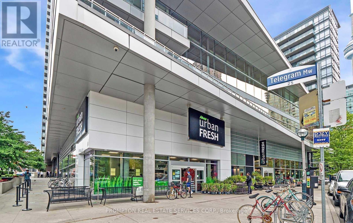
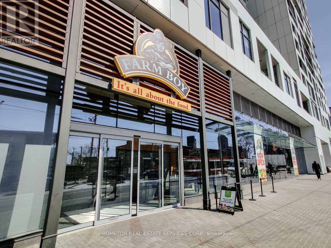
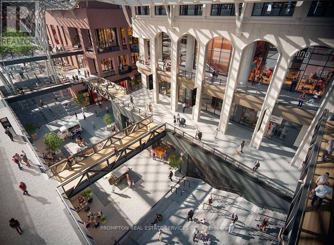
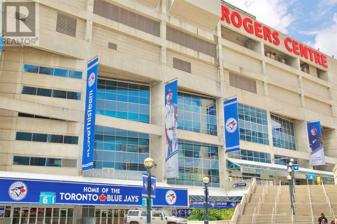
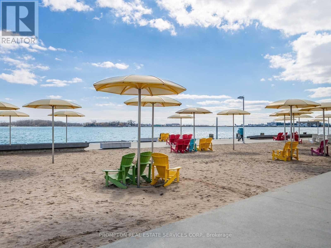
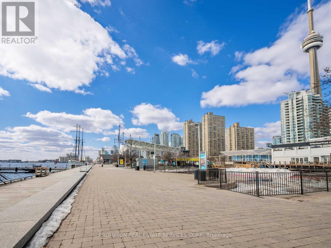
Live in the heart of downtown and walk to work! Beautiful sun-filled One-Bedroom + Den with parking and locker located in the sought after Vela at Harbour View Estates. This spacious layout features a kitchen with a centre island and gas stove, a separate den that works great as a home office, and spectacular city views of the CN Tower and Rogers Centre from the 27th floor. Enjoy access to an amazing 30,000-Sf Superclub! Fitness centre, indoor pool, full-size basketball court, squash court, tennis court, party room, theatre, guests suites, outdoor BBQ area & much more! Building has 24hr concierge & visitor parking. An incredibly convenient location and just minutes to everything. Steps to Spadina streetcar that goes directly to Union & Spadina station, THE WELL Shops & Restaurants, Rogers Centre & Scotiabank Arena, Canoe Landing Park & Community Centre, and Supermarkets (Sobeys/Farmboy/Loblaws). Short walk to Toronto Public Library, Financial District/PATH, Union Station (UP Express/VIA/Go Transit), Metro Convention Centre, King West, Queen West, Tech Hub, South Financial District, Scotiabank Arena, the Waterfront & H2O Beach. Easy access to trails along the Marina, YTZ Airport, and Gardner/DVP. ***Excellent value - parking, locker, and all utilities included.*** Move in August 1st! (id:63616)
Property Details
| MLS® Number | C13535402 |
| Property Type | Single Family |
| Community Name | Waterfront Communities C1 |
| Amenities Near By | Park, Public Transit, Schools |
| Community Features | Pets Not Allowed, Community Centre |
| Features | Balcony, Carpet Free |
| Parking Space Total | 1 |
| Pool Type | Indoor Pool |
| Structure | Squash & Raquet Court, Tennis Court |
| View Type | City View, View Of Water |
| Water Front Type | Waterfront |
Building
| Bathroom Total | 1 |
| Bedrooms Above Ground | 1 |
| Bedrooms Below Ground | 1 |
| Bedrooms Total | 2 |
| Amenities | Exercise Centre, Visitor Parking, Storage - Locker, Security/concierge |
| Appliances | Dishwasher, Dryer, Hood Fan, Microwave, Gas Stove(s), Washer, Refrigerator |
| Basement Type | None |
| Cooling Type | Central Air Conditioning |
| Exterior Finish | Concrete |
| Flooring Type | Laminate |
| Heating Fuel | Natural Gas |
| Heating Type | Coil Fan |
| Size Interior | 600 - 699 Ft2 |
| Type | Apartment |
Parking
| Underground | |
| Garage |
Land
| Acreage | No |
| Land Amenities | Park, Public Transit, Schools |
Rooms
| Level | Type | Length | Width | Dimensions |
|---|---|---|---|---|
| Flat | Kitchen | 2.5 m | 2.45 m | 2.5 m x 2.45 m |
| Flat | Dining Room | 4.98 m | 3.25 m | 4.98 m x 3.25 m |
| Flat | Living Room | 4.98 m | 3.25 m | 4.98 m x 3.25 m |
| Flat | Primary Bedroom | 3.23 m | 3.02 m | 3.23 m x 3.02 m |
| Flat | Den | 2.54 m | 2.11 m | 2.54 m x 2.11 m |
Contact Us
Contact us for more information

The trademarks REALTOR®, REALTORS®, and the REALTOR® logo are controlled by The Canadian Real Estate Association (CREA) and identify real estate professionals who are members of CREA. The trademarks MLS®, Multiple Listing Service® and the associated logos are owned by The Canadian Real Estate Association (CREA) and identify the quality of services provided by real estate professionals who are members of CREA. The trademark DDF® is owned by The Canadian Real Estate Association (CREA) and identifies CREA's Data Distribution Facility (DDF®)
July 07 2026 11:30:27
Toronto Regional Real Estate Board
Prompton Real Estate Services Corp.