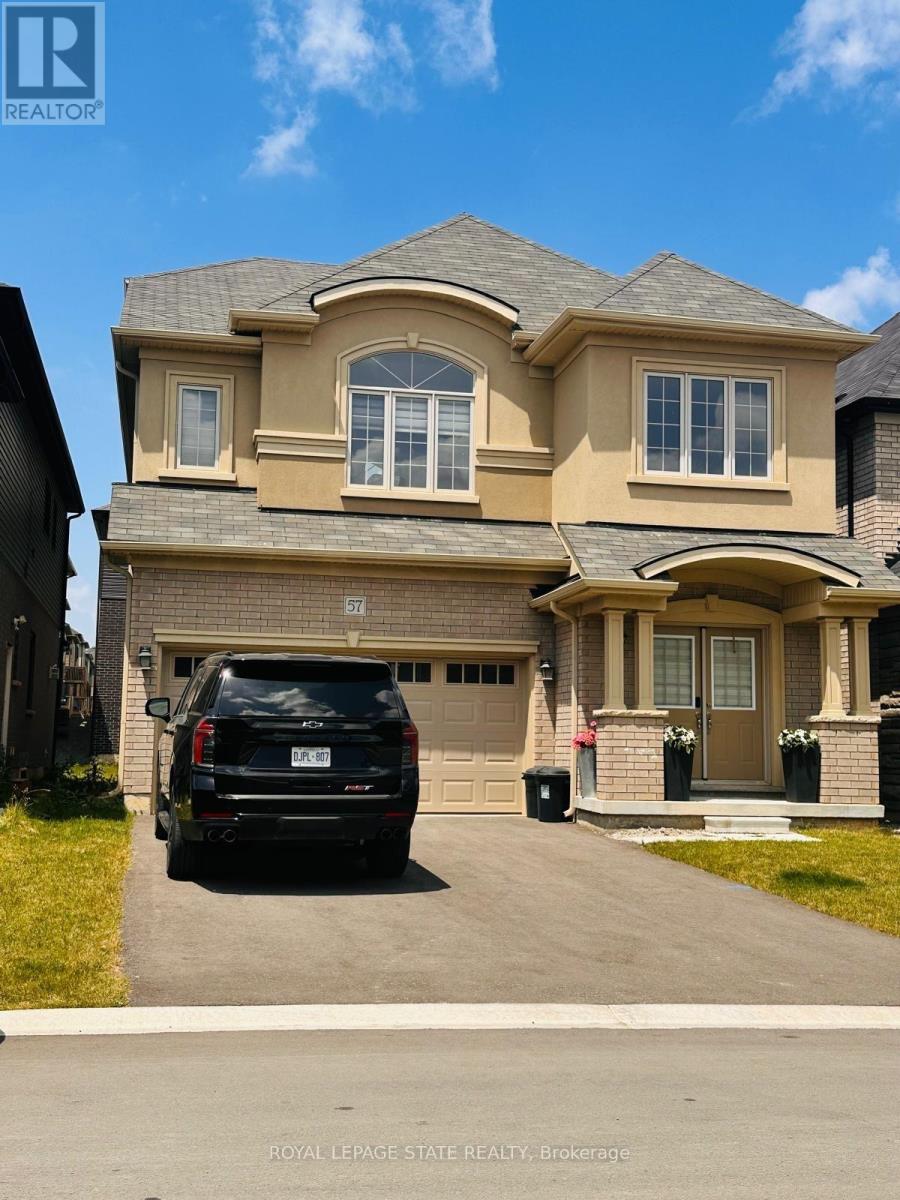
57 Hitchman Street Brant, Ontario N3L 0B2

$2,900 Monthly
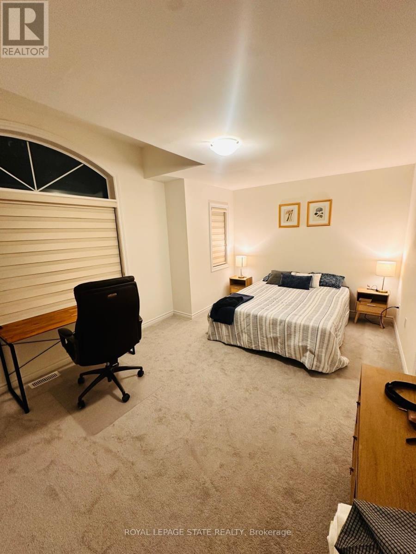
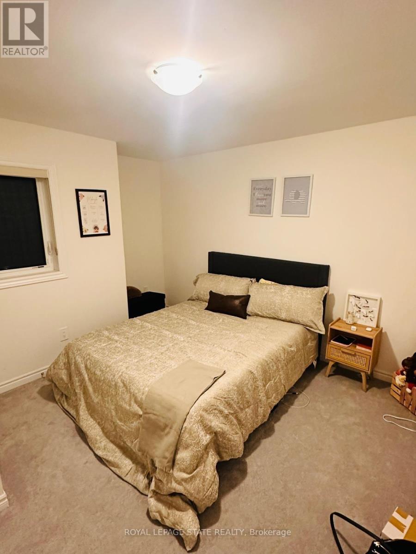
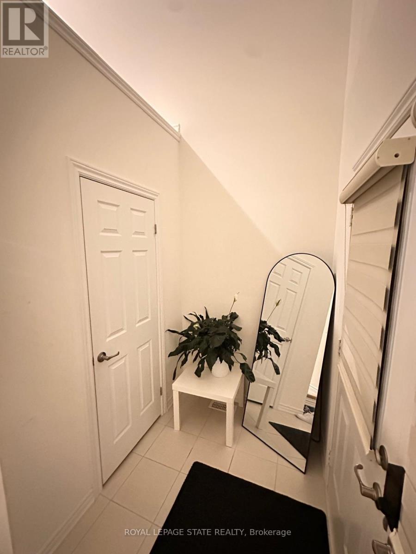
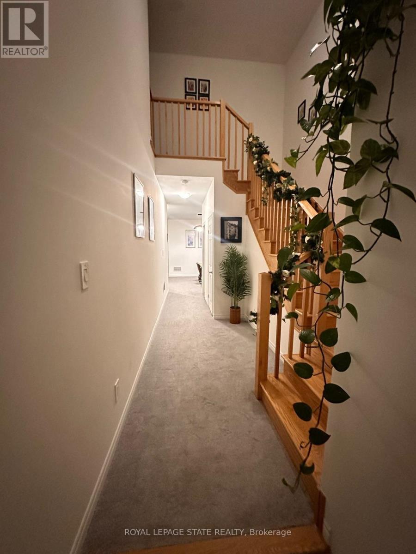
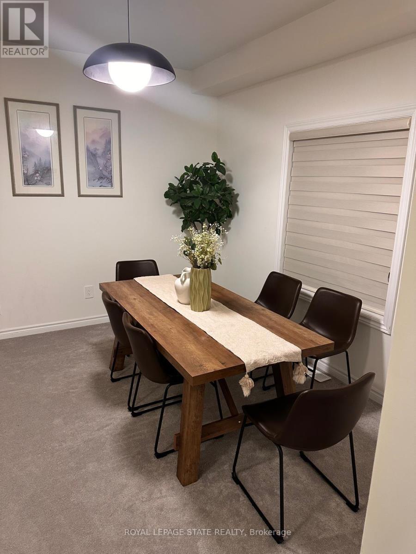
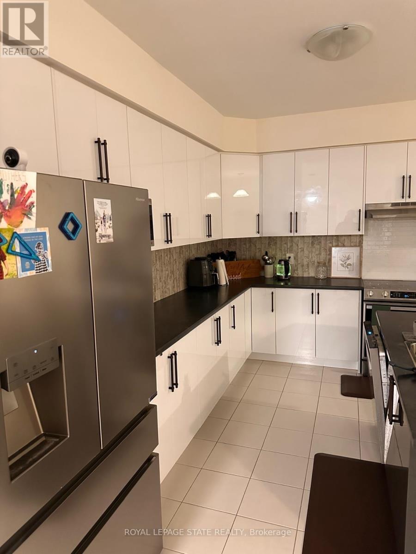
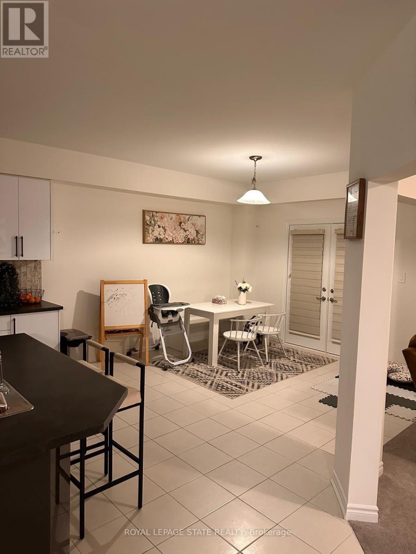
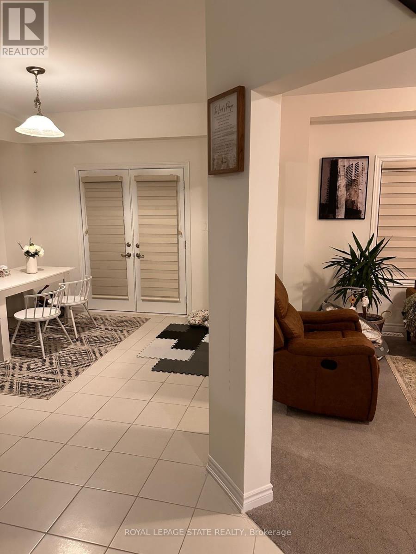
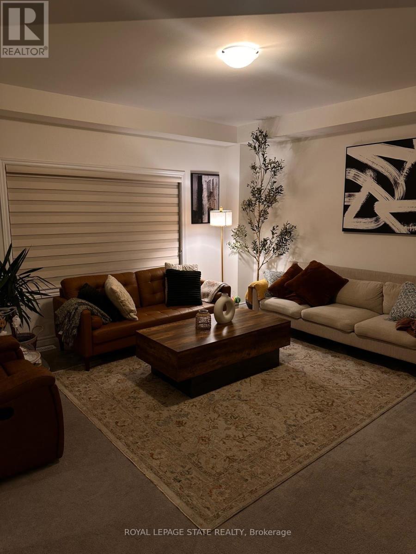
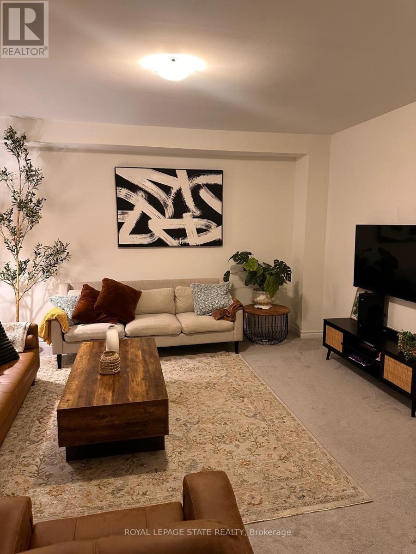
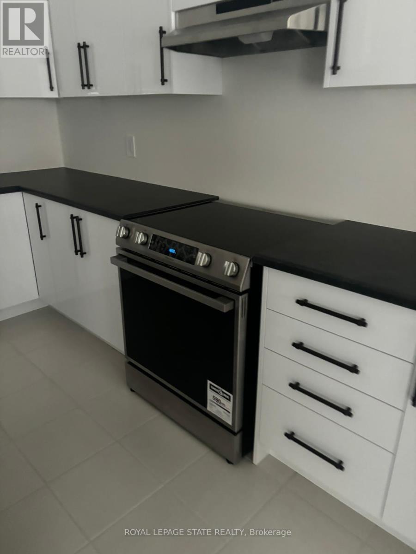
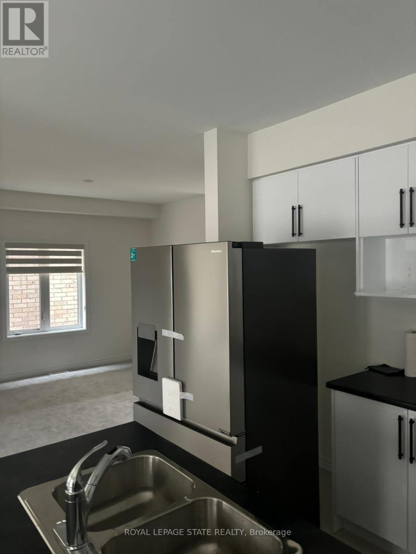
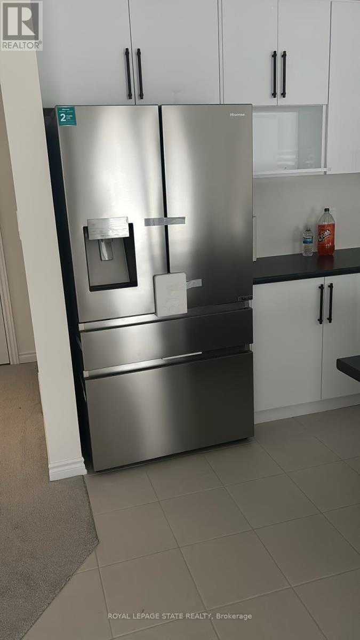
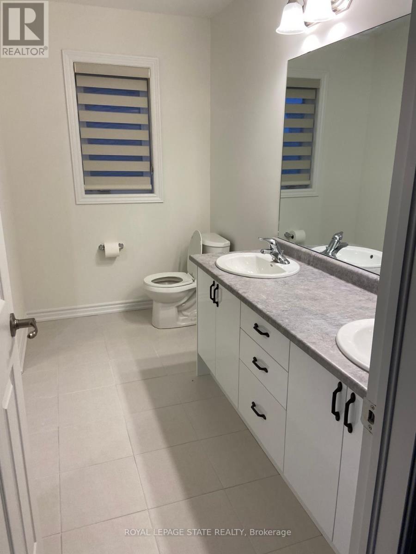
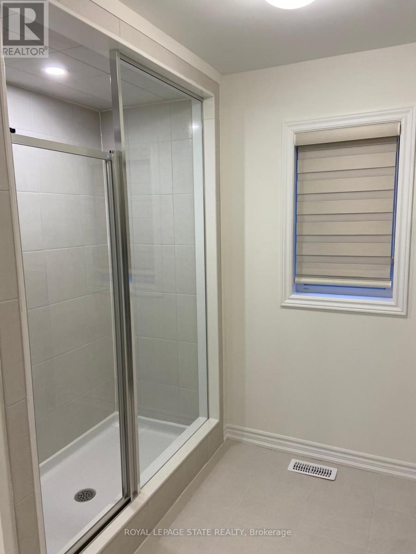
Welcome to this beautifully maintained detached home in the desirable and rapidly growing community of Paris. Less than three years old, this modern residence offers 5 spacious bedrooms and 3.5 bathrooms, providing ample space for families of all sizes. The home features a large living room and a separate dining room, perfect for family gatherings and entertaining guests. The bright and functional kitchen boasts ample cabinetry, generous counter space, and a conveninet breakfast bar, making it ideal for both everyday living and entertaining. Gas hook ups are available for both the kitchen and an outdoor barbecue, adding extra convenience for outdoor entertaining. The spacious primary bedroom features a luxurious ensuite bathroom, creating a comfortable private retreat. With no sidewalk in front of the home, you'll enjoy the convenience of no sidewalk snow shoveling, while the extra-wie driveway easily accommodates two vehicles in addition to the attached two-car garage. This move-in-ready home is ideally located just a couple of minutes from Highway 403 and is close to Brant Sports Complex, parks, schools, shopping, and all essential amenities. Combining comfort, style, and exceptional convenience, this is an outstanding opportunity to live in a beautiful home in one of the area's most sought-after communities. (id:63616)
Property Details
| MLS® Number | X13533432 |
| Property Type | Single Family |
| Community Name | Paris |
| Equipment Type | Water Heater |
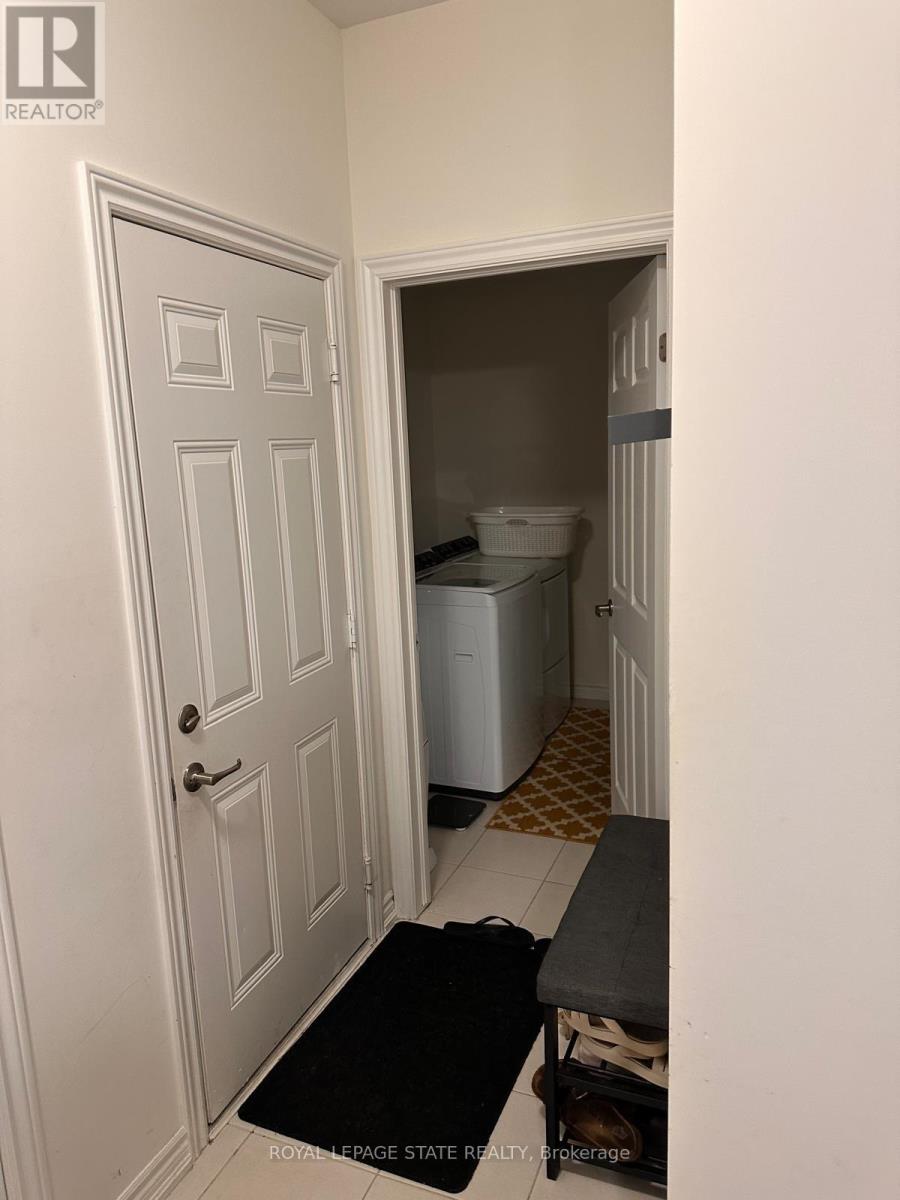
| Features | Level, In Suite Laundry |
| Parking Space Total | 4 |
| Rental Equipment Type | Water Heater |
Building
| Bathroom Total | 4 |
| Bedrooms Above Ground | 5 |
| Bedrooms Total | 5 |
| Appliances | Dishwasher, Dryer, Stove, Washer, Refrigerator |
| Basement Development | Unfinished |
| Basement Type | Full (unfinished) |
| Construction Style Attachment | Detached |
| Cooling Type | Central Air Conditioning |
| Exterior Finish | Brick, Stone |
| Foundation Type | Poured Concrete |
| Half Bath Total | 1 |
| Heating Fuel | Natural Gas |
| Heating Type | Forced Air |
| Stories Total | 2 |
| Size Interior | 2,500 - 3,000 Ft2 |
| Type | House |
| Utility Water | Municipal Water |
Parking
| Attached Garage | |
| Garage | |
| Inside Entry |
Land
| Acreage | No |
| Sewer | Sanitary Sewer |
| Size Depth | 93 Ft ,6 In |
| Size Frontage | 36 Ft ,1 In |
| Size Irregular | 36.1 X 93.5 Ft |
| Size Total Text | 36.1 X 93.5 Ft |
Rooms
| Level | Type | Length | Width | Dimensions |
|---|---|---|---|---|
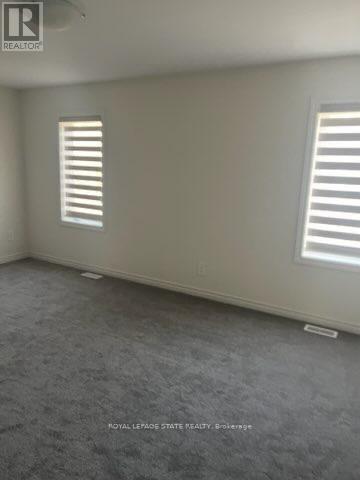
| Second Level | Primary Bedroom | 5.49 m | 3.71 m | 5.49 m x 3.71 m |
| Second Level | Bedroom | 3.99 m | 2.9 m | 3.99 m x 2.9 m |
| Second Level | Bedroom | 4.83 m | 3.35 m | 4.83 m x 3.35 m |
| Second Level | Bedroom | 3.15 m | 3.05 m | 3.15 m x 3.05 m |
| Main Level | Great Room | 4.78 m | 4.67 m | 4.78 m x 4.67 m |
| Main Level | Dining Room | 4.27 m | 3.81 m | 4.27 m x 3.81 m |
| Main Level | Kitchen | 7.82 m | 3.71 m | 7.82 m x 3.71 m |
Utilities
| Electricity | Installed |
| Sewer | Installed |
https://www.realtor.ca/real-estate/30000531/57-hitchman-street-brant-paris-paris
Contact Us
Contact us for more information

The trademarks REALTOR®, REALTORS®, and the REALTOR® logo are controlled by The Canadian Real Estate Association (CREA) and identify real estate professionals who are members of CREA. The trademarks MLS®, Multiple Listing Service® and the associated logos are owned by The Canadian Real Estate Association (CREA) and identify the quality of services provided by real estate professionals who are members of CREA. The trademark DDF® is owned by The Canadian Real Estate Association (CREA) and identifies CREA's Data Distribution Facility (DDF®)
July 07 2026 06:11:21
Toronto Regional Real Estate Board
Royal LePage State Realty