67 Falcon Street Toronto, Ontario M4S 2P4

$5,700 Monthly
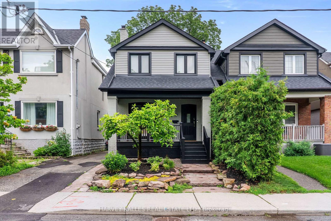
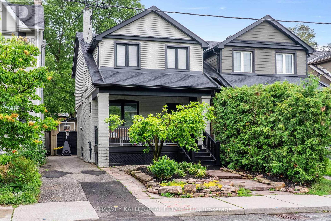
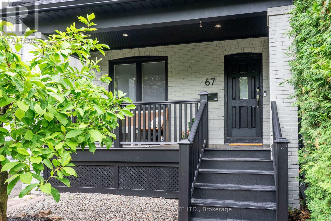
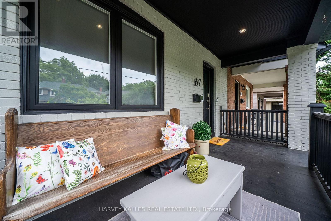
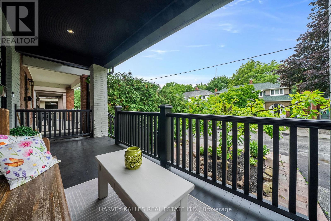
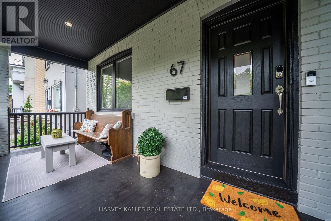
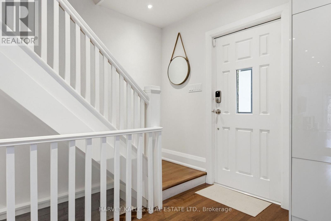
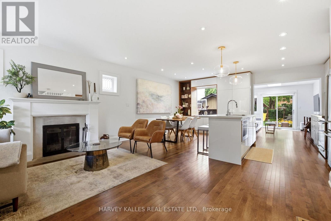
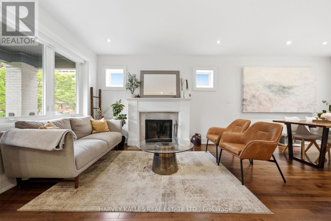
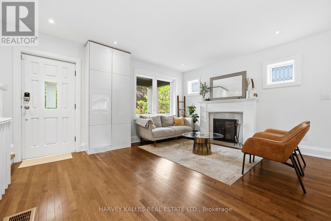
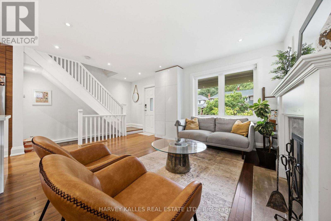
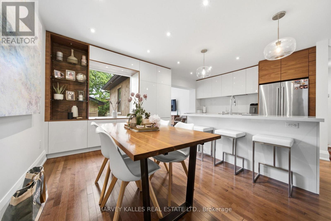
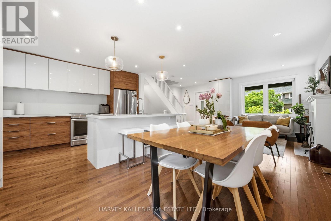
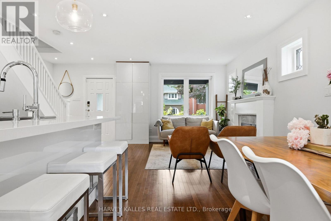
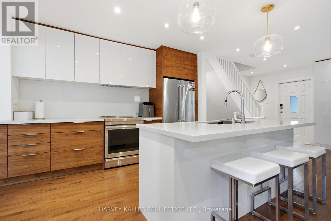
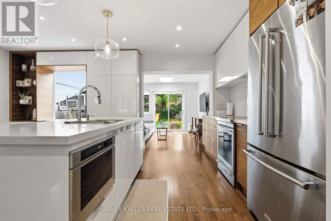
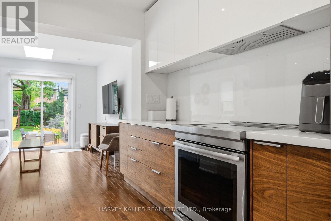
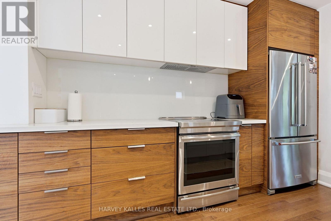
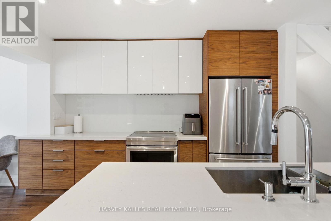
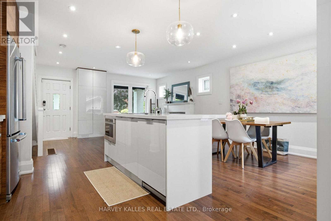
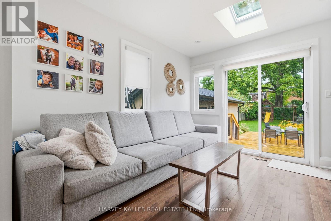
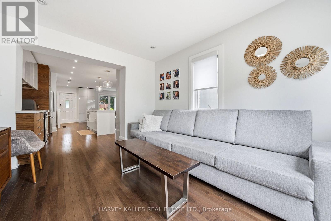
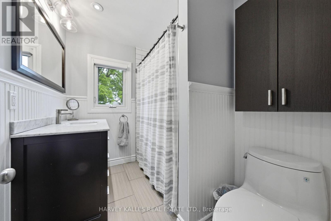
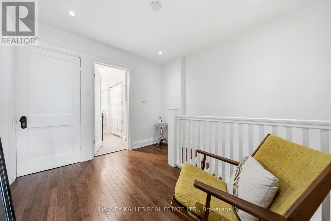
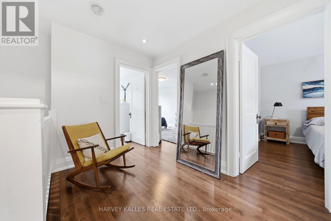
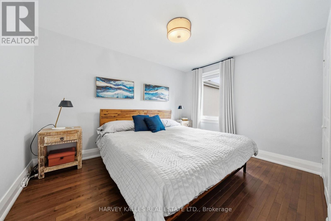
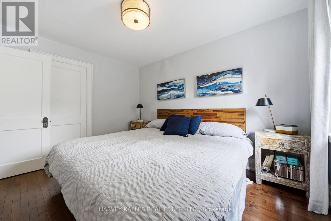
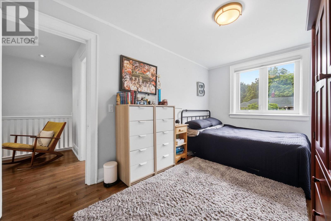
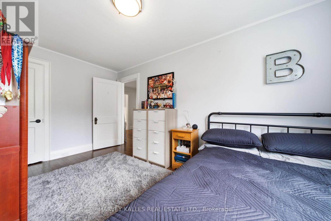
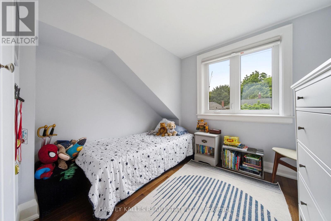
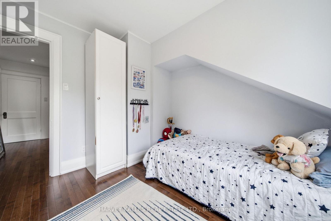
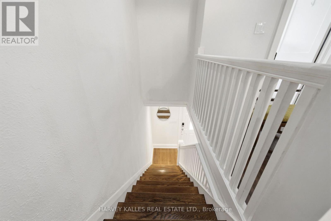
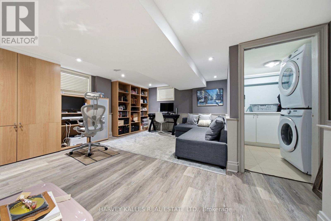
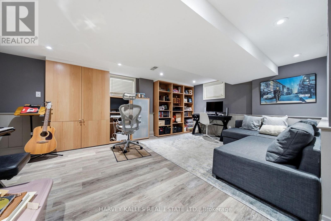
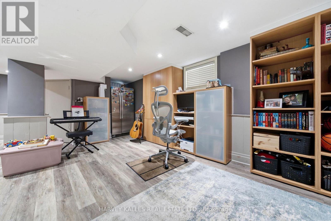
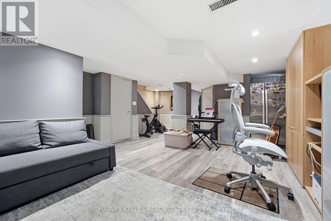
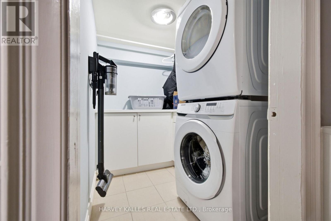
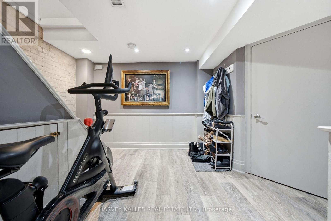
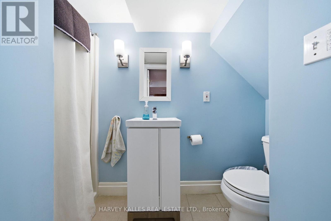
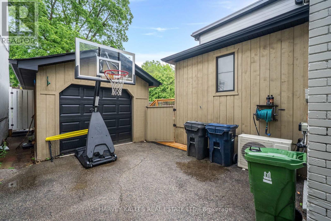
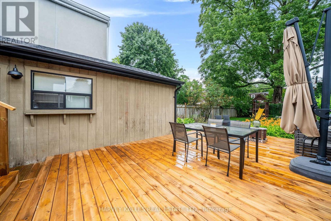
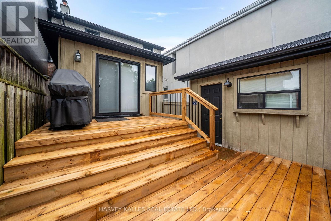
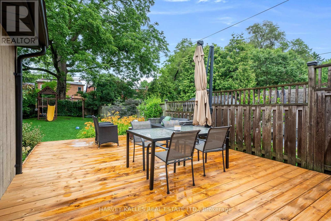
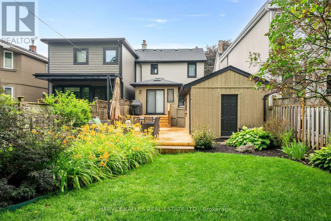
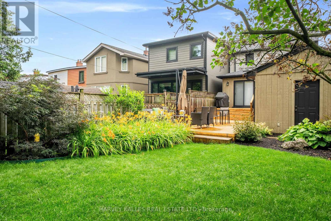
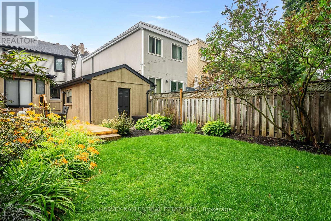
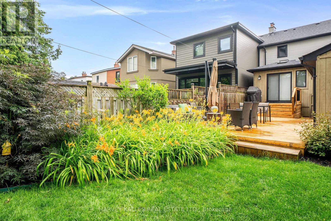
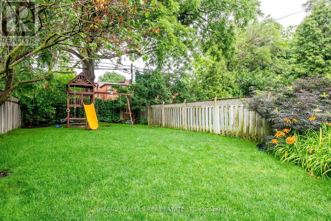
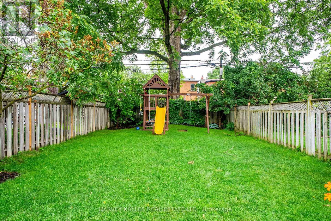
67 Falcon St Has It All! This Beautiful Davisville Home Offers The Perfect Blend Of Comfort, Style, And Everyday Functionality, With Open-Concept Living, Warm Details, And Beautiful Updates Throughout. The Bright Main Floor Is Filled With Natural Light And Features Ambient Lighting, A Cozy Fireplace, And Seamless Living And Dining Spaces That Feel Warm And Welcoming From The Moment You Walk In. The Kitchen Offers Stainless Steel Appliances, Contemporary Finishes, A Breakfast Bar, And An Easy Connection To The Dining Area, While The Family Room Features A Skylight And Walks Out To The Yard And Entertainer's Deck. Upstairs Offers A Spacious Primary Bedroom, Two Additional Sizable Bedrooms, And A Main Bath. The Lower Level Provides Even More Living Space With A Generous Rec Room, Laundry, Bathroom, And Additional Flexible Space For Work, Play, Or Everyday Living. Enjoy Morning Coffee On The Front Patio Or Spend Time In The Beautiful Backyard Garden, A Serene Outdoor Setting Perfect For Relaxing, Dining, And Hosting. Complete With A Private Driveway And Located In The Maurice Cody School District, This Is A Fabulous Opportunity In Sought-After Davisville, Just A Close Walk To Transit, Schools, Parks, Restaurants, Cafes, Boutique Grocers, Major Grocery Stores, Shops, And Everything You Need. Run, Don't Walk - This Opportunity Won't Last Long! (id:63616)
Property Details
| MLS® Number | C13533404 |
| Property Type | Single Family |
| Community Name | Mount Pleasant East |
| Amenities Near By | Park, Public Transit, Schools |
| Community Features | Community Centre |
| Equipment Type | Water Heater |
| Features | Carpet Free, In Suite Laundry |
| Parking Space Total | 3 |
| Rental Equipment Type | Water Heater |
| Structure | Deck, Porch |
Building
| Bathroom Total | 2 |
| Bedrooms Above Ground | 3 |
| Bedrooms Total | 3 |
| Appliances | Cooktop, Dishwasher, Dryer, Freezer, Microwave, Oven, Washer, Window Coverings, Refrigerator |
| Basement Development | Finished |
| Basement Type | N/a (finished) |
| Construction Style Attachment | Semi-detached |
| Cooling Type | Central Air Conditioning |
| Exterior Finish | Brick, Vinyl Siding |
| Fireplace Present | Yes |
| Flooring Type | Hardwood, Vinyl, Tile |
| Foundation Type | Unknown |
| Heating Fuel | Natural Gas |
| Heating Type | Forced Air |
| Stories Total | 2 |
| Size Interior | 1,100 - 1,500 Ft2 |
| Type | House |
| Utility Water | Municipal Water |
Parking
| Detached Garage | |
| Garage |
Land
| Acreage | No |
| Fence Type | Fenced Yard |
| Land Amenities | Park, Public Transit, Schools |
| Landscape Features | Landscaped |
| Sewer | Sanitary Sewer |
| Size Depth | 150 Ft |
| Size Frontage | 27 Ft |
| Size Irregular | 27 X 150 Ft |
| Size Total Text | 27 X 150 Ft |
Rooms
| Level | Type | Length | Width | Dimensions |
|---|---|---|---|---|
| Second Level | Primary Bedroom | 2.71 m | 4.15 m | 2.71 m x 4.15 m |
| Second Level | Bedroom 2 | 2.71 m | 3.65 m | 2.71 m x 3.65 m |
| Second Level | Bedroom 3 | 2.76 m | 2.95 m | 2.76 m x 2.95 m |
| Lower Level | Recreational, Games Room | 4.65 m | 7.33 m | 4.65 m x 7.33 m |
| Lower Level | Laundry Room | 1.86 m | 2.35 m | 1.86 m x 2.35 m |
| Main Level | Living Room | 5.57 m | 3.91 m | 5.57 m x 3.91 m |
| Main Level | Dining Room | 2.67 m | 3.54 m | 2.67 m x 3.54 m |
| Main Level | Kitchen | 2.9 m | 3.55 m | 2.9 m x 3.55 m |
| Main Level | Family Room | 3.05 m | 3.61 m | 3.05 m x 3.61 m |
Contact Us
Contact us for more information

The trademarks REALTOR®, REALTORS®, and the REALTOR® logo are controlled by The Canadian Real Estate Association (CREA) and identify real estate professionals who are members of CREA. The trademarks MLS®, Multiple Listing Service® and the associated logos are owned by The Canadian Real Estate Association (CREA) and identify the quality of services provided by real estate professionals who are members of CREA. The trademark DDF® is owned by The Canadian Real Estate Association (CREA) and identifies CREA's Data Distribution Facility (DDF®)
July 07 2026 07:31:28
Toronto Regional Real Estate Board
Harvey Kalles Real Estate Ltd.