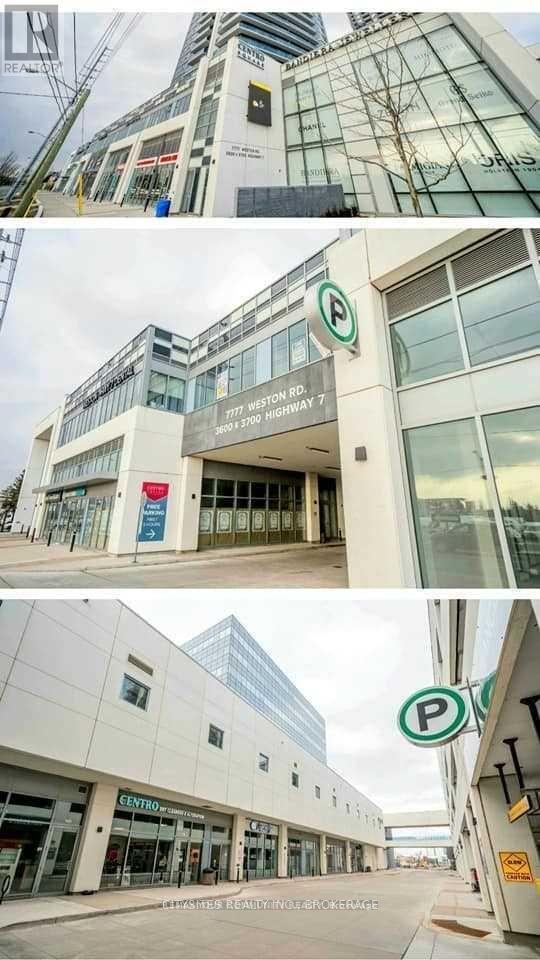
2005 - 3700 Highway 7 Vaughan, Ontario L4L 0G8

$2,795 Monthly
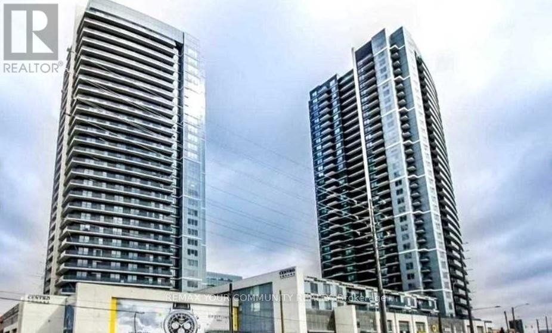
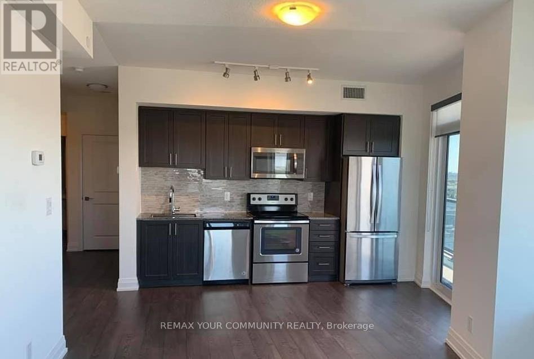
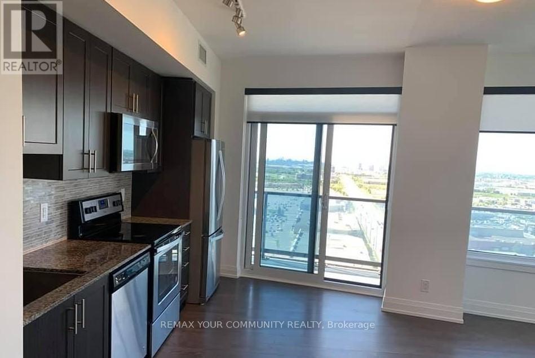
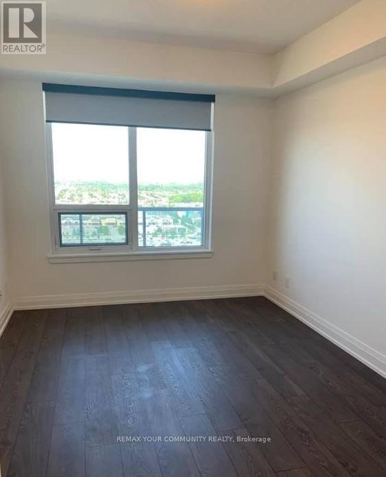
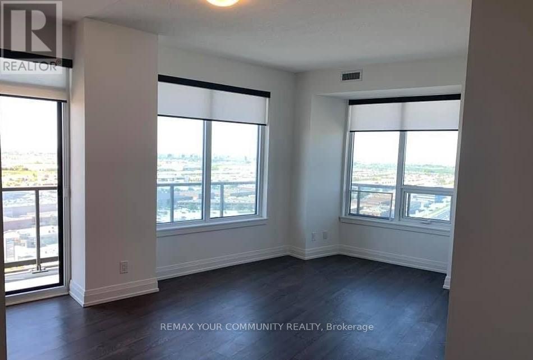
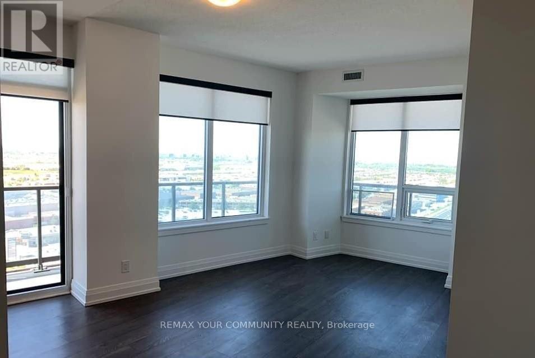
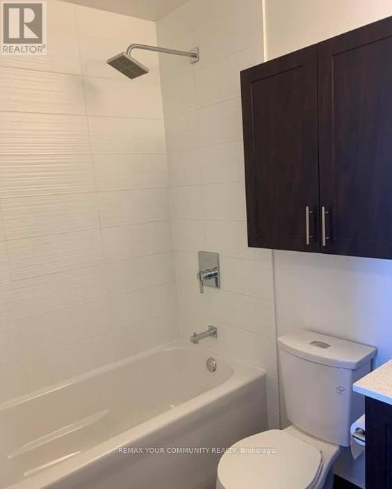
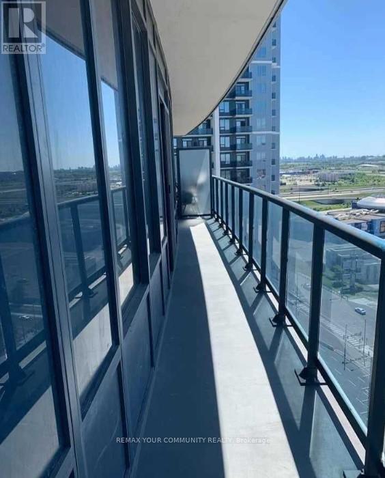
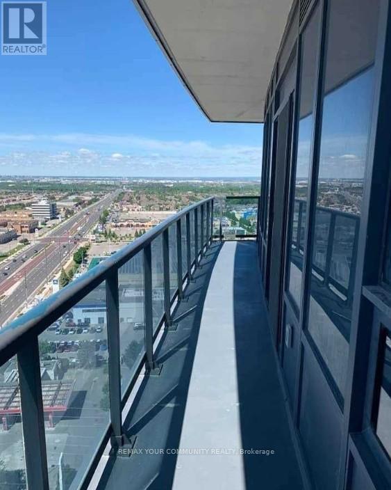
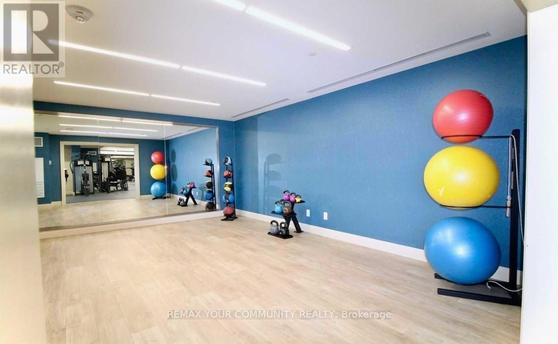
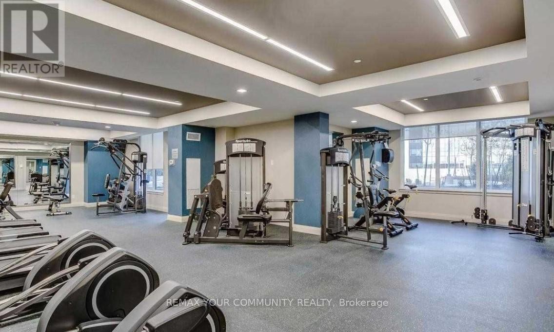
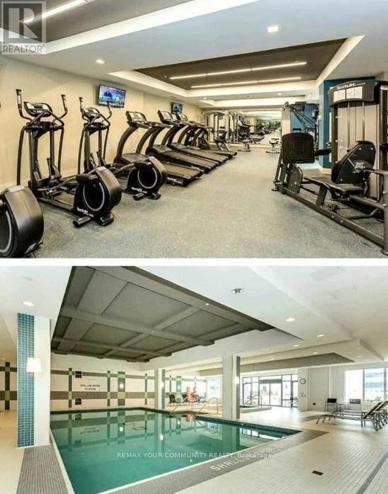
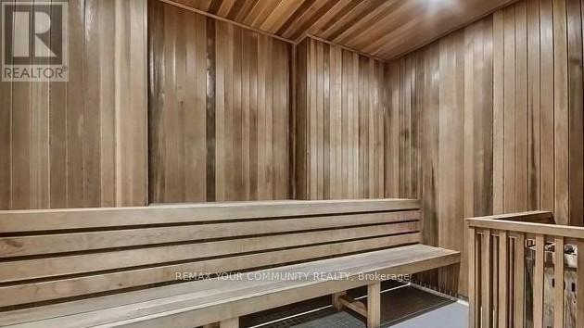
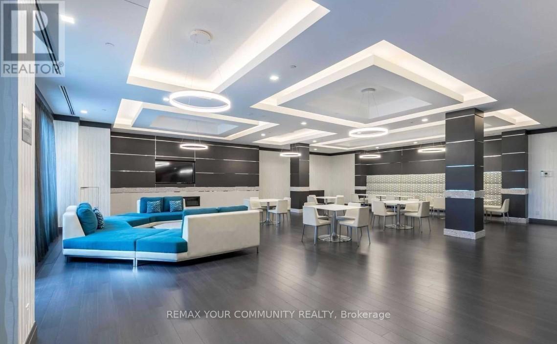
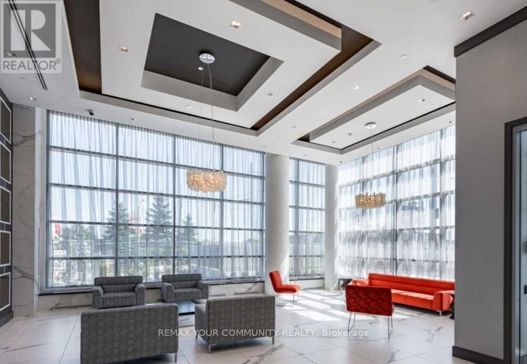
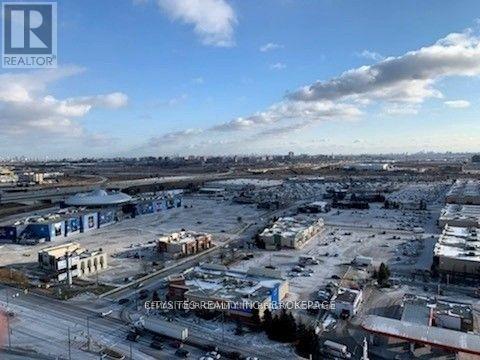
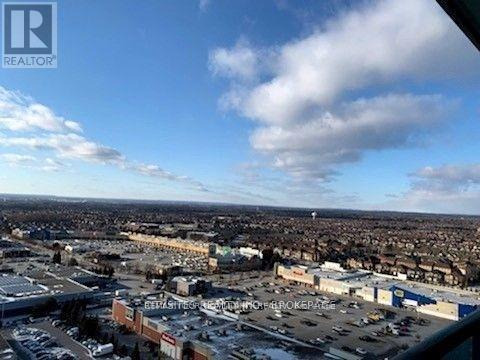
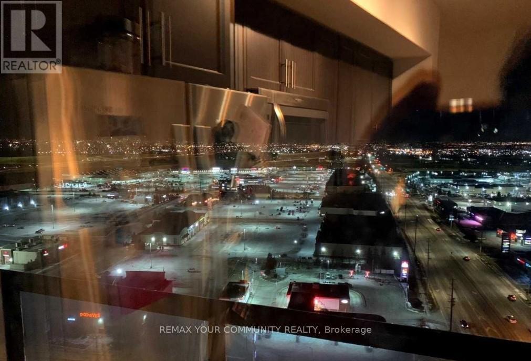
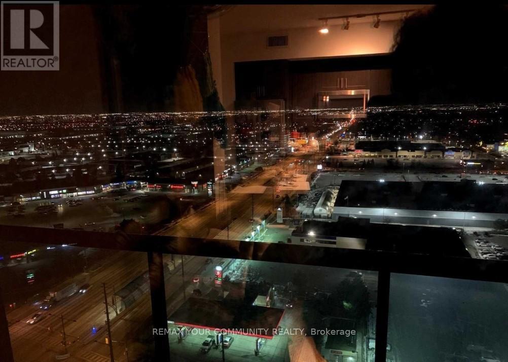
Spectacular view In A Fantastic Location,Beautiful Corner Unit In Centro Square. Bright and Spacious 835 Sq Ft with Split Layout 2 Bedroom With 2 Full Bathrooms, Master Ensuite With W/I Closet, Huge Wrap Around 245 Sq Ft Balcony W/ Sw Exposure, 9 Ft Ceiling And Modern Upgraded Open Concept Kitchen, Backsplash & Quartz Countertop. Just Minutes from Vaughan Metropolitan Centre, TTC Subway Access, ViVa Transit,Minutes To Hwy 400/407, Transit At Your Doorstep , Costco, Cineplex, Restaurants, Nations Grocery, and big-box retail all within walking distance. Enjoy premium amenities including an exercise room, golf simulator, indoor pool, whirlpool, sauna with change rooms, card room, party room, and an outdoor rooftop terrace. One Parking and locker are included. Move - In Ready ! (id:63616)
Property Details
| MLS® Number | N13532814 |
| Property Type | Single Family |
| Neigbourhood | Vaughan Metropolitan Centre |
| Community Name | Vaughan Corporate Centre |
| Amenities Near By | Park, Public Transit, Schools |
| Community Features | Pets Not Allowed, Community Centre |
| Features | Balcony, Carpet Free, In Suite Laundry |
| Parking Space Total | 1 |
| Pool Type | Indoor Pool |
| View Type | View, City View |
Building
| Bathroom Total | 2 |
| Bedrooms Above Ground | 2 |
| Bedrooms Total | 2 |
| Age | 0 To 5 Years |
| Amenities | Security/concierge, Exercise Centre, Party Room, Sauna, Storage - Locker |
| Appliances | Dishwasher, Dryer, Microwave, Hood Fan, Sauna, Washer, Refrigerator |
| Basement Type | None |
| Cooling Type | Central Air Conditioning |
| Exterior Finish | Concrete |
| Flooring Type | Laminate |
| Foundation Type | Concrete |
| Heating Fuel | Natural Gas |
| Heating Type | Forced Air |
| Size Interior | 800 - 899 Ft2 |
| Type | Apartment |
Parking
| Underground | |
| Garage |
Land
| Acreage | No |
| Land Amenities | Park, Public Transit, Schools |
Rooms
| Level | Type | Length | Width | Dimensions |
|---|---|---|---|---|
| Flat | Kitchen | 6.5 m | 3.05 m | 6.5 m x 3.05 m |
| Flat | Dining Room | 6.05 m | 3.05 m | 6.05 m x 3.05 m |
| Flat | Living Room | 6.52 m | 3.05 m | 6.52 m x 3.05 m |
| Flat | Primary Bedroom | 3.3 m | 3.6 m | 3.3 m x 3.6 m |
| Flat | Bedroom 2 | 3.3 m | 3.05 m | 3.3 m x 3.05 m |
Contact Us
Contact us for more information

The trademarks REALTOR®, REALTORS®, and the REALTOR® logo are controlled by The Canadian Real Estate Association (CREA) and identify real estate professionals who are members of CREA. The trademarks MLS®, Multiple Listing Service® and the associated logos are owned by The Canadian Real Estate Association (CREA) and identify the quality of services provided by real estate professionals who are members of CREA. The trademark DDF® is owned by The Canadian Real Estate Association (CREA) and identifies CREA's Data Distribution Facility (DDF®)
July 07 2026 04:34:29
Toronto Regional Real Estate Board
RE/MAX Your Community Realty