12 Hostel Lane Richmond Hill, Ontario L4C 5S9

$4,000 Monthly
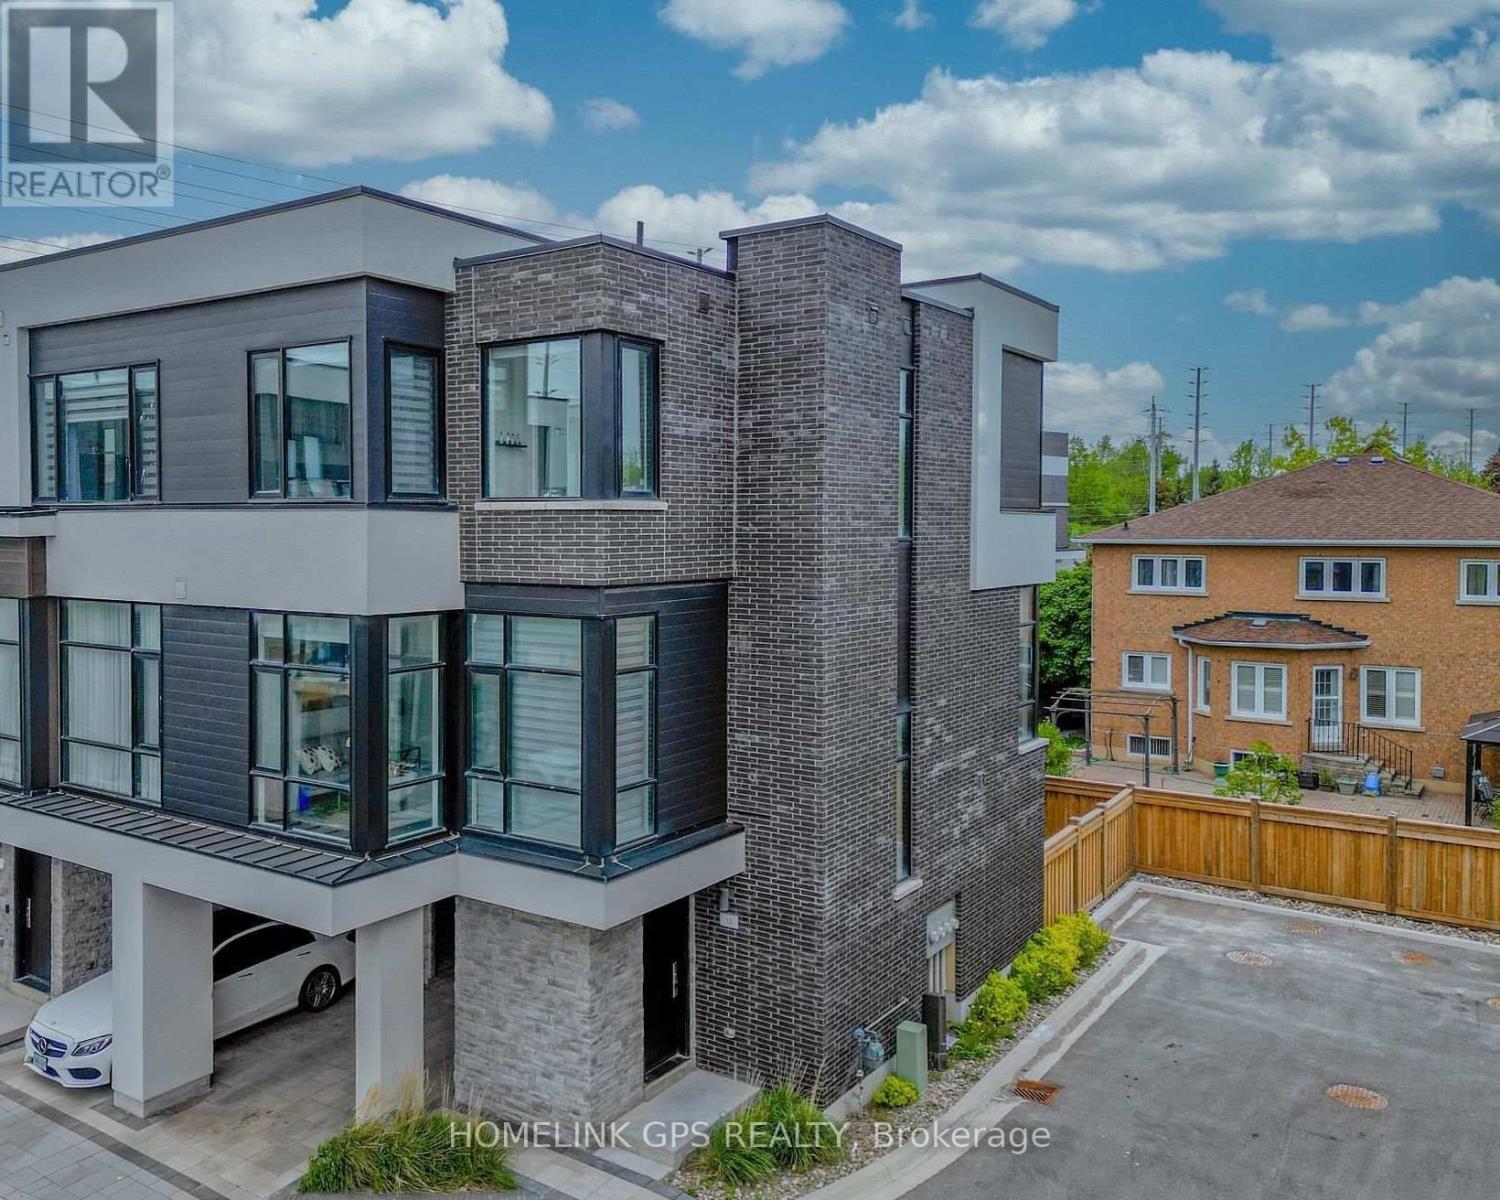
Welcome to this modern luxury 3-storey townhouse in the heart of Richmond Hill! Located on a quiet, family-friendly street in the highly desirable North Richvale community. Offering approximately 2,000-2,500 sq.ft. of bright, functional living space with 3 bedrooms and 4 bathrooms. Enjoy an open-concept layout with soaring 11-ft ceilings on the main floor, elegant living and dining areas, and a modern kitchen featuring granite countertops. Upgraded throughout with hardwood flooring, pot lights and quality finishes. Washer, dryer and existing appliances included. Conveniently located near top-rated schools, parks, shopping, restaurants, public transit and easy access to major highways. Move-in ready! (id:63616)
Property Details
| MLS® Number | N13525150 |
| Property Type | Single Family |
| Community Name | North Richvale |
| Amenities Near By | Park, Place Of Worship, Schools |
| Community Features | Community Centre |
| Easement | Unknown, None |
| Equipment Type | Water Heater |
| Parking Space Total | 1 |
| Rental Equipment Type | Water Heater |
Building
| Bathroom Total | 4 |
| Bedrooms Above Ground | 3 |
| Bedrooms Total | 3 |
| Age | 0 To 5 Years |
| Appliances | Dishwasher, Dryer, Hood Fan, Stove, Washer, Window Coverings, Refrigerator |
| Basement Type | None |
| Construction Status | Insulation Upgraded |
| Construction Style Attachment | Attached |
| Cooling Type | Central Air Conditioning |
| Exterior Finish | Brick, Concrete |
| Flooring Type | Hardwood, Carpeted |
| Foundation Type | Brick |
| Half Bath Total | 2 |
| Heating Fuel | Natural Gas |
| Heating Type | Forced Air |
| Stories Total | 3 |
| Size Interior | 2,000 - 2,500 Ft2 |
| Type | Row / Townhouse |
| Utility Water | Municipal Water |
Parking
| Garage |
Land
| Acreage | No |
| Land Amenities | Park, Place Of Worship, Schools |
| Sewer | Sanitary Sewer |
| Size Depth | 63 Ft ,10 In |
| Size Frontage | 27 Ft ,4 In |
| Size Irregular | 27.4 X 63.9 Ft |
| Size Total Text | 27.4 X 63.9 Ft |
Rooms
| Level | Type | Length | Width | Dimensions |
|---|---|---|---|---|
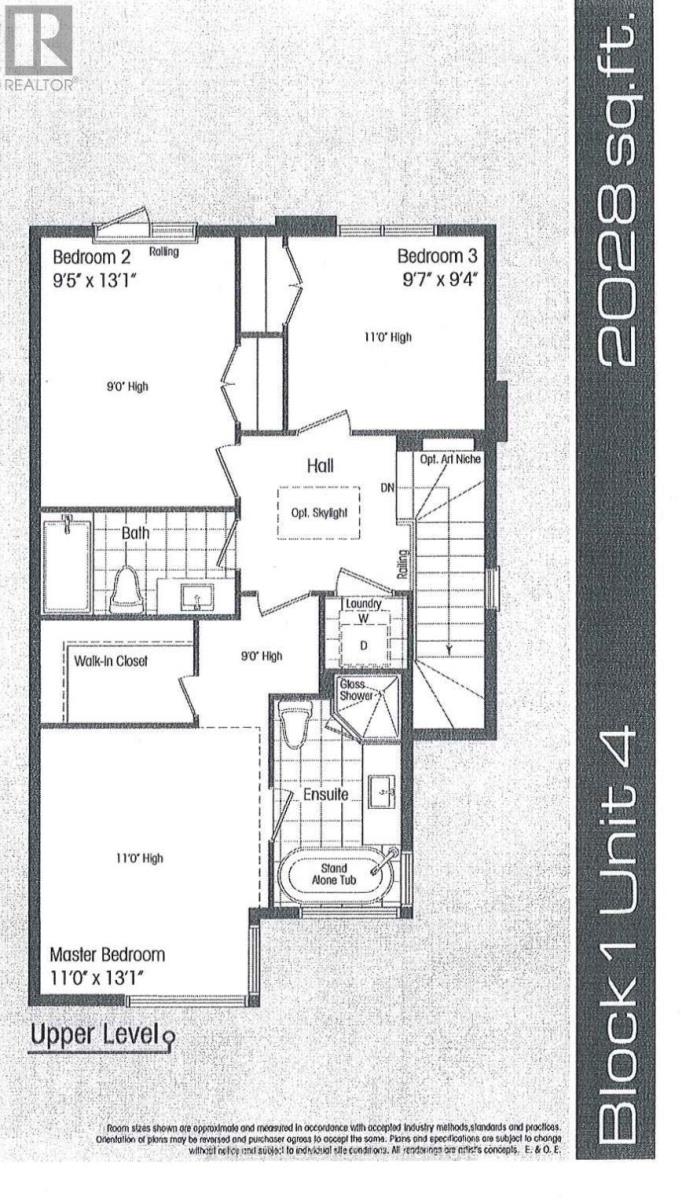
| Third Level | Primary Bedroom | 3.91 m | 5.4 m | 3.91 m x 5.4 m |
| Third Level | Bedroom 2 | 2.72 m | 3.39 m | 2.72 m x 3.39 m |
| Third Level | Bedroom 3 | 3.26 m | 3.83 m | 3.26 m x 3.83 m |
| Main Level | Dining Room | 3.53 m | 4.01 m | 3.53 m x 4.01 m |
| Main Level | Kitchen | 3.21 m | 4.08 m | 3.21 m x 4.08 m |
| Main Level | Family Room | 5.73 m | 6.73 m | 5.73 m x 6.73 m |
| Ground Level | Recreational, Games Room | 4.28 m | 3.6 m | 4.28 m x 3.6 m |
| Ground Level | Office | 4.26 m | 3.6 m | 4.26 m x 3.6 m |
Utilities
| Electricity | Available |
| Sewer | Available |
Contact Us
Contact us for more information

The trademarks REALTOR®, REALTORS®, and the REALTOR® logo are controlled by The Canadian Real Estate Association (CREA) and identify real estate professionals who are members of CREA. The trademarks MLS®, Multiple Listing Service® and the associated logos are owned by The Canadian Real Estate Association (CREA) and identify the quality of services provided by real estate professionals who are members of CREA. The trademark DDF® is owned by The Canadian Real Estate Association (CREA) and identifies CREA's Data Distribution Facility (DDF®)
July 06 2026 04:36:59
Toronto Regional Real Estate Board
Homelink Gps Realty, Homelife Landmark Realty Inc.