609 - 3240 William Coltson Avenue Oakville, Ontario L6H 7C2

$2,399 Monthly
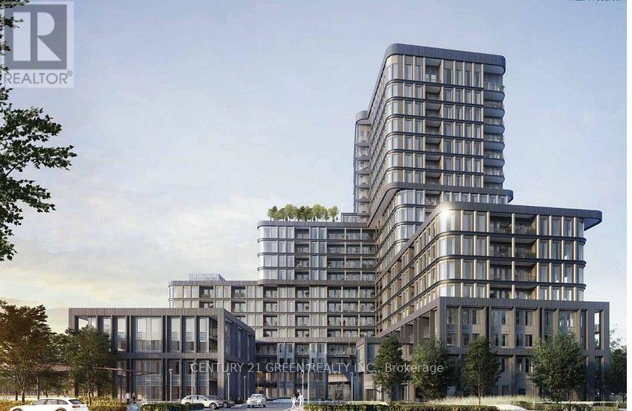
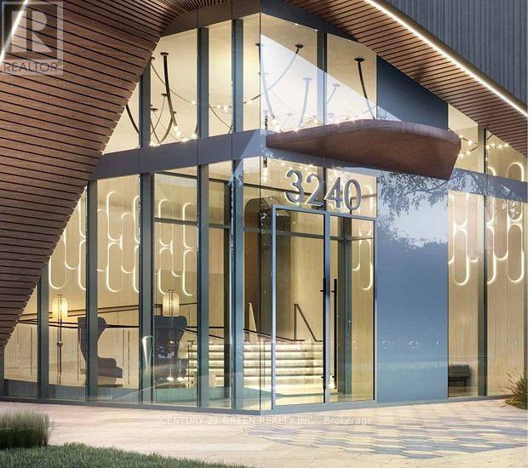
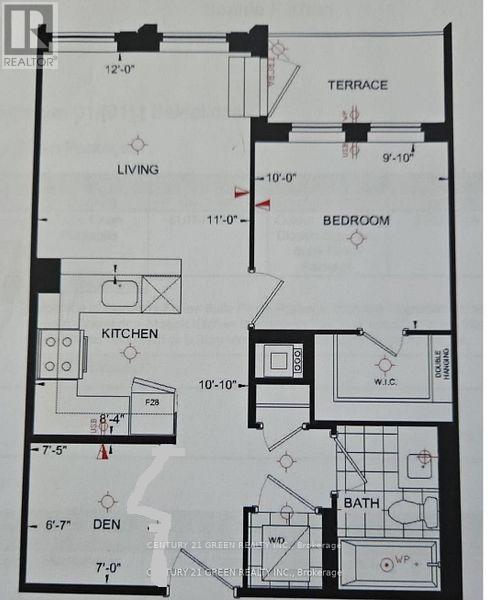
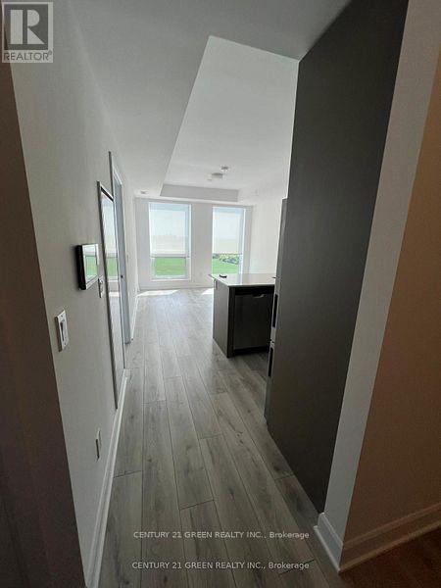
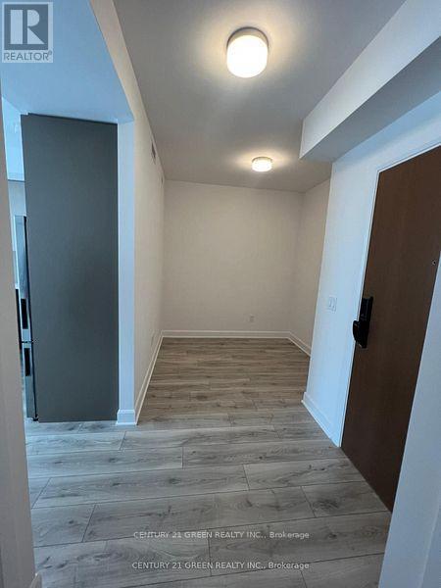
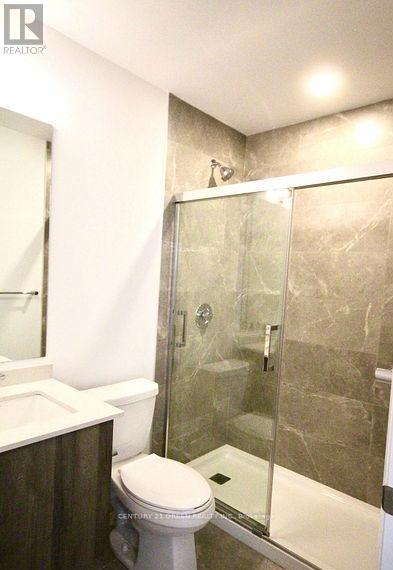
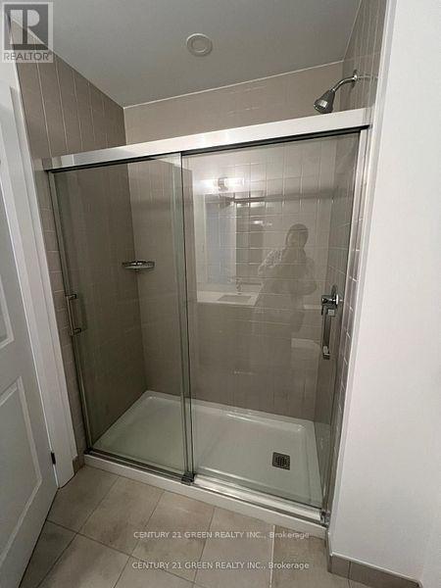
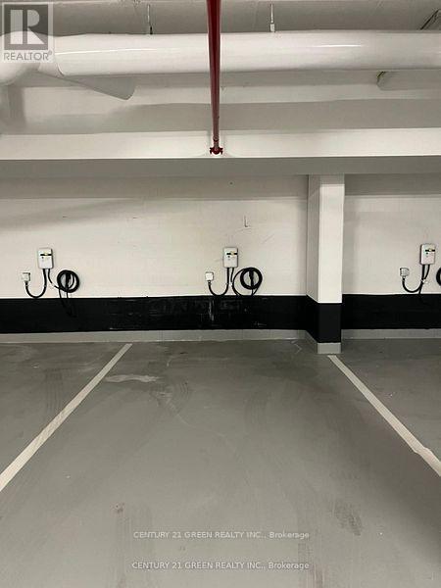
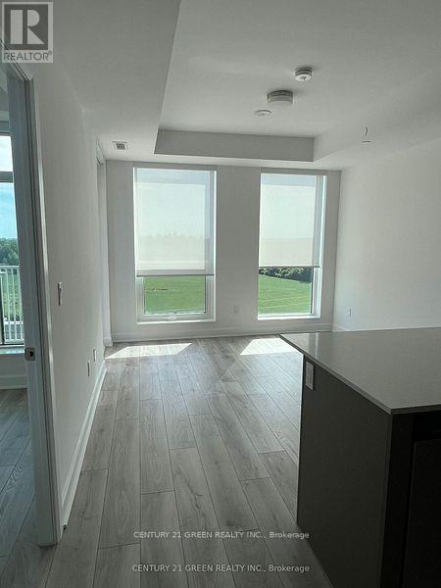
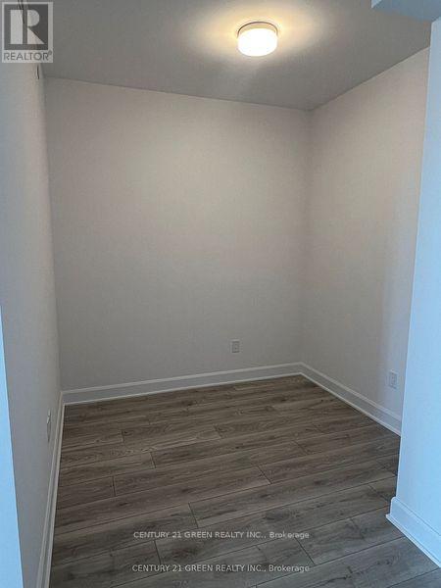
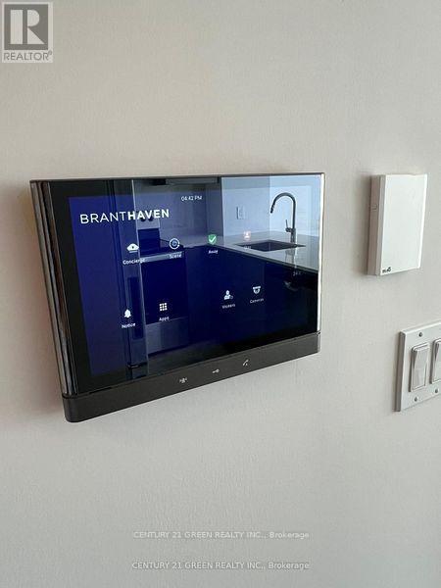
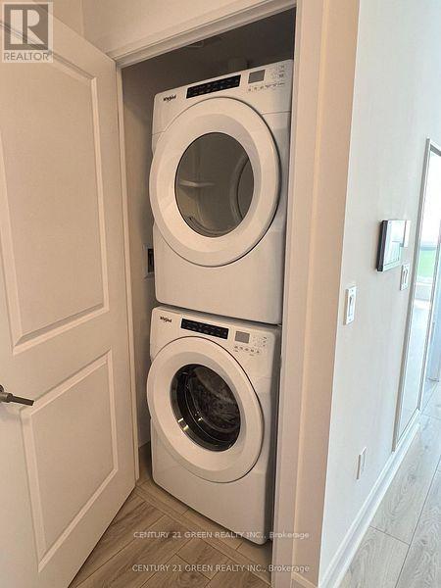
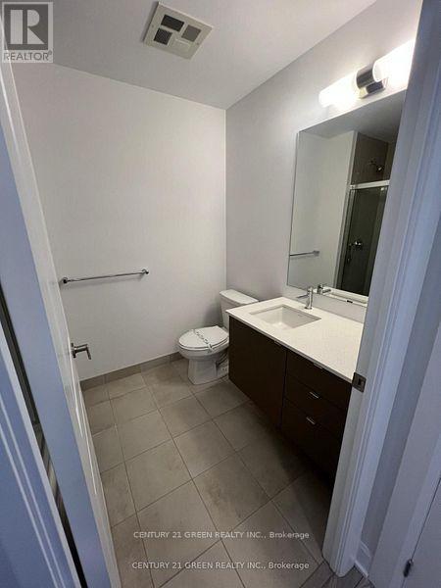
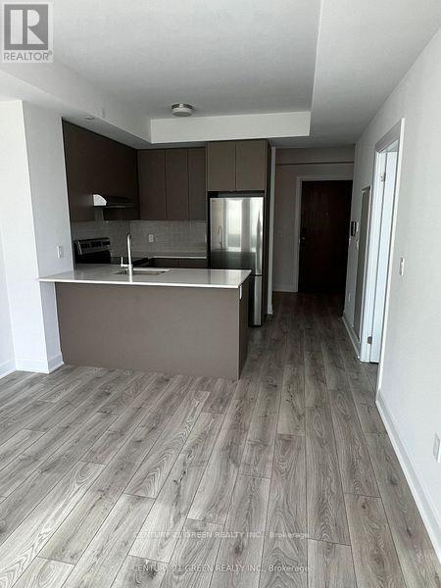
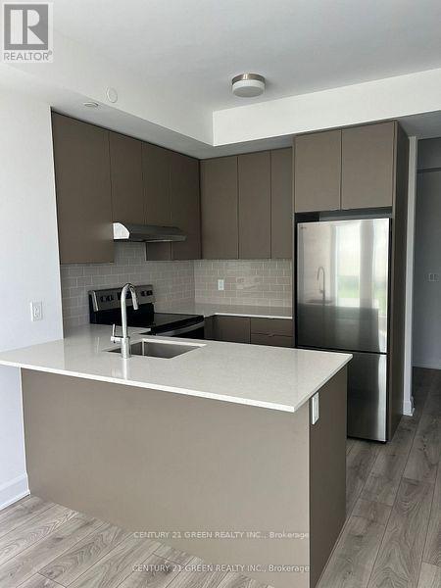
Experience luxury living in one of Oakville's most sought-after communities! This stunning corner-unit rental offers an exceptional blend of style, comfort, and convenience. Featuring 9-foot ceilings, wide-plank laminate flooring, and an open-concept layout, the space is flooded with natural light through expansive windows and opens to a spacious balcony with breathtaking views. The contemporary kitchen is thoughtfully designed with Caesarstone countertops, subway tile backsplash, stainless steel Whirlpool appliances, a Frigidaire refrigerator, ample storage, and a breakfast bar-perfect for everyday living and entertaining. The upgraded bathroom showcases premium tile finishes, while the spacious primary bedroom features a double closet. A bright, windowed den with walk-out access to the balcony provides the ideal space for a home office or reading nook. Residents enjoy an impressive collection of resort-inspired amenities, including a rooftop terrace, fitness and yoga studios, media lounge, coworking space, social lounge, private dining room, pet spa, and secure courtyard entrance. The unit is equipped with BH Smart Home Technology, offering keyless entry and remote access, along with a TV-ready package for seamless entertainment setup. One EV-charging parking space is included. Tenant is responsible for all utilities, including the hot water tank rental. Ideally located with quick access to Highways 403, 407, and 401, and just minutes from Oakville Trafalgar Memorial Hospital, Sheridan College, top-rated schools, parks, shopping, restaurants, Longo's, Walmart, Real Canadian Superstore, Canadian Tire, LCBO, major banks, and fitness centres. This is an outstanding opportunity to enjoy modern, upscale living in a prime Oakville location. (id:63616)
Property Details
| MLS® Number | W13524808 |
| Property Type | Single Family |
| Community Name | 1010 - JM Joshua Meadows |
| Amenities Near By | Public Transit, Schools, Hospital, Golf Nearby, Park |
| Community Features | Pets Allowed With Restrictions, Community Centre |
| Features | Balcony |
| Parking Space Total | 1 |
Building
| Bathroom Total | 1 |
| Bedrooms Above Ground | 1 |
| Bedrooms Below Ground | 1 |
| Bedrooms Total | 2 |
| Age | New Building |
| Amenities | Recreation Centre, Visitor Parking, Security/concierge, Storage - Locker |
| Basement Type | None |
| Cooling Type | Central Air Conditioning |
| Exterior Finish | Concrete |
| Fire Protection | Alarm System, Security Guard, Security System, Monitored Alarm |
| Flooring Type | Laminate |
| Heating Fuel | Electric |
| Heating Type | Heat Pump |
| Size Interior | 600 - 699 Ft2 |
| Type | Apartment |
Parking
| Underground | |
| No Garage |
Land
| Acreage | No |
| Land Amenities | Public Transit, Schools, Hospital, Golf Nearby, Park |
Rooms
| Level | Type | Length | Width | Dimensions |
|---|---|---|---|---|
| Main Level | Living Room | 3.65 m | 3.35 m | 3.65 m x 3.35 m |
| Main Level | Dining Room | 3.65 m | 3.35 m | 3.65 m x 3.35 m |
| Main Level | Bedroom | 3.05 m | 3.05 m | 3.05 m x 3.05 m |
| Main Level | Den | 2.23 m | 2.44 m | 2.23 m x 2.44 m |
| Main Level | Kitchen | 2.56 m | 3.08 m | 2.56 m x 3.08 m |
Contact Us
Contact us for more information

The trademarks REALTOR®, REALTORS®, and the REALTOR® logo are controlled by The Canadian Real Estate Association (CREA) and identify real estate professionals who are members of CREA. The trademarks MLS®, Multiple Listing Service® and the associated logos are owned by The Canadian Real Estate Association (CREA) and identify the quality of services provided by real estate professionals who are members of CREA. The trademark DDF® is owned by The Canadian Real Estate Association (CREA) and identifies CREA's Data Distribution Facility (DDF®)
July 05 2026 11:36:26
Toronto Regional Real Estate Board
Century 21 Green Realty Inc.