69 Redkey Drive Markham, Ontario L3S 4R4

$969,900
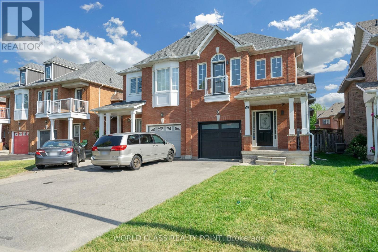
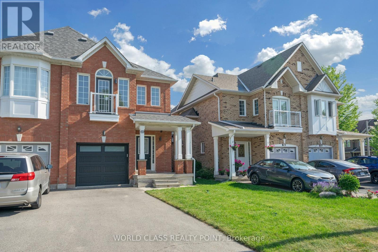
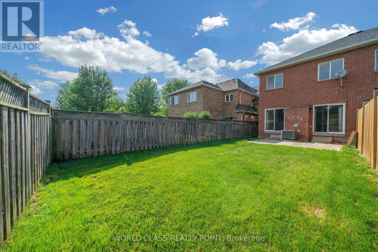
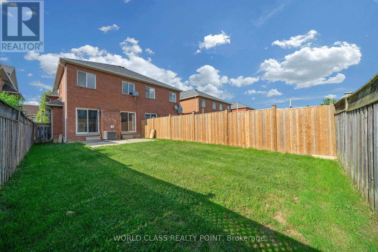
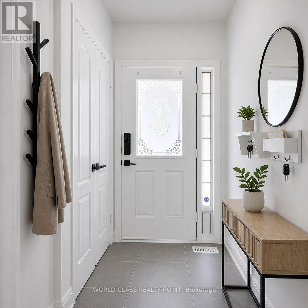
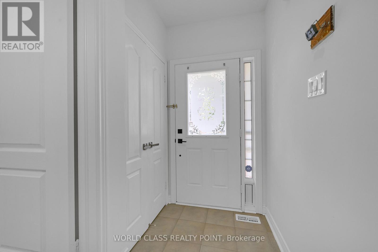
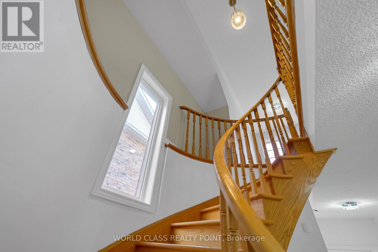
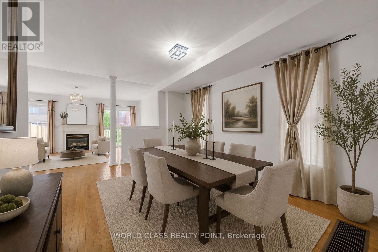
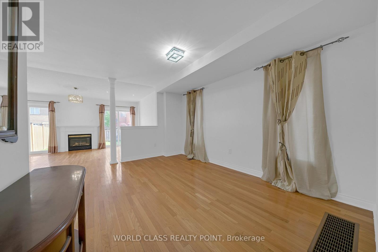
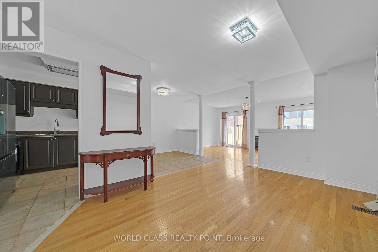
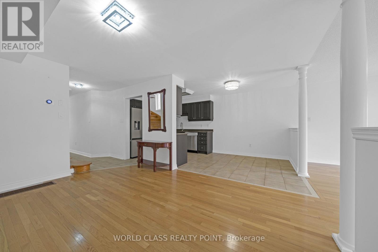
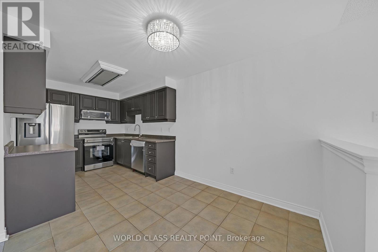
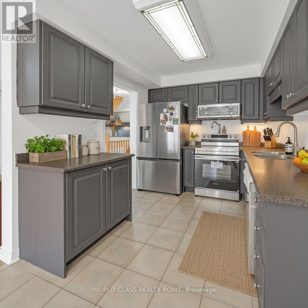
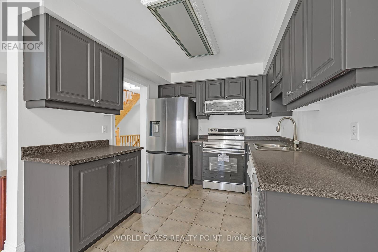
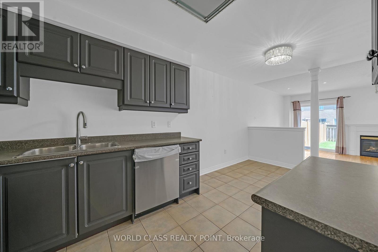
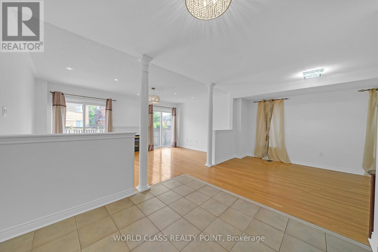
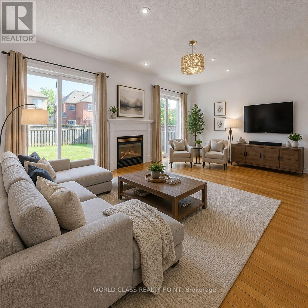
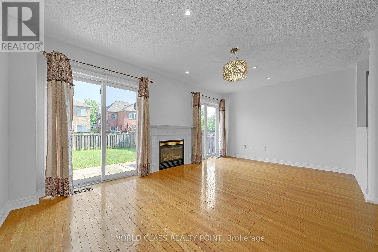
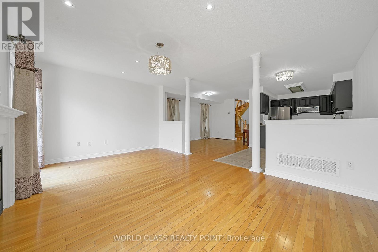
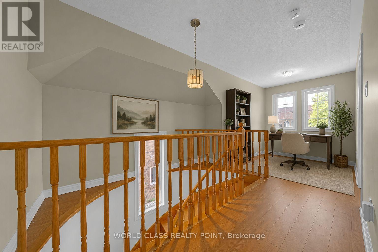
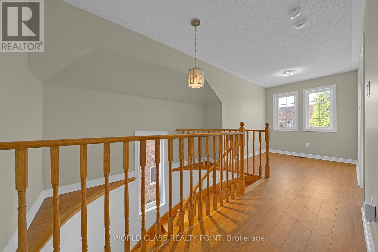
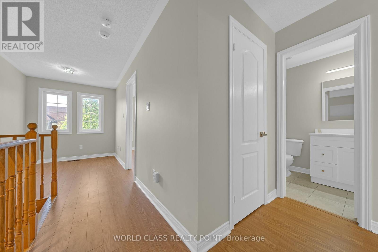
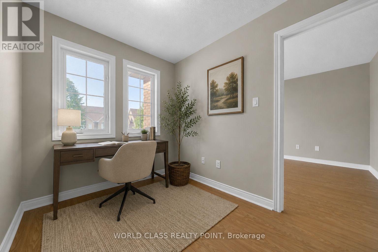
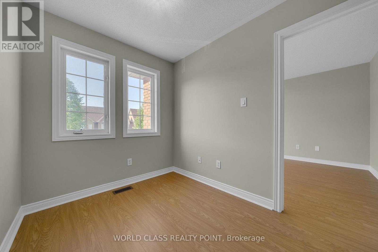
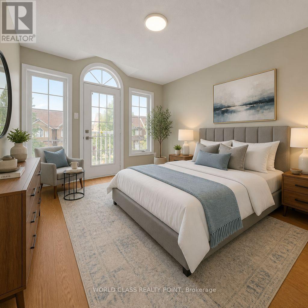
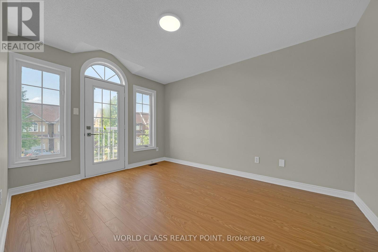
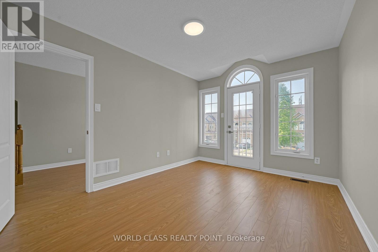
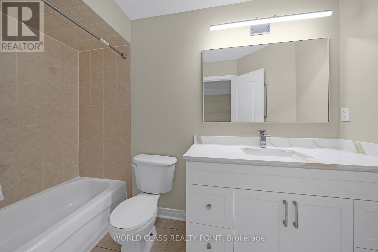
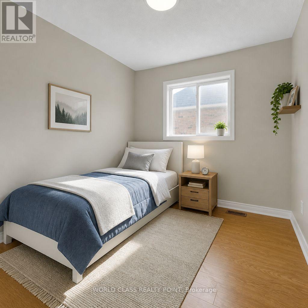
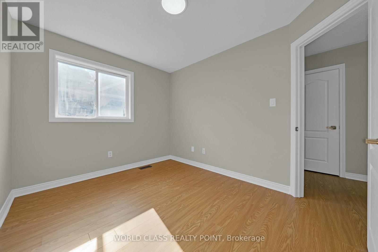
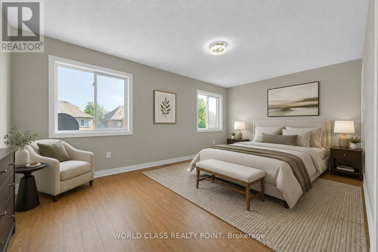
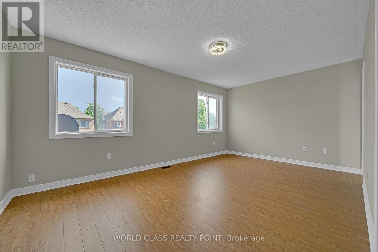
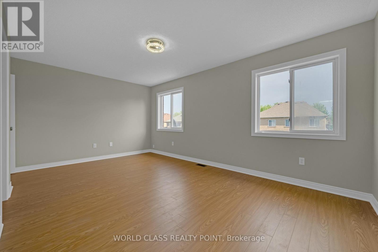
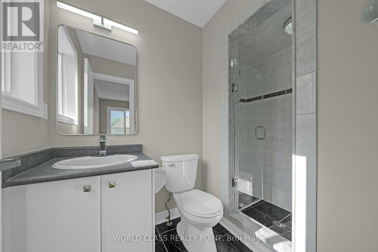
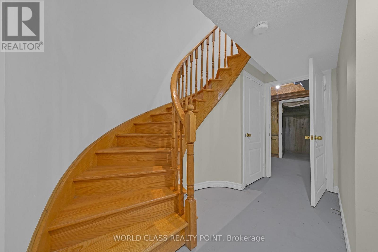
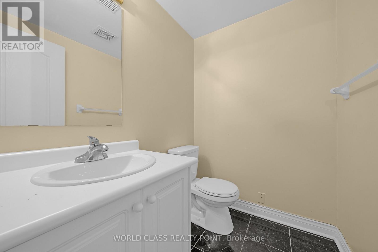
Beautiful Upgraded Semi-Detached Home - Markham (14th Ave. & McCowan Rd.)Move-in Ready | Approximately 1,750 Sq. Ft. | 3 Bedrooms + Media/Den | 3.5 Bathrooms | Parking for 3 Vehicles. Welcome to this beautifully maintained semi-detached home in one of Markham's most desirable, family-friendly neighborhoods. Featuring numerous recent upgrades, stylish finishes, and a bright open-concept layout, this move-in-ready home offers the perfect combination of comfort, elegance, and convenience. Property Features Approximately 1,750 sq. ft. of living space, 3 spacious bedrooms plus a media/den area, 3.5 bathrooms. Elegant circular staircase. Hardwood and ceramic flooring on the main floor. Water-resistant laminate flooring throughout the second floor. Bright open-concept living and dining areas. Spacious family room with cozy gas fireplace. Pot lights throughout the main floor. Two walkouts to a private, fully fenced backyard-perfect for relaxing and entertaining. Modern Kitchen Brand-new Samsung stainless steel kitchen appliance package. Built-in dishwasher. Open layout overlooking the family room. Some Pictures are virtually staged. Buyer's can decide to install the Central Vacuum Provision is there. (id:63616)
Open House
This property has open houses!
2:00 pm
Ends at:4:00 pm
Property Details
| MLS® Number | N13519142 |
| Property Type | Single Family |
| Community Name | Milliken Mills East |
| Amenities Near By | Public Transit |
| Equipment Type | Air Conditioner, Water Heater, Furnace |
| Features | Level Lot, Carpet Free |
| Parking Space Total | 3 |
| Rental Equipment Type | Air Conditioner, Water Heater, Furnace |
Building
| Bathroom Total | 4 |
| Bedrooms Above Ground | 3 |
| Bedrooms Below Ground | 1 |
| Bedrooms Total | 4 |
| Age | 16 To 30 Years |
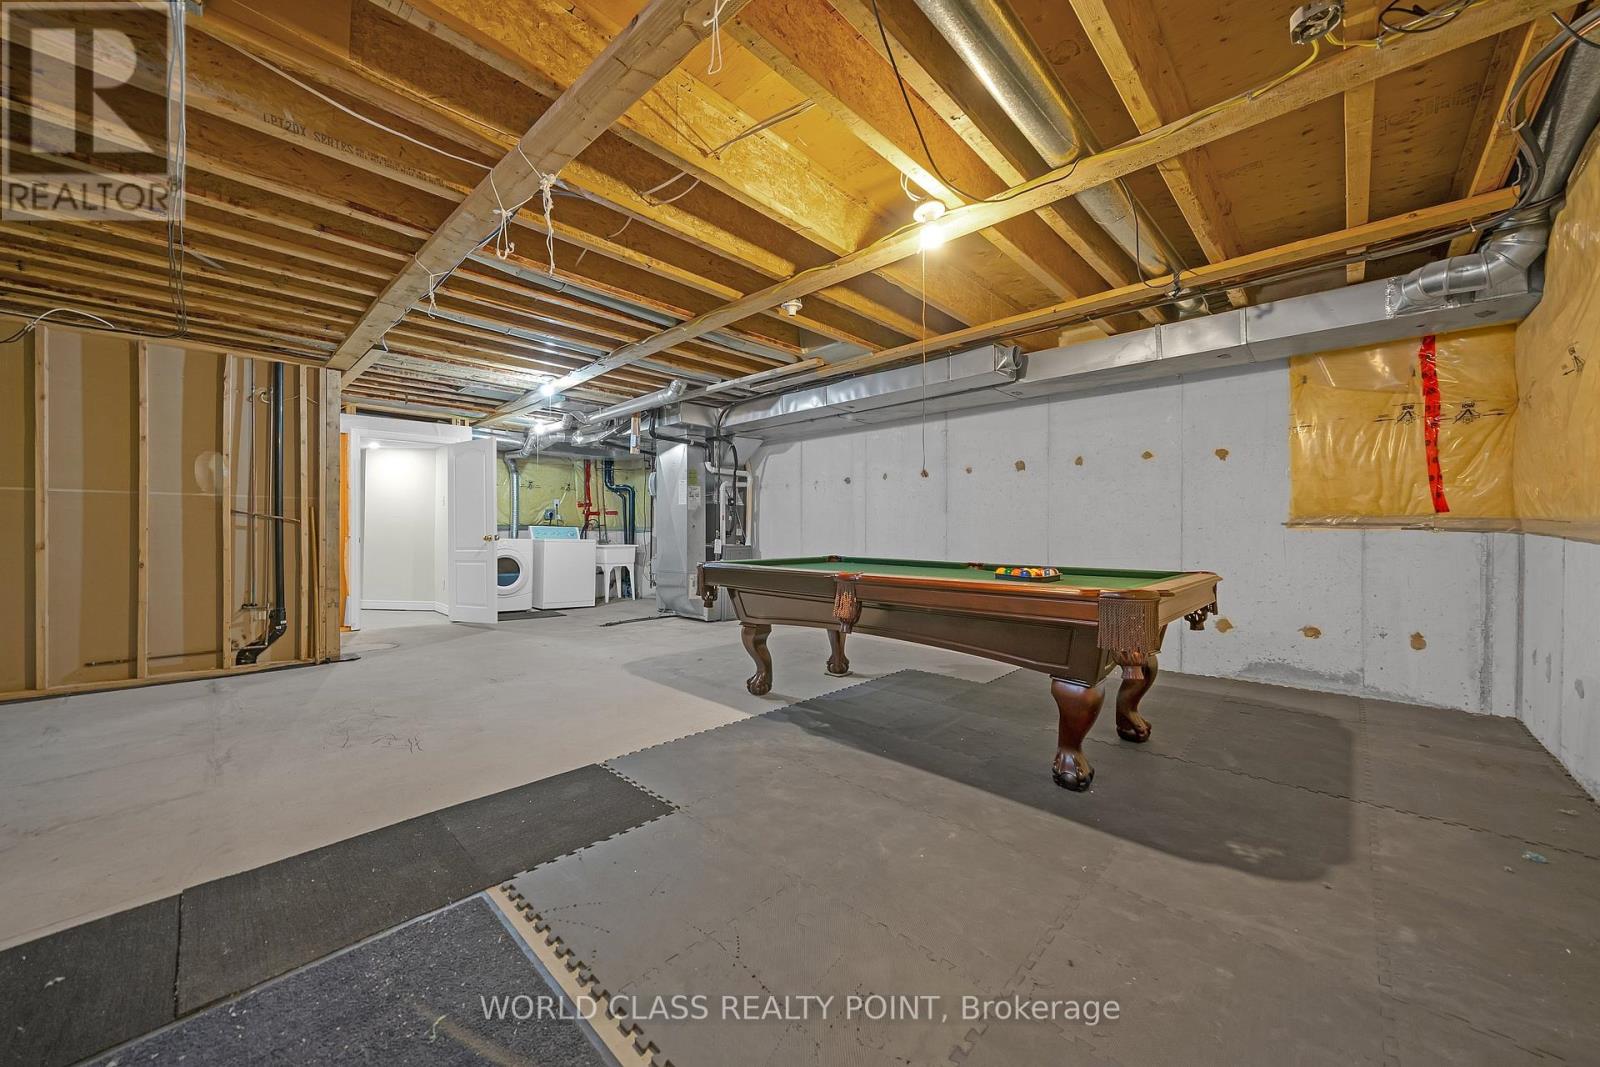
| Basement Development | Partially Finished |
| Basement Type | N/a (partially Finished) |
| Construction Style Attachment | Semi-detached |
| Cooling Type | Central Air Conditioning |
| Exterior Finish | Brick |
| Fireplace Present | Yes |
| Flooring Type | Hardwood, Ceramic, Laminate |
| Foundation Type | Concrete |
| Half Bath Total | 2 |
| Heating Fuel | Natural Gas |
| Heating Type | Forced Air |
| Stories Total | 2 |
| Size Interior | 1,500 - 2,000 Ft2 |
| Type | House |
| Utility Water | Municipal Water |
Parking
| Garage |
Land
| Acreage | No |
| Land Amenities | Public Transit |
| Sewer | Sanitary Sewer |
| Size Depth | 118 Ft ,1 In |
| Size Frontage | 24 Ft ,7 In |
| Size Irregular | 24.6 X 118.1 Ft |
| Size Total Text | 24.6 X 118.1 Ft |
| Zoning Description | Residential |
Rooms
| Level | Type | Length | Width | Dimensions |
|---|---|---|---|---|
| Second Level | Primary Bedroom | 5.27 m | 3.33 m | 5.27 m x 3.33 m |
| Second Level | Bedroom 2 | 4.54 m | 2.9 m | 4.54 m x 2.9 m |
| Second Level | Bedroom 3 | 3.93 m | 3.03 m | 3.93 m x 3.03 m |
| Second Level | Media | 2.72 m | 2.12 m | 2.72 m x 2.12 m |
| Main Level | Dining Room | 4.54 m | 3.33 m | 4.54 m x 3.33 m |
| Main Level | Kitchen | 5.45 m | 4.84 m | 5.45 m x 4.84 m |
| Main Level | Family Room | 5.27 m | 3.33 m | 5.27 m x 3.33 m |
Contact Us
Contact us for more information

The trademarks REALTOR®, REALTORS®, and the REALTOR® logo are controlled by The Canadian Real Estate Association (CREA) and identify real estate professionals who are members of CREA. The trademarks MLS®, Multiple Listing Service® and the associated logos are owned by The Canadian Real Estate Association (CREA) and identify the quality of services provided by real estate professionals who are members of CREA. The trademark DDF® is owned by The Canadian Real Estate Association (CREA) and identifies CREA's Data Distribution Facility (DDF®)
July 06 2026 02:35:26
Toronto Regional Real Estate Board
World Class Realty Point