19 Victoria Street Brant, Ontario N3L 1H8


$640,000
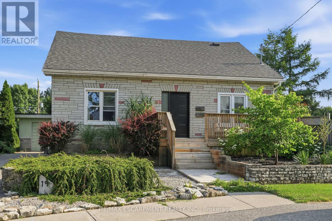
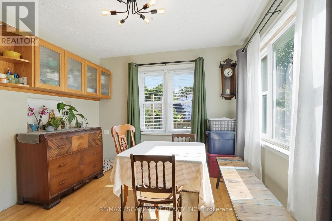
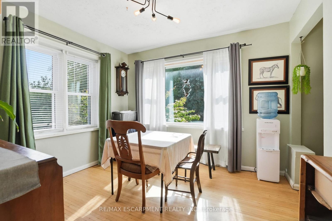
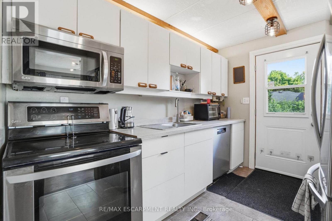
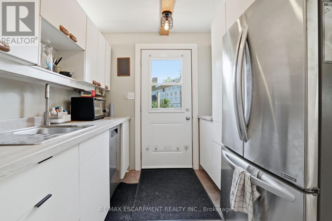
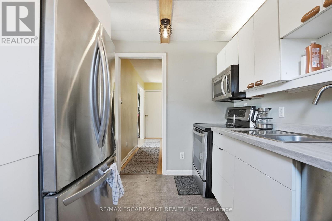
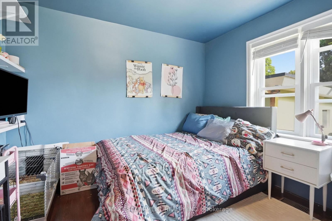
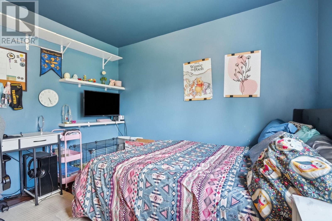
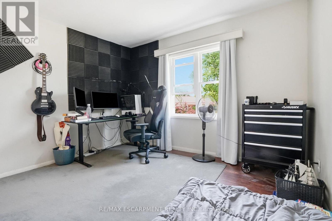
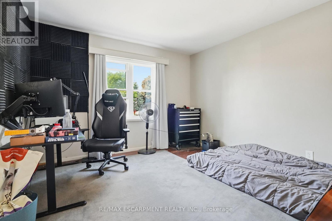
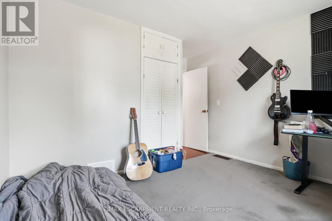
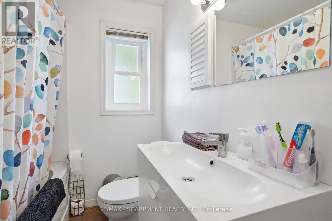
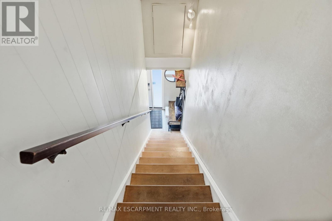
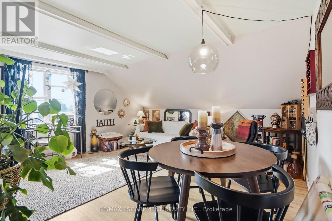
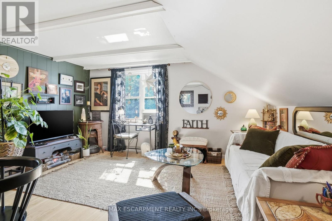
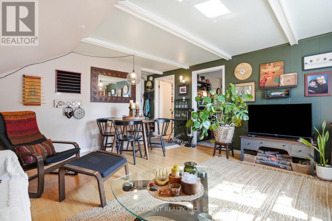
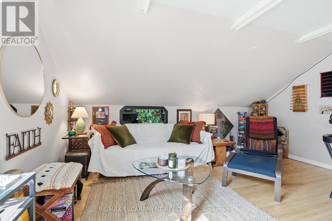
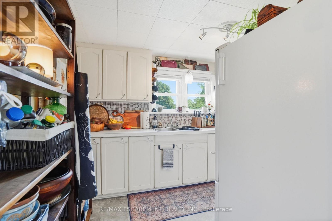
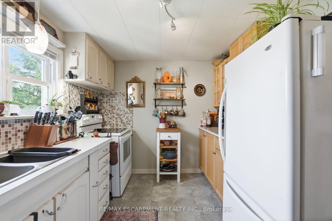
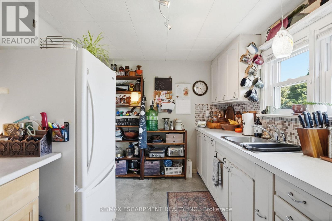
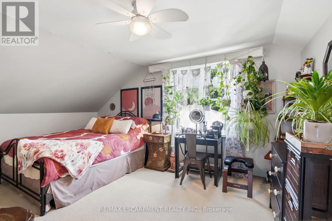
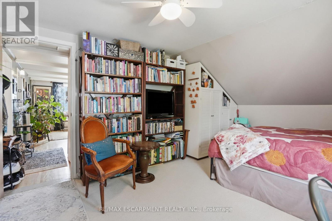
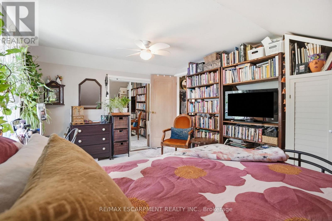
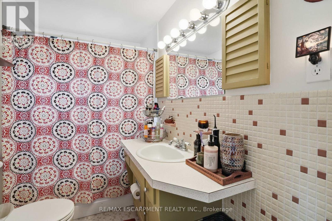
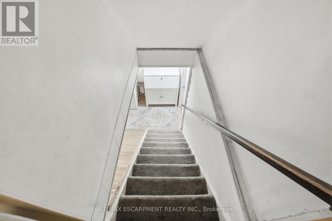
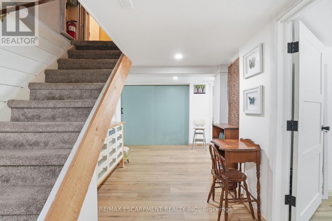
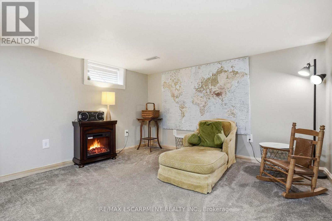
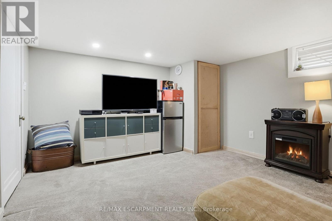
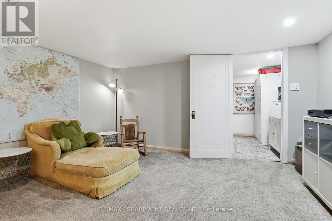
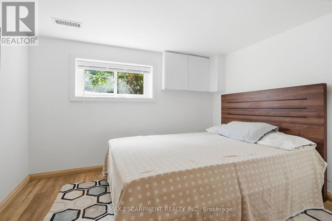
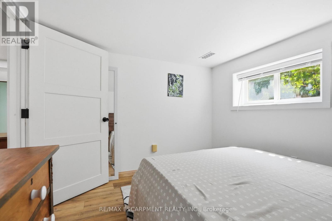
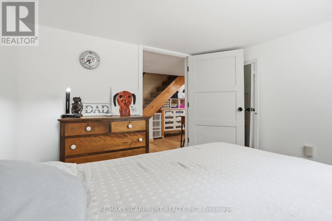
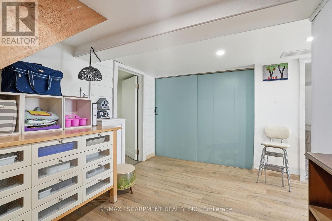
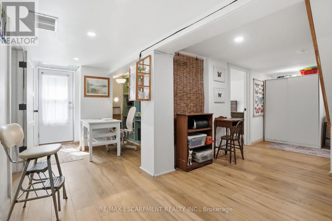
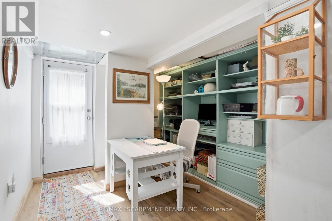
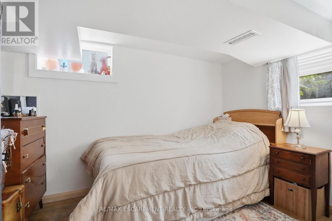
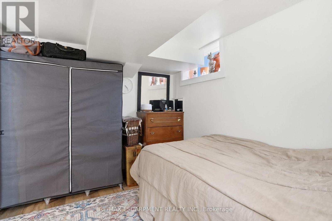
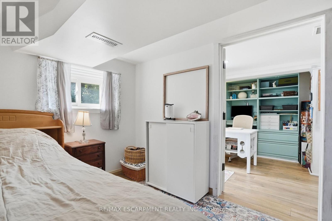
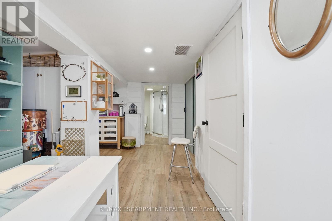
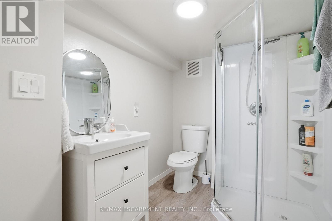
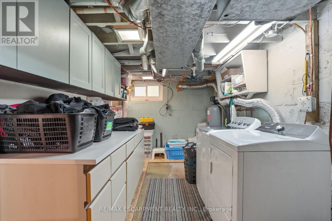
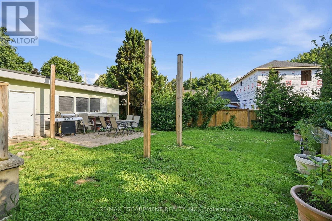
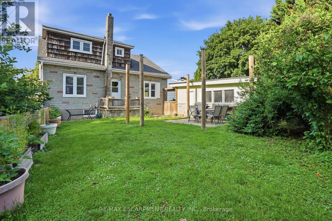
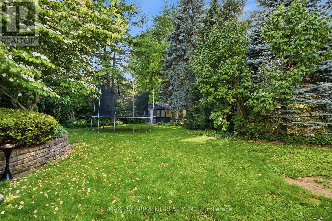
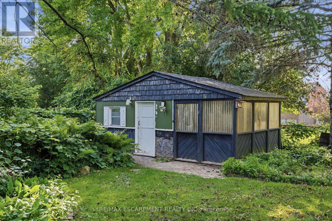
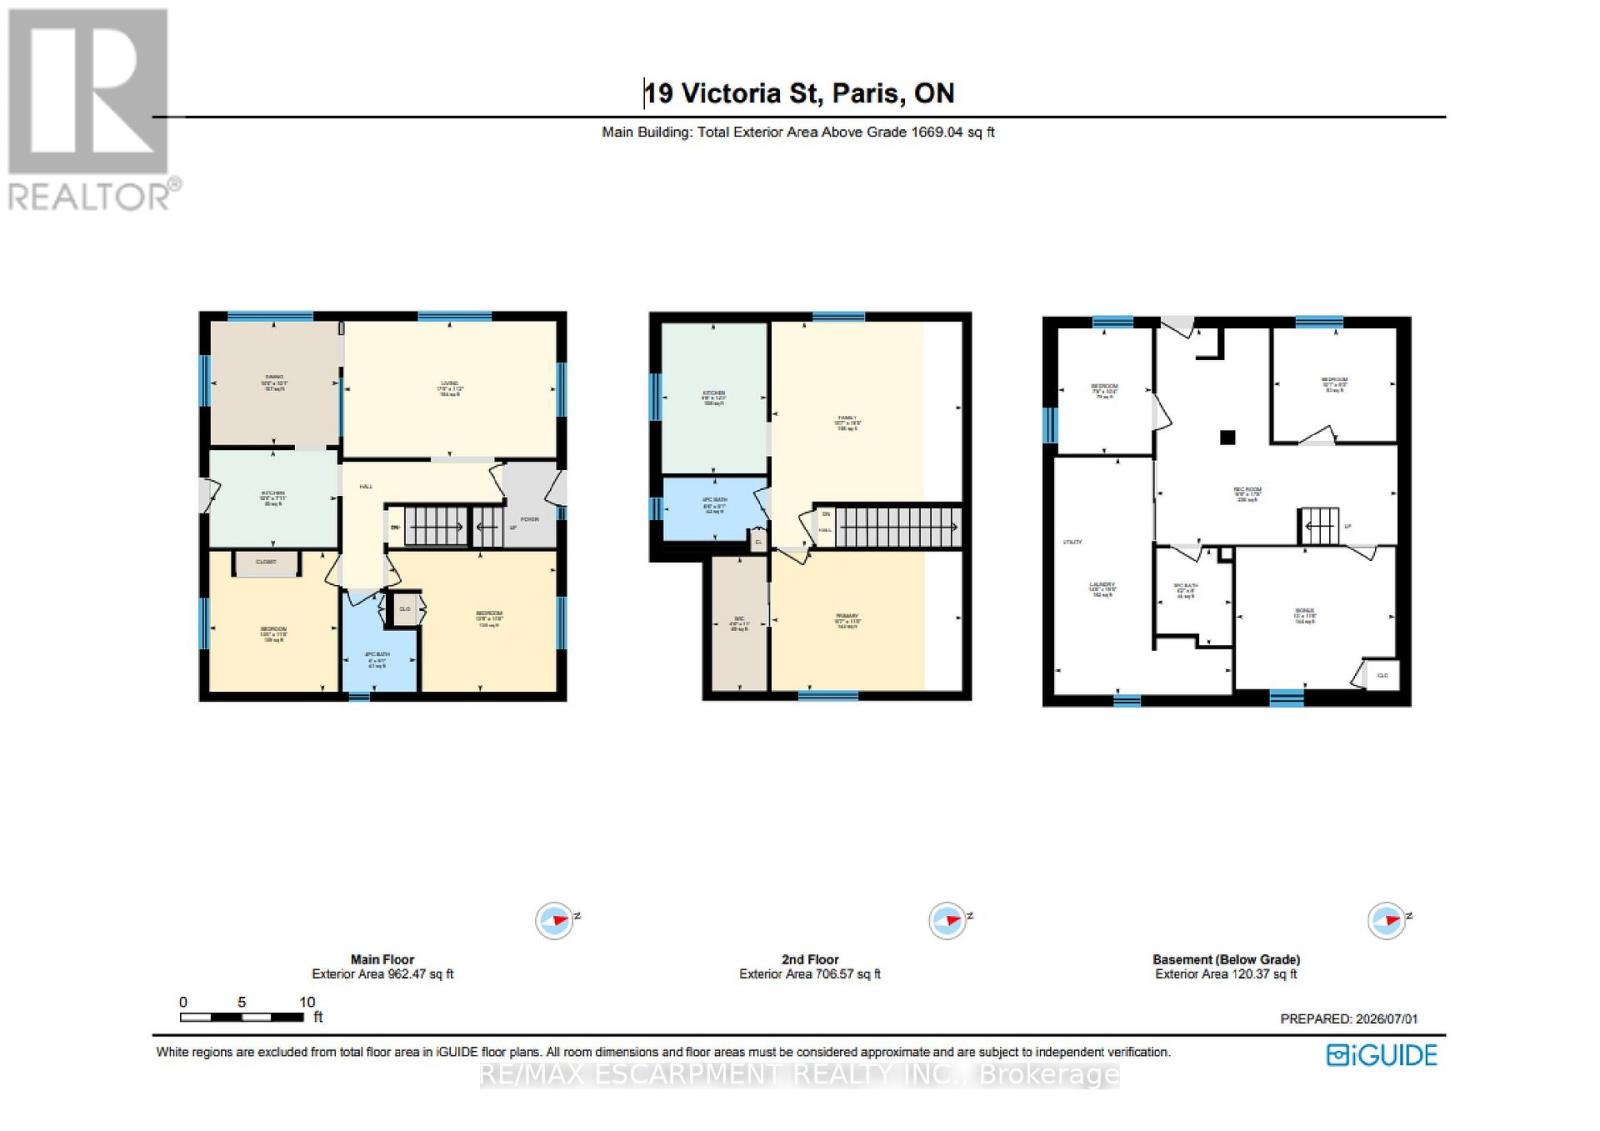
Spacious corner lot situated on a quiet cul-de-sac in a desirable Paris neighbourhood. This legal non-conforming duplex offers a versatile layout featuring two bedrooms and a full bathroom on the main level, a private second-floor primary bedroom with its own full bathroom, and a finished walkout basement with two additional bedrooms and a full bathroom with direct backyard access.The upper level includes a self-contained one-bedroom suite with its own laundry, providing flexibility for a variety of living arrangements. Additional features include sound-insulated bedrooms, updated electrical, and major mechanical updates, including the furnace, air conditioner, hot water tank, and water softener (all approximately five years old or newer, per seller). Roof, windows, and exterior doors have been replaced within the past 15 years (per seller). The property is fully fenced and is conveniently located with easy access to Highway 403 and close to the Brant Sports Complex. (id:63616)
Property Details
| MLS® Number | X13516280 |
| Property Type | Multi-family |
| Community Name | Paris |
| Amenities Near By | Park, Public Transit, Schools |
| Equipment Type | Water Heater, Water Softener |
| Parking Space Total | 5 |
| Rental Equipment Type | Water Heater, Water Softener |
Building
| Bathroom Total | 3 |
| Bedrooms Above Ground | 3 |
| Bedrooms Below Ground | 2 |
| Bedrooms Total | 5 |
| Age | 51 To 99 Years |
| Appliances | Dishwasher, Dryer, Microwave, Range, Two Stoves, Two Washers, Two Refrigerators |
| Basement Development | Finished |
| Basement Type | N/a (finished) |
| Cooling Type | Central Air Conditioning |
| Exterior Finish | Brick |
| Foundation Type | Block |
| Heating Fuel | Natural Gas |
| Heating Type | Forced Air |
| Stories Total | 2 |
| Size Interior | 1,500 - 2,000 Ft2 |
| Type | Duplex |
| Utility Water | Municipal Water |
Parking
| Attached Garage | |
| Garage |
Land
| Acreage | No |
| Land Amenities | Park, Public Transit, Schools |
| Sewer | Sanitary Sewer |
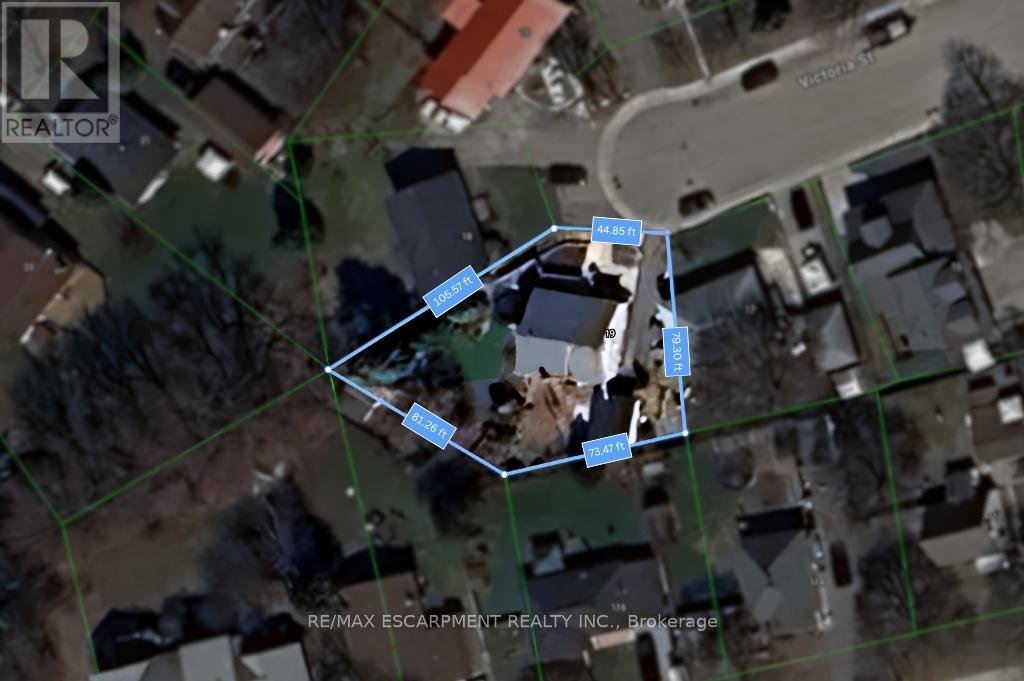
| Size Depth | 105 Ft ,7 In |
| Size Frontage | 45 Ft |
| Size Irregular | 45 X 105.6 Ft ; 44.85x105.57x81.26x73.47x79.30 Ft |
| Size Total Text | 45 X 105.6 Ft ; 44.85x105.57x81.26x73.47x79.30 Ft |
Rooms
| Level | Type | Length | Width | Dimensions |
|---|---|---|---|---|
| Second Level | Family Room | 5.61 m | 4.75 m | 5.61 m x 4.75 m |
| Second Level | Kitchen | 3.73 m | 2.64 m | 3.73 m x 2.64 m |
| Second Level | Bathroom | 1.55 m | 2.59 m | 1.55 m x 2.59 m |
| Second Level | Primary Bedroom | 3.48 m | 4.75 m | 3.48 m x 4.75 m |
| Basement | Recreational, Games Room | 5.38 m | 6.02 m | 5.38 m x 6.02 m |
| Basement | Bedroom | 2.82 m | 3.07 m | 2.82 m x 3.07 m |
| Basement | Bedroom | 3.15 m | 2.34 m | 3.15 m x 2.34 m |
| Basement | Laundry Room | 5.92 m | 4.42 m | 5.92 m x 4.42 m |
| Basement | Bathroom | 2.44 m | 1.88 m | 2.44 m x 1.88 m |
| Basement | Other | 3.56 m | 3.96 m | 3.56 m x 3.96 m |
| Main Level | Kitchen | 3.2 m | 2.41 m | 3.2 m x 2.41 m |
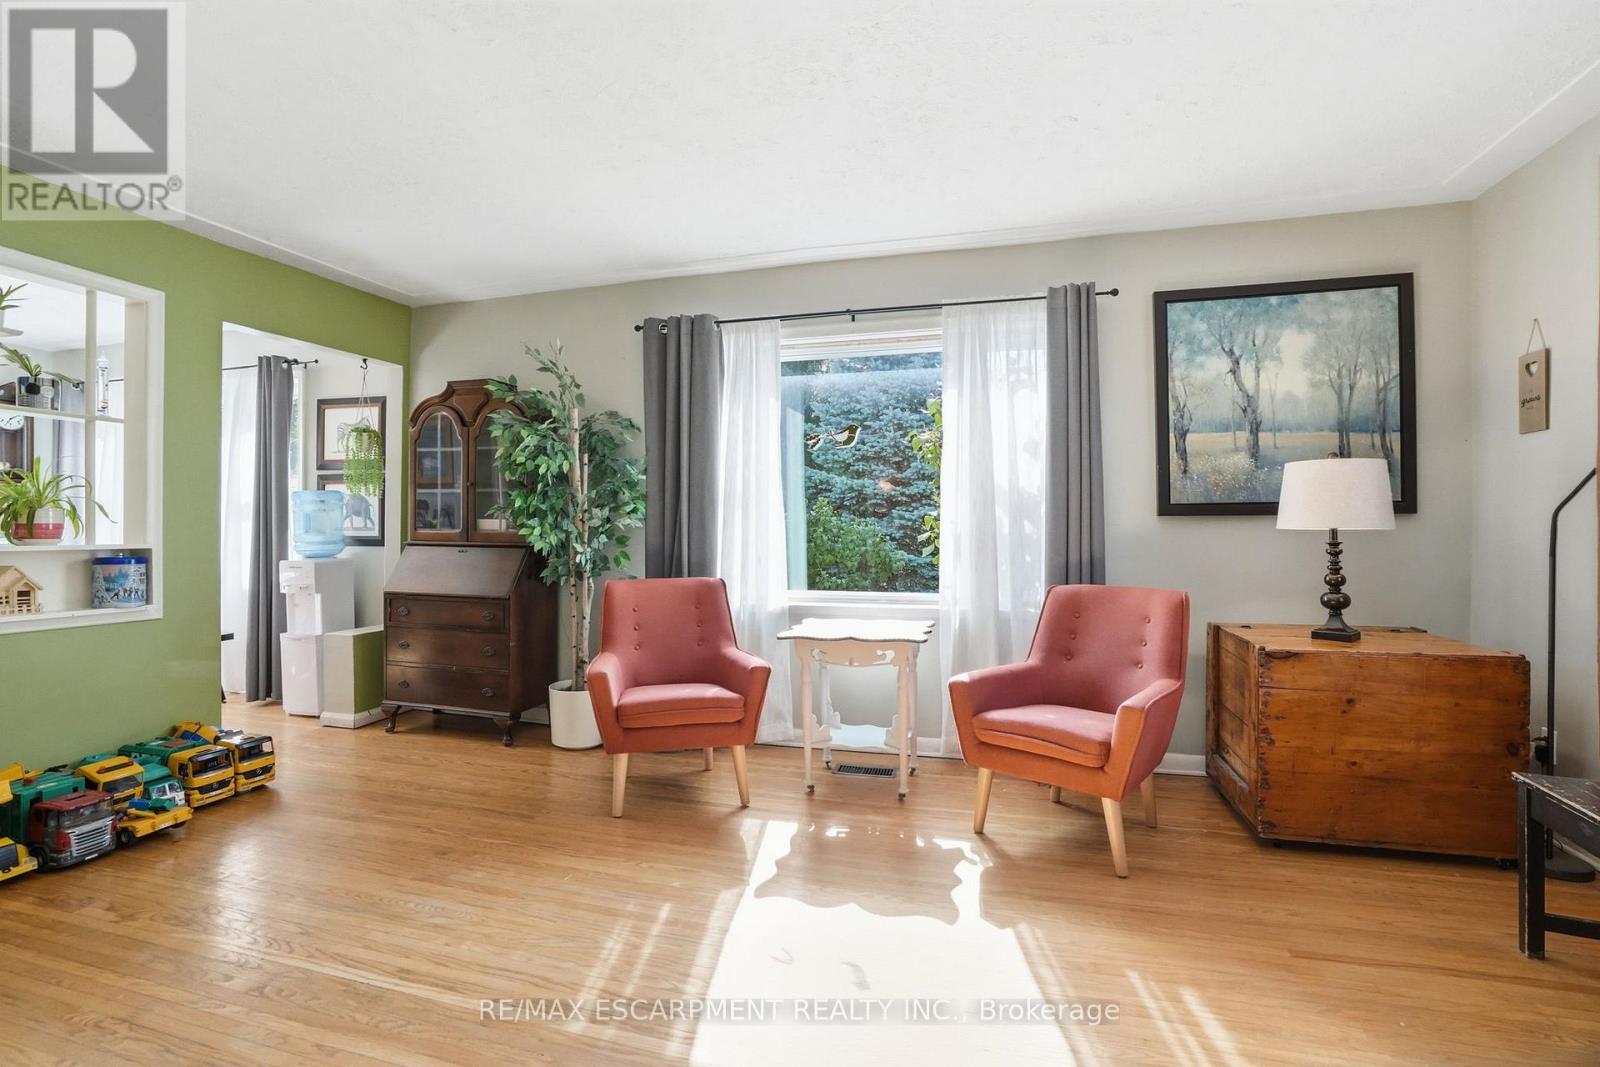
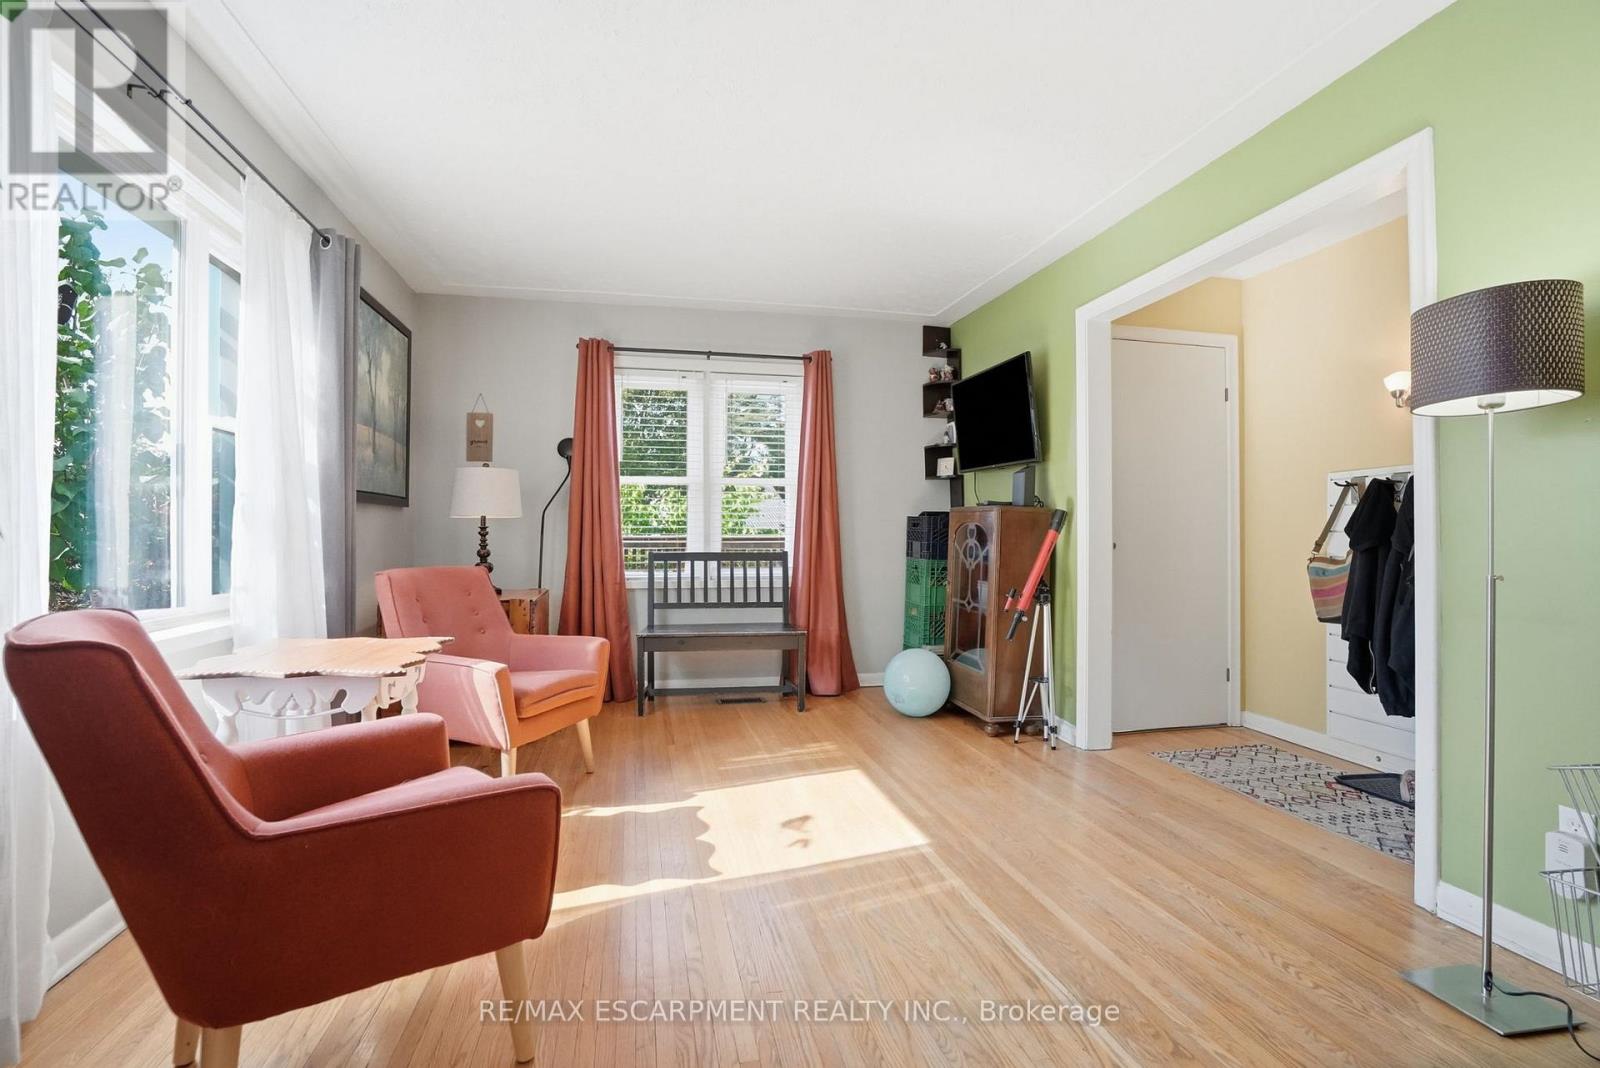
| Main Level | Living Room | 5.31 m | 3.4 m | 5.31 m x 3.4 m |
| Main Level | Dining Room | 3.2 m | 3.07 m | 3.2 m x 3.07 m |
| Main Level | Bedroom | 3.2 m | 3.51 m | 3.2 m x 3.51 m |
| Main Level | Bathroom | 1.83 m | 2.46 m | 1.83 m x 2.46 m |
| Main Level | Bedroom | 4.19 m | 3.51 m | 4.19 m x 3.51 m |
Utilities
| Cable | Available |
| Electricity | Installed |
| Sewer | Installed |
https://www.realtor.ca/real-estate/29982586/19-victoria-street-brant-paris-paris
Contact Us
Contact us for more information

The trademarks REALTOR®, REALTORS®, and the REALTOR® logo are controlled by The Canadian Real Estate Association (CREA) and identify real estate professionals who are members of CREA. The trademarks MLS®, Multiple Listing Service® and the associated logos are owned by The Canadian Real Estate Association (CREA) and identify the quality of services provided by real estate professionals who are members of CREA. The trademark DDF® is owned by The Canadian Real Estate Association (CREA) and identifies CREA's Data Distribution Facility (DDF®)
August 23 2026 06:06:37
Toronto Regional Real Estate Board
RE/MAX Escarpment Realty Inc.