Unknown Address ,

$1,950 Monthly
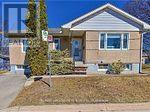
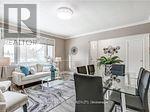
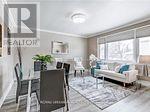
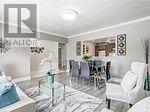
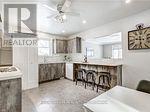
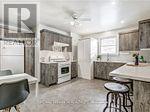
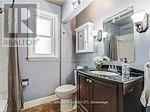
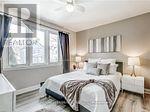
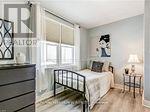
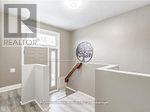
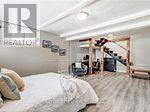
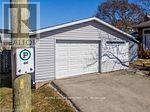
Updated main floor bungalow unit with 1/5 detached garage with so much to offer. This home features 2 bedrooms, spacious living room, and huge REC room that can be another bedroom, kitchen with breakfast bar, updated 4 pc bathroom, in-suite laundry, large foyer with access to exclusive use of the a large rec room in the basement. Tenant is responsible for 60% of the bills as the basement tenant pays 40%. First & Last month rent require as well as credit report. No students. Conveniently located close to shopping & HWY 406. Garage Parking available and it's extra. (id:63616)
Property Details
| MLS® Number | X13496400 |
| Property Type | Single Family |
| Features | Carpet Free |
| Parking Space Total | 1 |
Building
| Bathroom Total | 1 |
| Bedrooms Above Ground | 2 |
| Bedrooms Below Ground | 1 |
| Bedrooms Total | 3 |
| Appliances | Dishwasher, Dryer, Stove, Washer, Refrigerator |
| Architectural Style | Bungalow |
| Basement Development | Finished |
| Basement Features | Walk Out |
| Basement Type | N/a (finished) |
| Construction Style Attachment | Detached |
| Cooling Type | Central Air Conditioning |
| Exterior Finish | Aluminum Siding |
| Heating Fuel | Natural Gas |
| Heating Type | Forced Air |
| Stories Total | 1 |
| Size Interior | 1,100 - 1,500 Ft2 |
| Type | House |
| Utility Water | Municipal Water |
Parking
| Detached Garage | |
| Garage |
Land
| Acreage | No |
Rooms
| Level | Type | Length | Width | Dimensions |
|---|---|---|---|---|
| Basement | Living Room | 4.04 m | 2.62 m | 4.04 m x 2.62 m |
| Basement | Kitchen | 2.49 m | 2.21 m | 2.49 m x 2.21 m |
| Basement | Bedroom | 4.04 m | 22.59 m | 4.04 m x 22.59 m |
| Basement | Den | 3.68 m | 3.43 m | 3.68 m x 3.43 m |
https://www.realtor.ca/real-estate/29961304/welland-welland-downtown
Contact Us
Contact us for more information

The trademarks REALTOR®, REALTORS®, and the REALTOR® logo are controlled by The Canadian Real Estate Association (CREA) and identify real estate professionals who are members of CREA. The trademarks MLS®, Multiple Listing Service® and the associated logos are owned by The Canadian Real Estate Association (CREA) and identify the quality of services provided by real estate professionals who are members of CREA. The trademark DDF® is owned by The Canadian Real Estate Association (CREA) and identifies CREA's Data Distribution Facility (DDF®)
July 28 2026 04:08:37
Toronto Regional Real Estate Board
RE/MAX Hallmark Realty Ltd.