81 Humewood Drive Toronto, Ontario M6C 2W3

$4,650 Monthly
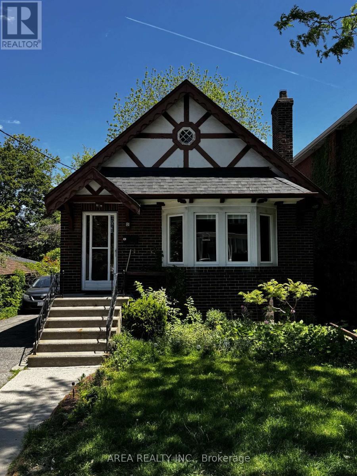
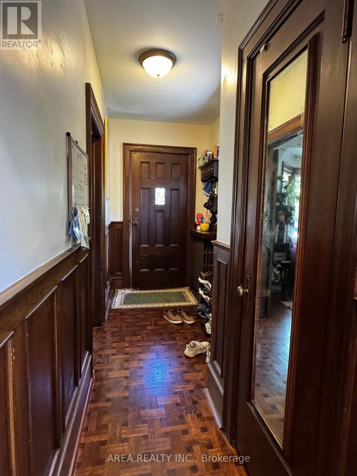
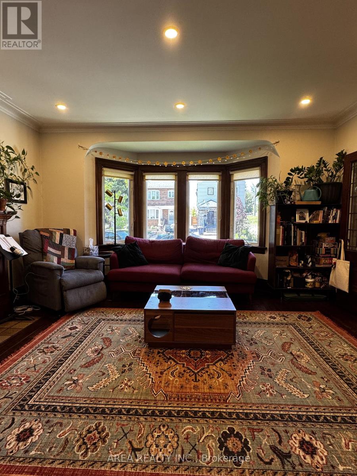
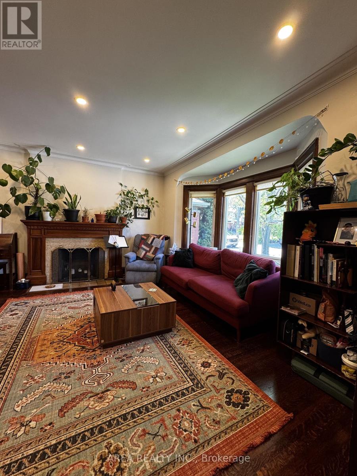
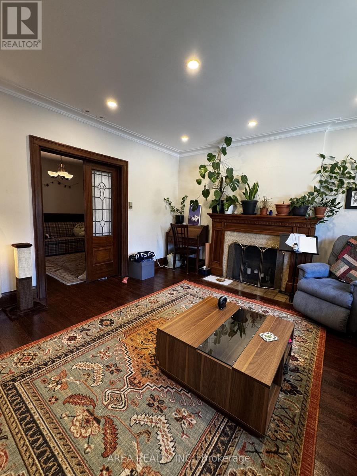
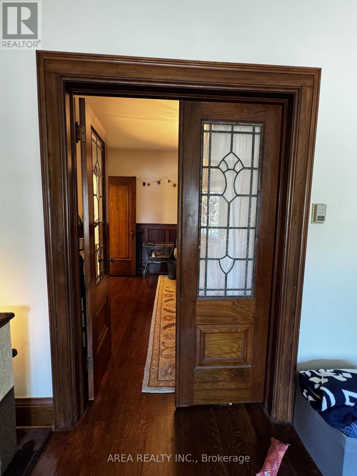
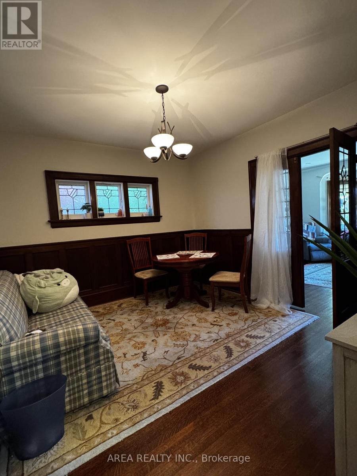
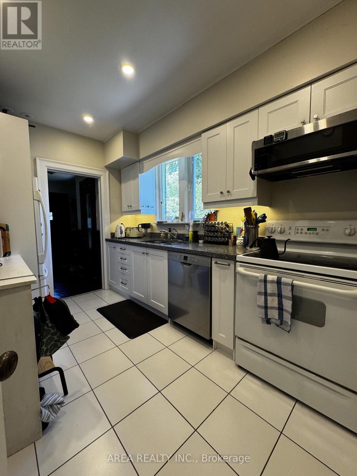
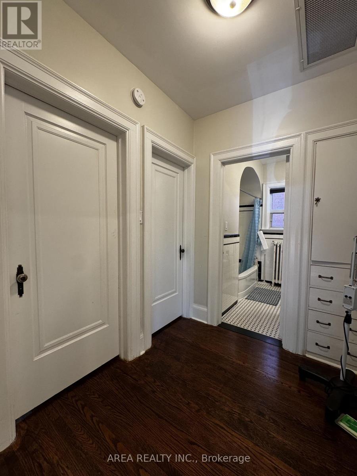
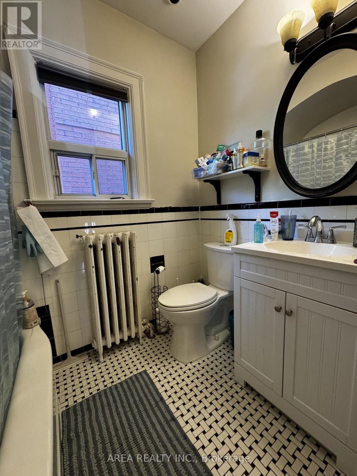
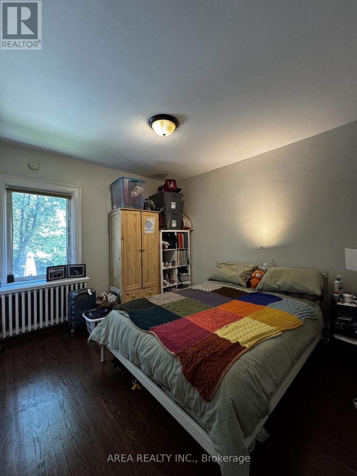
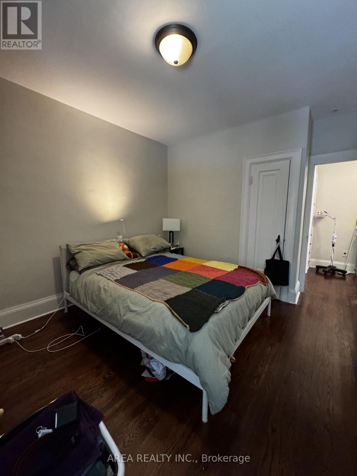
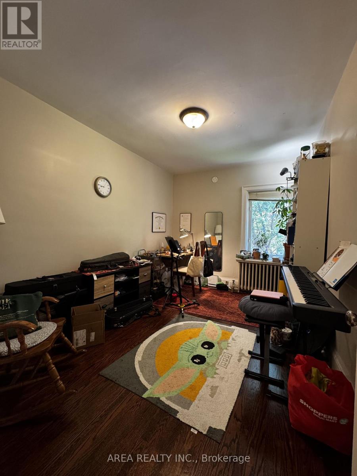
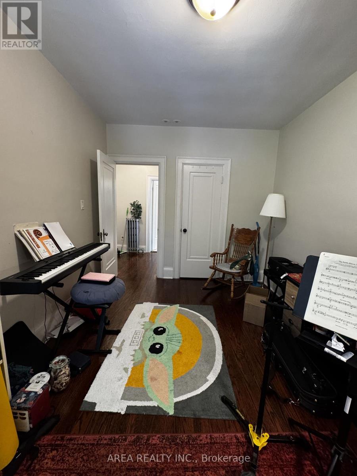
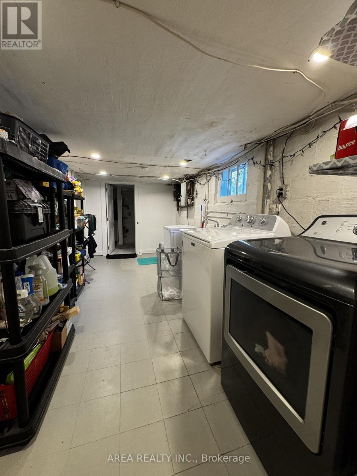
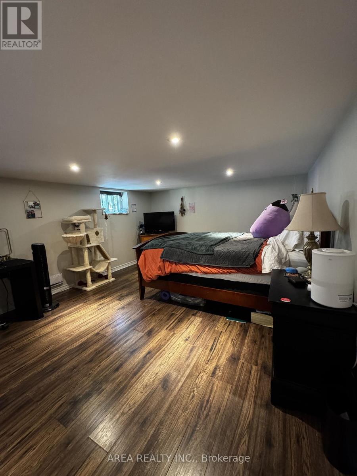
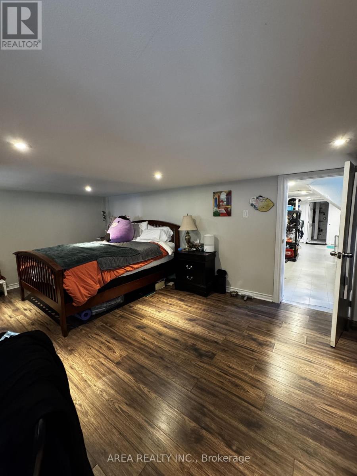
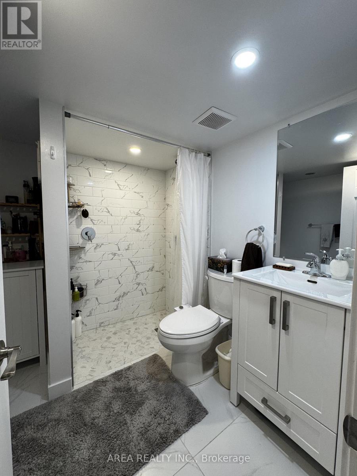
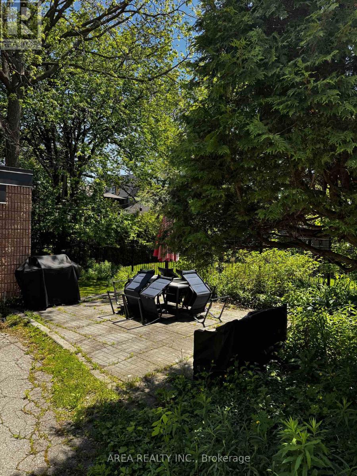
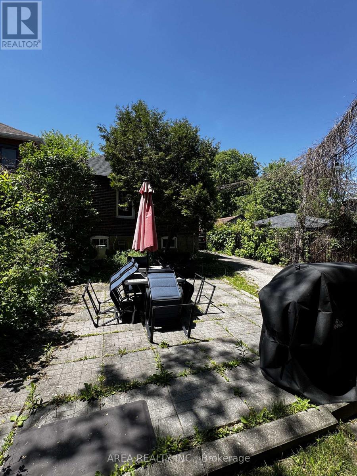
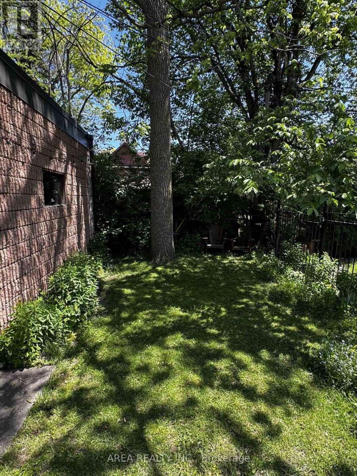
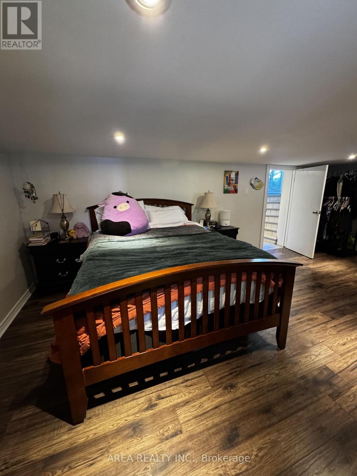
Welcome to this pristine, exceptionally maintained three-bedroom, two-bathroom bungalow available for lease in the heart of the highly coveted Humewood/Cedarvale neighbourhood. From the moment you step inside, you will be captivated by the home's timeless character, highlighted by stunning original dark wood trim and classic architectural details. The main level features three generous bedrooms, an updated kitchen including a dishwasher, and a big bay window in the front living room. Enjoy a fully finished basement with laundry, adding extra square footage to the home. The basement also includes a second full bathroom, and ample storage space. The entire property has been lovingly cared for and thoroughly maintained from top to bottom, offering an inviting atmosphere and absolute peace of mind. Enjoy the very best of midtown Toronto right at your doorstep. Located a short walk from the expansive green spaces, sports fields, tennis courts, and peaceful ravine trails of the iconic Cedarvale Park. Families will appreciate the immediate access to top-rated local schools, while daily commuting is a breeze with seamless TTC streetcar routes to subway access. When the weekend hits, you are steps away from the vibrant energy of the St. Clair West, featuring plenty of local cafes, artisanal bakeries, boutique shopping, and a diverse dining scene. (id:63616)
Property Details
| MLS® Number | C13219352 |
| Property Type | Single Family |
| Community Name | Humewood-Cedarvale |
| Parking Space Total | 4 |
Building
| Bathroom Total | 2 |
| Bedrooms Above Ground | 3 |
| Bedrooms Below Ground | 1 |
| Bedrooms Total | 4 |
| Appliances | Dishwasher, Dryer, Stove, Washer, Refrigerator |
| Architectural Style | Bungalow |
| Basement Development | Partially Finished |
| Basement Type | N/a (partially Finished) |
| Construction Style Attachment | Detached |
| Cooling Type | Central Air Conditioning |
| Exterior Finish | Brick |
| Fireplace Present | Yes |
| Foundation Type | Concrete |
| Heating Fuel | Natural Gas |
| Heating Type | Radiant Heat |
| Stories Total | 1 |
| Size Interior | 700 - 1,100 Ft2 |
| Type | House |
| Utility Water | Municipal Water |
Parking
| Detached Garage | |
| Garage |
Land
| Acreage | No |
| Sewer | Sanitary Sewer |
Rooms
| Level | Type | Length | Width | Dimensions |
|---|---|---|---|---|
| Lower Level | Bedroom | 5.94 m | 3.7 m | 5.94 m x 3.7 m |
| Lower Level | Laundry Room | 6.71 m | 2.29 m | 6.71 m x 2.29 m |
| Main Level | Foyer | 3.98 m | 1.49 m | 3.98 m x 1.49 m |
| Main Level | Living Room | 3.91 m | 4.54 m | 3.91 m x 4.54 m |
| Main Level | Dining Room | 3.63 m | 4.54 m | 3.63 m x 4.54 m |
| Main Level | Kitchen | 3.35 m | 2.33 m | 3.35 m x 2.33 m |
| Main Level | Primary Bedroom | 3.2 m | 3.51 m | 3.2 m x 3.51 m |
| Main Level | Bedroom | 4.01 m | 2.82 m | 4.01 m x 2.82 m |
Contact Us
Contact us for more information

The trademarks REALTOR®, REALTORS®, and the REALTOR® logo are controlled by The Canadian Real Estate Association (CREA) and identify real estate professionals who are members of CREA. The trademarks MLS®, Multiple Listing Service® and the associated logos are owned by The Canadian Real Estate Association (CREA) and identify the quality of services provided by real estate professionals who are members of CREA. The trademark DDF® is owned by The Canadian Real Estate Association (CREA) and identifies CREA's Data Distribution Facility (DDF®)
May 31 2026 07:00:22
Toronto Regional Real Estate Board
Area Realty Inc.