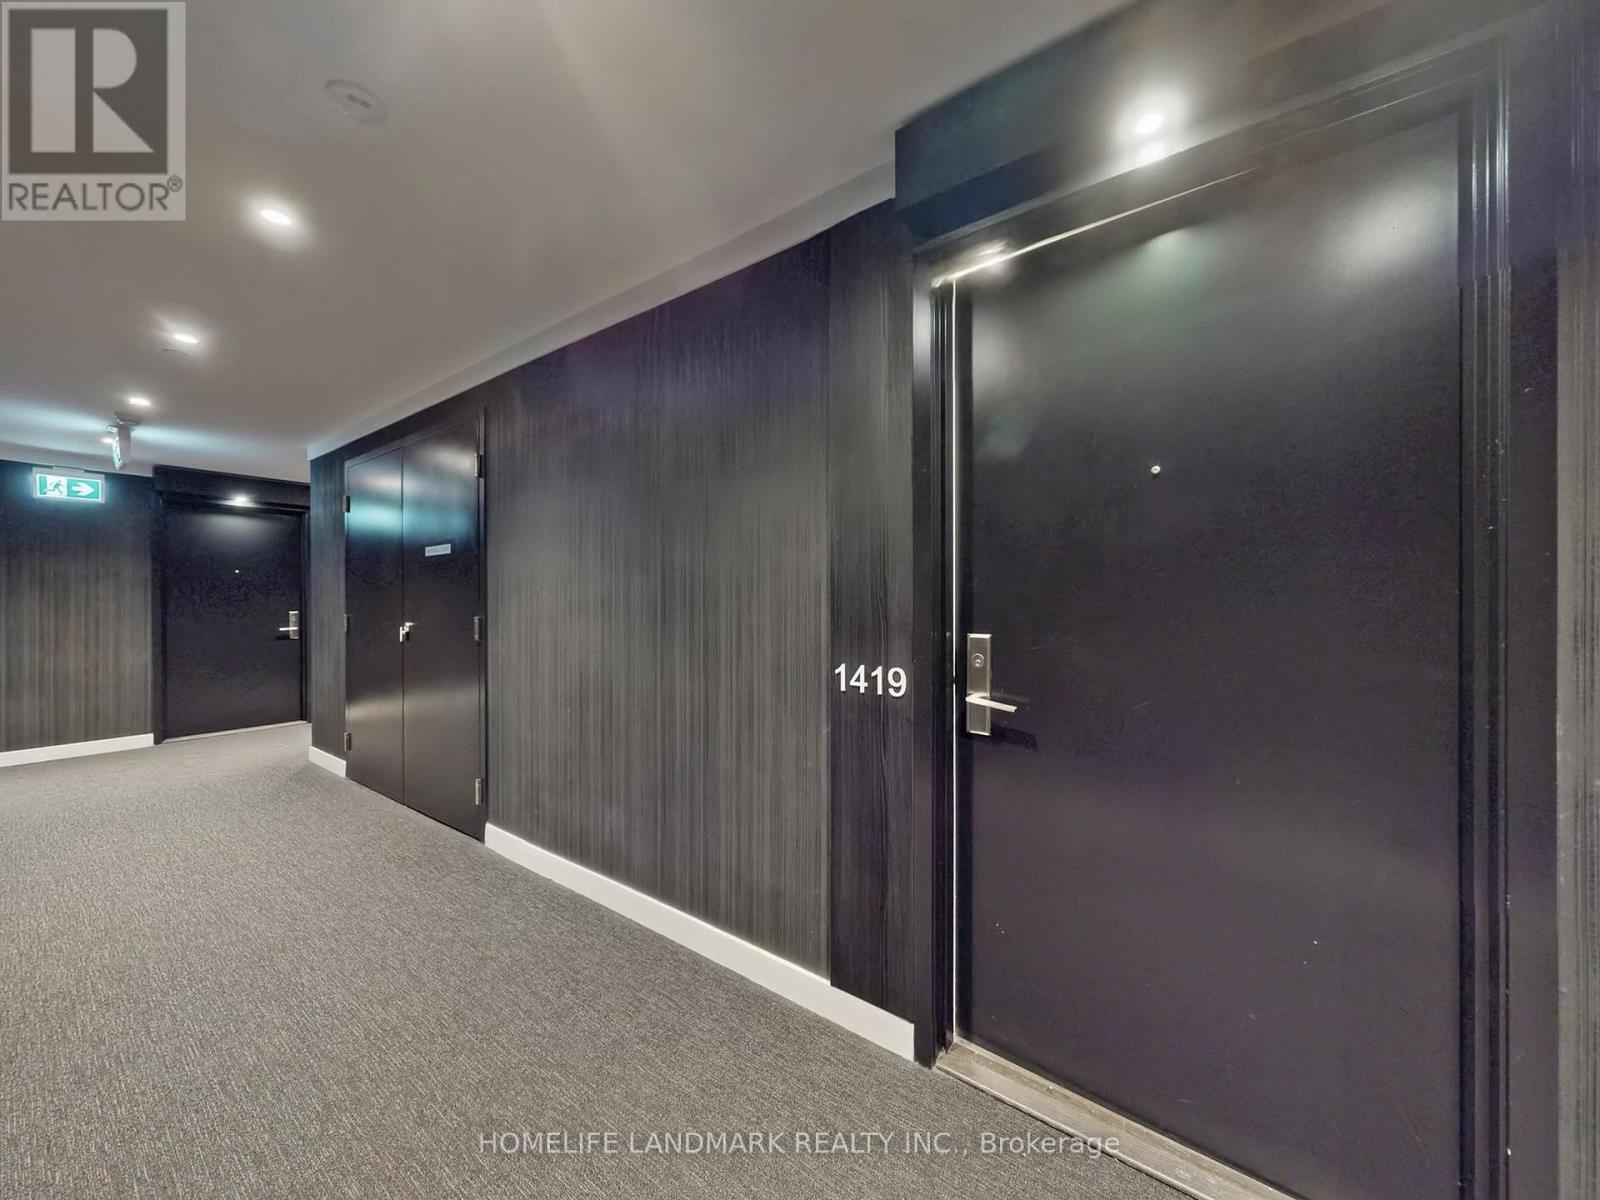
1419 - 20 Edward Street Toronto, Ontario M5G 1C9

$2,150 Monthly
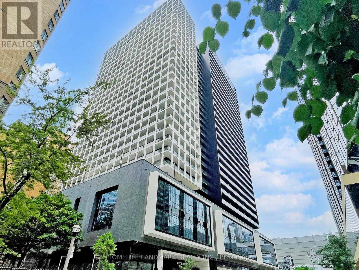
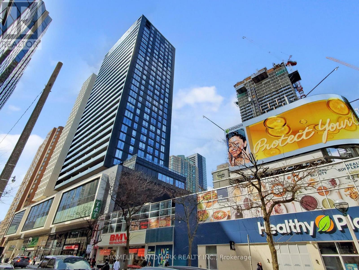
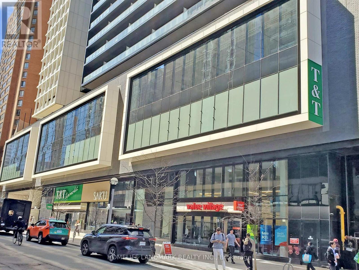
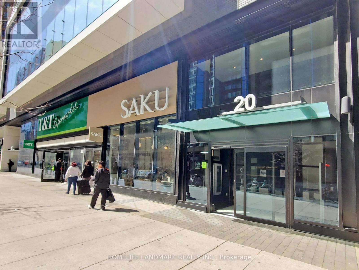
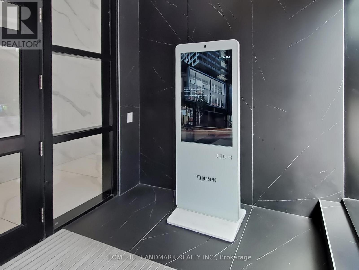
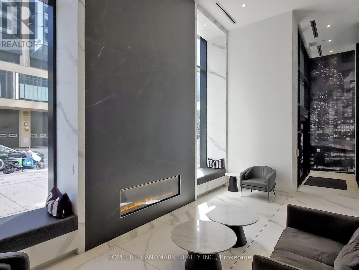
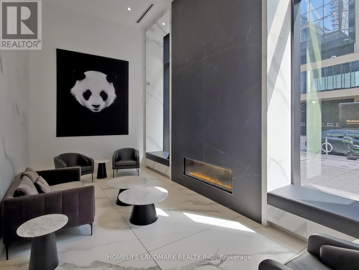
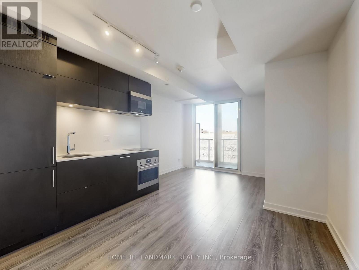
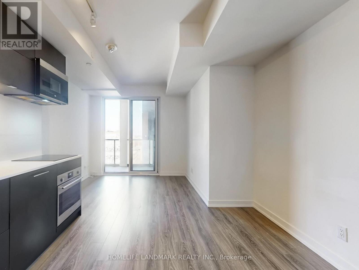
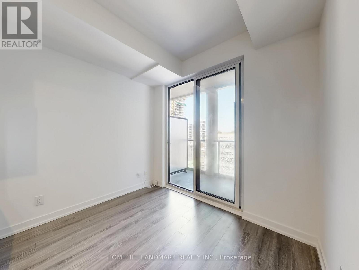
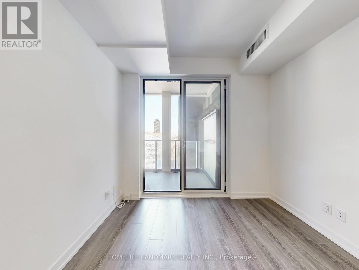
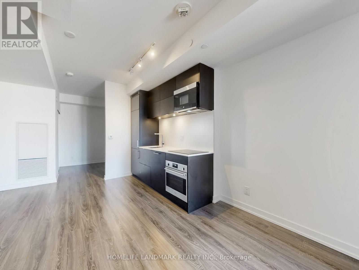
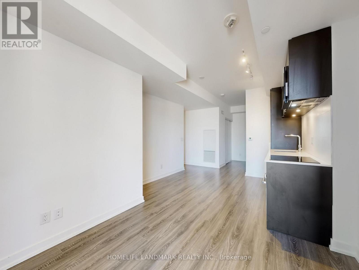
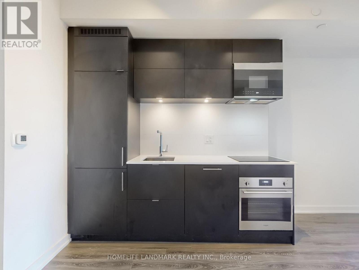
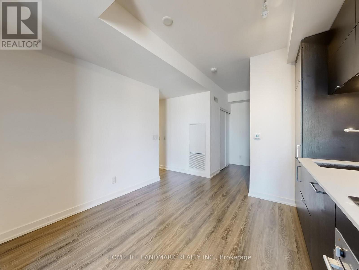
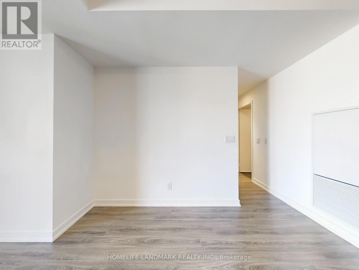
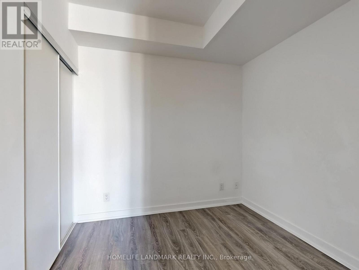
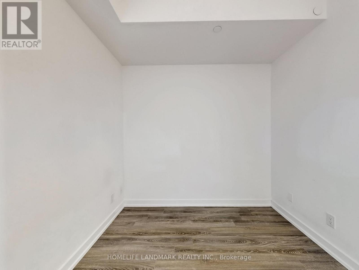
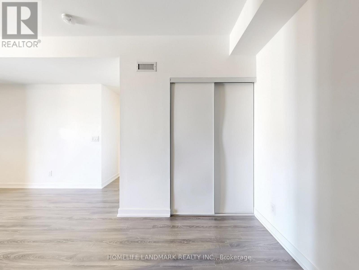
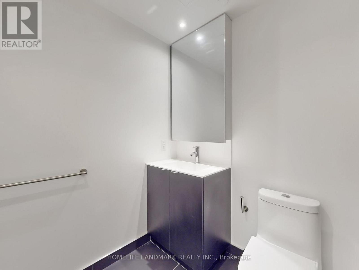
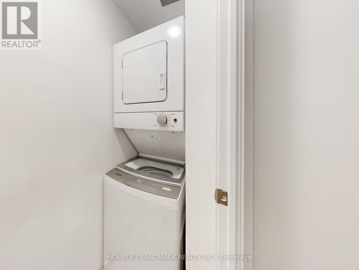
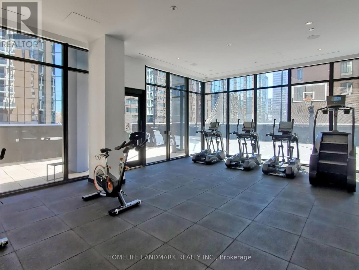
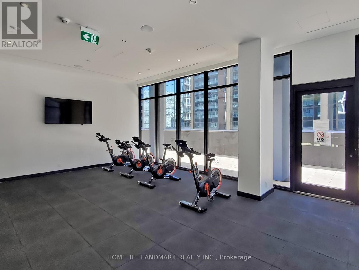
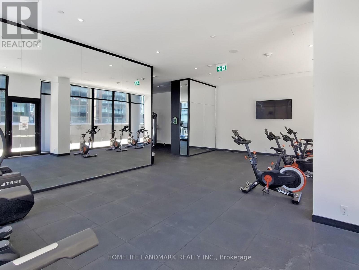
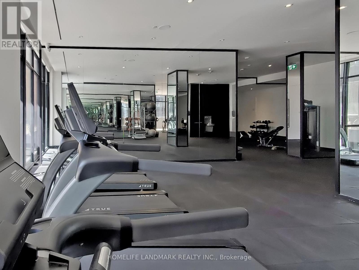
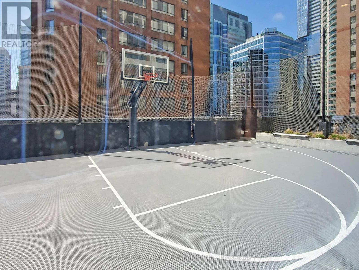
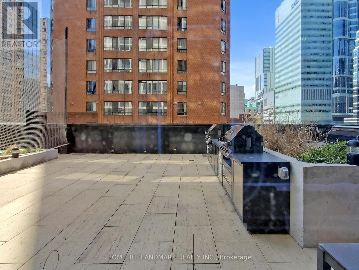
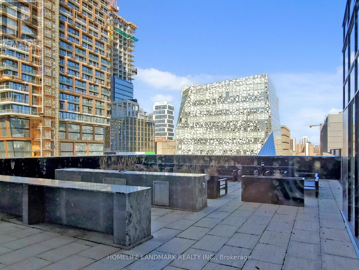
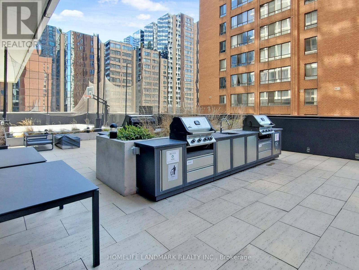
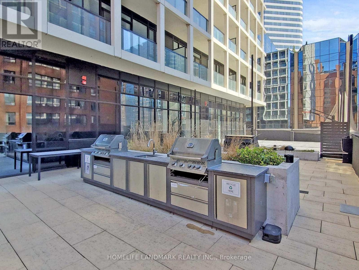
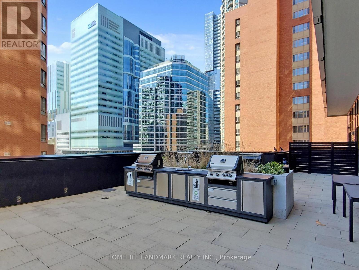
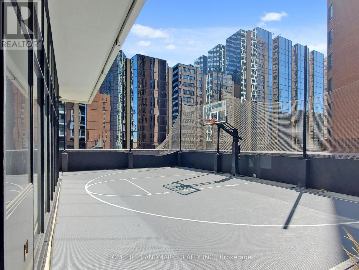
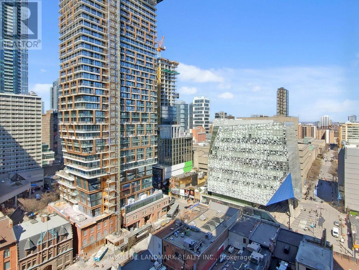
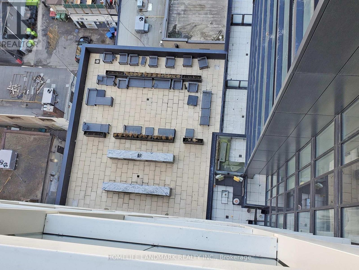
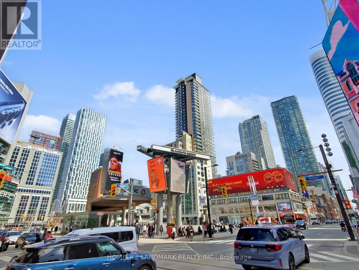
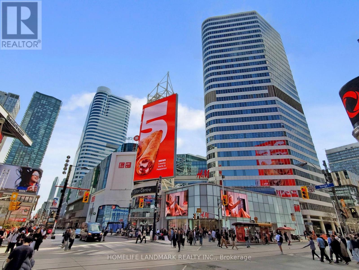
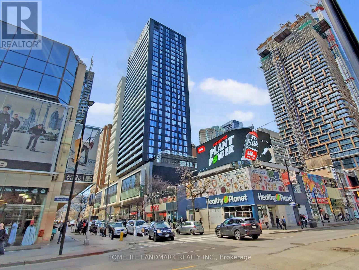
This modern 1-bedroom condo is located in the heart of downtown Toronto, just steps from the Eaton Centre, with a T&T supermarket opening downstairs. With a Walk Score of 99, everyday convenience is truly unmatched. Situated in the highly sought-after, four-year-old Panda Condos by Lifetime Developments, this suite offers an exceptional blend of location, comfort, and quality.The bright and functional layout features floor-to-ceiling windows and clear views of TMU and the vibrant downtown skyline. The contemporary kitchen includes integrated stainless-steel appliances, Italian Trevisana cabinetry, and quartz countertops. Approximately 9' ceilings enhance the sense of space and natural light. High-speed internet is included.Residents enjoy an impressive selection of amenities: a fully equipped gym and yoga studio, lounge, study and meeting rooms, theatre, party room, outdoor BBQ terrace, outdoor sports court, outdoor lounge, concierge, and more.Perfectly positioned within walking distance to transit, shops, restaurants, and all the conveniences of downtown living. 3D virtual tour available in the link. (id:63616)
Property Details
| MLS® Number | C13219360 |
| Property Type | Single Family |
| Community Name | Bay Street Corridor |
| Communication Type | High Speed Internet |
| Community Features | Pets Allowed With Restrictions |
| Features | Balcony, Carpet Free |
Building
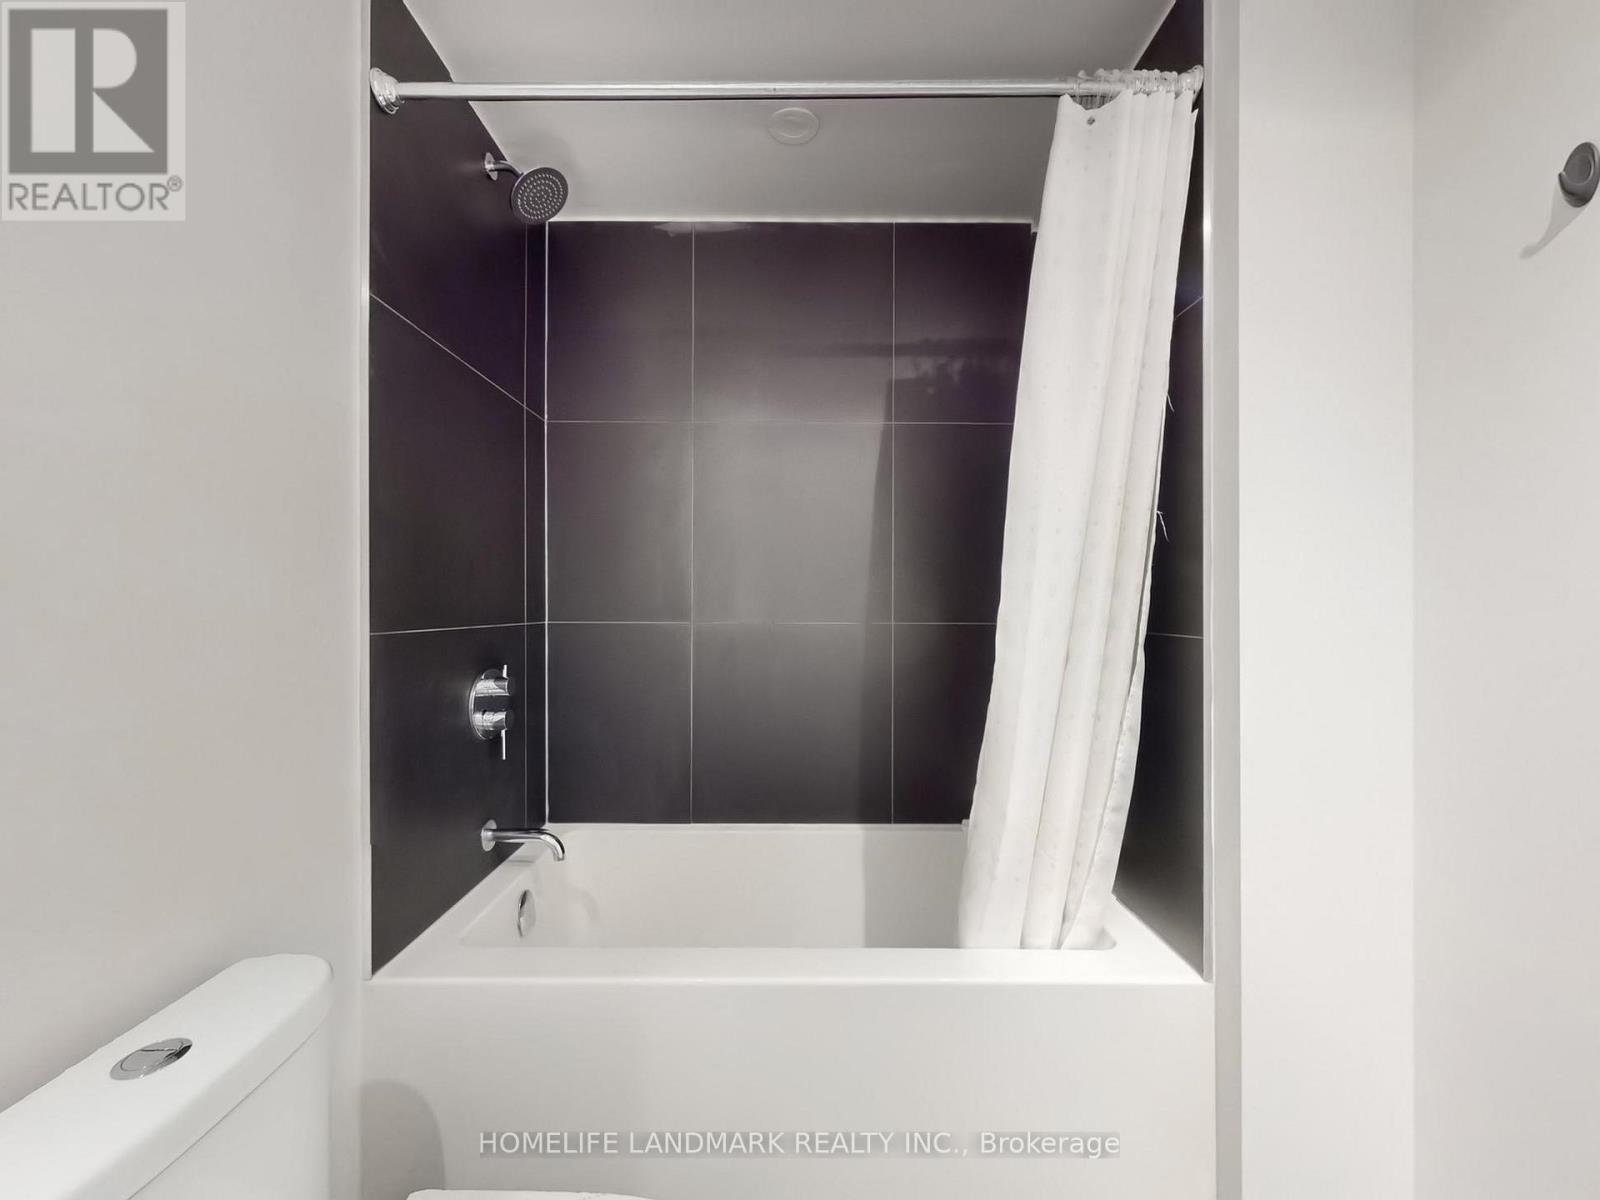
| Bathroom Total | 1 |
| Bedrooms Above Ground | 1 |
| Bedrooms Total | 1 |
| Amenities | Exercise Centre, Party Room, Recreation Centre, Security/concierge |
| Basement Type | None |
| Cooling Type | Central Air Conditioning |
| Exterior Finish | Concrete |
| Flooring Type | Laminate |
| Heating Fuel | Natural Gas |
| Heating Type | Forced Air |
| Size Interior | 0 - 499 Ft2 |
| Type | Apartment |
Parking
| Underground | |
| Garage |
Land
| Acreage | No |
Rooms
| Level | Type | Length | Width | Dimensions |
|---|---|---|---|---|
| Main Level | Living Room | 2.92 m | 2.53 m | 2.92 m x 2.53 m |
| Main Level | Kitchen | 3.53 m | 2.53 m | 3.53 m x 2.53 m |
| Main Level | Den | 2.65 m | 2.6 m | 2.65 m x 2.6 m |
Contact Us
Contact us for more information

The trademarks REALTOR®, REALTORS®, and the REALTOR® logo are controlled by The Canadian Real Estate Association (CREA) and identify real estate professionals who are members of CREA. The trademarks MLS®, Multiple Listing Service® and the associated logos are owned by The Canadian Real Estate Association (CREA) and identify the quality of services provided by real estate professionals who are members of CREA. The trademark DDF® is owned by The Canadian Real Estate Association (CREA) and identifies CREA's Data Distribution Facility (DDF®)
May 31 2026 07:00:23
Toronto Regional Real Estate Board
Homelife Landmark Realty Inc.