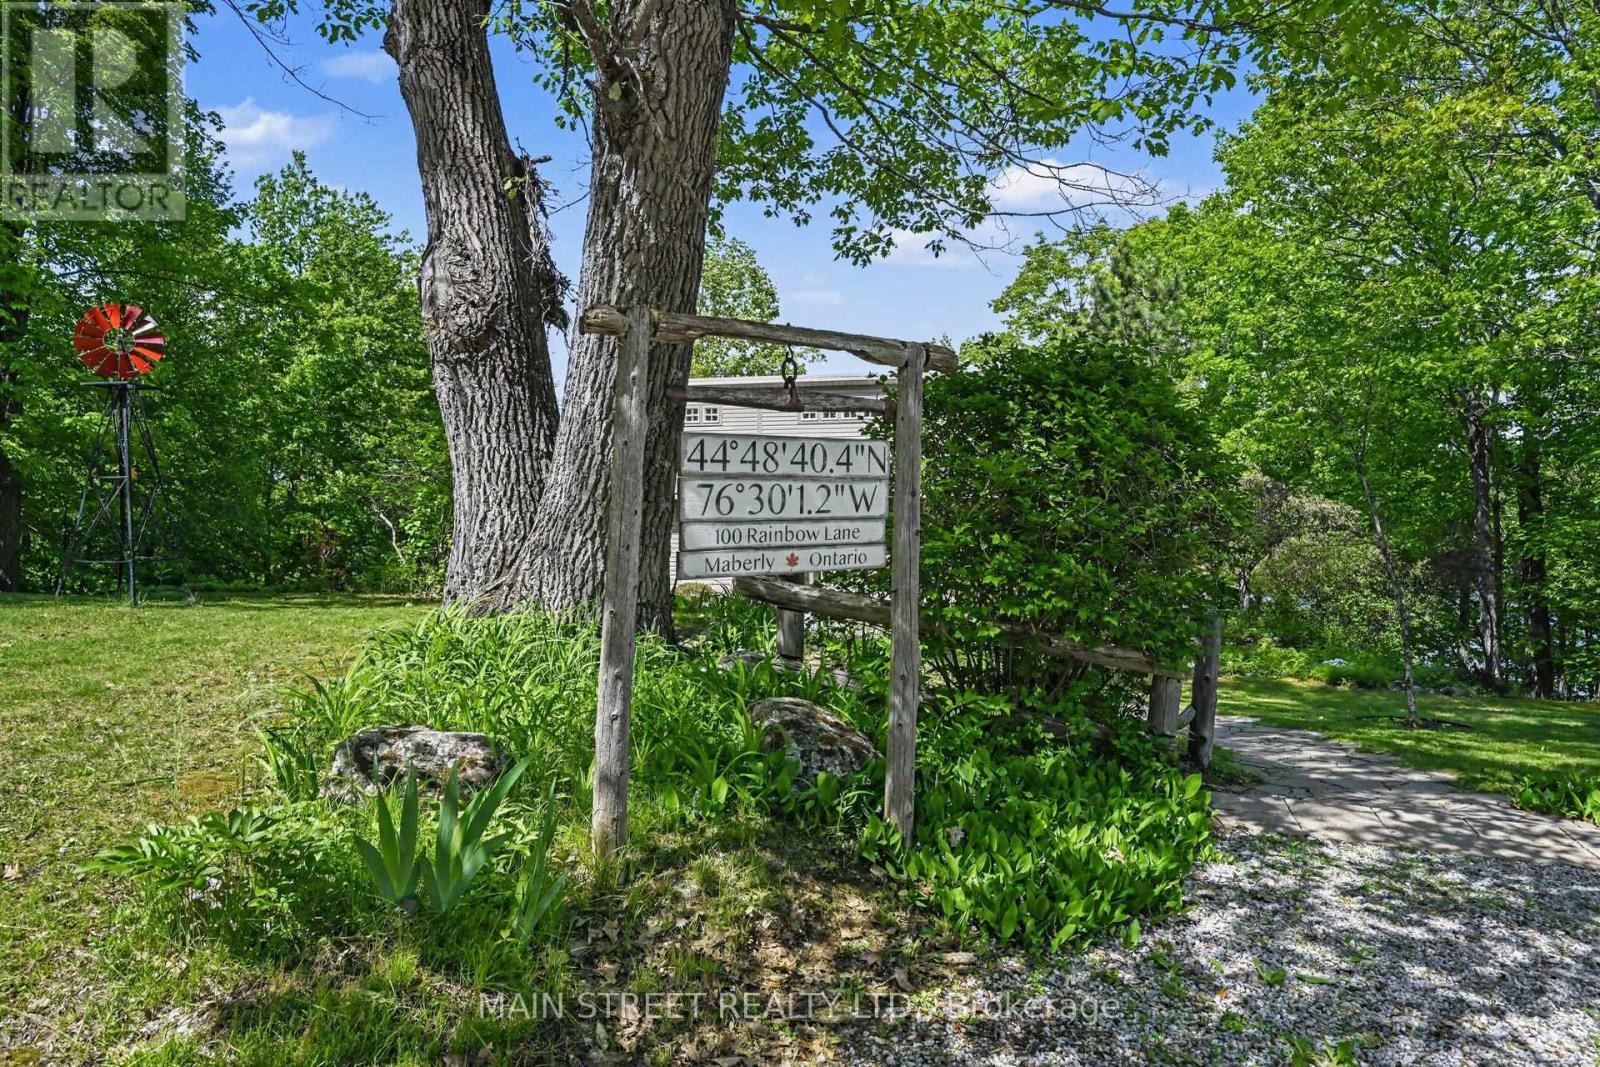
100 Rainbow Lane Tay Valley, Ontario K0H 2B0

$1,379,000
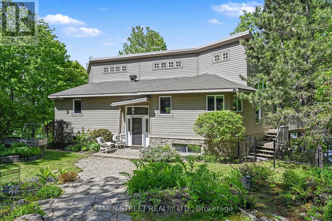
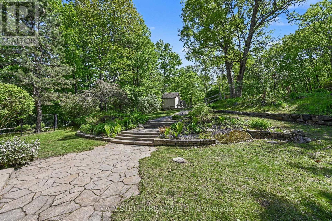
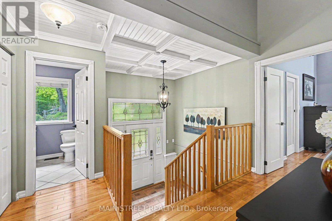
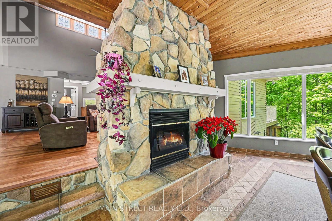
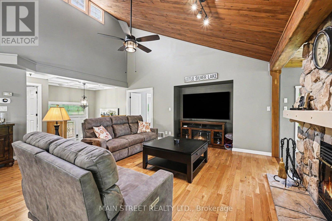
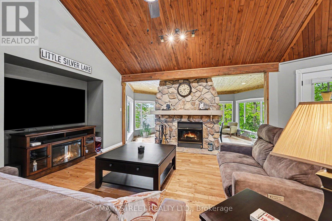
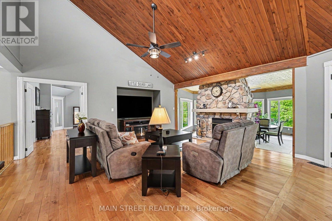
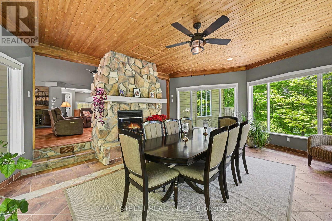
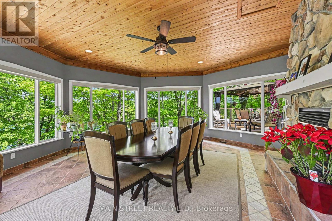
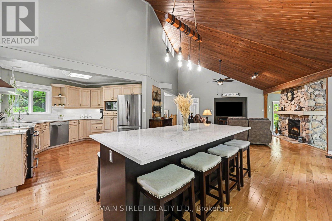
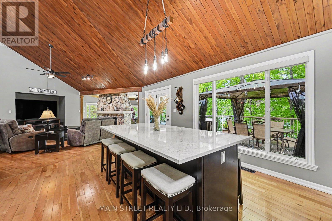
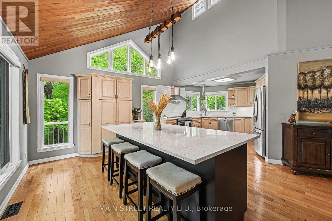
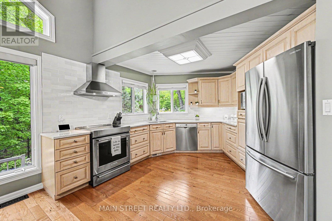
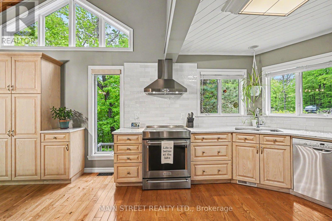
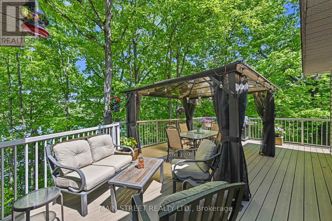
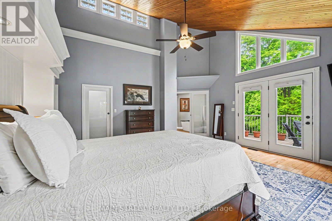
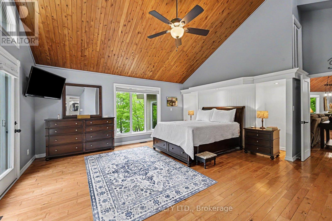
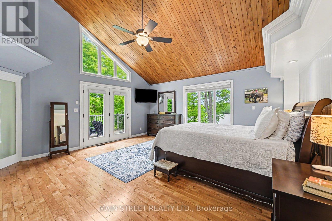
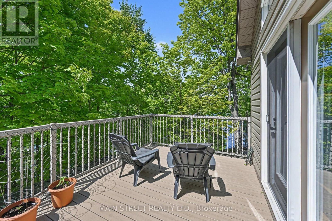
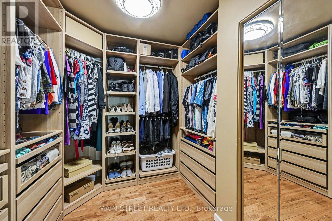
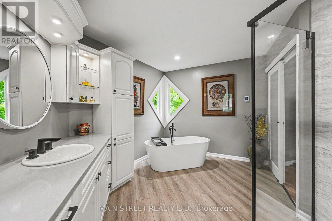
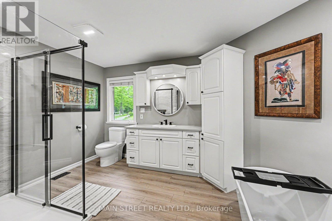
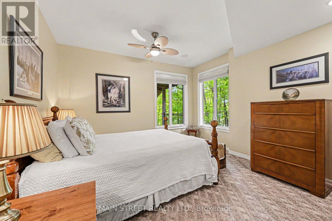
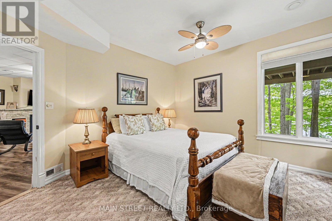
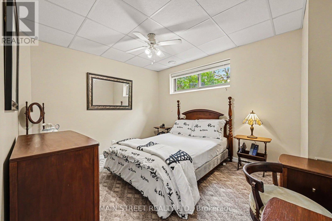
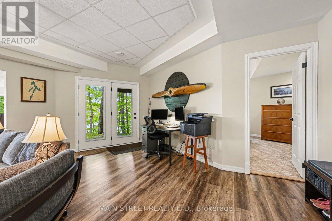
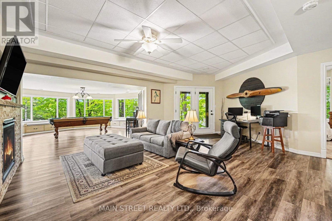
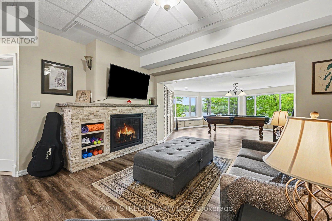
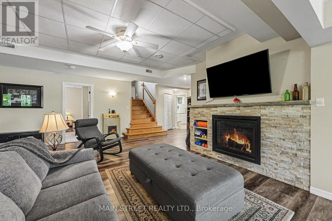
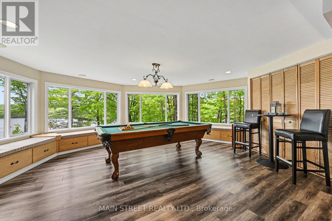
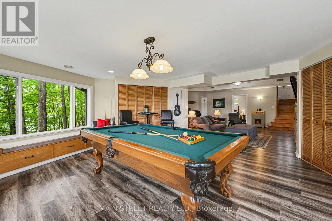
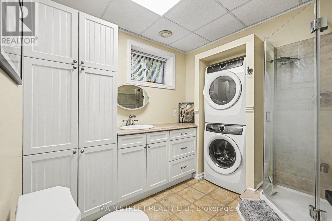
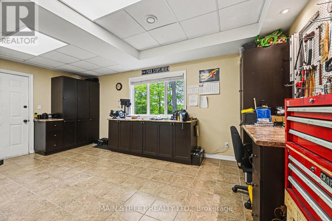
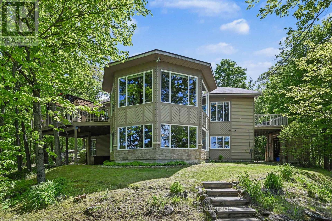
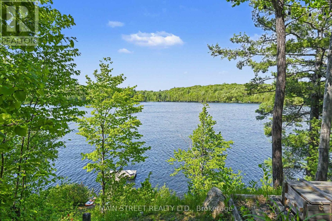
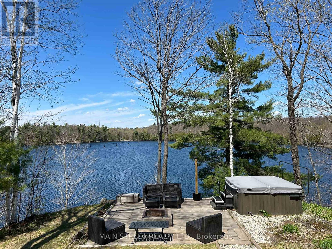
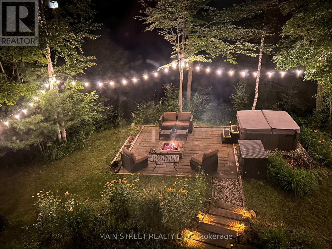
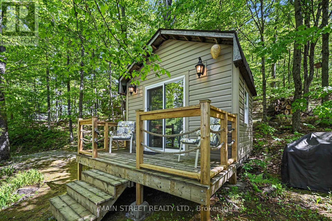
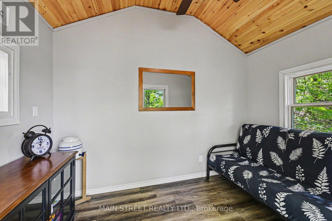
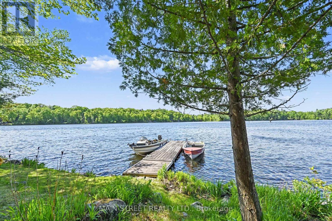
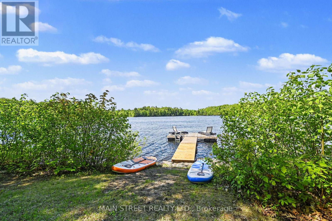
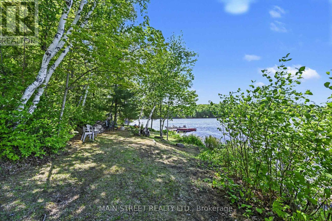
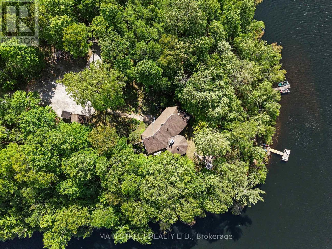
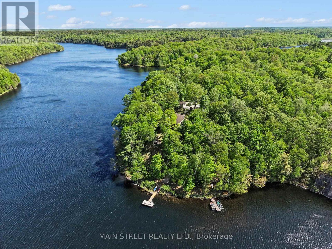
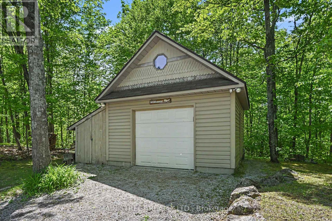
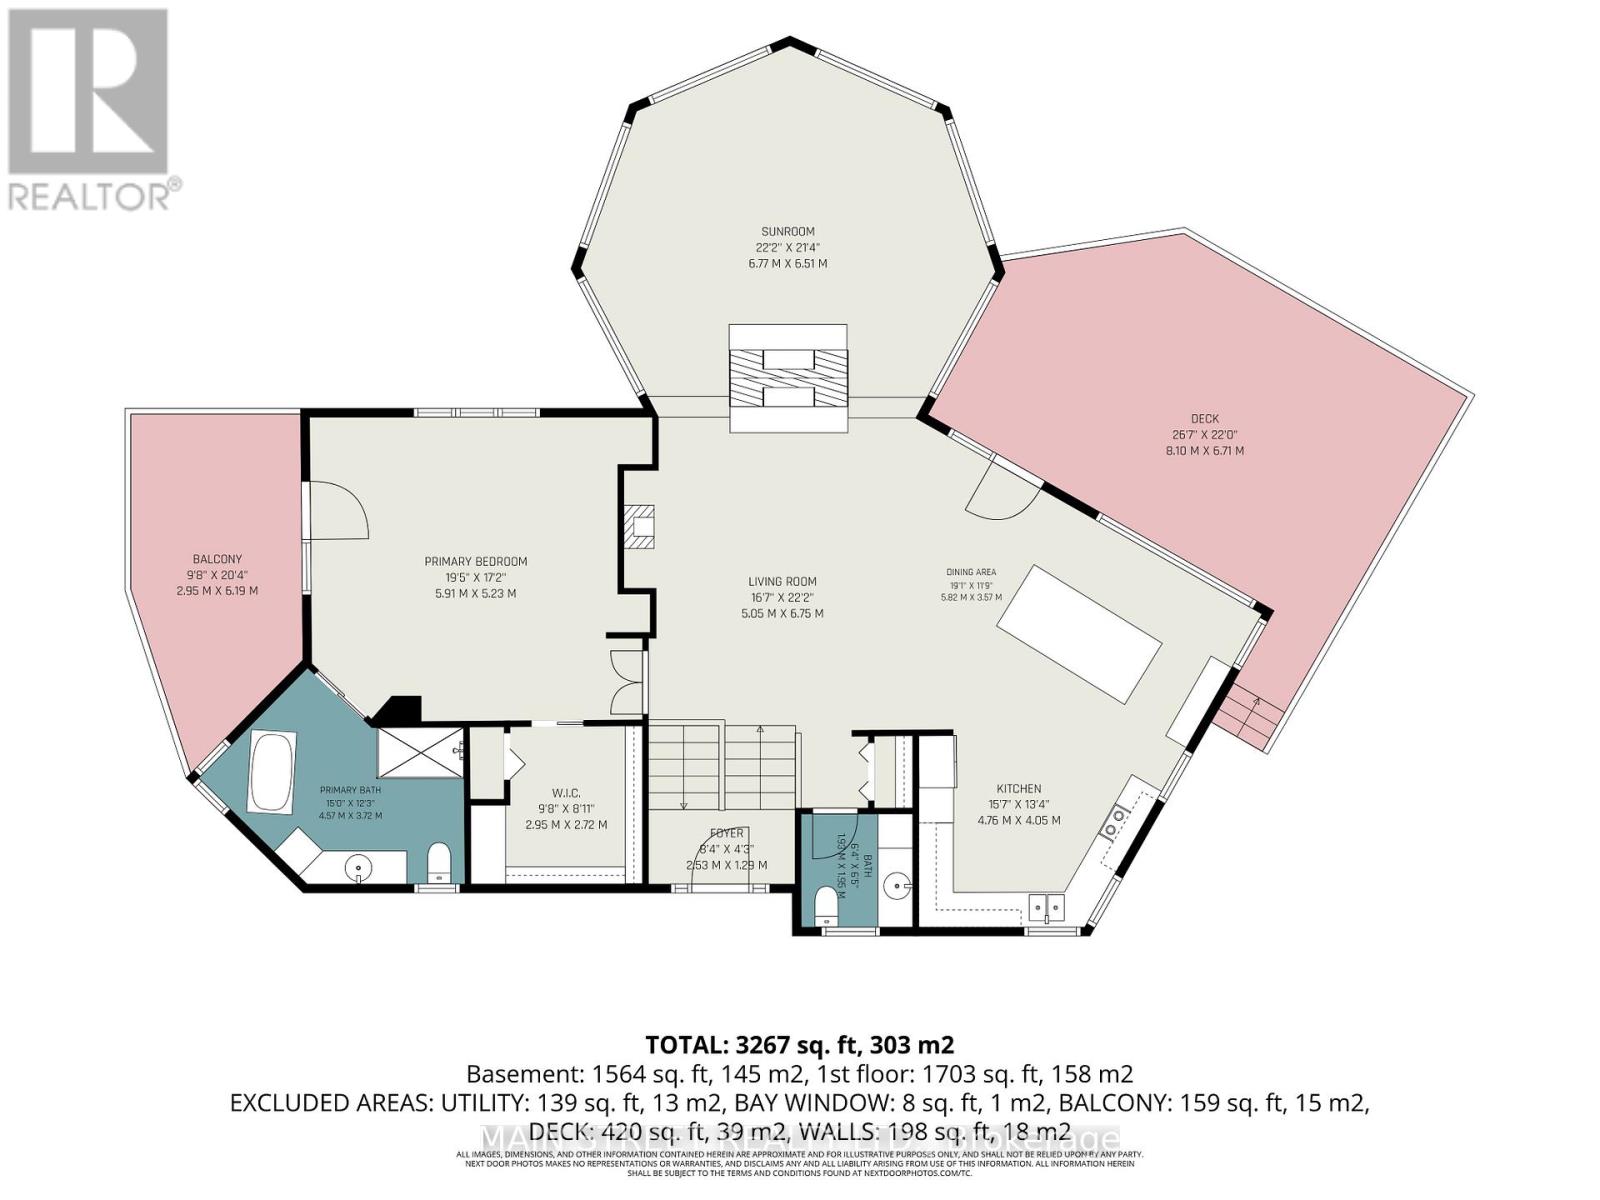
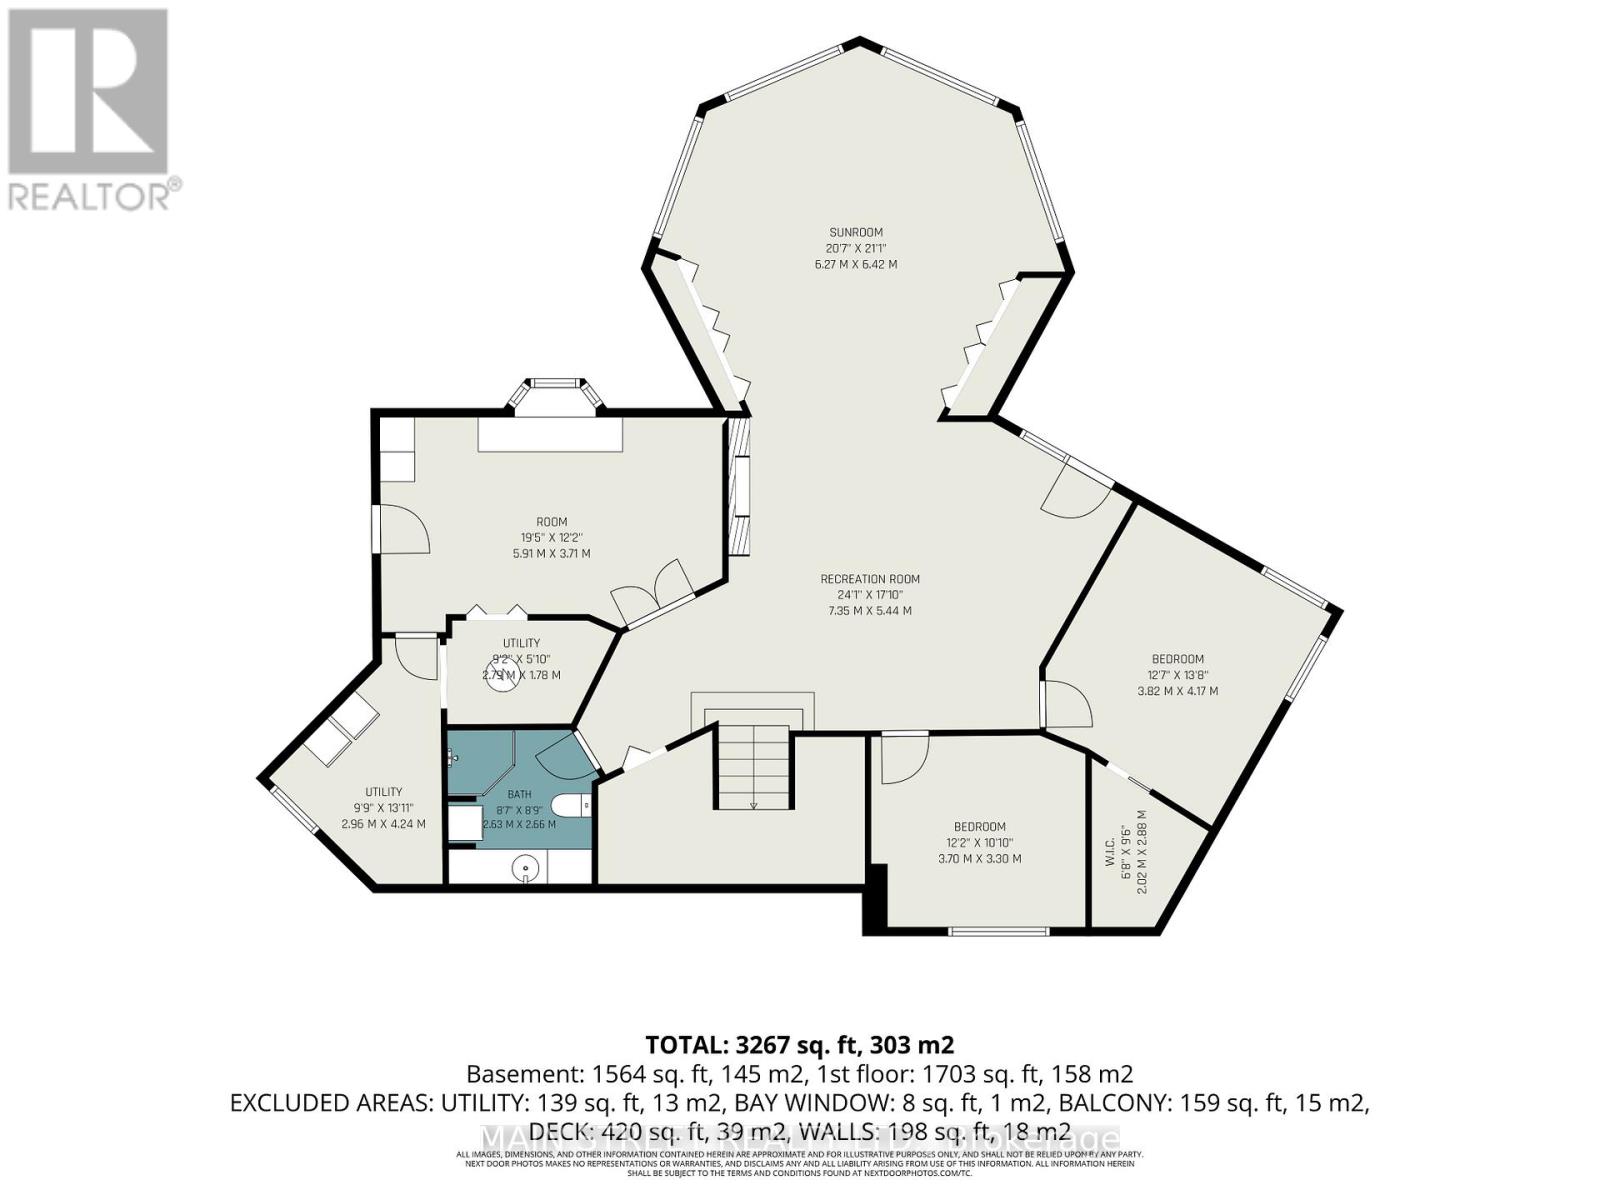
Welcome to your private waterfront retreat on beautiful Little Silver Lake. Nestled on just under 4 acres with over 500 ft of waterfront, this stunning 3-bedroom raised bungalow offers approx. 3,300 sq. ft. of open-concept living space on the Main and Lower levels with breathtaking lake views from nearly every room. Enjoy exceptional fishing, swimming, paddle boarding & peaceful lakeside living in a quiet, serene setting. Conveniently located minutes from Hwy 7, only 20 mins to Westport, 25 mins to Perth & 20 mins to Sharbot Lake. The renovated kitchen (2023) features quartz countertops, stylish backsplash, induction stove, while the Dining Rm has an expansive island with seating for 8 - perfect for entertaining. A stunning double-sided wood-burning fireplace adds warmth & charm to the main level living spaces. The oversized primary suite features a newly renovated spa-like ensuite (2025) with heated floors, beautiful soaker tub and oversized glass shower. The fully finished lower level offers 2 large bedrooms, 3-pc bath/laundry combo, large workshop, rec room with pool table & cozy gas fireplace. Expansive windows overlooking the lake fill the space with natural light, while 2 walkouts provide easy access to the outdoors. Outside, enjoy 2 large durable composite decks, including one with a gazebo for relaxing summer evenings overlooking the water. Steps from the lake, the fully finished 8 x 12 Bunkie offers additional sleeping accommodations for guests. A firepit, hot tub, 2 docks, garage, woodshed & additional storage outbuilding complete this incredible property. Beautiful meandering paths, mature trees & incredible privacy make this the perfect year-round home or waterfront getaway on sought-after Little Silver Lake. (id:63616)
Property Details
| MLS® Number | X13219248 |
| Property Type | Single Family |
| Community Name | 905 - Bathurst/Burgess & Sherbrooke (South Sherbrooke) Twp |
| Community Features | Fishing |
| Easement | Unknown |
| Equipment Type | None |
| Features | Wooded Area |
| Parking Space Total | 11 |
| Rental Equipment Type | None |
| Structure | Deck, Outbuilding, Shed, Dock |
| View Type | View, Lake View, Direct Water View |
| Water Front Name | Little Silver Lake |
| Water Front Type | Waterfront On Lake |
Building
| Bathroom Total | 3 |
| Bedrooms Above Ground | 3 |
| Bedrooms Total | 3 |
| Age | 16 To 30 Years |
| Amenities | Fireplace(s) |
| Appliances | Hot Tub, Central Vacuum, Water Heater, Water Softener, Dishwasher, Dryer, Garage Door Opener, Microwave, Stove, Washer, Window Coverings, Refrigerator |
| Architectural Style | Raised Bungalow |
| Basement Development | Finished |
| Basement Features | Walk Out, Separate Entrance |
| Basement Type | N/a (finished), Full, N/a |
| Construction Style Attachment | Detached |
| Cooling Type | Central Air Conditioning |
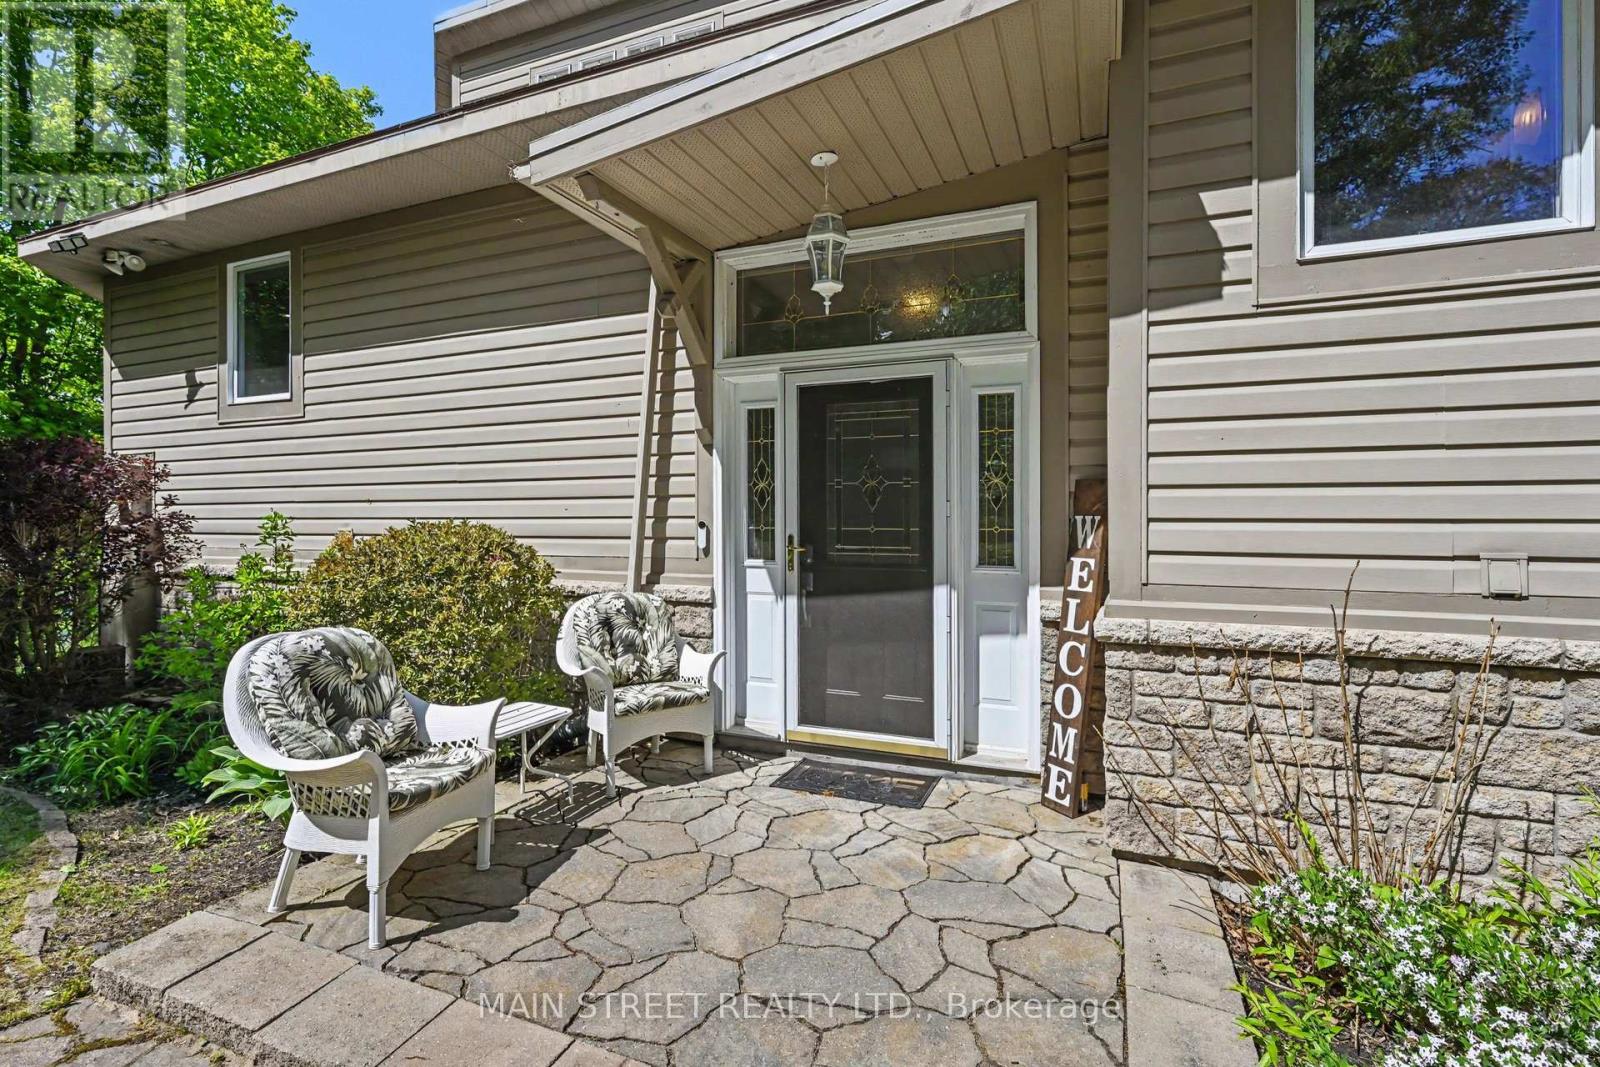
| Exterior Finish | Stone, Vinyl Siding |
| Fireplace Present | Yes |
| Fireplace Total | 2 |
| Flooring Type | Hardwood, Tile, Carpeted, Vinyl |
| Foundation Type | Concrete |
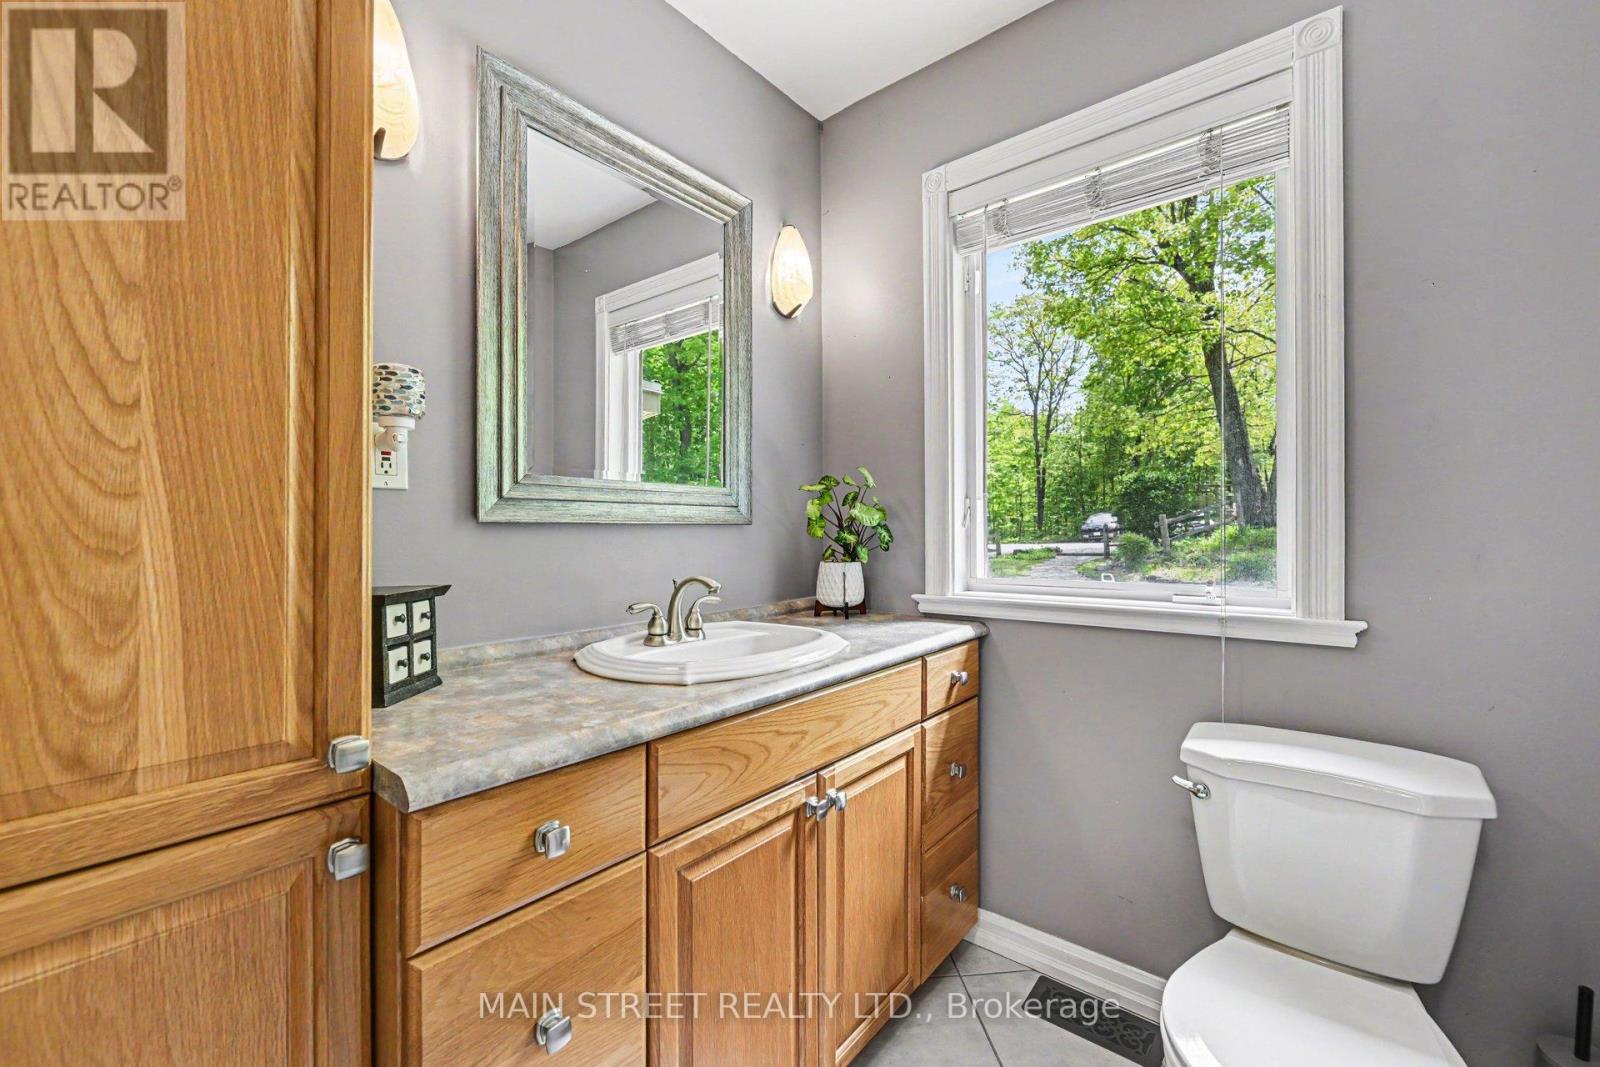
| Half Bath Total | 1 |
| Heating Fuel | Propane |
| Heating Type | Forced Air |
| Stories Total | 1 |
| Size Interior | 1,500 - 2,000 Ft2 |
| Type | House |
| Utility Power | Generator |
| Utility Water | Drilled Well |
Parking
| Detached Garage | |
| Garage |
Land
| Access Type | Year-round Access, Private Docking |
| Acreage | Yes |
| Sewer | Septic System |
| Size Depth | 556 Ft |
| Size Frontage | 540 Ft |
| Size Irregular | 540 X 556 Ft |
| Size Total Text | 540 X 556 Ft|2 - 4.99 Acres |
| Surface Water | Lake/pond |
Rooms
| Level | Type | Length | Width | Dimensions |
|---|---|---|---|---|
| Lower Level | Workshop | 5.91 m | 3.71 m | 5.91 m x 3.71 m |
| Lower Level | Bedroom 2 | 3.7 m | 3.3 m | 3.7 m x 3.3 m |
| Lower Level | Bedroom 3 | 3.82 m | 4.17 m | 3.82 m x 4.17 m |
| Lower Level | Recreational, Games Room | 7.35 m | 5.44 m | 7.35 m x 5.44 m |
| Lower Level | Laundry Room | 2.66 m | 2.33 m | 2.66 m x 2.33 m |
| Lower Level | Sunroom | 6.27 m | 6.42 m | 6.27 m x 6.42 m |
| Main Level | Living Room | 5.05 m | 6.75 m | 5.05 m x 6.75 m |
| Main Level | Dining Room | 5.82 m | 3.57 m | 5.82 m x 3.57 m |
| Main Level | Kitchen | 4.76 m | 4.05 m | 4.76 m x 4.05 m |
| Main Level | Primary Bedroom | 5.91 m | 5.23 m | 5.91 m x 5.23 m |
| Main Level | Sunroom | 6.77 m | 6.51 m | 6.77 m x 6.51 m |
Utilities
| Cable | Available |
| Electricity | Installed |
Contact Us
Contact us for more information

The trademarks REALTOR®, REALTORS®, and the REALTOR® logo are controlled by The Canadian Real Estate Association (CREA) and identify real estate professionals who are members of CREA. The trademarks MLS®, Multiple Listing Service® and the associated logos are owned by The Canadian Real Estate Association (CREA) and identify the quality of services provided by real estate professionals who are members of CREA. The trademark DDF® is owned by The Canadian Real Estate Association (CREA) and identifies CREA's Data Distribution Facility (DDF®)
May 31 2026 09:12:01
Toronto Regional Real Estate Board
Main Street Realty Ltd.