72 Scott Boulevard Milton, Ontario L9T 0S3

$999,000
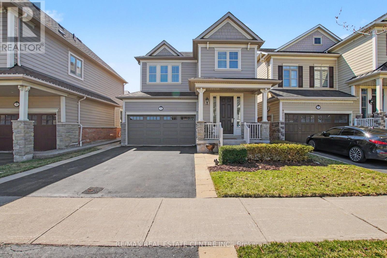
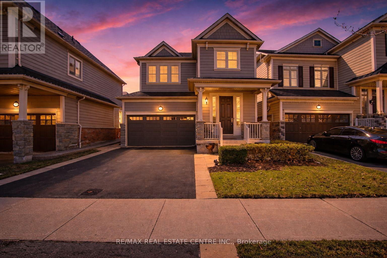
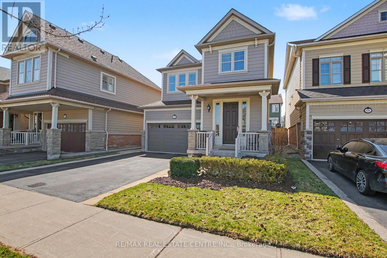
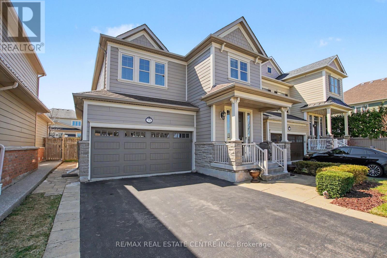
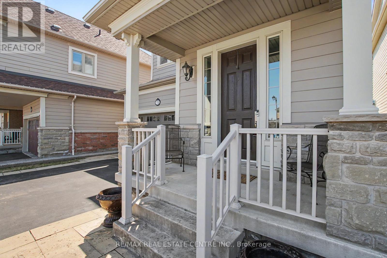
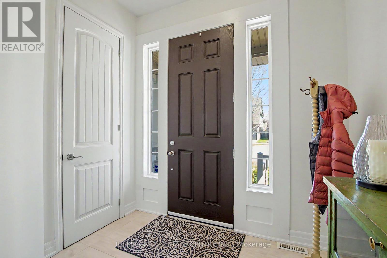
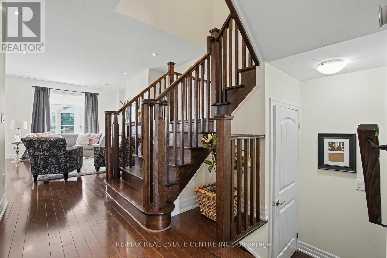
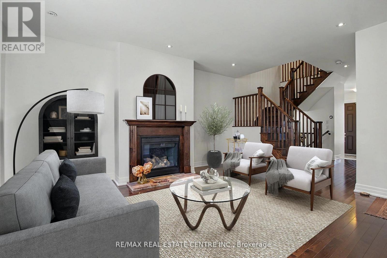
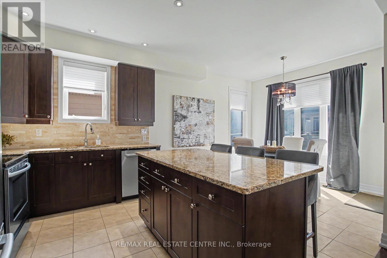
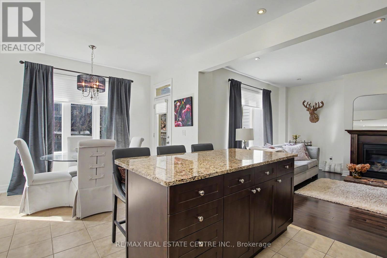
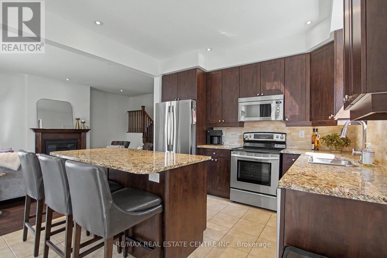
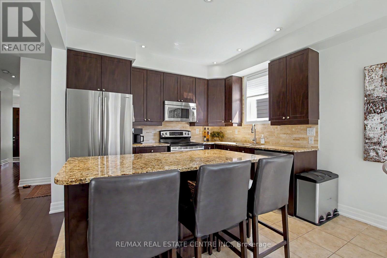
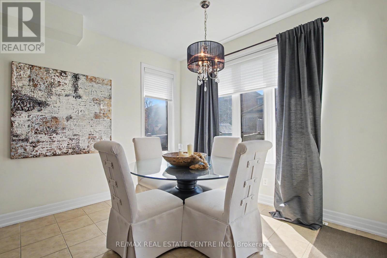
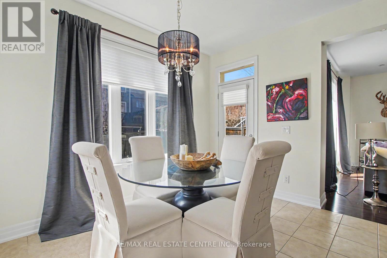
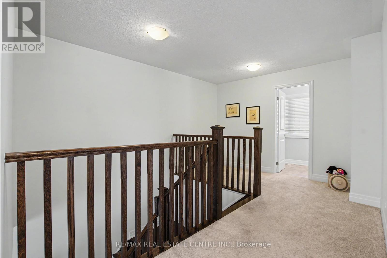
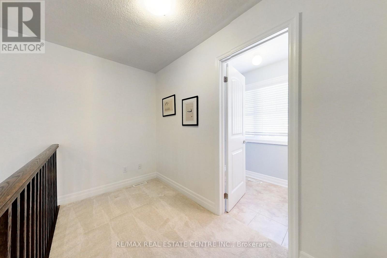
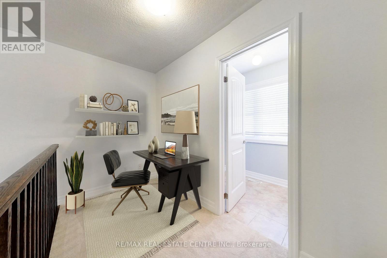
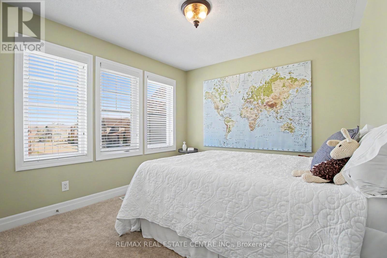
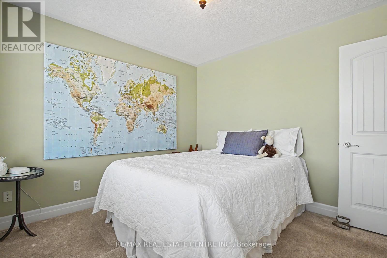
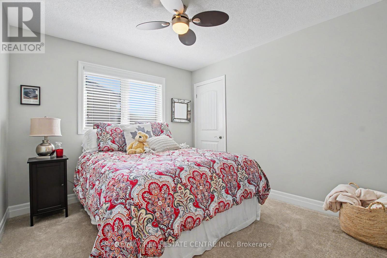
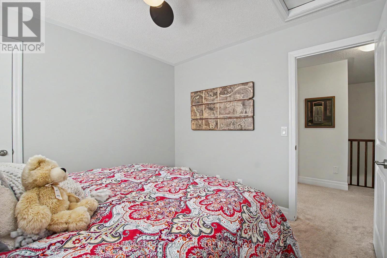
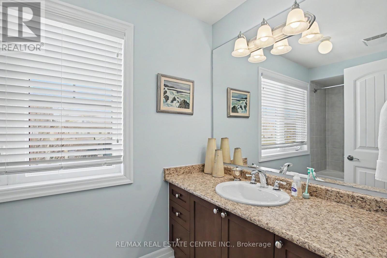
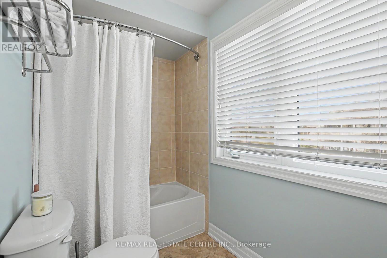
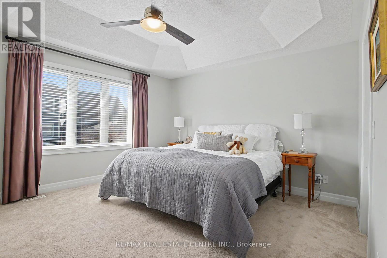
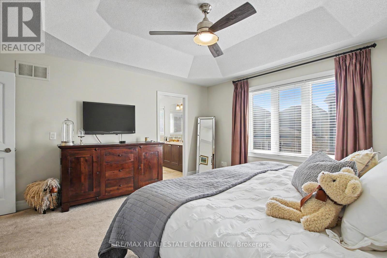
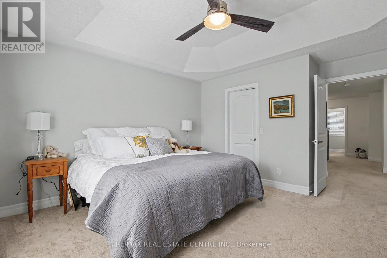
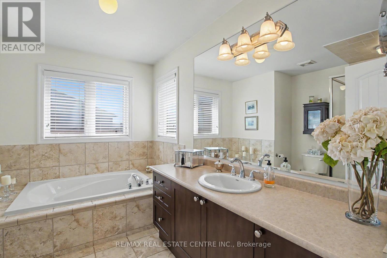
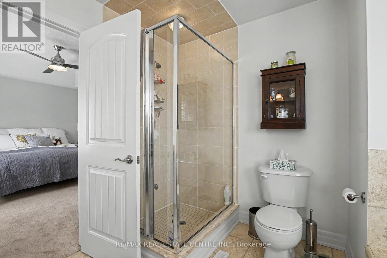
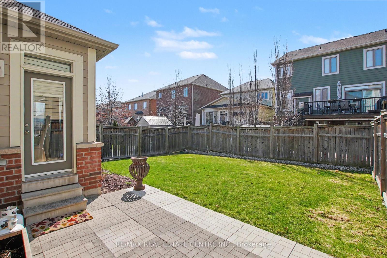
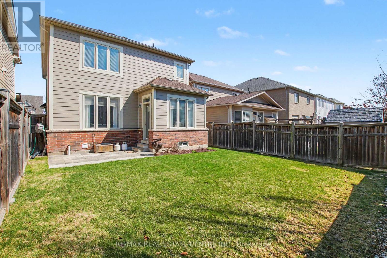
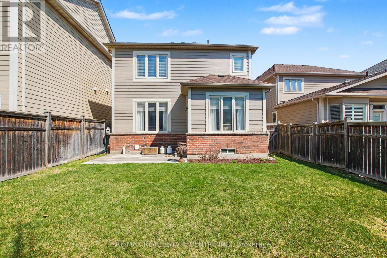
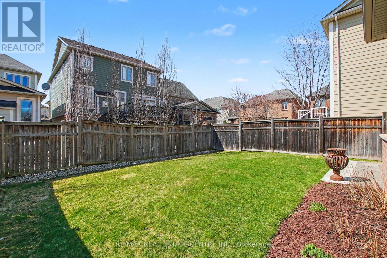
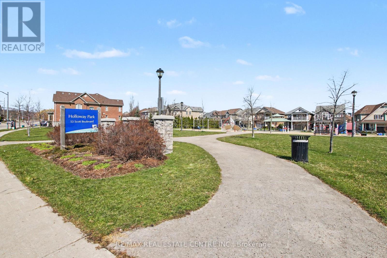
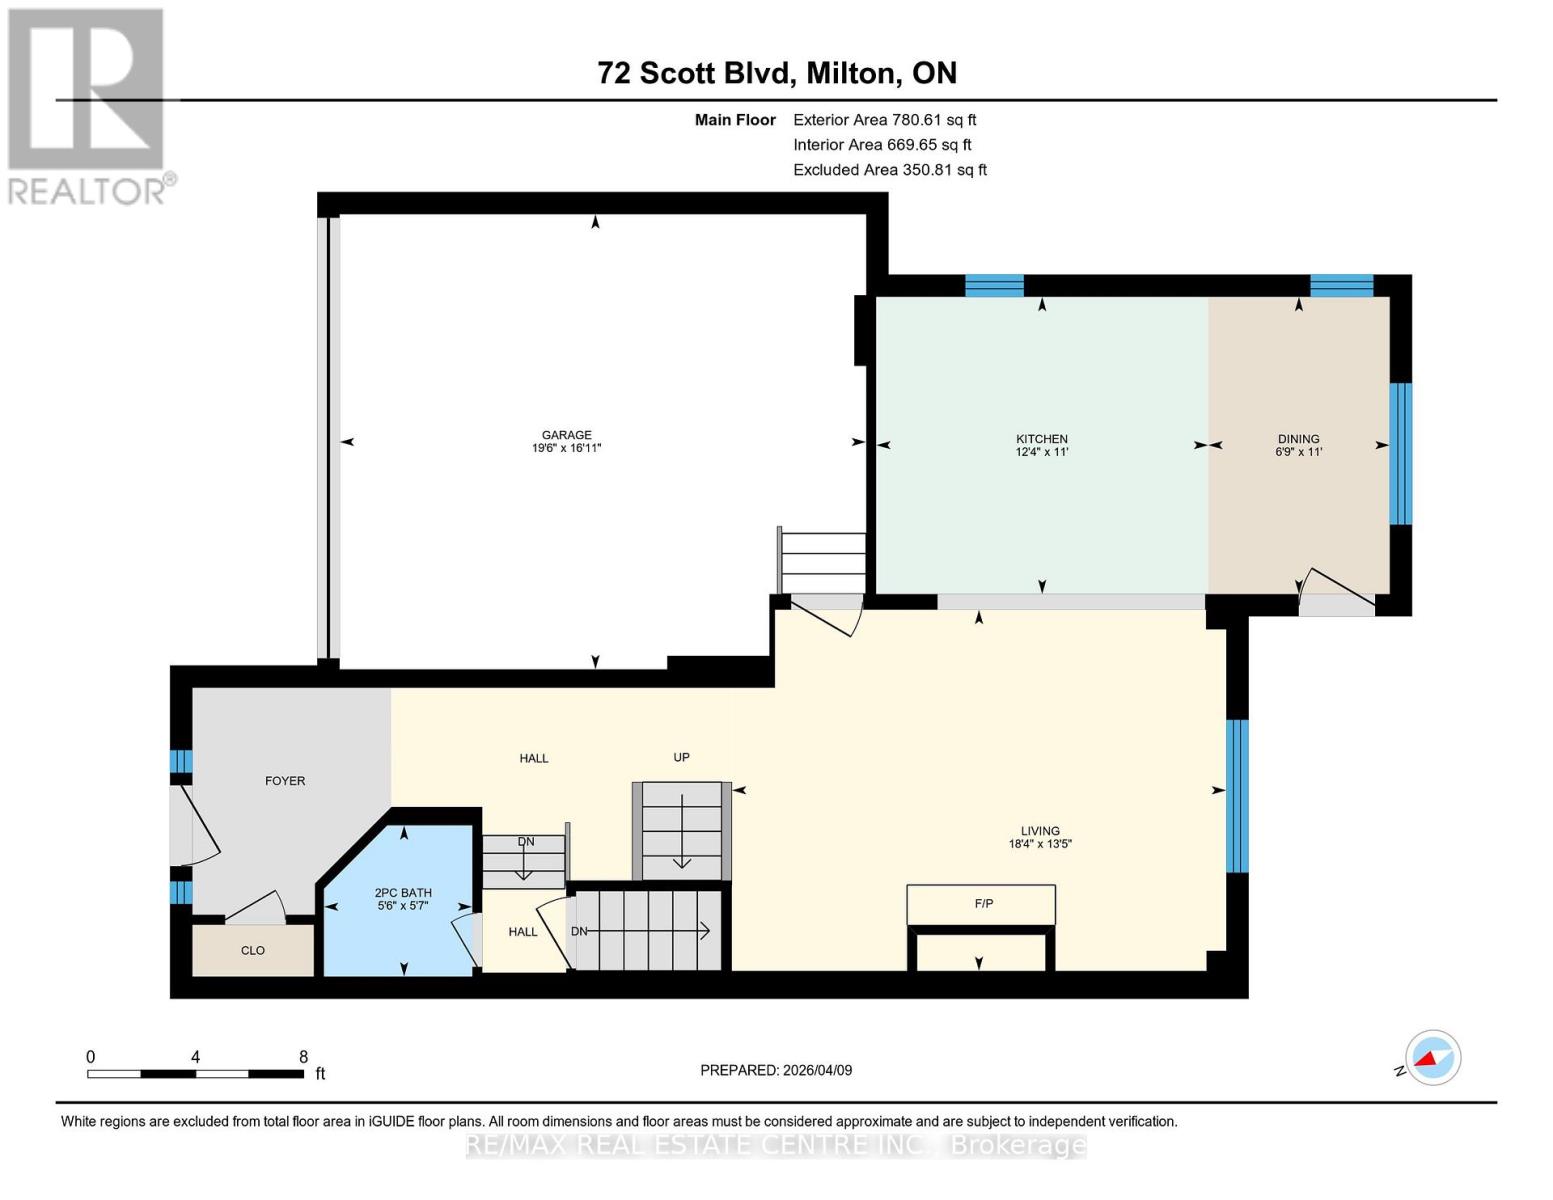
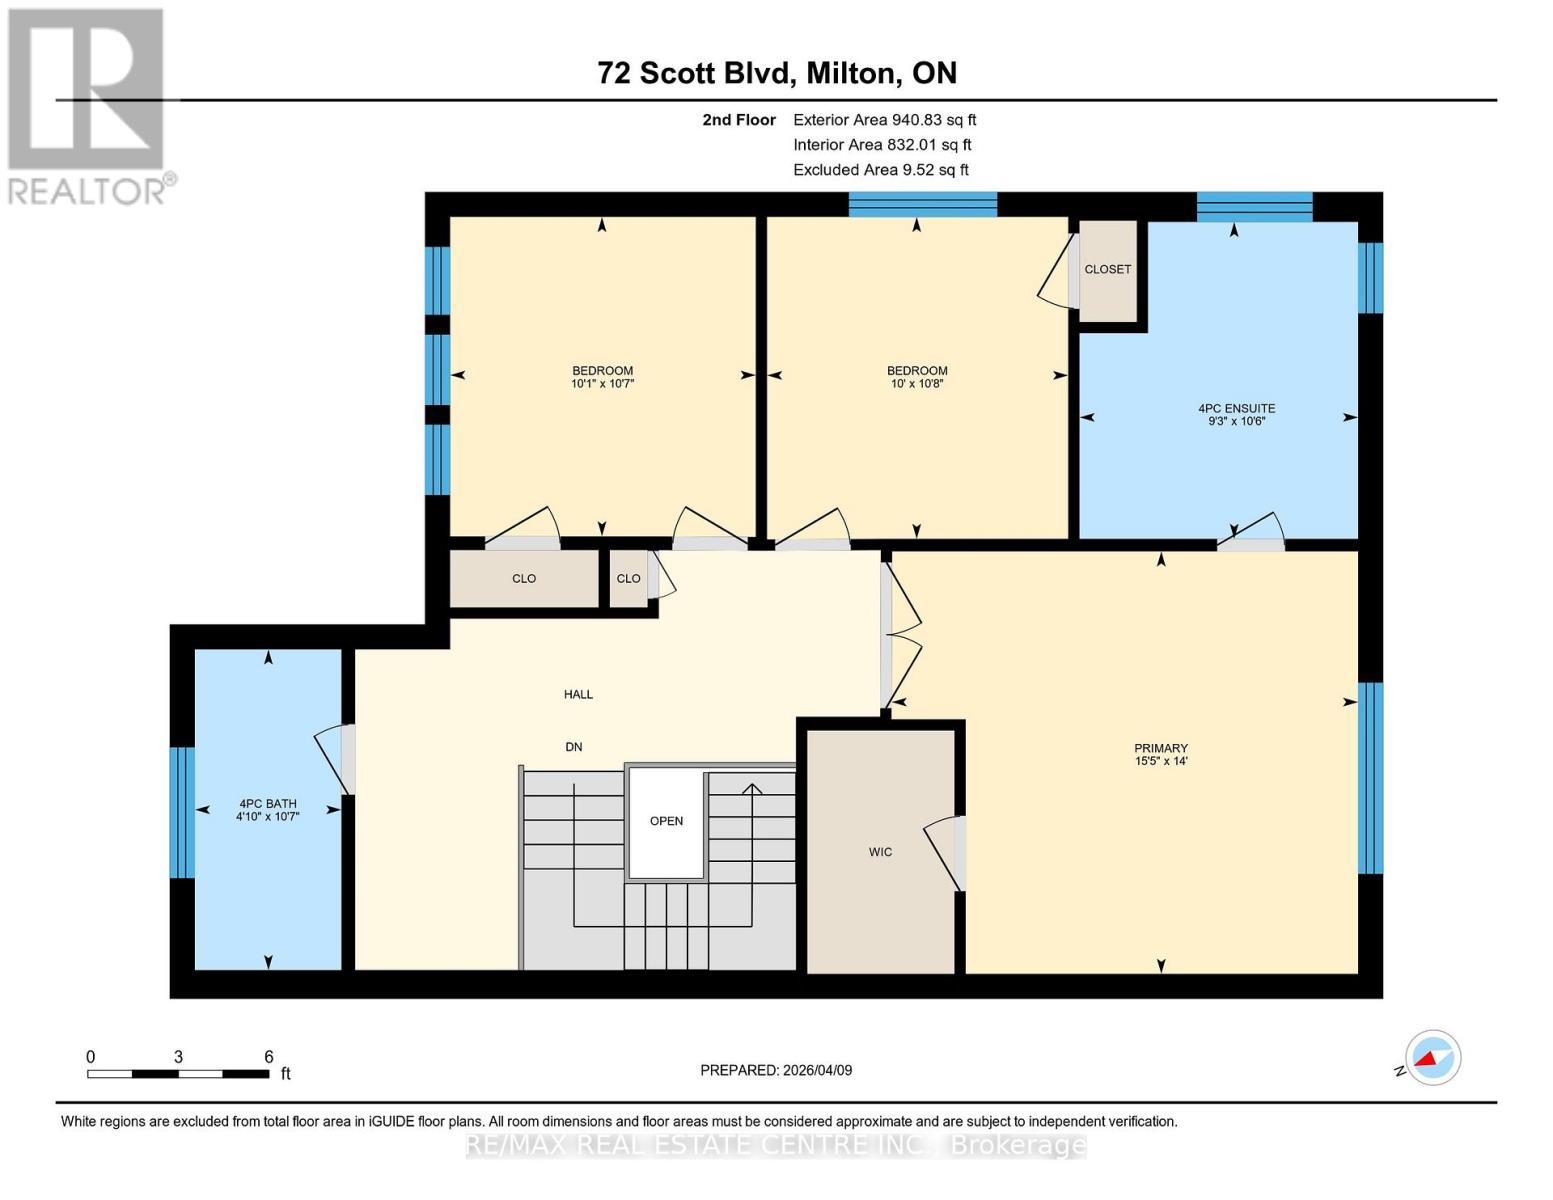
Nestled in the highly sought-after Scott neighbourhood, this beautifully maintained Heathwood-built detached home offers the perfect blend of comfort, style, and convenience. Ideally located near parks, schools, recreation centres, walking and biking trails, and featuring stunning escarpment views, this family-oriented community is just a short walk to downtown with easy access to Highway 401 and public transit.Situated on a desirable 100-ft deep lot, this immaculate fully detached home boasts exceptional curb appeal with ample parking, including a double car garage and double-width driveway. The open-concept main floor is designed for both everyday living and entertaining, featuring 9-ft ceilings, a bright and spacious great room with gleaming hardwood floors, and a cozy gas fireplace. The spacious kitchen features a large island and seamlessly opens to the dining area and living room, creating the perfect space for gathering with family and friends.The elegant upper level offers 3 bedrooms plus a seperate convenient computer niche. The generously sized primary bedroom offers a retreat complete with a vaulted ceiling, walk-in closet, and luxurious ensuite featuring a separate glass shower and relaxing soaker tub. A walkout from the kitchen leads to the expansive backyard - perfect for relaxing, family playtime, or hosting guests.The unfinished basement offers excellent potential for future customization, complete with a roughed-in bathroom and plenty of room for additional living space to suit your family's needs.A rare opportunity to own a thoughtfully designed home in one of the area's most desirable neighbourhoods - ready to welcome its next family. All photos , floor plans , measurement , virtual tours are from interactive I-Guide attached (id:63616)
Property Details
| MLS® Number | W13218972 |
| Property Type | Single Family |
| Community Name | 1036 - SC Scott |
| Amenities Near By | Hospital, Park, Public Transit, Schools |
| Equipment Type | Water Heater |
| Features | Sump Pump |
| Parking Space Total | 4 |
| Rental Equipment Type | Water Heater |
Building
| Bathroom Total | 3 |
| Bedrooms Above Ground | 3 |
| Bedrooms Total | 3 |
| Appliances | Water Heater, Blinds, Dishwasher, Microwave, Stove, Window Coverings, Refrigerator |
| Construction Style Attachment | Detached |
| Cooling Type | Central Air Conditioning |
| Exterior Finish | Stone, Vinyl Siding |
| Fireplace Present | Yes |
| Fireplace Total | 1 |
| Flooring Type | Hardwood, Ceramic |
| Foundation Type | Poured Concrete |
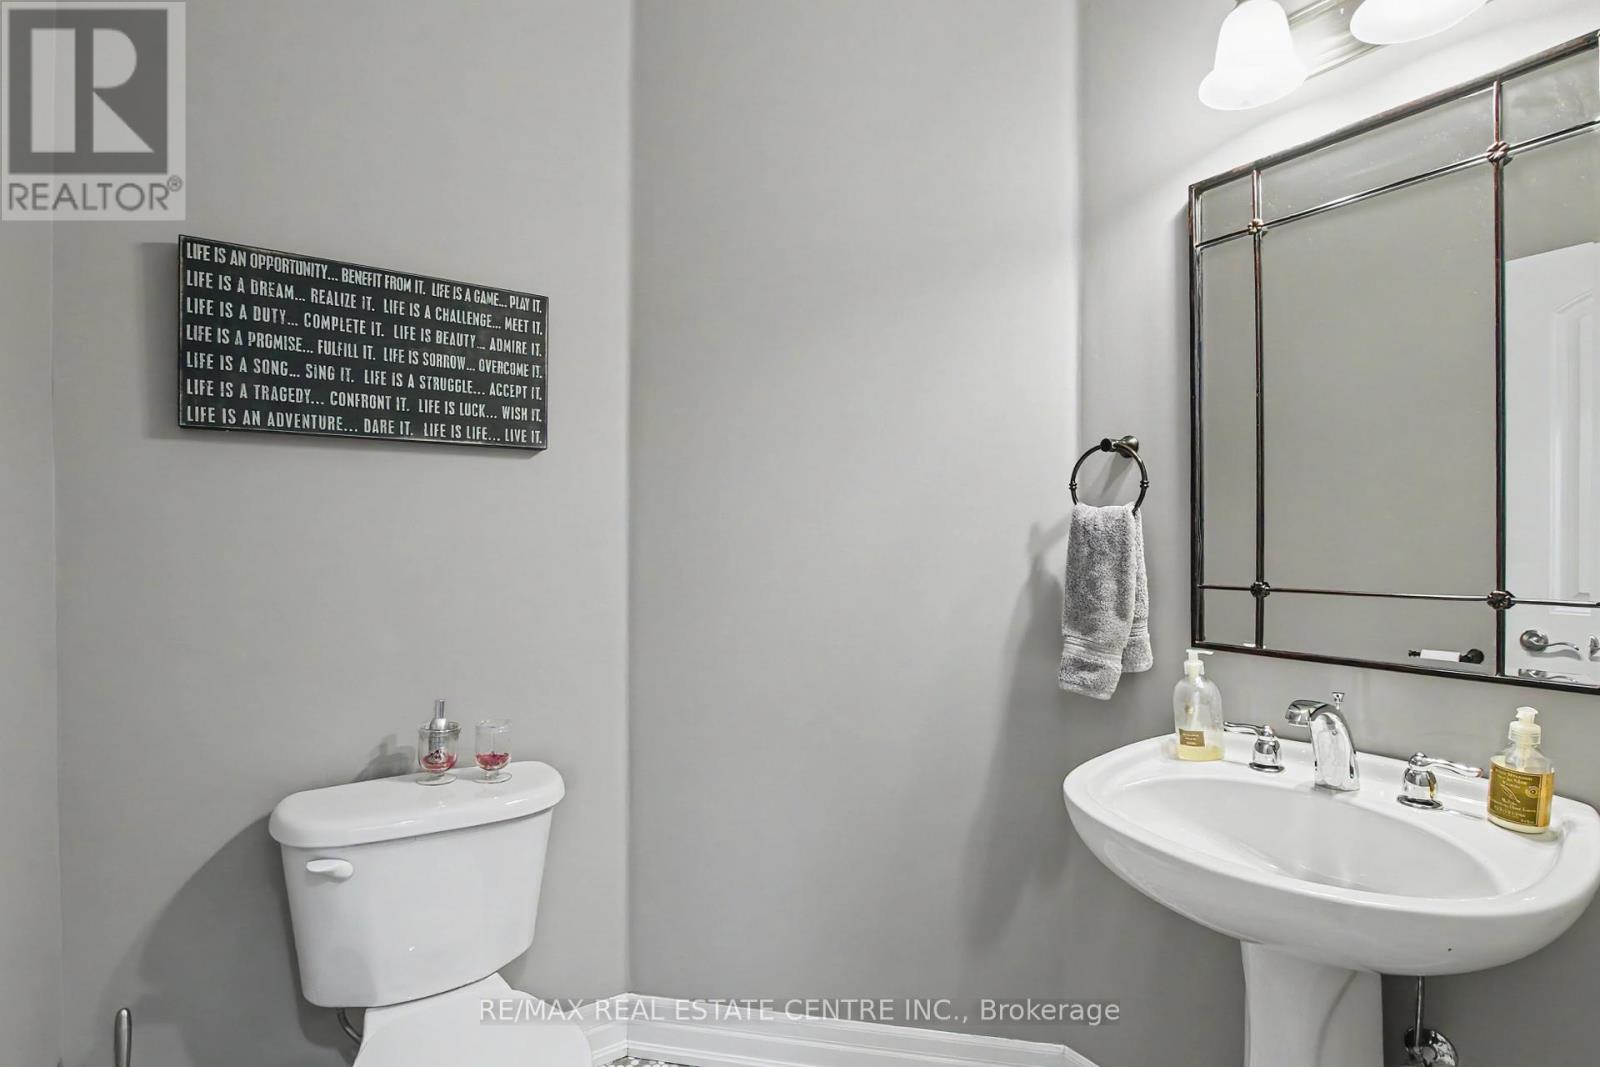
| Half Bath Total | 1 |
| Heating Fuel | Natural Gas |
| Heating Type | Forced Air |
| Stories Total | 2 |
| Size Interior | 1,500 - 2,000 Ft2 |
| Type | House |
| Utility Water | Municipal Water |
Parking
| Garage |
Land
| Acreage | No |
| Fence Type | Fenced Yard |
| Land Amenities | Hospital, Park, Public Transit, Schools |
| Sewer | Sanitary Sewer |
| Size Depth | 30 M |
| Size Frontage | 11 M |
| Size Irregular | 11 X 30 M |
| Size Total Text | 11 X 30 M |
| Zoning Description | Residential Necab |
Rooms
| Level | Type | Length | Width | Dimensions |
|---|---|---|---|---|
| Second Level | Primary Bedroom | 4.42 m | 4.71 m | 4.42 m x 4.71 m |
| Second Level | Bathroom | 2.81 m | 3.2 m | 2.81 m x 3.2 m |
| Second Level | Bedroom 2 | 3.23 m | 3.09 m | 3.23 m x 3.09 m |
| Second Level | Bedroom 3 | 3.25 m | 3.04 m | 3.25 m x 3.04 m |
| Second Level | Office | 1.66 m | 2.37 m | 1.66 m x 2.37 m |
| Main Level | Great Room | 4.08 m | 5.59 m | 4.08 m x 5.59 m |
| Main Level | Kitchen | 3.36 m | 3.75 m | 3.36 m x 3.75 m |
| Main Level | Eating Area | 3.36 m | 2.05 m | 3.36 m x 2.05 m |
| Main Level | Foyer | 2.6 m | 2.2 m | 2.6 m x 2.2 m |
https://www.realtor.ca/real-estate/29830346/72-scott-boulevard-milton-sc-scott-1036-sc-scott
Contact Us
Contact us for more information

The trademarks REALTOR®, REALTORS®, and the REALTOR® logo are controlled by The Canadian Real Estate Association (CREA) and identify real estate professionals who are members of CREA. The trademarks MLS®, Multiple Listing Service® and the associated logos are owned by The Canadian Real Estate Association (CREA) and identify the quality of services provided by real estate professionals who are members of CREA. The trademark DDF® is owned by The Canadian Real Estate Association (CREA) and identifies CREA's Data Distribution Facility (DDF®)
May 31 2026 04:09:23
Toronto Regional Real Estate Board
RE/MAX Real Estate Centre Inc.