126 Culham Street Oakville, Ontario L6H 1G5
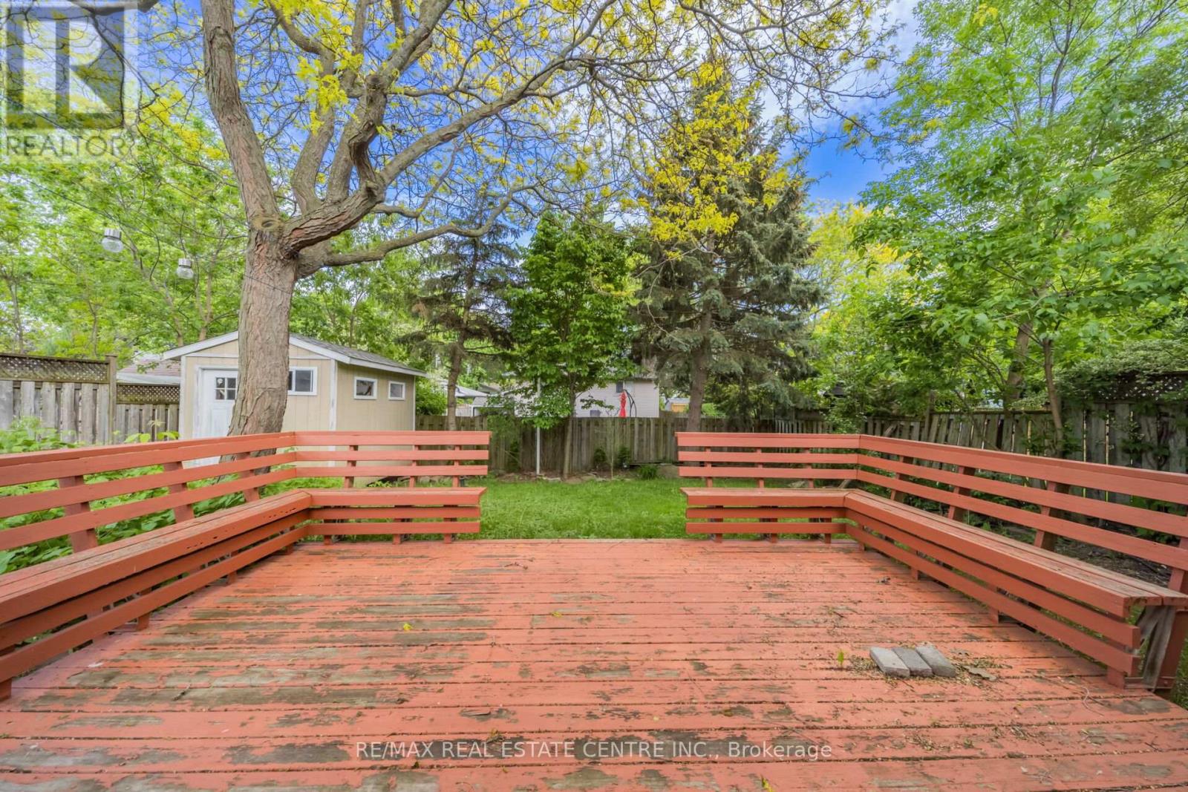
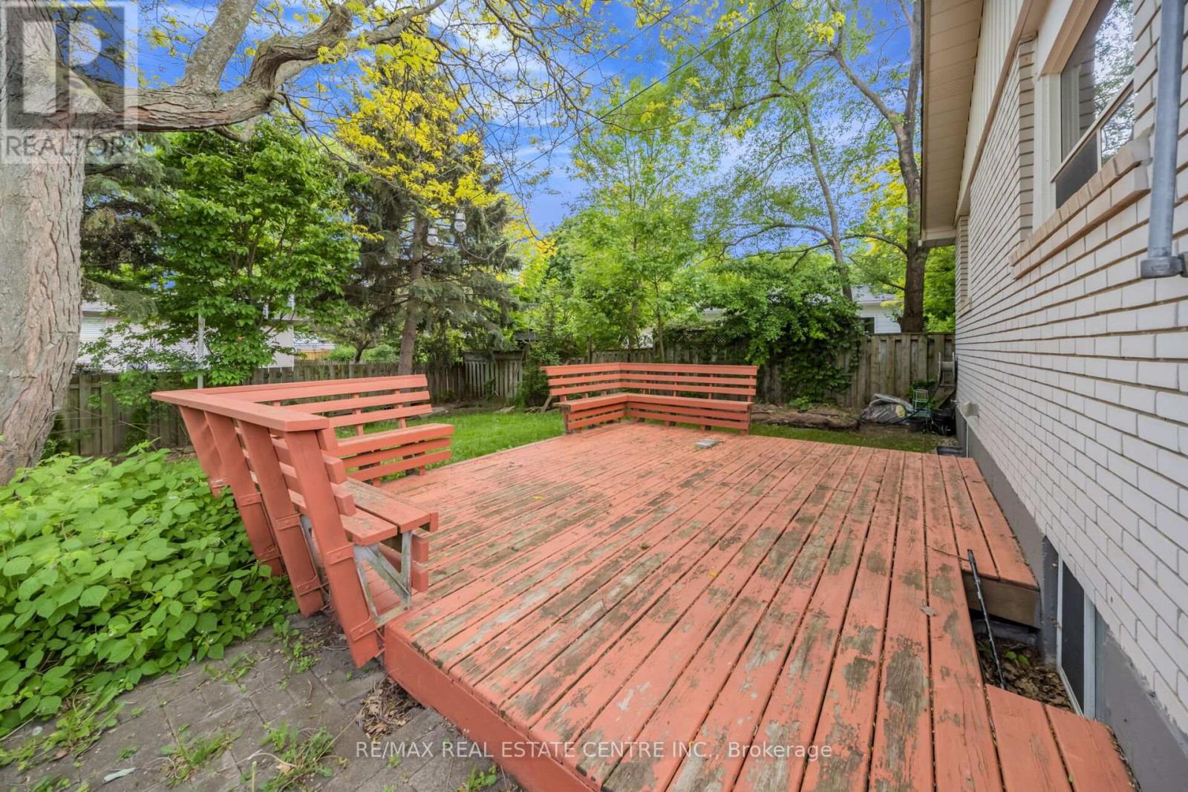
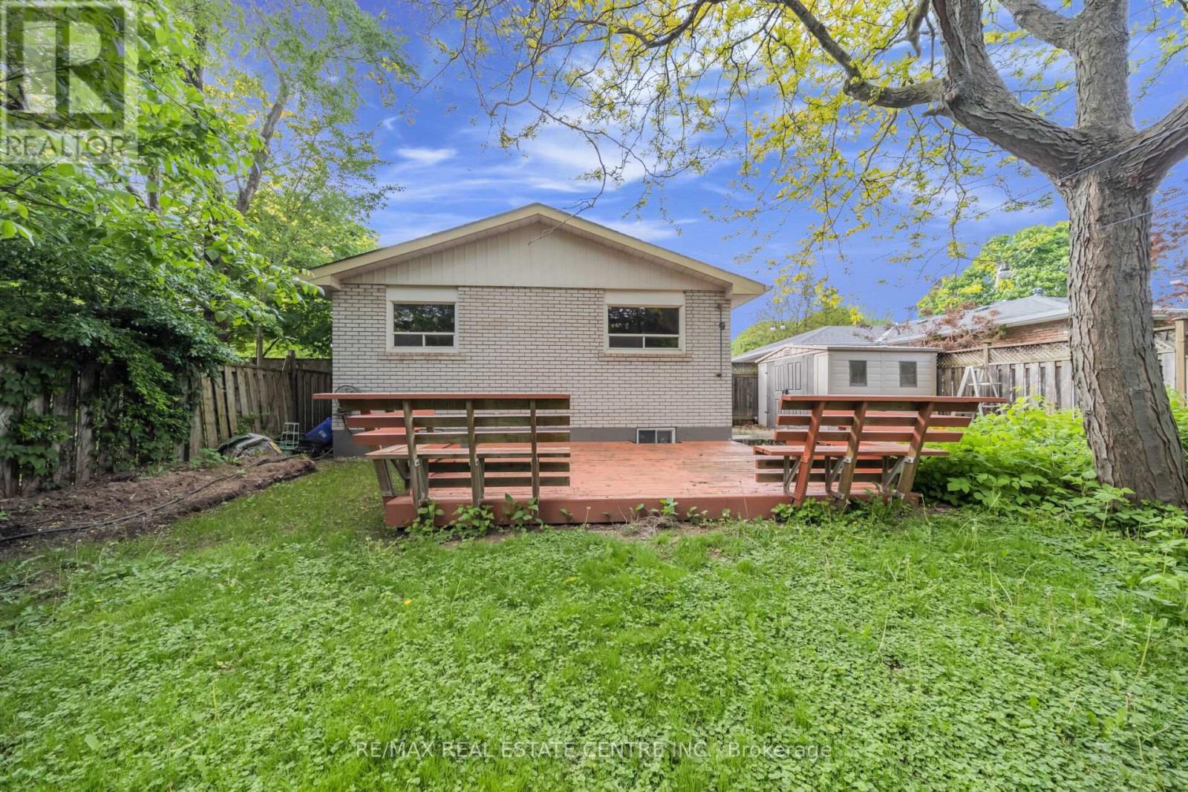
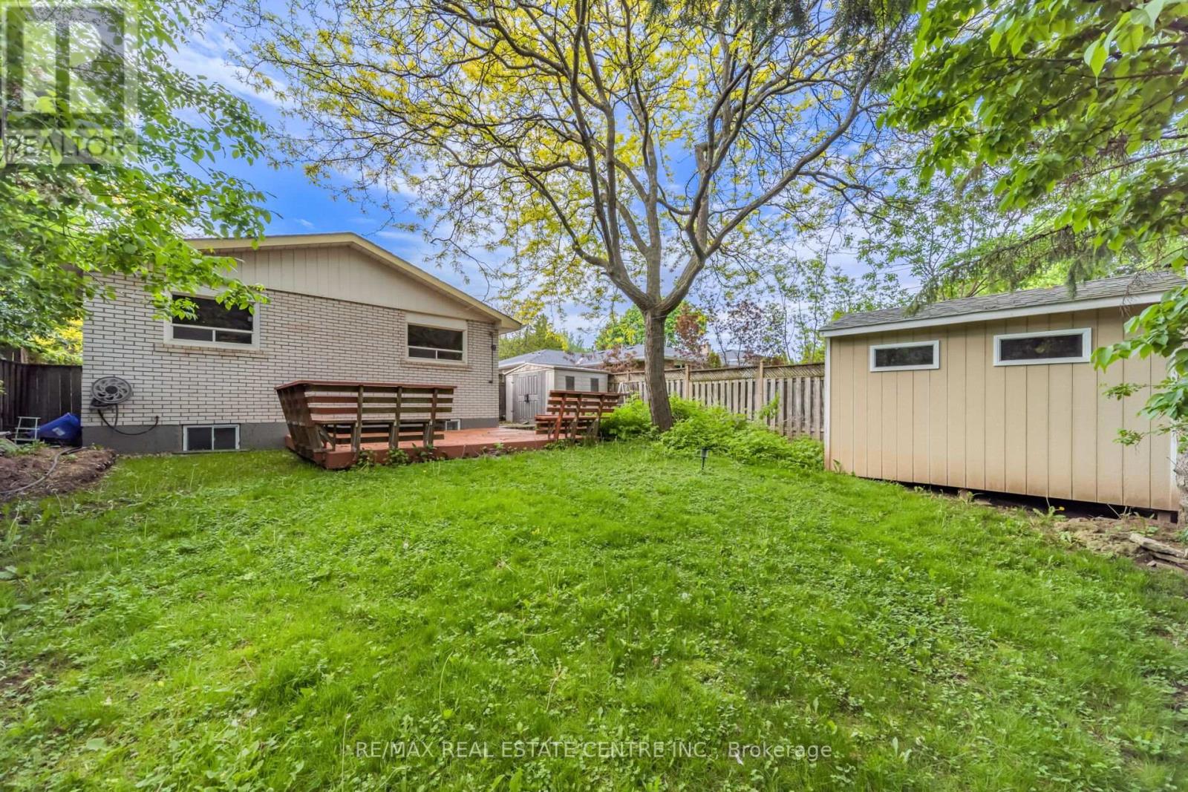

$2,900 Monthly
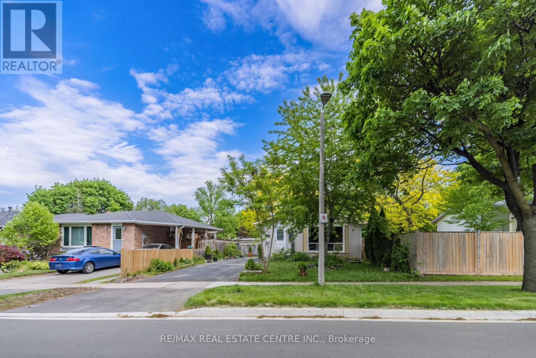
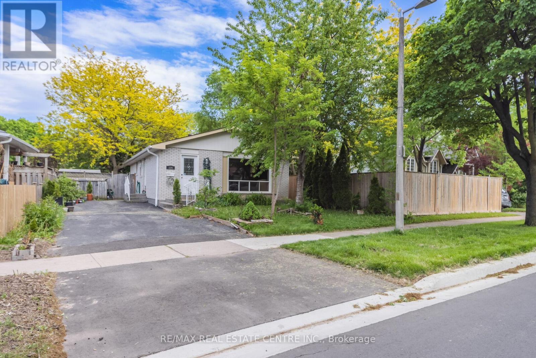
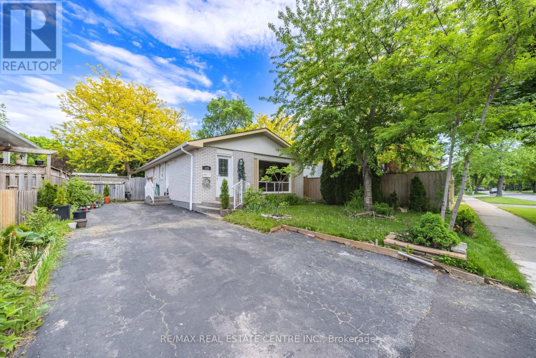
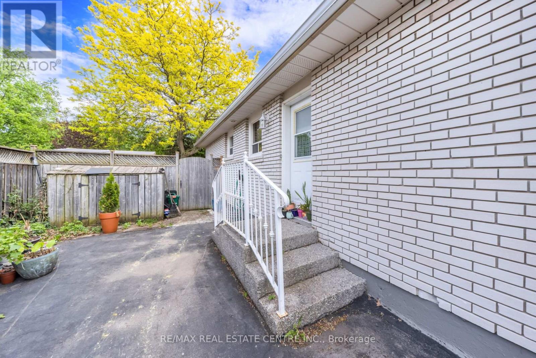
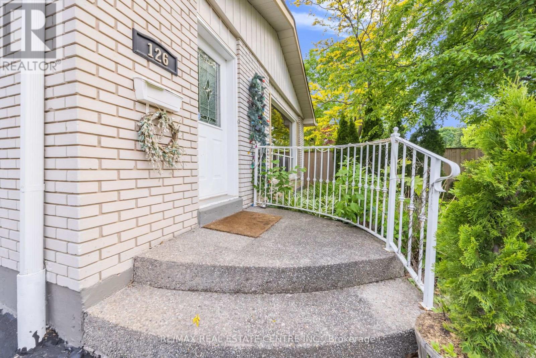
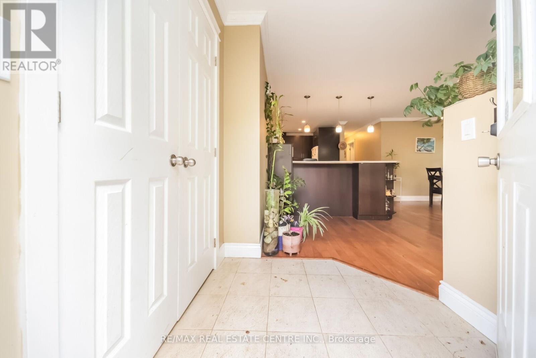
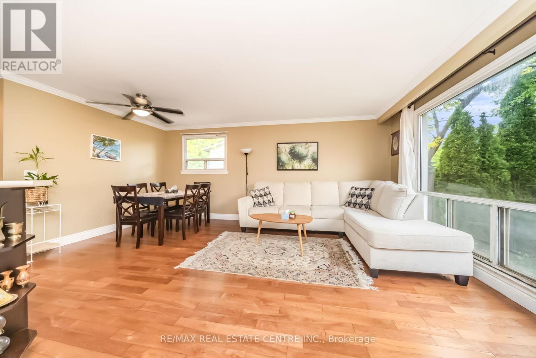
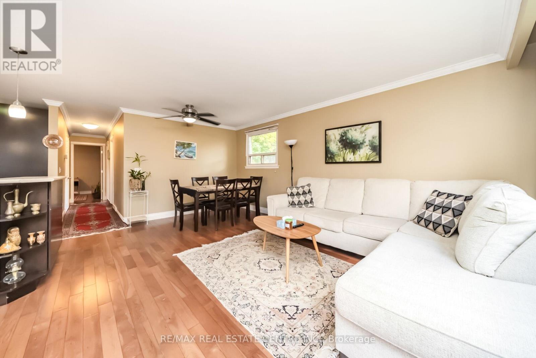
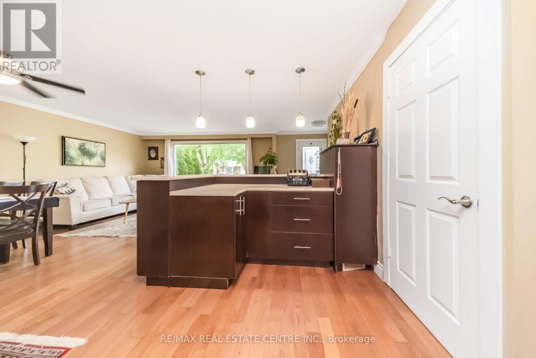
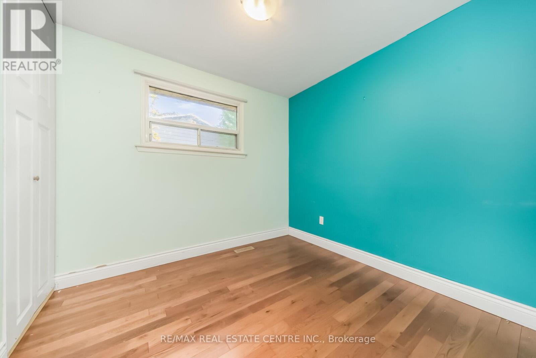
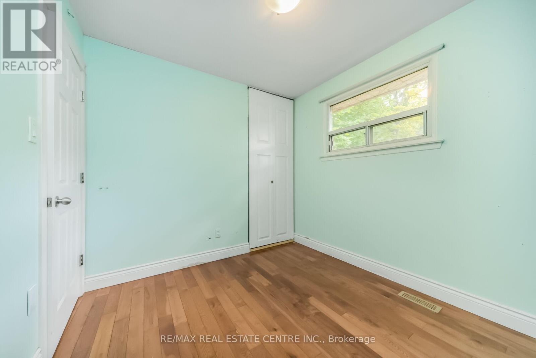
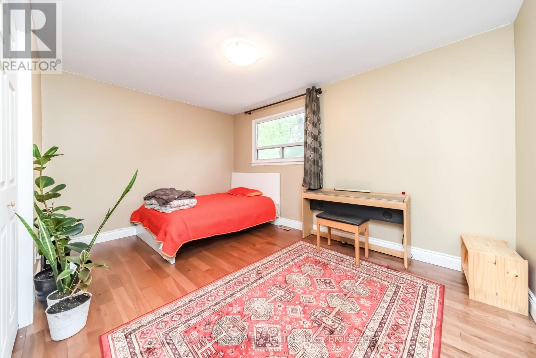
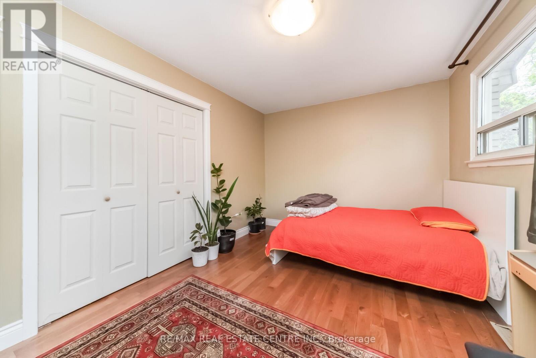
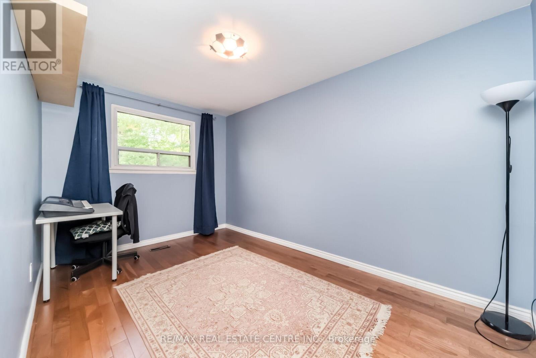
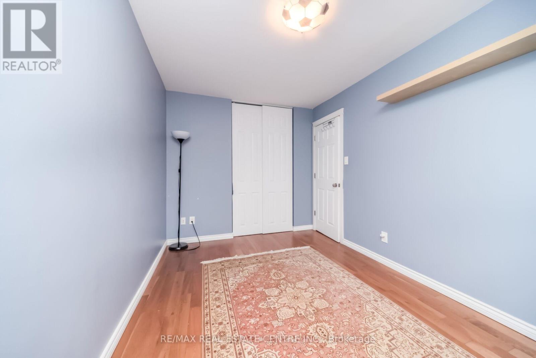
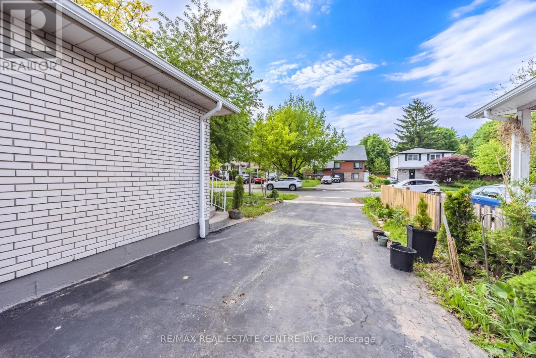
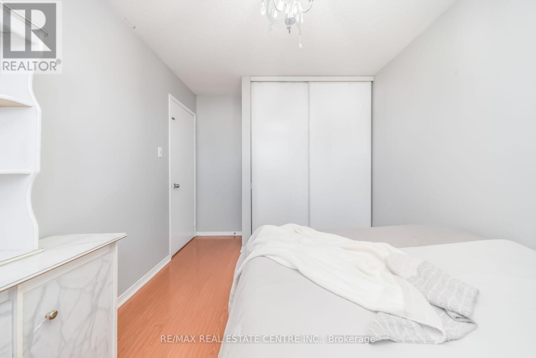
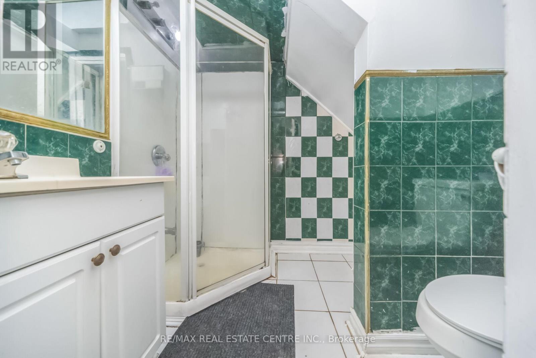
Welcome to this beautifully upgraded 3-bedroom bungalow located in the highly sought-after College Park community. The main floor features a bright eat-in kitchen, elegant hardwood flooring throughout, spacious bedrooms, a full bathroom, convenient main-floor laundry, central air conditioning, and two dedicated parking spaces.Ideally situated within walking distance of Sheridan College and schools, Oakville Place, the library, and numerous parks, this home offers exceptional convenience for families and professionals alike. Commuters will appreciate the easy access to the QEW, Highways 403 and 407, and GO Transit, making travel throughout the GTA quick and convenient. Basement is not included it will be seprately tenanted .Main floor only available for lease. If you are interested in leasing the entire home, including the basement, please contact the Listing Agent (LA) for additional information and pricing (id:63616)
Property Details
| MLS® Number | W13218946 |
| Property Type | Single Family |
| Neigbourhood | Sunningdale |
| Community Name | 1003 - CP College Park |
| Features | Level Lot |
| Parking Space Total | 2 |
Building
| Bathroom Total | 1 |
| Bedrooms Above Ground | 3 |
| Bedrooms Total | 3 |
| Age | 51 To 99 Years |
| Architectural Style | Bungalow |
| Basement Type | None |
| Construction Style Attachment | Detached |
| Cooling Type | Central Air Conditioning |
| Exterior Finish | Brick |
| Heating Fuel | Natural Gas |
| Heating Type | Forced Air |
| Stories Total | 1 |
| Size Interior | 1,100 - 1,500 Ft2 |
| Type | House |
| Utility Water | Municipal Water |
Parking
| No Garage |
Land
| Acreage | No |
| Sewer | Sanitary Sewer |
| Size Irregular | 45x115.8 |
| Size Total Text | 45x115.8|under 1/2 Acre |
Rooms
| Level | Type | Length | Width | Dimensions |
|---|---|---|---|---|
| Ground Level | Dining Room | 3.65 m | 1.92 m | 3.65 m x 1.92 m |
| Ground Level | Bedroom 2 | 2.77 m | 2.71 m | 2.77 m x 2.71 m |
| Ground Level | Primary Bedroom | 4.12 m | 3.3 m | 4.12 m x 3.3 m |
| Ground Level | Bedroom 2 | 4.21 m | 2.65 m | 4.21 m x 2.65 m |
| Ground Level | Kitchen | 4.08 m | 3.26 m | 4.08 m x 3.26 m |
Contact Us
Contact us for more information

The trademarks REALTOR®, REALTORS®, and the REALTOR® logo are controlled by The Canadian Real Estate Association (CREA) and identify real estate professionals who are members of CREA. The trademarks MLS®, Multiple Listing Service® and the associated logos are owned by The Canadian Real Estate Association (CREA) and identify the quality of services provided by real estate professionals who are members of CREA. The trademark DDF® is owned by The Canadian Real Estate Association (CREA) and identifies CREA's Data Distribution Facility (DDF®)
May 31 2026 12:41:20
Toronto Regional Real Estate Board
RE/MAX Real Estate Centre Inc.