712 - 1480 Bayly Street Pickering, Ontario L1W 0C2

$3,000 Monthly
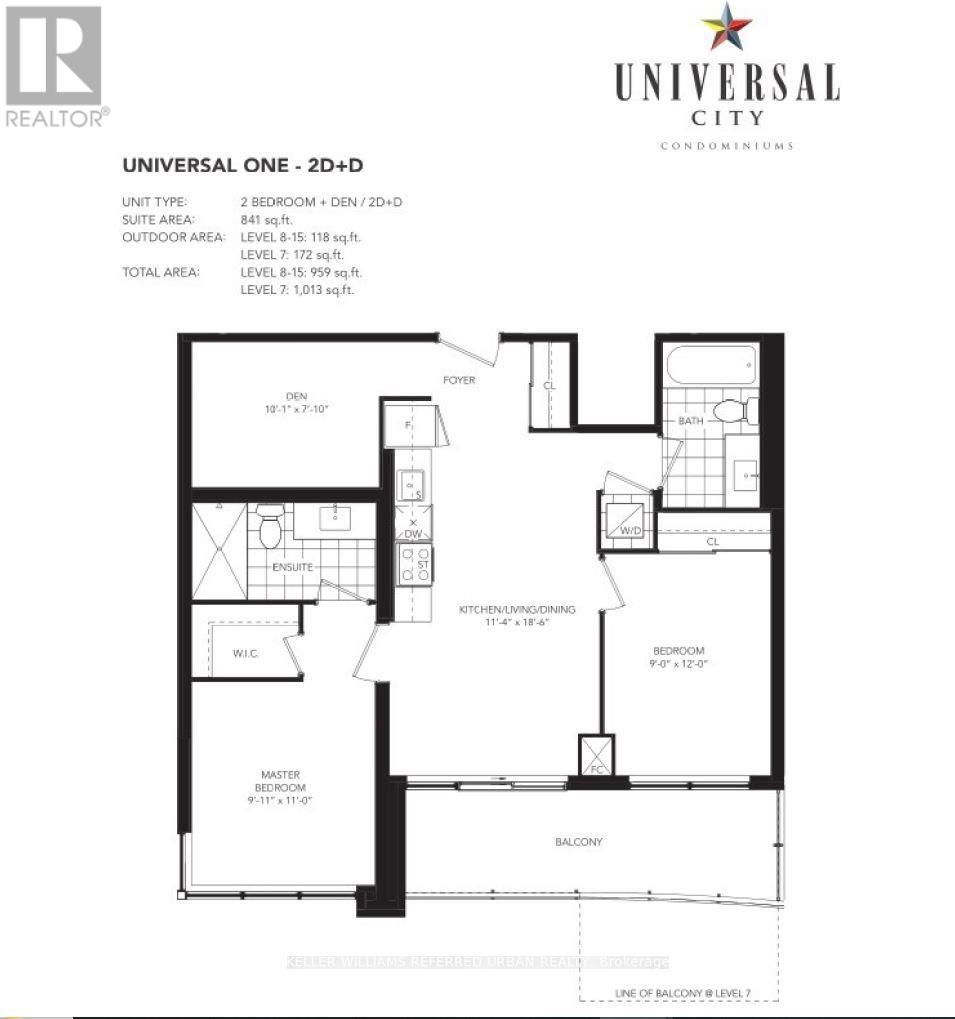
One Of A Kind Unit in Universal City Condos. This Stunning Condo Suite Boasts Unobstructed Panoramic South Lake Views, Soaring 11-Foot Ceilings, Extended Terrace, Premium Custom Roller Blinds (Blackouts in both Bedrooms), And Many Builder Upgrades (Oversized 8-Foot Interior Doors, Premium Vinyl Flooring Throughout , Upgraded Kitchen & Bathroom Cabinetry, Quartz Countertops, Frameless Glass Shower Enclosure, & Mirrored Closet Doors). The 7th floor is the only floor in the building with stunning 11 ft. Ceilings. Split Bedroom Layout And Den Is A Separate Room That Can Be Used As A 3rd Bedroom, Office, Or Additional Living Room/Family Room. Large windows bring in lots of Natural Light. Prime Convenient Location. Steps To Pickering Go Station, Across The Street To Pickering Town Centre, A Stone's Throw To Highway 401, Minutes To Groceries, Restaurants, Starbucks, Shopping, Entertainment, Movie Theatres, Ajax Casino & More. (id:63616)
Property Details
| MLS® Number | E13218760 |
| Property Type | Single Family |
| Neigbourhood | Central Employment Area |
| Community Name | Bay Ridges |
| Amenities Near By | Hospital, Park, Public Transit, Schools |
| Communication Type | High Speed Internet |
| Community Features | Pets Allowed With Restrictions |
| Features | Carpet Free, In Suite Laundry |
| Parking Space Total | 1 |
| Pool Type | Outdoor Pool |
| View Type | View, Lake View |
Building
| Bathroom Total | 2 |
| Bedrooms Above Ground | 2 |
| Bedrooms Below Ground | 1 |
| Bedrooms Total | 3 |
| Age | 0 To 5 Years |
| Amenities | Security/concierge, Exercise Centre, Party Room, Visitor Parking |
| Appliances | Blinds, Dishwasher, Dryer, Microwave, Stove, Washer, Refrigerator |
| Basement Type | None |
| Cooling Type | Central Air Conditioning |
| Exterior Finish | Concrete |
| Flooring Type | Vinyl |
| Heating Fuel | Natural Gas |
| Heating Type | Forced Air |
| Size Interior | 1,000 - 1,199 Ft2 |
| Type | Apartment |
Parking
| Underground | |
| Garage |
Land
| Acreage | No |
| Land Amenities | Hospital, Park, Public Transit, Schools |
| Surface Water | Lake/pond |
Rooms
| Level | Type | Length | Width | Dimensions |
|---|---|---|---|---|
| Main Level | Kitchen | 3.43 m | 5.64 m | 3.43 m x 5.64 m |
| Main Level | Living Room | 3.43 m | 5.64 m | 3.43 m x 5.64 m |
| Main Level | Dining Room | 3.46 m | 5.64 m | 3.46 m x 5.64 m |
| Main Level | Primary Bedroom | 3.03 m | 3.36 m | 3.03 m x 3.36 m |
| Main Level | Bedroom 2 | 2.75 m | 3.66 m | 2.75 m x 3.66 m |
| Main Level | Den | 3.08 m | 2.39 m | 3.08 m x 2.39 m |
https://www.realtor.ca/real-estate/29830108/712-1480-bayly-street-pickering-bay-ridges-bay-ridges
Contact Us
Contact us for more information

The trademarks REALTOR®, REALTORS®, and the REALTOR® logo are controlled by The Canadian Real Estate Association (CREA) and identify real estate professionals who are members of CREA. The trademarks MLS®, Multiple Listing Service® and the associated logos are owned by The Canadian Real Estate Association (CREA) and identify the quality of services provided by real estate professionals who are members of CREA. The trademark DDF® is owned by The Canadian Real Estate Association (CREA) and identifies CREA's Data Distribution Facility (DDF®)
May 31 2026 01:31:02
Toronto Regional Real Estate Board
Keller Williams Referred Urban Realty