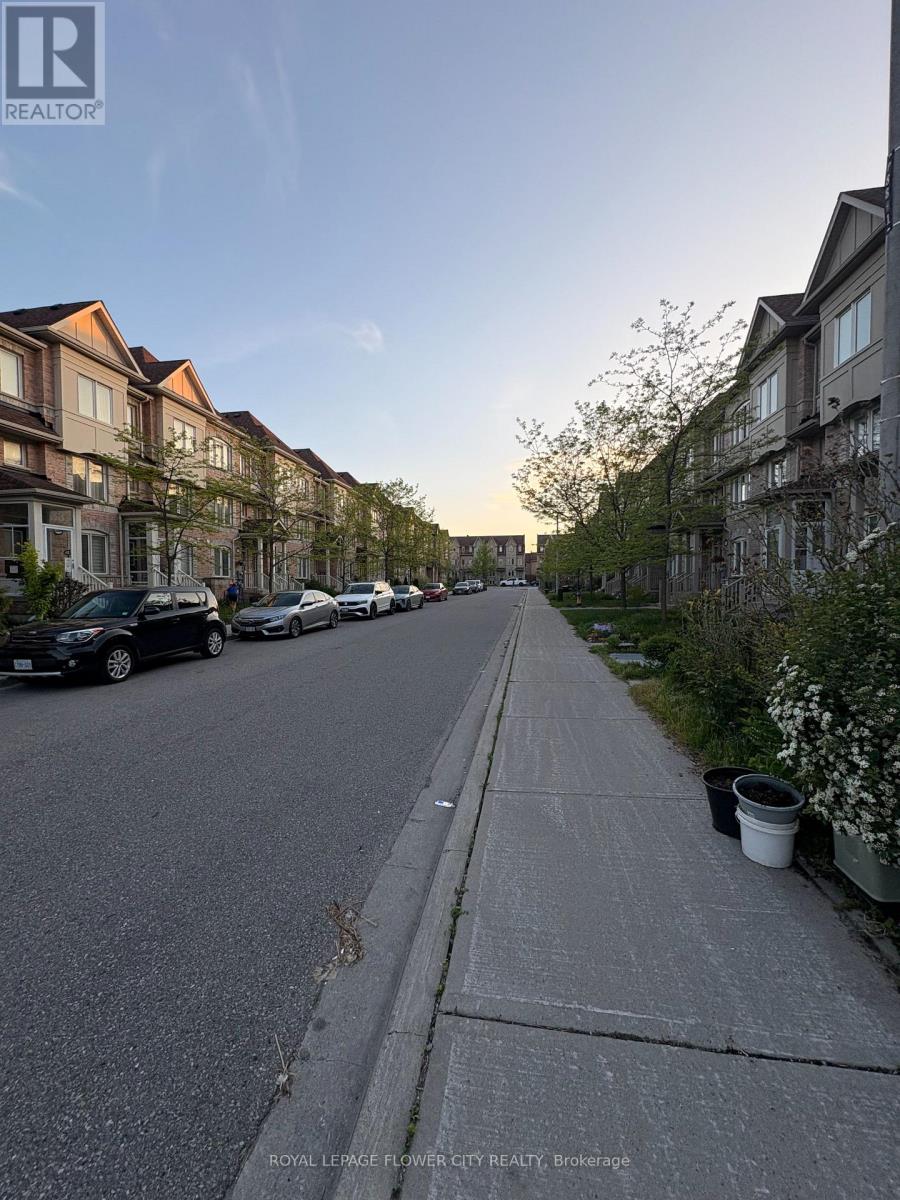
40 De Jong Street Toronto, Ontario M1P 0B9

$3,400 Monthly
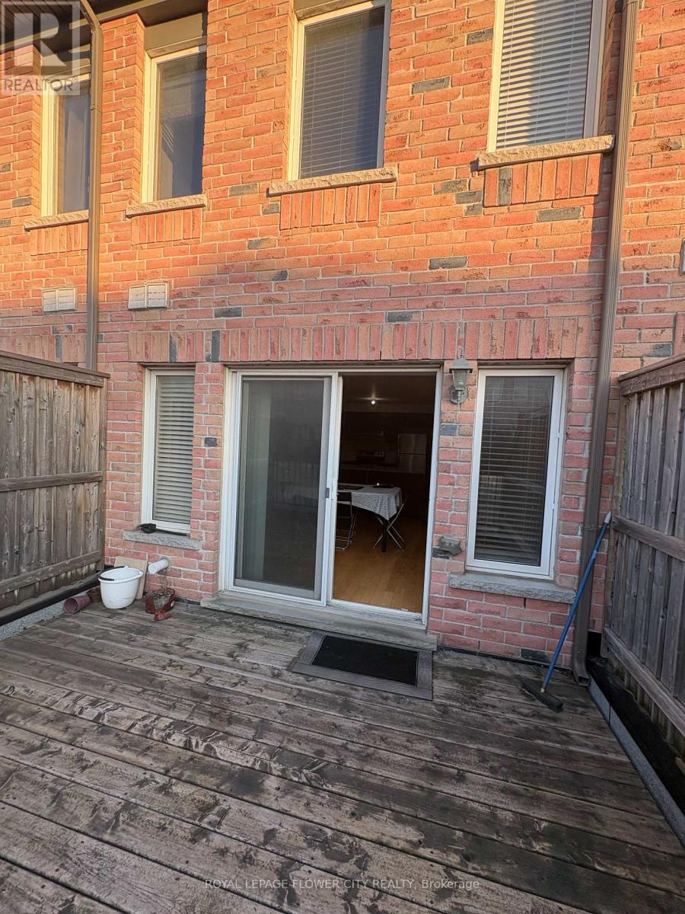
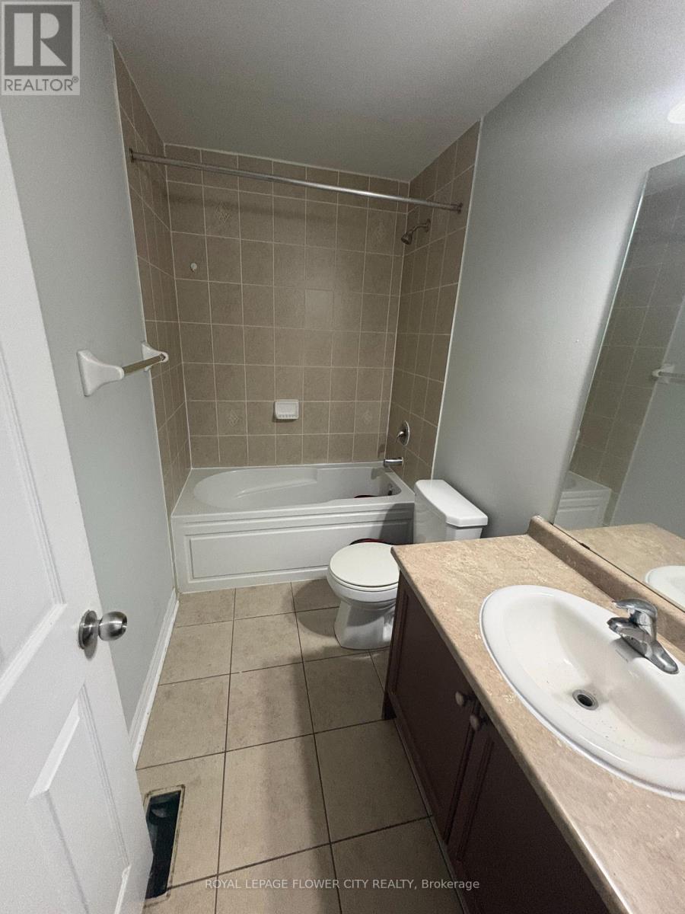
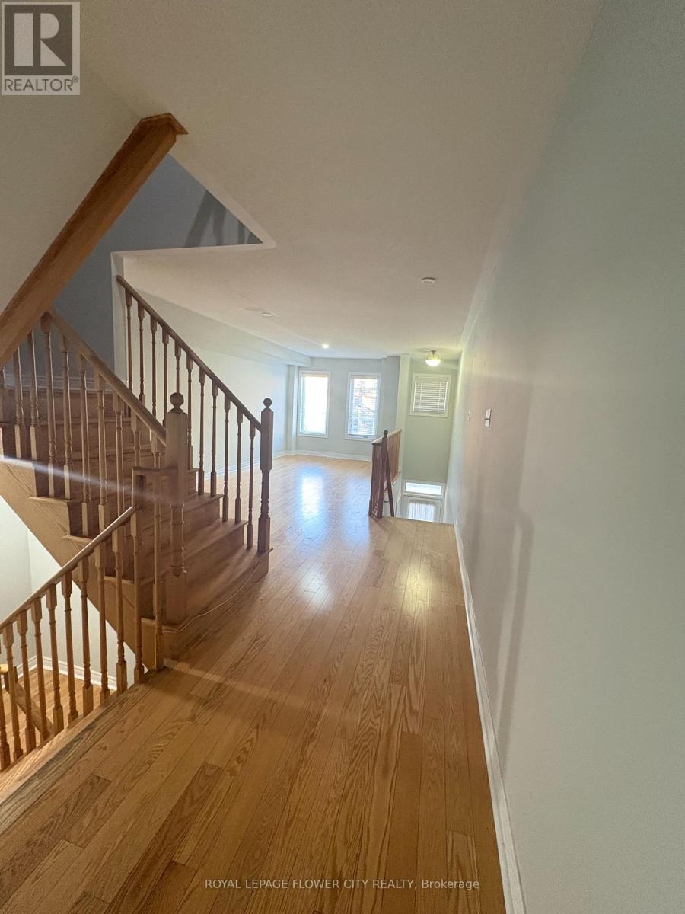
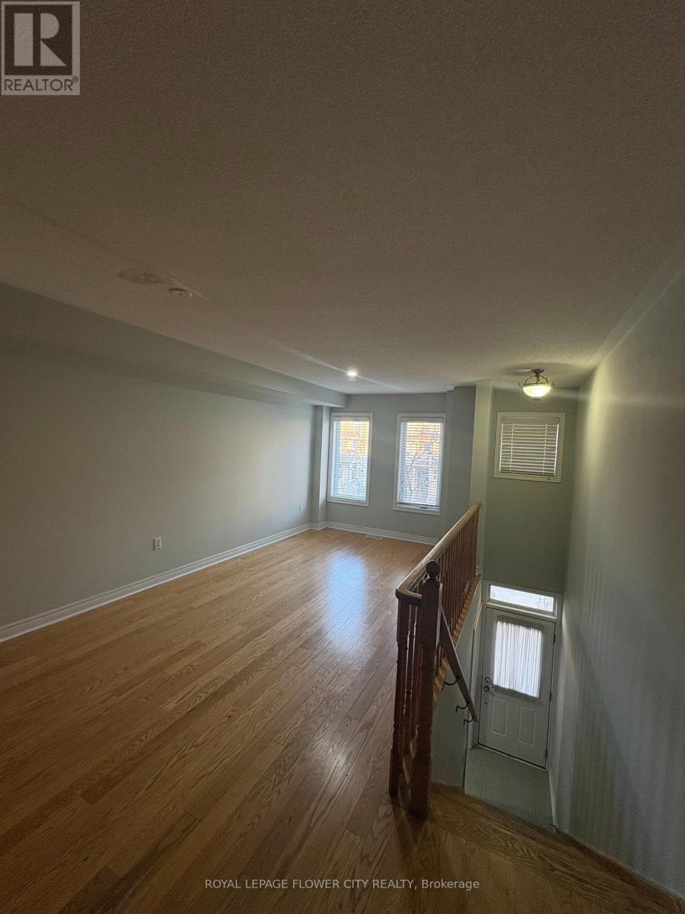
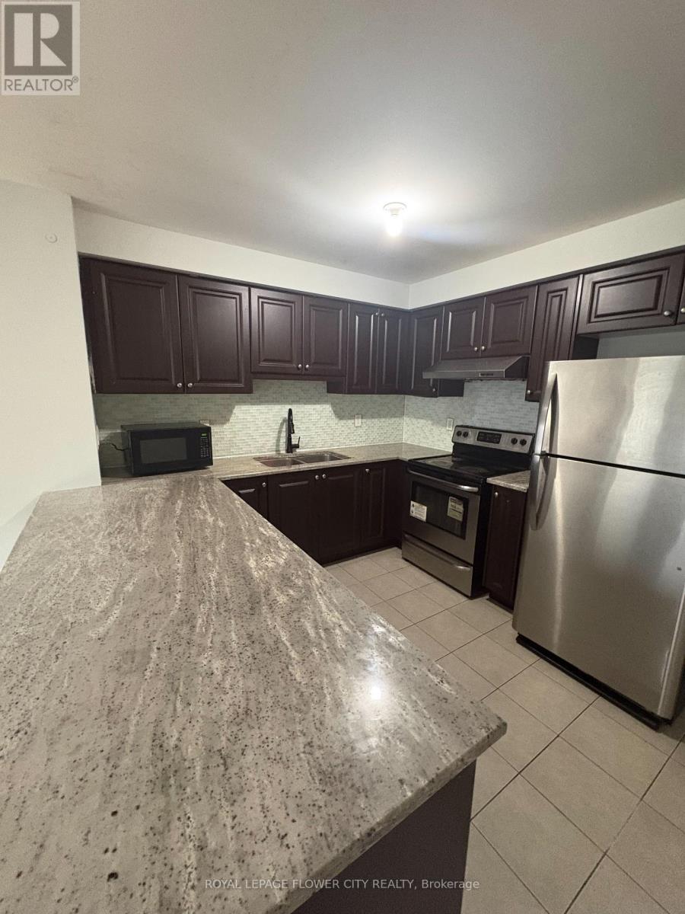
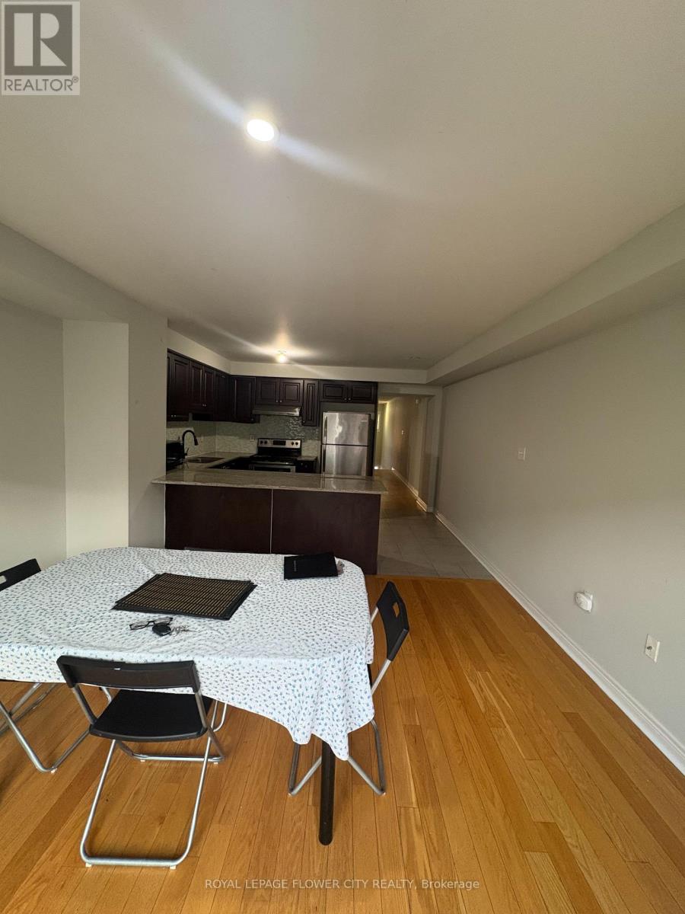
Bright and spacious 4-bedroom, 3.5 bathroom townhouse offering over 2,000 sq. ft. of functional living space. Features a kitchen with steel appliances, open-concept layout, private patio, built-in garage, dedicated laundry room, and central A/C. Conveniently located minutes from Scarborough Town Centre, Agincourt GO, Kennedy GO, TTC transit, shopping, schools, parks, Costco, Kennedy Commons, FreshCo, Metro, and major highways including 401 & 404. Ideal for families or professionals seeking comfort and convenience. Available immediately. Tenant to pay utilities. No smoking preferred. (id:63616)
Property Details
| MLS® Number | E13218582 |
| Property Type | Single Family |
| Neigbourhood | Dorset Park |
| Community Name | Dorset Park |
| Features | Carpet Free, In Suite Laundry, In-law Suite |
| Parking Space Total | 1 |
Building
| Bathroom Total | 4 |
| Bedrooms Above Ground | 3 |
| Bedrooms Below Ground | 1 |
| Bedrooms Total | 4 |
| Amenities | Separate Electricity Meters |
| Appliances | Garage Door Opener Remote(s), Oven - Built-in, Water Heater |
| Basement Development | Finished |
| Basement Features | Walk Out |
| Basement Type | N/a (finished) |
| Construction Style Attachment | Attached |
| Cooling Type | Central Air Conditioning |
| Exterior Finish | Brick |
| Foundation Type | Insulated Concrete Forms, Concrete |
| Half Bath Total | 1 |
| Heating Fuel | Natural Gas |
| Heating Type | Forced Air |
| Stories Total | 3 |
| Size Interior | 1,500 - 2,000 Ft2 |
| Type | Row / Townhouse |
Parking
| Attached Garage | |
| Garage |
Land
| Acreage | No |
| Sewer | Septic System |
Rooms
| Level | Type | Length | Width | Dimensions |
|---|---|---|---|---|
| Second Level | Kitchen | 1.9 m | 8.4 m | 1.9 m x 8.4 m |
| Second Level | Living Room | 6 m | 3.8 m | 6 m x 3.8 m |
| Second Level | Dining Room | 3.8 m | 6.8 m | 3.8 m x 6.8 m |
| Third Level | Bedroom | 3.8 m | 3.4 m | 3.8 m x 3.4 m |
| Third Level | Bedroom 2 | 2.6 m | 2.7 m | 2.6 m x 2.7 m |
| Third Level | Bedroom 3 | 2.7 m | 2.6 m | 2.7 m x 2.6 m |
| Ground Level | Bedroom 4 | 2.6 m | 3.4 m | 2.6 m x 3.4 m |
https://www.realtor.ca/real-estate/29829845/40-de-jong-street-toronto-dorset-park-dorset-park
Contact Us
Contact us for more information

The trademarks REALTOR®, REALTORS®, and the REALTOR® logo are controlled by The Canadian Real Estate Association (CREA) and identify real estate professionals who are members of CREA. The trademarks MLS®, Multiple Listing Service® and the associated logos are owned by The Canadian Real Estate Association (CREA) and identify the quality of services provided by real estate professionals who are members of CREA. The trademark DDF® is owned by The Canadian Real Estate Association (CREA) and identifies CREA's Data Distribution Facility (DDF®)
May 31 2026 03:31:45
Toronto Regional Real Estate Board
Royal LePage Flower City Realty