6613 Alexa Common S Niagara Falls, Ontario L2G 0E4

$3,000 Monthly
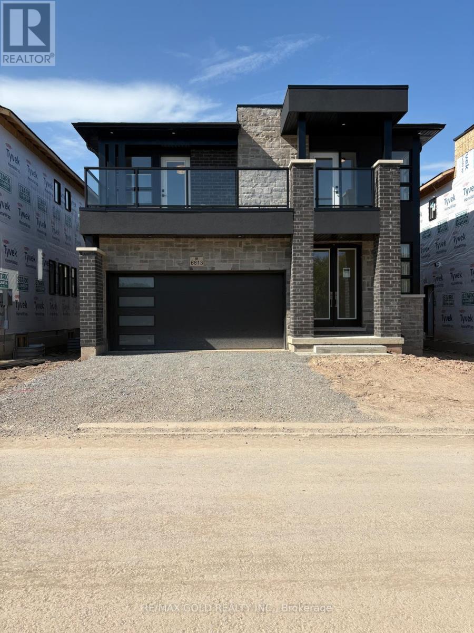
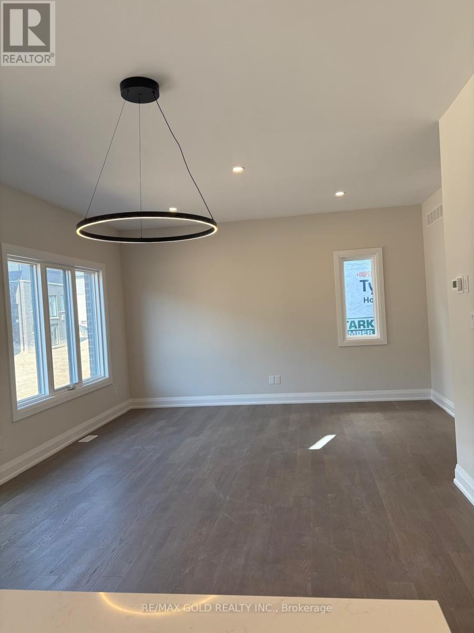
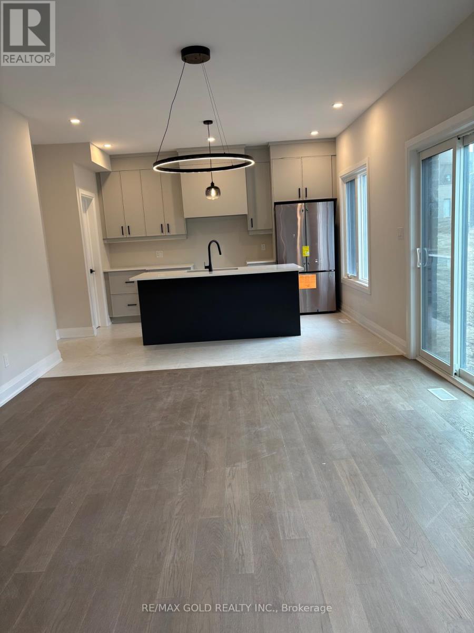
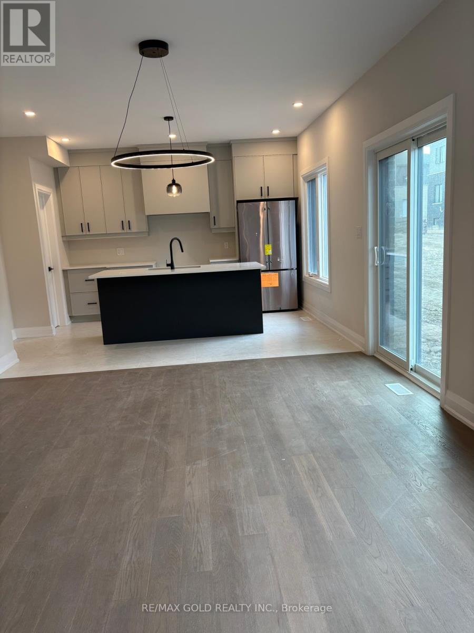
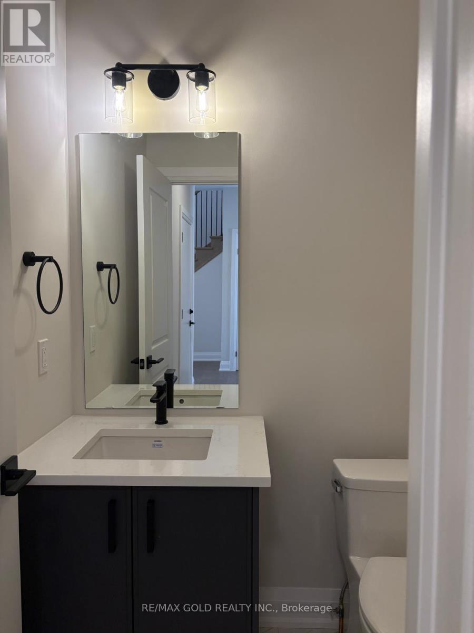
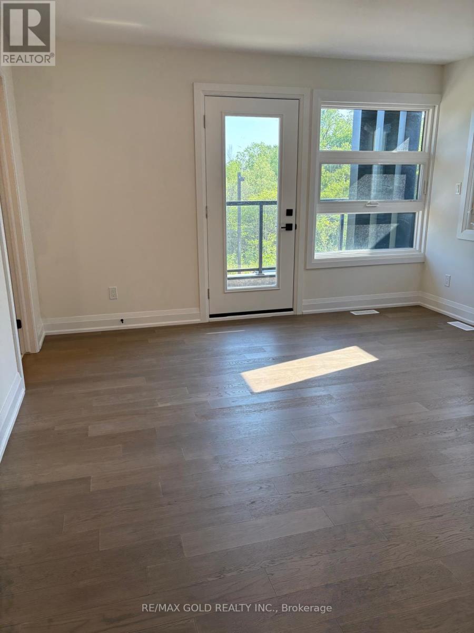
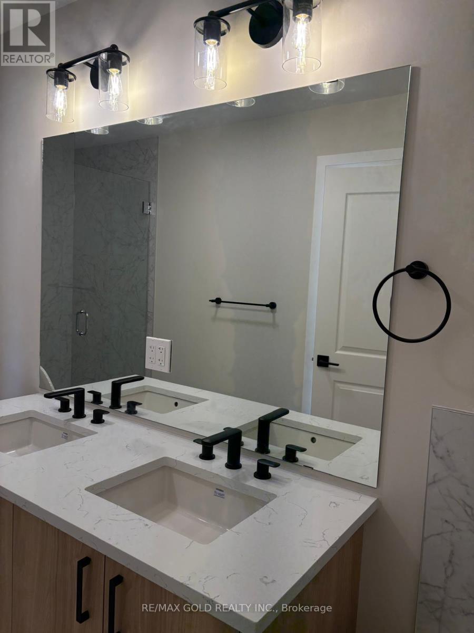
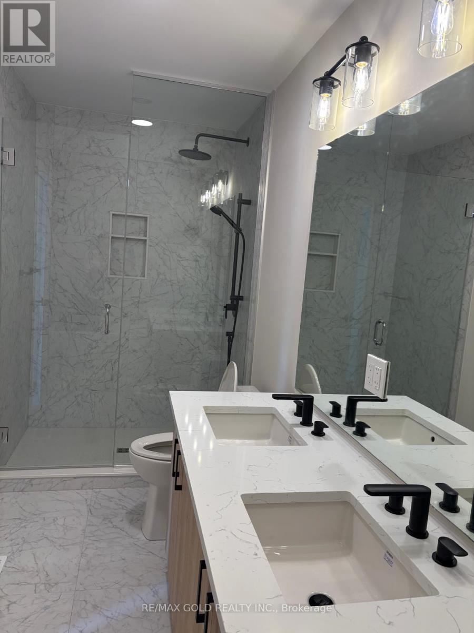
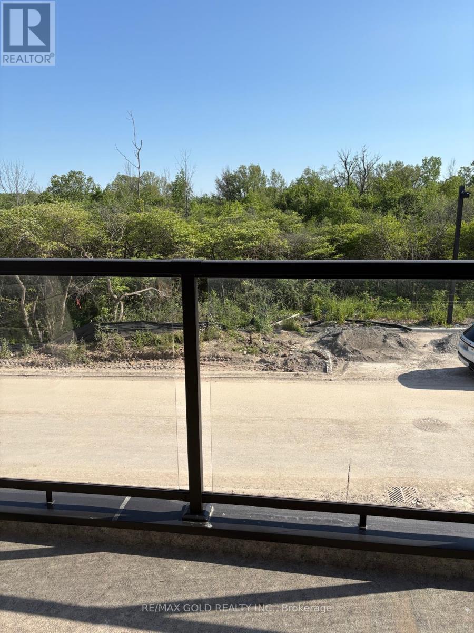
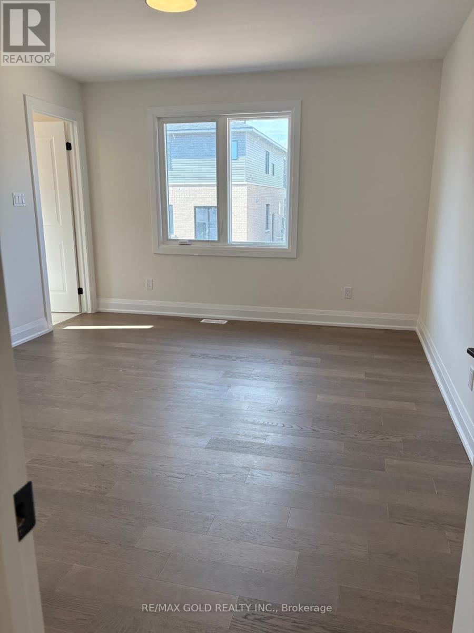
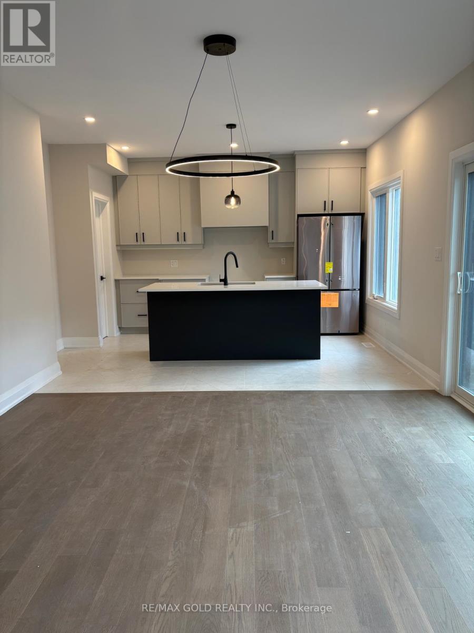
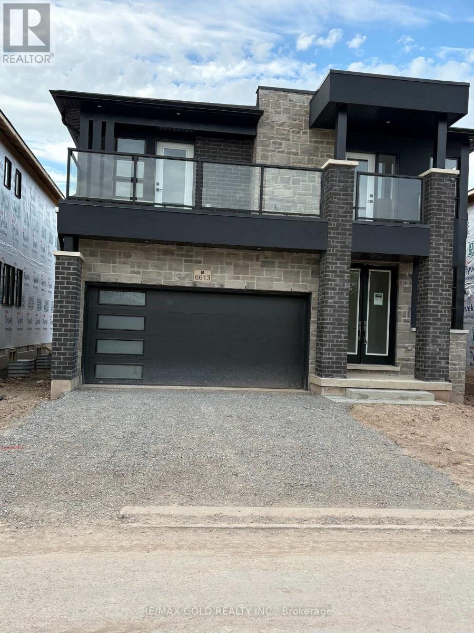
Brand new 4 Bedroom Detach home in one of the new subdivision of Marineland Niagara Falls built by Centennial wiith amazing design. Hardwood floor throughout. No carpet in whole house. 3 fully modern upgraded washrooms on 2nd floor. Master has 5 Pc ensuite and Wl/in Closet. Amazing full size balcony with access from both Master and second bedroom. 7-8 Minutes drive to Niagara falls (id:63616)
Property Details
| MLS® Number | X13218318 |
| Property Type | Single Family |
| Community Name | 221 - Marineland |
| Equipment Type | Water Heater |
| Features | Level Lot, Flat Site, Carpet Free, Sump Pump |
| Parking Space Total | 4 |
| Rental Equipment Type | Water Heater |
| Structure | Porch |
| View Type | View |
Building
| Bathroom Total | 4 |
| Bedrooms Above Ground | 4 |
| Bedrooms Total | 4 |
| Age | New Building |
| Appliances | Water Heater, Dishwasher, Dryer, Stove, Washer, Refrigerator |
| Basement Development | Unfinished |
| Basement Type | N/a (unfinished) |
| Construction Style Attachment | Detached |
| Cooling Type | None |
| Exterior Finish | Brick Facing |
| Flooring Type | Hardwood, Porcelain Tile |
| Foundation Type | Block |
| Half Bath Total | 1 |
| Heating Fuel | Natural Gas |
| Heating Type | Forced Air |
| Stories Total | 2 |
| Size Interior | 2,000 - 2,500 Ft2 |
| Type | House |
| Utility Water | Municipal Water |
Parking
| Garage |
Land
| Acreage | No |
| Sewer | Sanitary Sewer |
Rooms
| Level | Type | Length | Width | Dimensions |
|---|---|---|---|---|
| Second Level | Primary Bedroom | 4.27 m | 4.12 m | 4.27 m x 4.12 m |
| Second Level | Bedroom 2 | 3.66 m | 3.2 m | 3.66 m x 3.2 m |
| Second Level | Bedroom 3 | 4.42 m | 3.6 m | 4.42 m x 3.6 m |
| Second Level | Bedroom 4 | 4.5 m | 3.6 m | 4.5 m x 3.6 m |
| Ground Level | Living Room | 3.66 m | 3.28 m | 3.66 m x 3.28 m |
| Ground Level | Family Room | 5.31 m | 4.52 m | 5.31 m x 4.52 m |
| Ground Level | Kitchen | 3.81 m | 3.56 m | 3.81 m x 3.56 m |
| Ground Level | Eating Area | 3.81 m | 3.56 m | 3.81 m x 3.56 m |
Utilities
| Electricity | Installed |
| Sewer | Installed |
Contact Us
Contact us for more information

The trademarks REALTOR®, REALTORS®, and the REALTOR® logo are controlled by The Canadian Real Estate Association (CREA) and identify real estate professionals who are members of CREA. The trademarks MLS®, Multiple Listing Service® and the associated logos are owned by The Canadian Real Estate Association (CREA) and identify the quality of services provided by real estate professionals who are members of CREA. The trademark DDF® is owned by The Canadian Real Estate Association (CREA) and identifies CREA's Data Distribution Facility (DDF®)
May 30 2026 08:14:23
Toronto Regional Real Estate Board
RE/MAX Gold Realty Inc.