5959 Saigon Street Mississauga, Ontario L6H 7G1

$999,000Maintenance, Parcel of Tied Land
$95 Monthly
Maintenance, Parcel of Tied Land
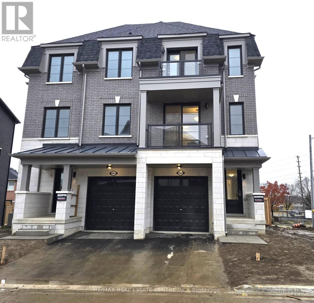
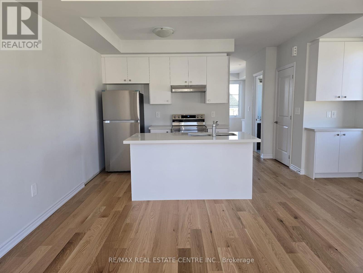
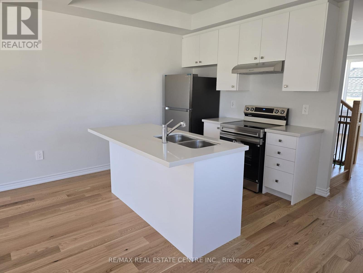
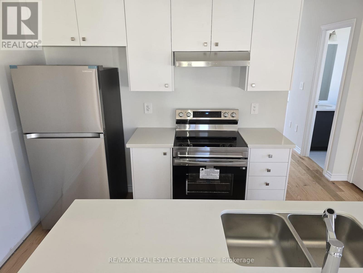
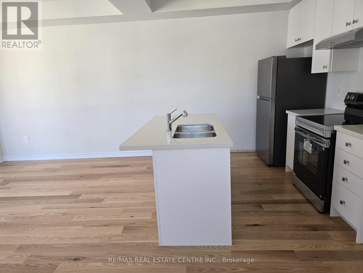
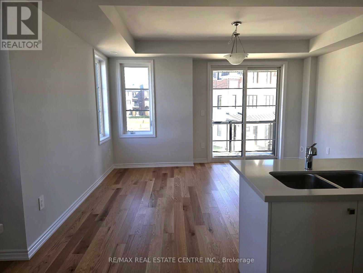
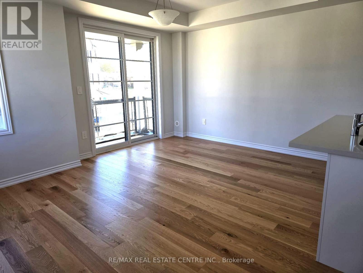
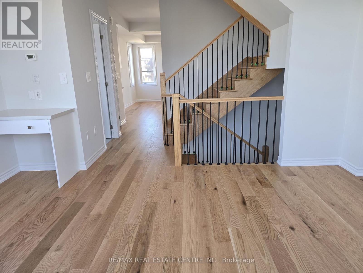
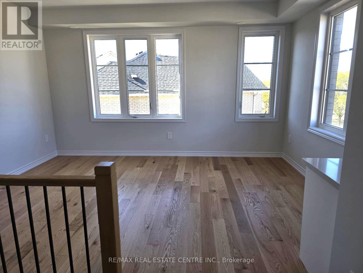
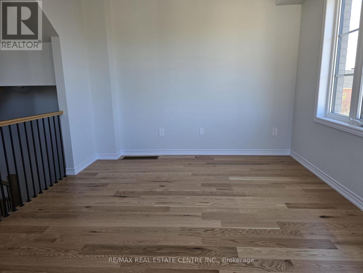
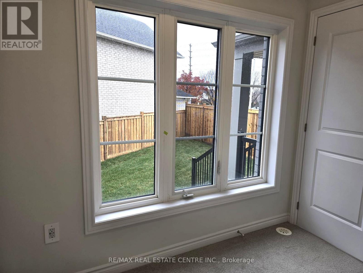
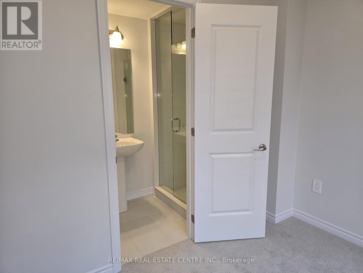
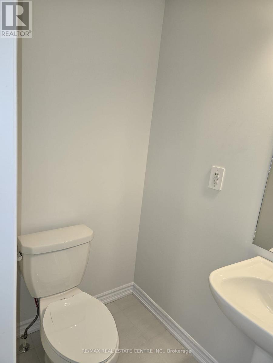
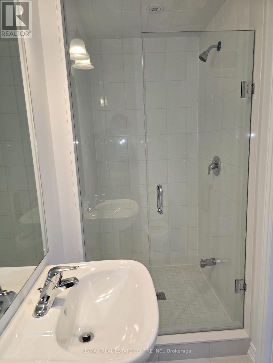
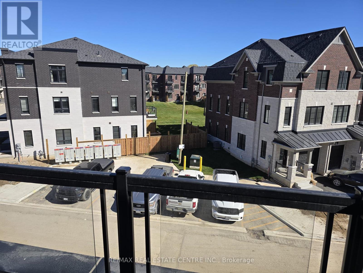
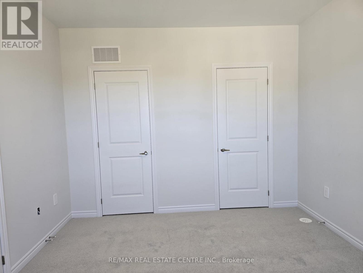
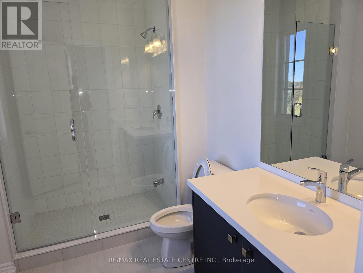
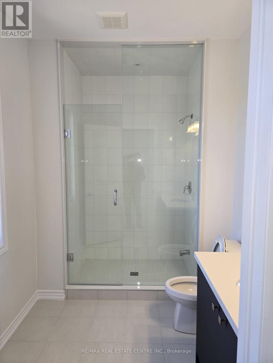
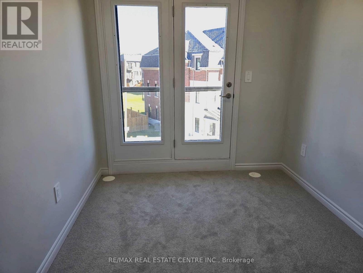
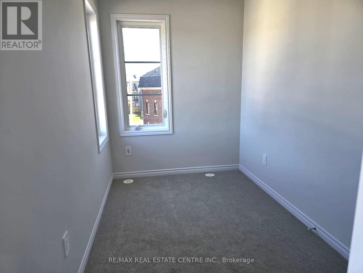
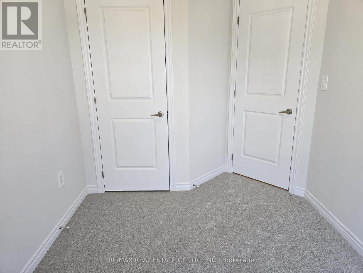
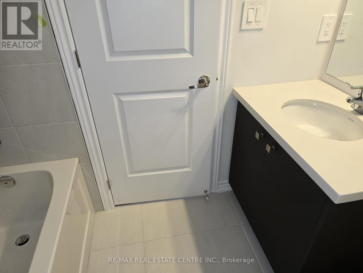
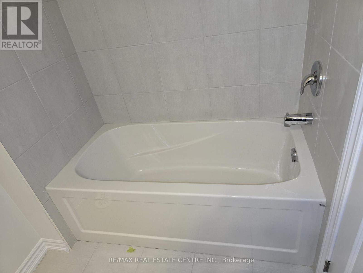
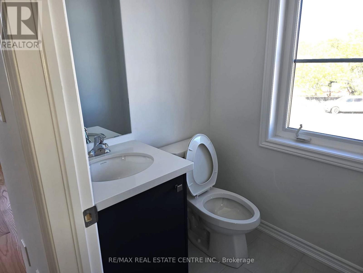
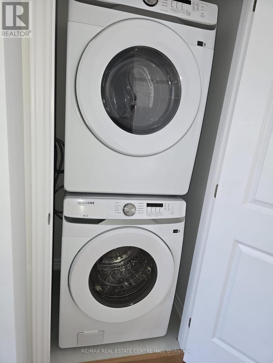
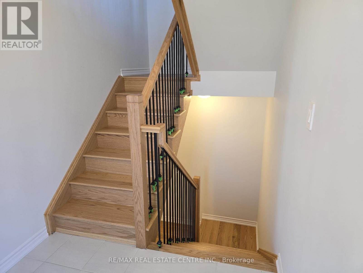
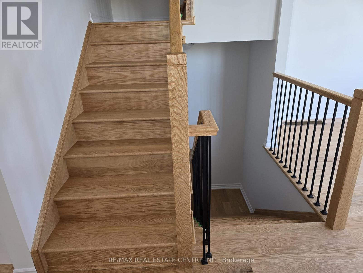
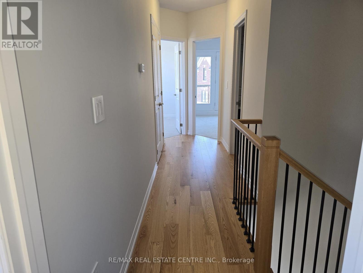
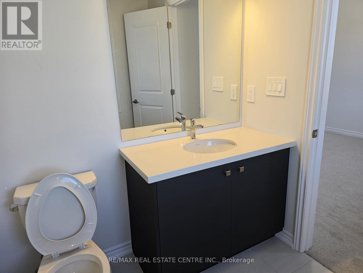
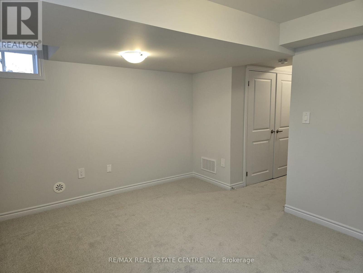
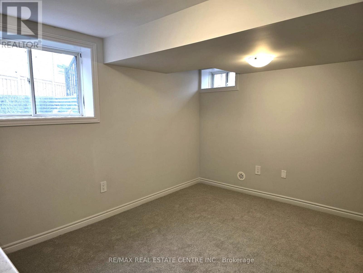
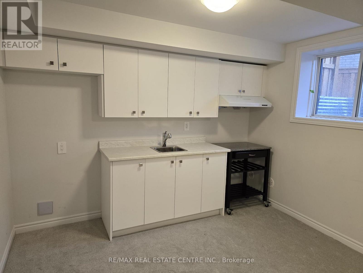
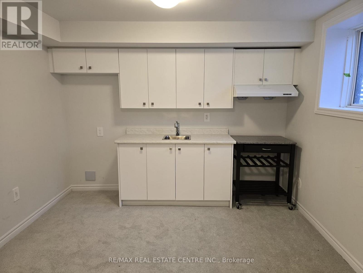
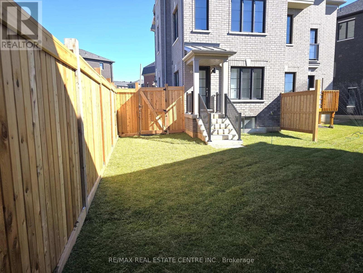
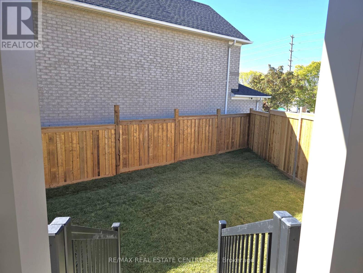
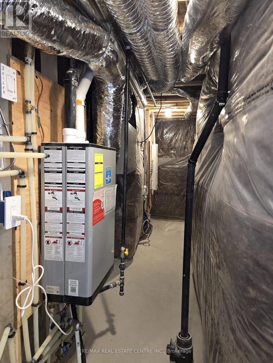
$95 MonthlyStunning, 2025 built, 4 Bedrooms, 4 bathrooms Semi Detached with Finished Basement. located in a great location of Mississauga (Britannia and Creditview road - minutes from Heartland Mall). One of the only 2 semi detaches in this brand new sought-after sub-division. Nestled on a premium and the largest lot in the complex. The whole one side of this semi is opened to cul-de-sac and Britannia road, offering great unobstructed view from the entire house. This is a real gem also Features One Bedroom with full ensuite bathroom on the ground floor. Wow, what a rare feature!!! Perfect for a family member who wants to live on the main floor or a home office or a guest room. The Living, Kitchen, family and the bedrooms have soaring 9 feet Ceiling. The Living room features a walkout to a balcony opened to an unblocked easterly view. One of the bedrooms also comes with a balcony and the same easterly view. Enjoy your tea/coffees and appreciate your ownership. Separate large Family room overlooking the backyard. Open concept Modern Kitchen comes with quartz counter tops and Stainless Steel appliance. Main floor Laundry. Hardwood Floor on the main floor. Ground floor bedroom features large window overlooking the backyard and an ensuite with glass standing shower. hardwood on the main floor. wooden stairs throughout. The basement is finished by the builder with a kitchen and a large window. Roughed in for second laundry. This house is bright as crystal. Features many large windows all around the house. for location, you can not go wrong either. It's situated Minutes to Heartland Town Centre, 401, Home depot, Tim Hortons. Steps to No Frills, banks, restaurants, and many more stores. Minutes walk to schools, parks and all other amenities. Public Transit at the door step. Great Neighborhood for raising your family. Entrance from Garage to home. IMPORTANT: The buyer must assume the existing A++ tenants (lease in place @3550 a month, until Jan 2027. (id:63616)
Property Details
| MLS® Number | W13218038 |
| Property Type | Single Family |
| Community Name | East Credit |
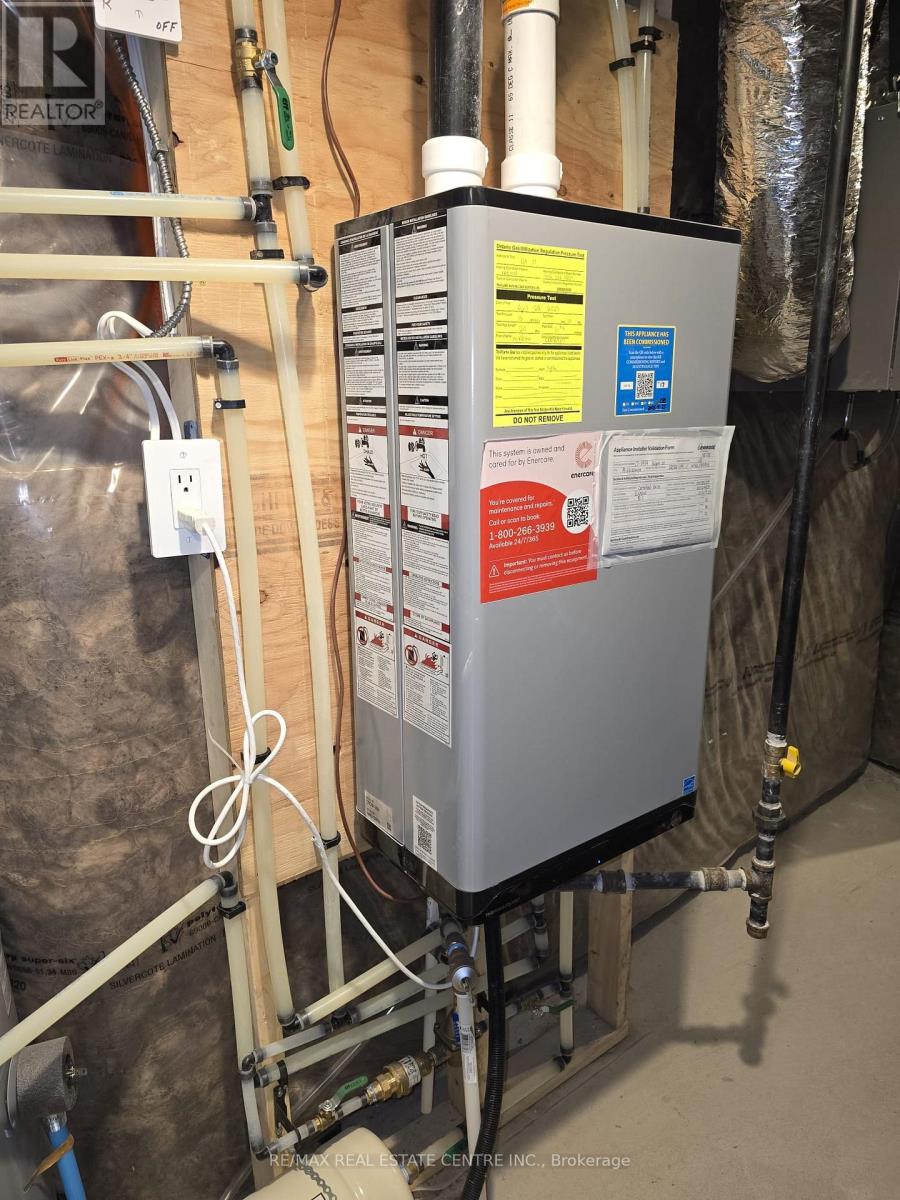
| Equipment Type | Water Heater |
| Features | Irregular Lot Size |
| Parking Space Total | 2 |
| Rental Equipment Type | Water Heater |
Building
| Bathroom Total | 4 |
| Bedrooms Above Ground | 4 |
| Bedrooms Total | 4 |
| Age | New Building |
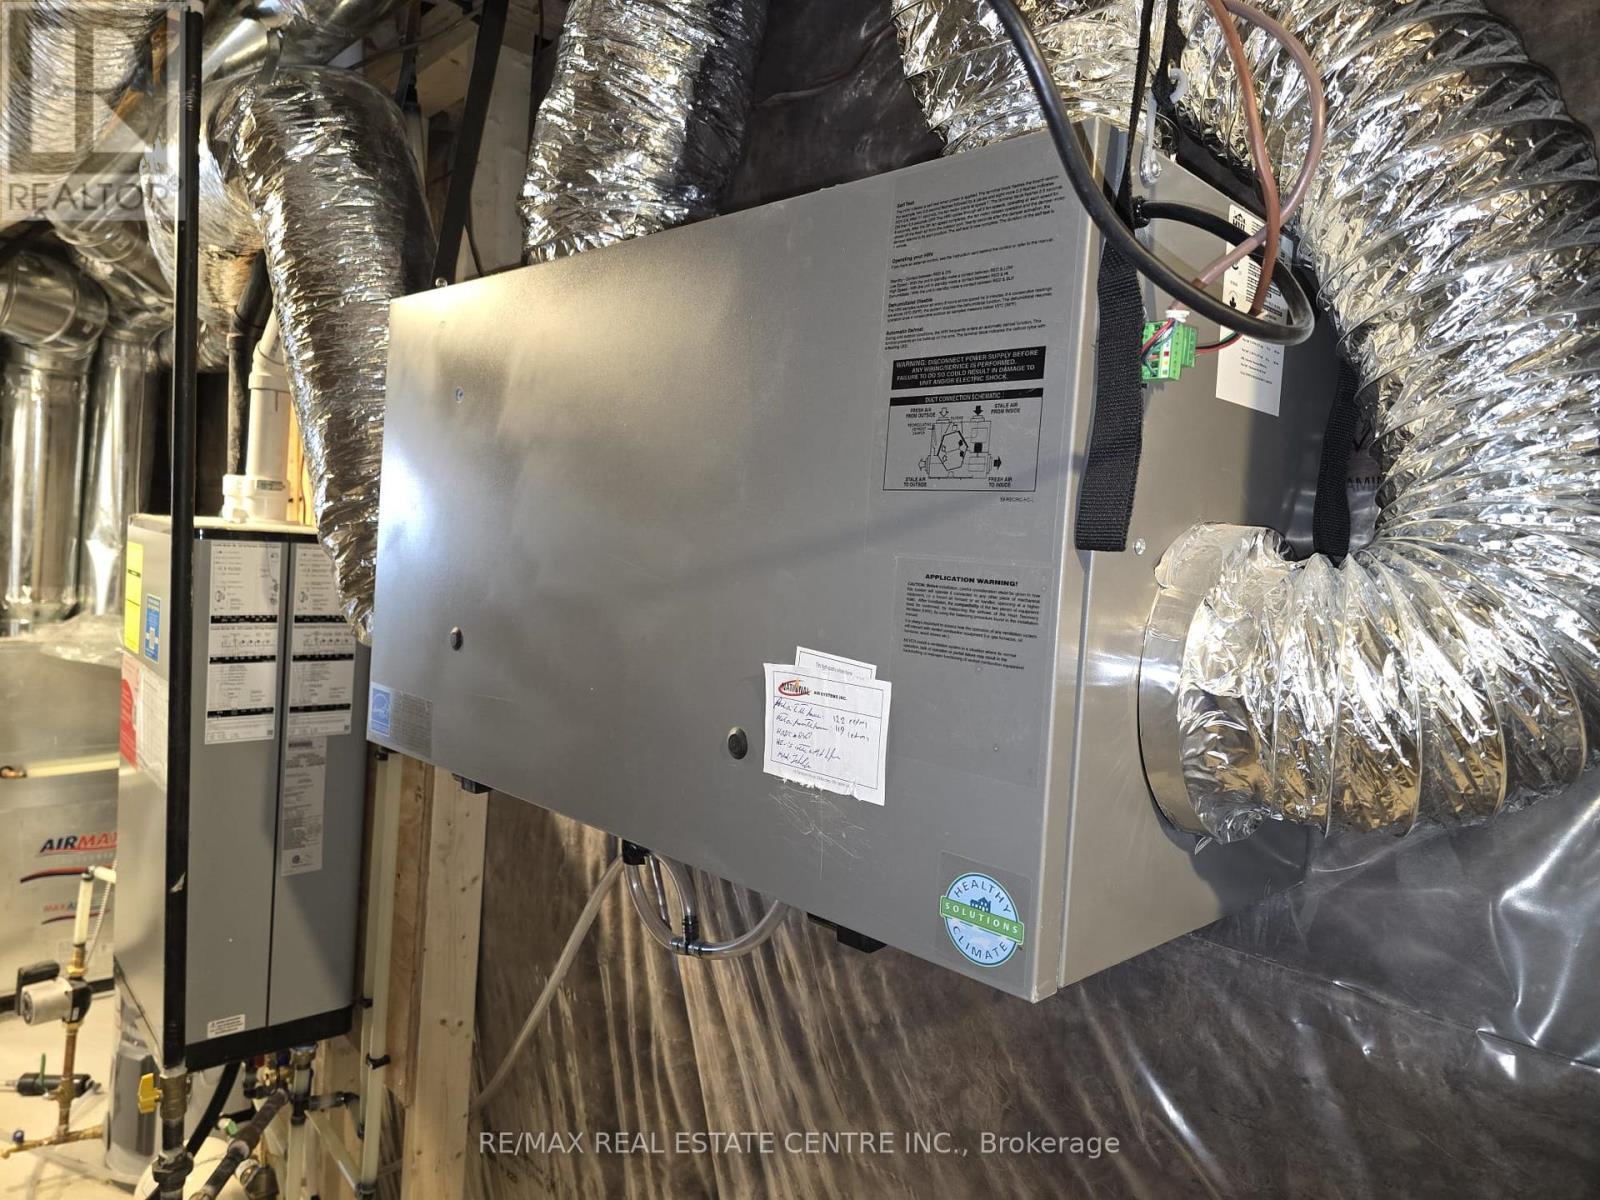
| Appliances | Water Heater |
| Basement Development | Finished |
| Basement Type | N/a (finished) |
| Construction Style Attachment | Semi-detached |
| Cooling Type | Central Air Conditioning |
| Exterior Finish | Brick, Stone |
| Flooring Type | Hardwood, Carpeted |
| Foundation Type | Concrete |
| Half Bath Total | 1 |
| Heating Fuel | Natural Gas |
| Heating Type | Forced Air |
| Stories Total | 3 |
| Size Interior | 1,500 - 2,000 Ft2 |
| Type | House |
| Utility Water | Municipal Water |
Parking
| Garage |
Land
| Acreage | No |
| Sewer | Sanitary Sewer |
| Size Depth | 104 Ft ,9 In |
| Size Frontage | 23 Ft ,2 In |
| Size Irregular | 23.2 X 104.8 Ft ; Irregular Lot |
| Size Total Text | 23.2 X 104.8 Ft ; Irregular Lot |
Rooms
| Level | Type | Length | Width | Dimensions |
|---|---|---|---|---|
| Third Level | Primary Bedroom | 4 m | 3.6 m | 4 m x 3.6 m |
| Third Level | Bedroom 2 | 2.16 m | 3.45 m | 2.16 m x 3.45 m |
| Third Level | Bedroom 3 | 2.438 m | 3.099 m | 2.438 m x 3.099 m |
| Basement | Recreational, Games Room | 4.623 m | 3.429 m | 4.623 m x 3.429 m |
| Main Level | Family Room | 4.7 m | 3.5 m | 4.7 m x 3.5 m |
| Main Level | Living Room | 4.7 m | 3.66 m | 4.7 m x 3.66 m |
| Main Level | Dining Room | 4.7 m | 3.66 m | 4.7 m x 3.66 m |
| Main Level | Kitchen | 5 m | 2.54 m | 5 m x 2.54 m |
| Ground Level | Bedroom | 2.98 m | 2.3 m | 2.98 m x 2.3 m |
https://www.realtor.ca/real-estate/29829349/5959-saigon-street-mississauga-east-credit-east-credit
Contact Us
Contact us for more information

The trademarks REALTOR®, REALTORS®, and the REALTOR® logo are controlled by The Canadian Real Estate Association (CREA) and identify real estate professionals who are members of CREA. The trademarks MLS®, Multiple Listing Service® and the associated logos are owned by The Canadian Real Estate Association (CREA) and identify the quality of services provided by real estate professionals who are members of CREA. The trademark DDF® is owned by The Canadian Real Estate Association (CREA) and identifies CREA's Data Distribution Facility (DDF®)
May 30 2026 04:39:53
Toronto Regional Real Estate Board
RE/MAX Real Estate Centre Inc.