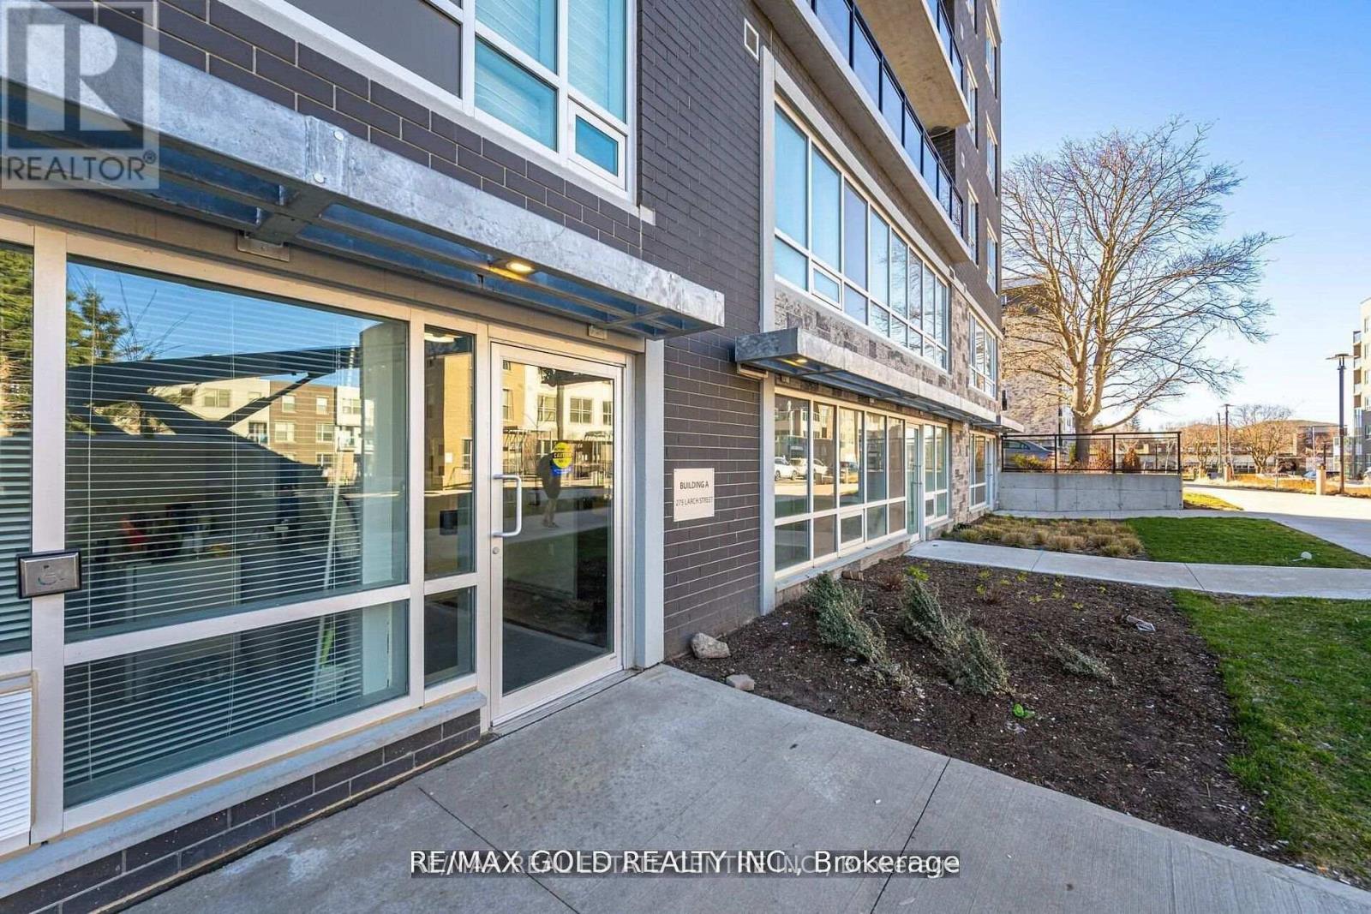
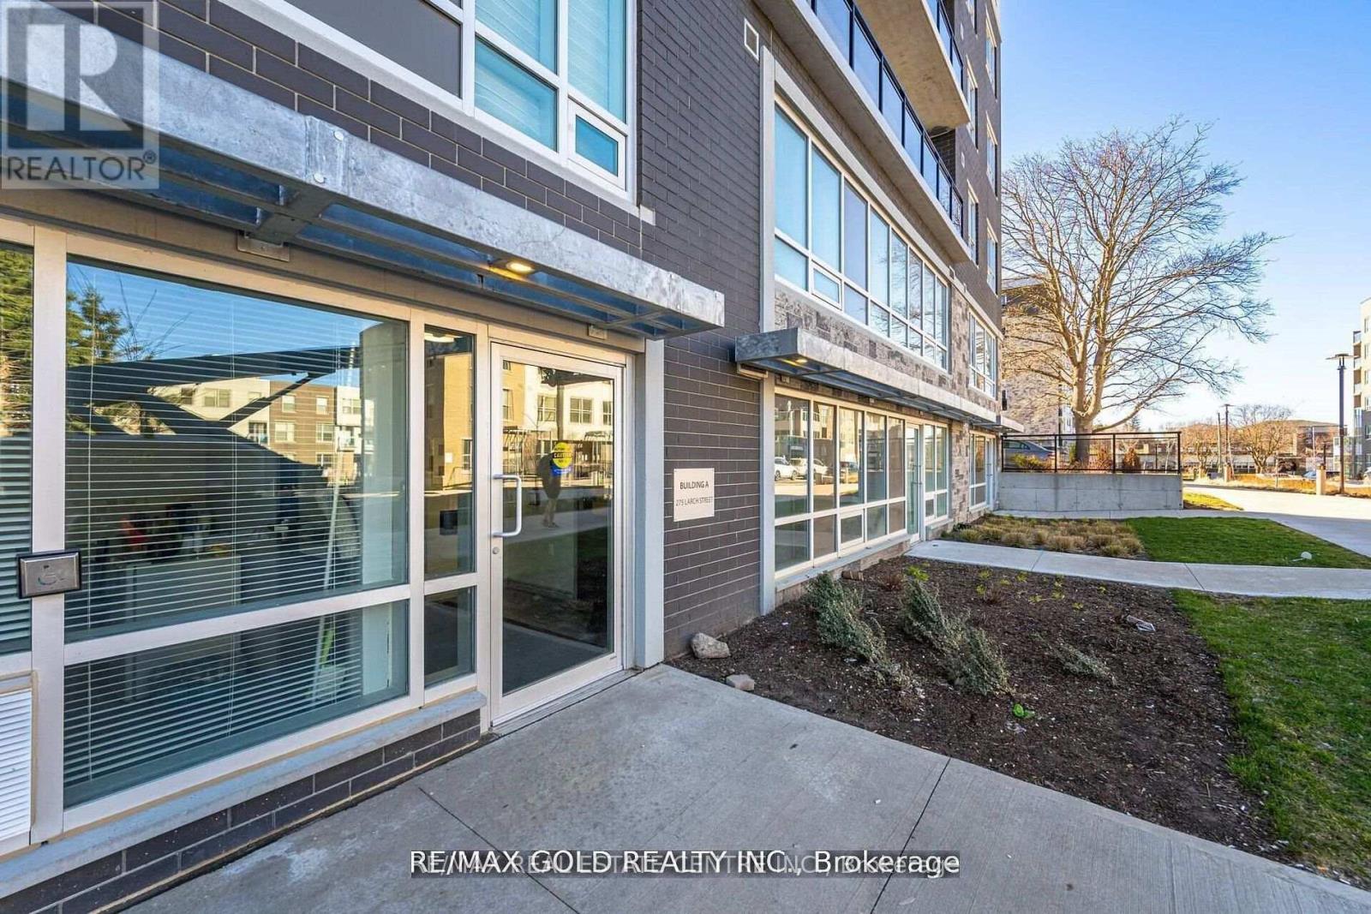
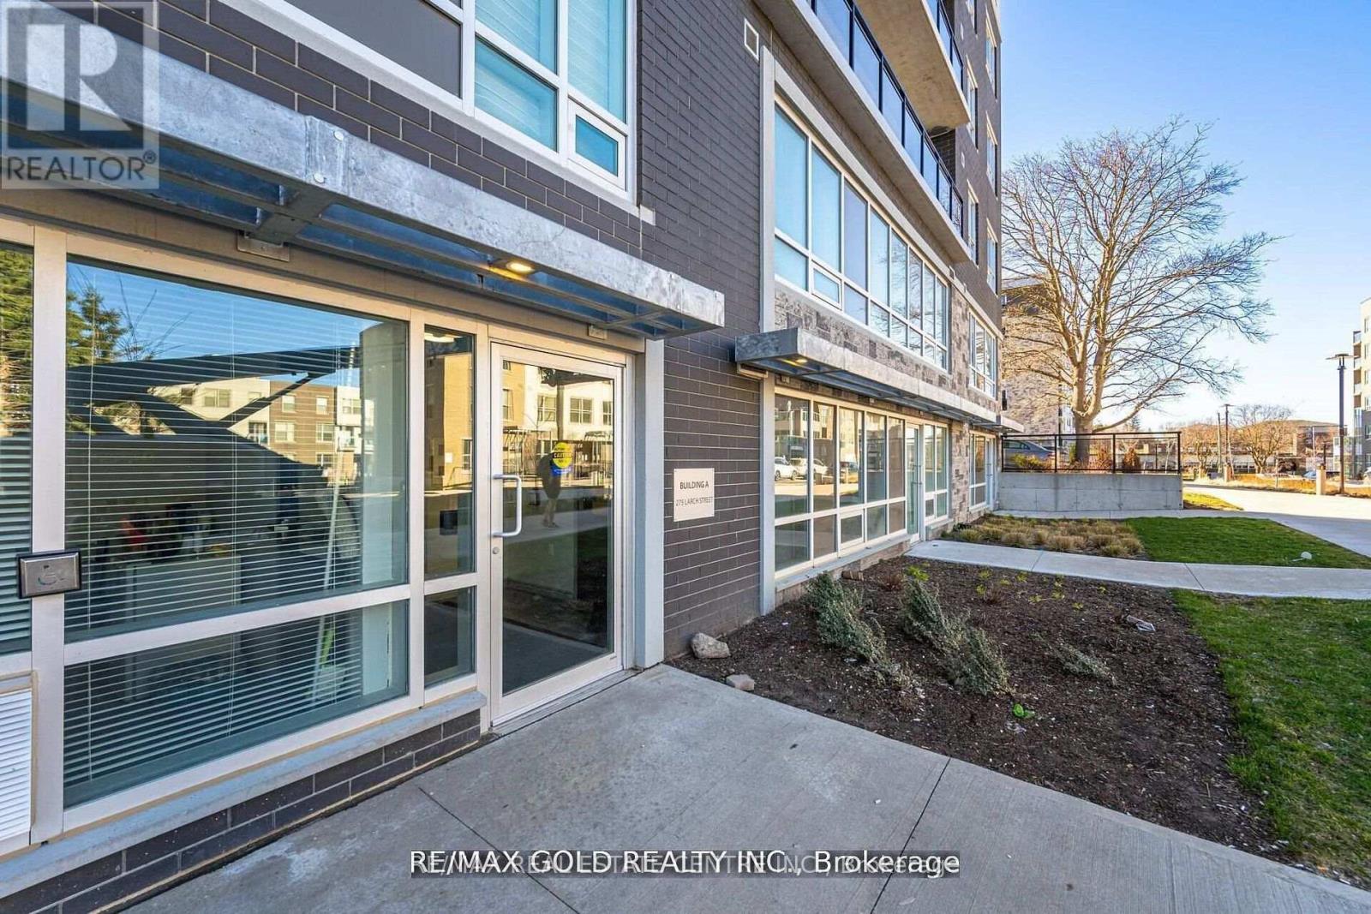
111 - 275f Larch Street Waterloo, Ontario N2L 0J3

$474,000Maintenance, Water, Common Area Maintenance, Insurance, Parking, Heat
$492 Monthly
Maintenance, Water, Common Area Maintenance, Insurance, Parking, Heat
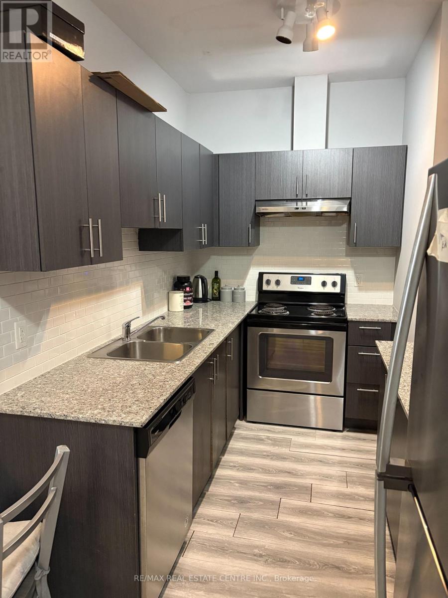
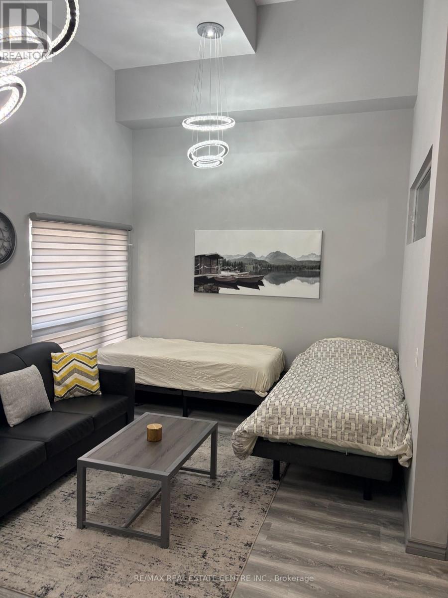
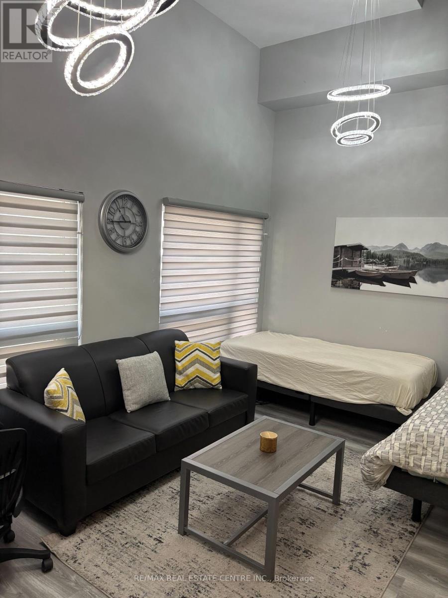
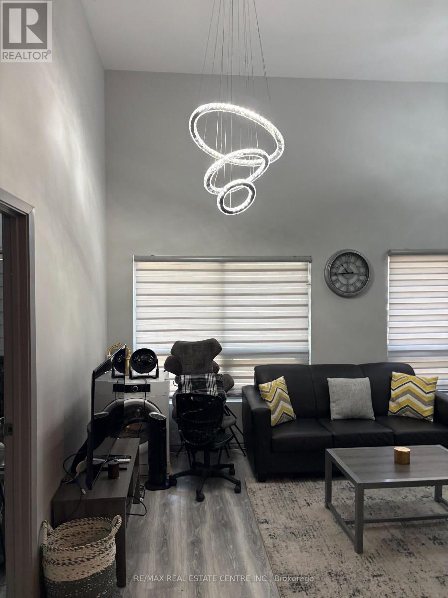
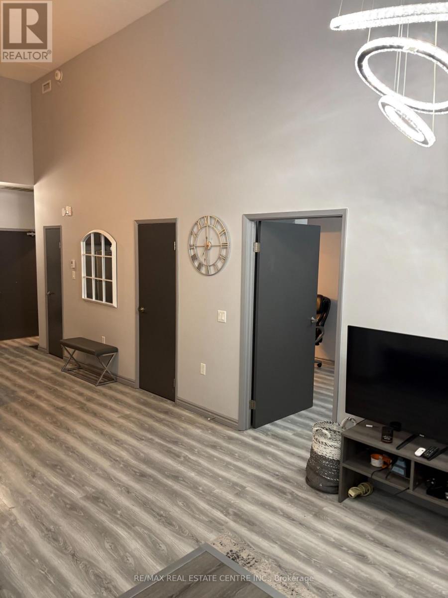
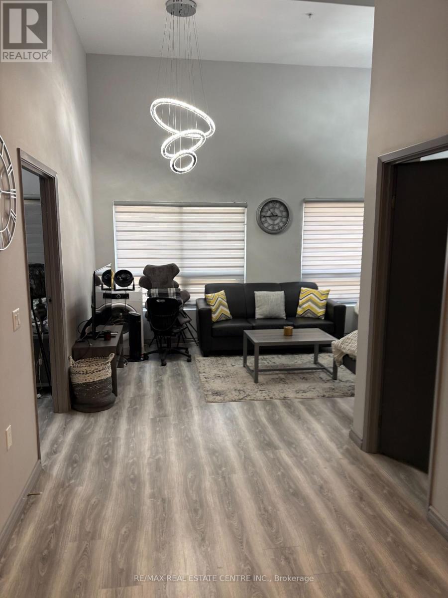
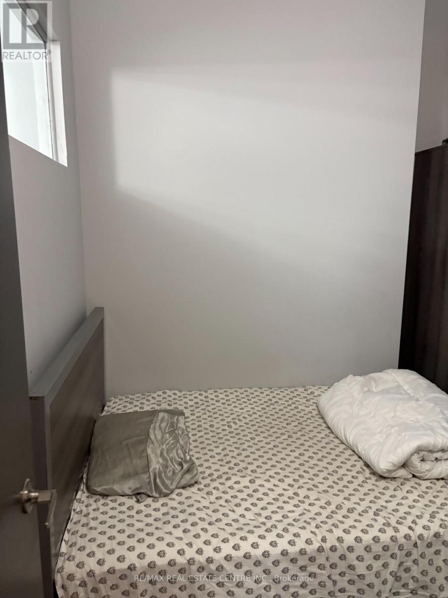
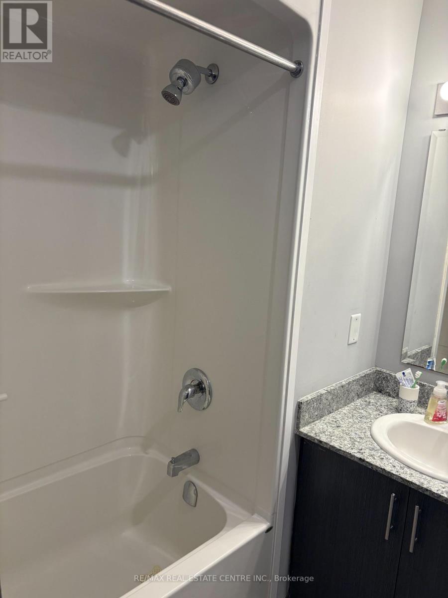
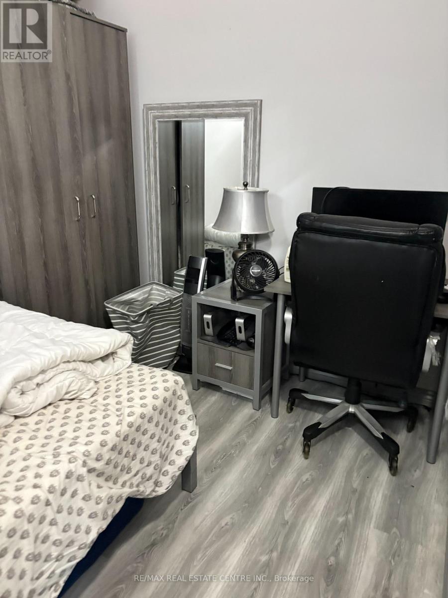
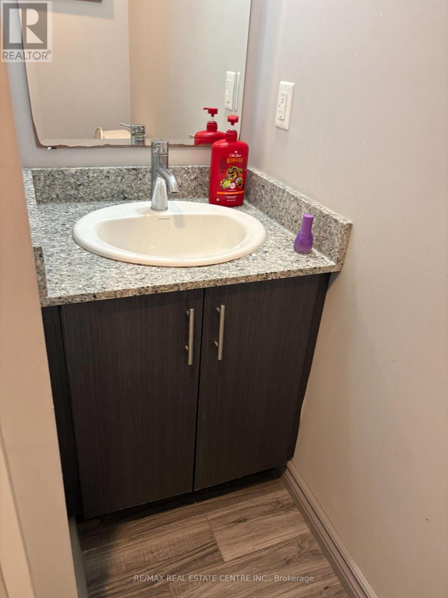
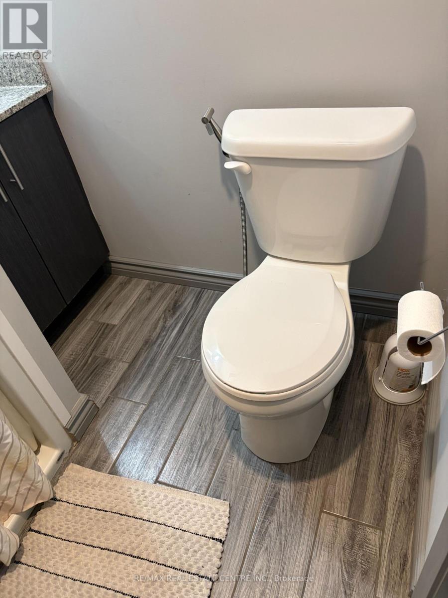
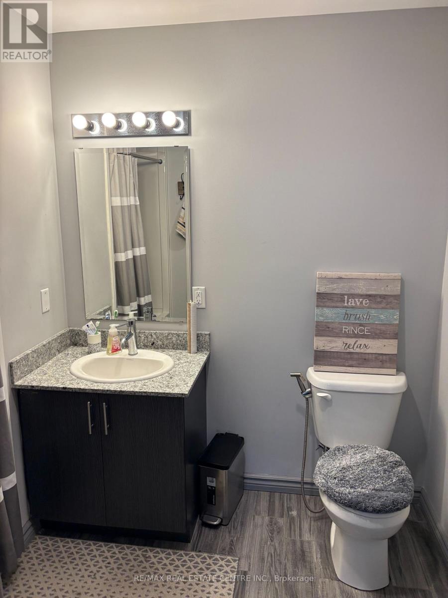
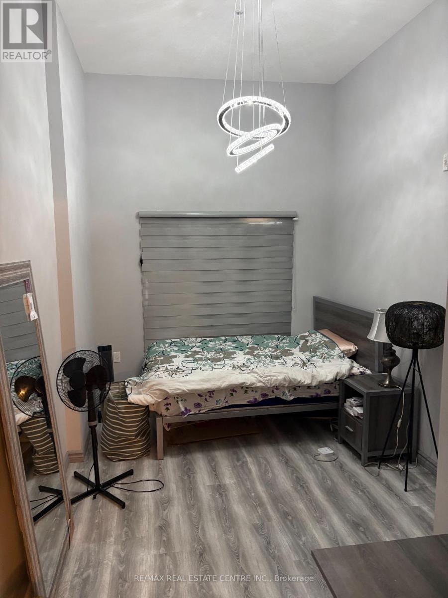
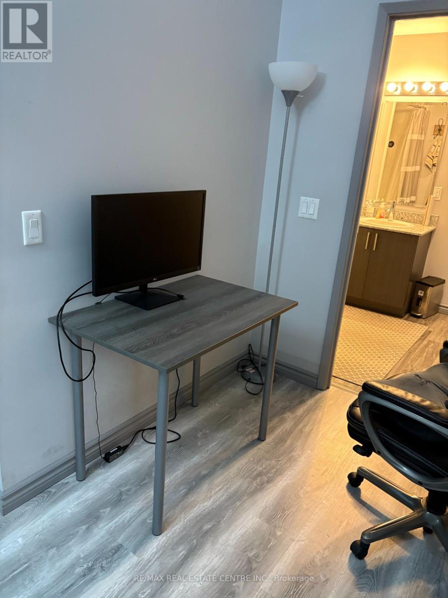
$492 MonthlyWOW 12 Feet High ceiling Executive unit.This stylish 2-bedroom, 2-bathroom condo offers modern living in the heart of Waterloo, just minutes from the university. With an open-concept layout, Moden finishes, and large windows that fill the space with natural light, this unit is perfect for students, professionals, or investors. The spacious bedrooms each feature their own private bathroom, providing privacy and convenience. Enjoy the perks of a prime location near public transit, shopping, dining, and all the amenities that Waterloo has to offer. Don't miss this opportunity for convenient, contemporary living in a sought-after area! (id:63616)
Property Details
| MLS® Number | X13217952 |
| Property Type | Single Family |
| Community Features | Pets Allowed With Restrictions |
| Parking Space Total | 1 |
Building
| Bathroom Total | 2 |
| Bedrooms Above Ground | 2 |
| Bedrooms Total | 2 |
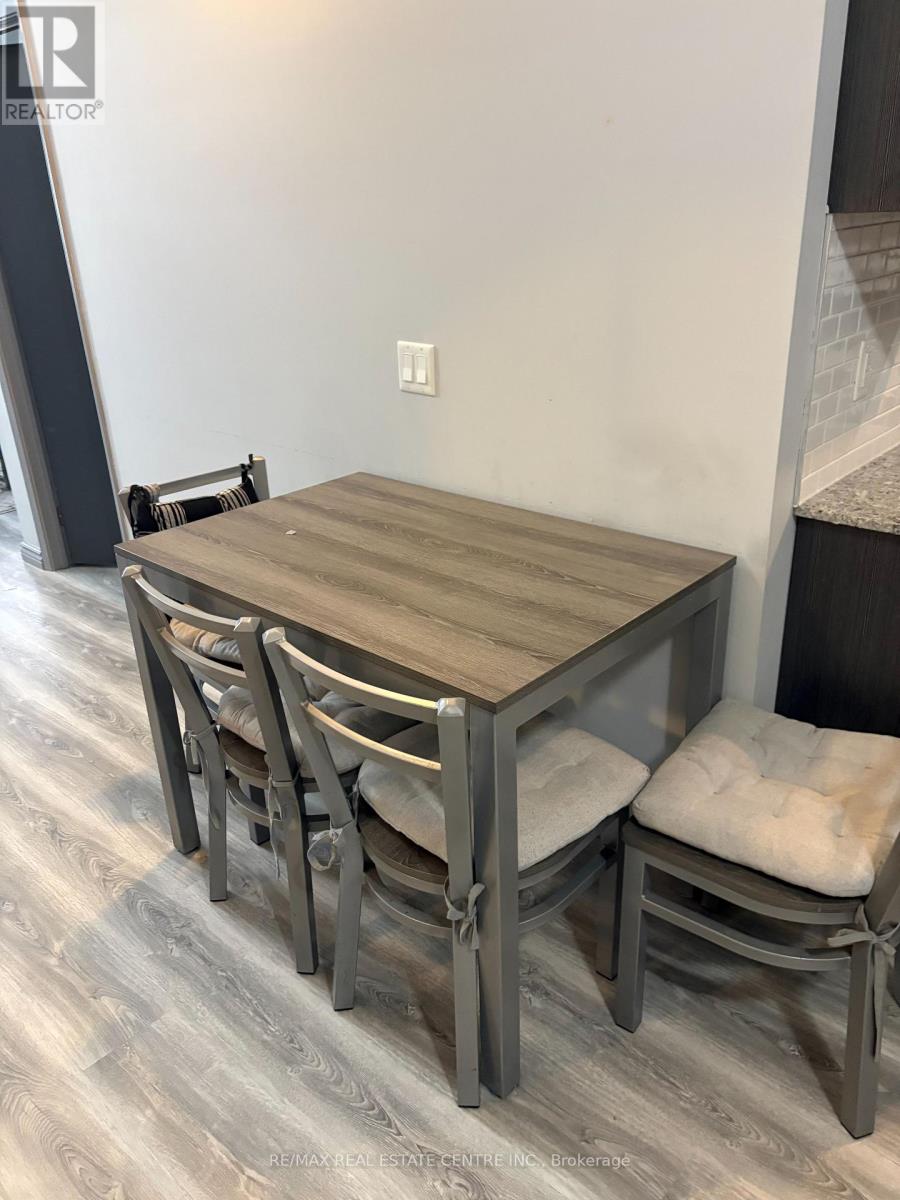
| Appliances | Dishwasher, Dryer, Furniture, Stove, Washer, Window Coverings, Refrigerator |
| Basement Type | None |
| Cooling Type | Central Air Conditioning |
| Exterior Finish | Brick Facing |
| Heating Fuel | Natural Gas |
| Heating Type | Forced Air |
| Size Interior | 700 - 799 Ft2 |
| Type | Apartment |
Parking
| No Garage |
Land
| Acreage | No |
Rooms
| Level | Type | Length | Width | Dimensions |
|---|---|---|---|---|
| Flat | Living Room | 5.17 m | 3.65 m | 5.17 m x 3.65 m |
| Flat | Living Room | 5.17 m | 3.65 m | 5.17 m x 3.65 m |
| Flat | Kitchen | 3.33 m | 2.8 m | 3.33 m x 2.8 m |
| Flat | Primary Bedroom | 3.25 m | 4.1 m | 3.25 m x 4.1 m |
| Flat | Bedroom 2 | 2.9 m | 3 m | 2.9 m x 3 m |
https://www.realtor.ca/real-estate/29829215/111-275f-larch-street-waterloo
Contact Us
Contact us for more information

The trademarks REALTOR®, REALTORS®, and the REALTOR® logo are controlled by The Canadian Real Estate Association (CREA) and identify real estate professionals who are members of CREA. The trademarks MLS®, Multiple Listing Service® and the associated logos are owned by The Canadian Real Estate Association (CREA) and identify the quality of services provided by real estate professionals who are members of CREA. The trademark DDF® is owned by The Canadian Real Estate Association (CREA) and identifies CREA's Data Distribution Facility (DDF®)
May 30 2026 03:42:11
Toronto Regional Real Estate Board
RE/MAX Real Estate Centre Inc.