B414 - 5240 Dundas Street Burlington, Ontario L7L 0J6

$439,900Maintenance, Heat, Common Area Maintenance, Insurance, Water, Parking
$491.26 Monthly
Maintenance, Heat, Common Area Maintenance, Insurance, Water, Parking
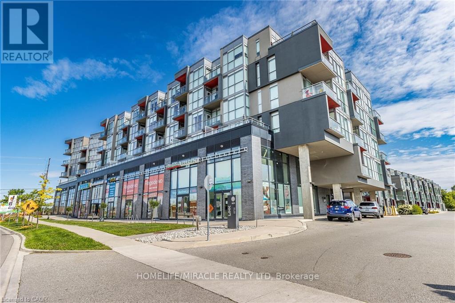
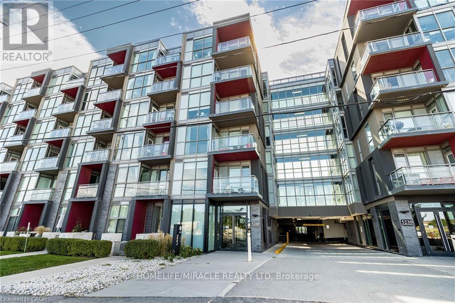
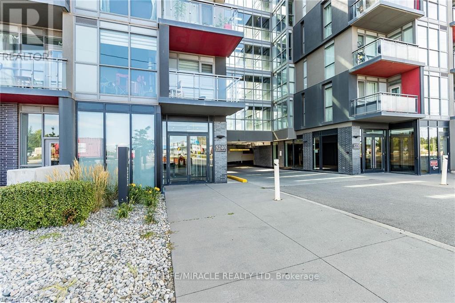
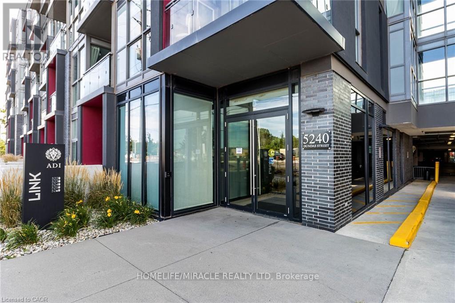
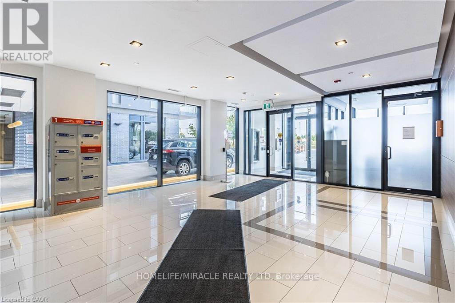
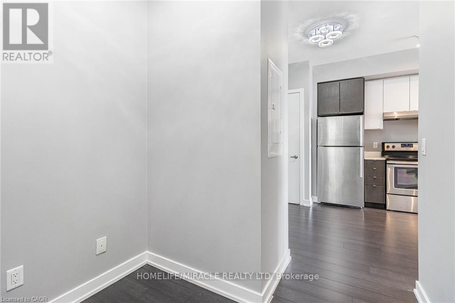
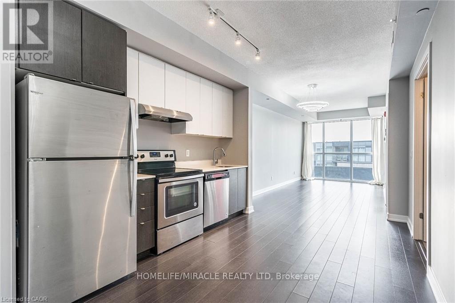
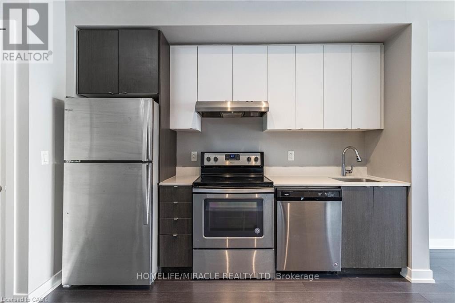
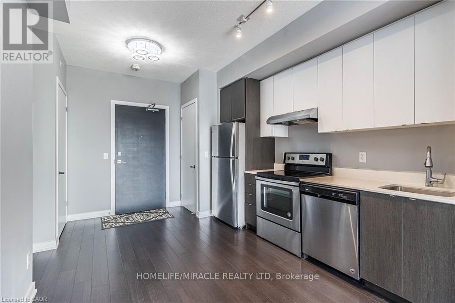
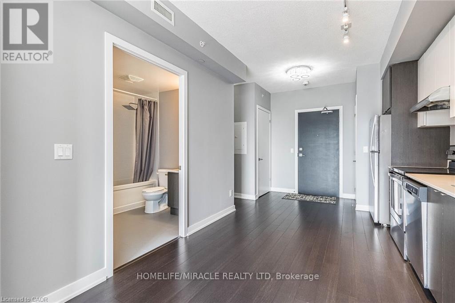
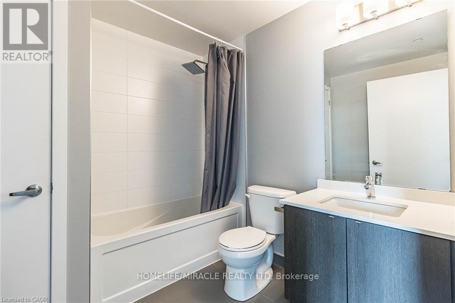
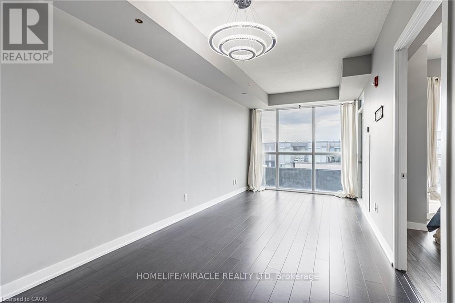
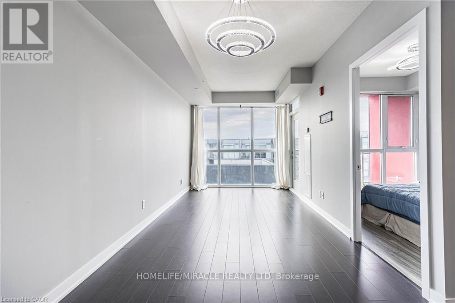
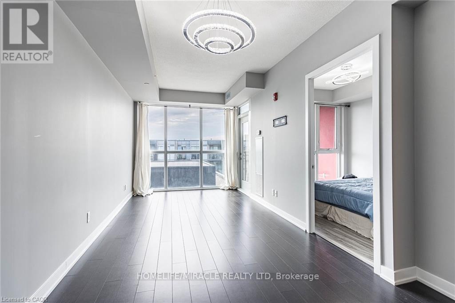
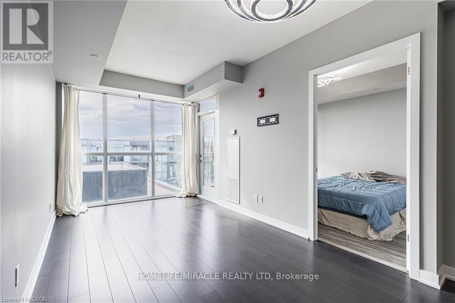
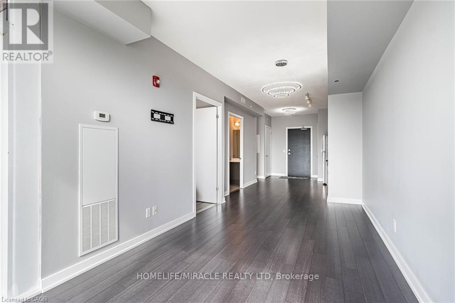
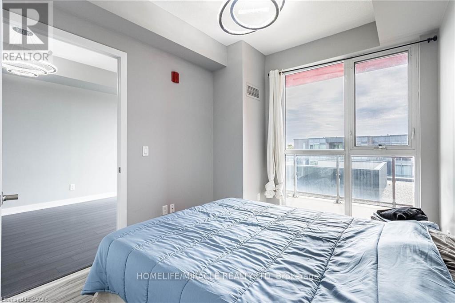
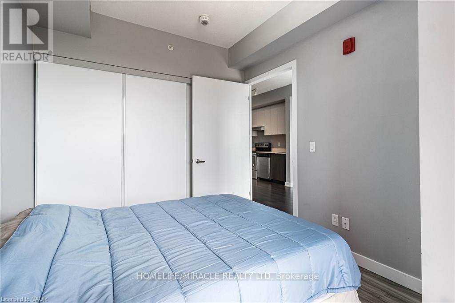
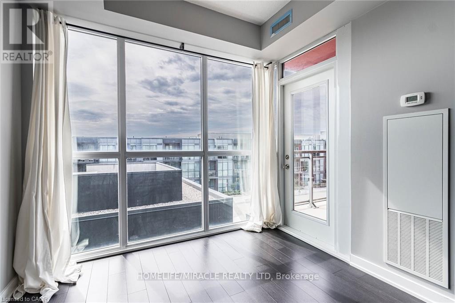
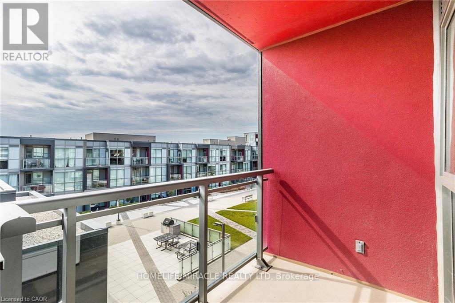
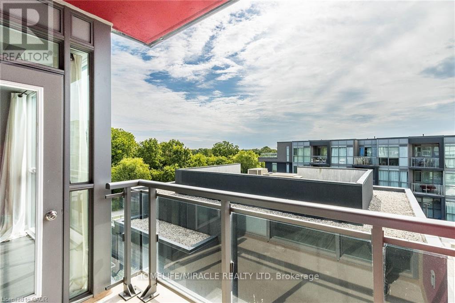
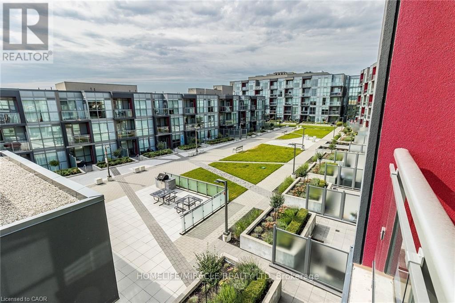
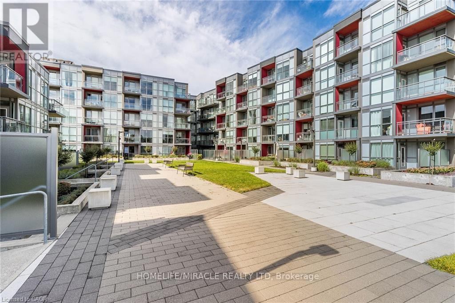
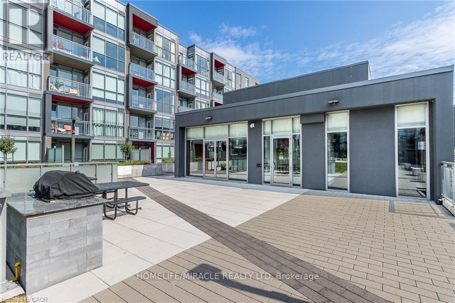
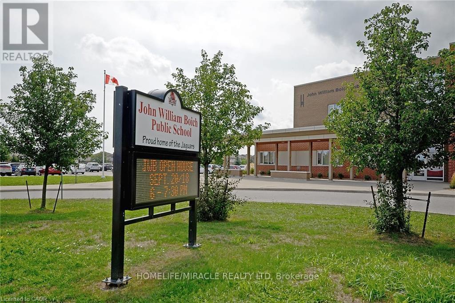
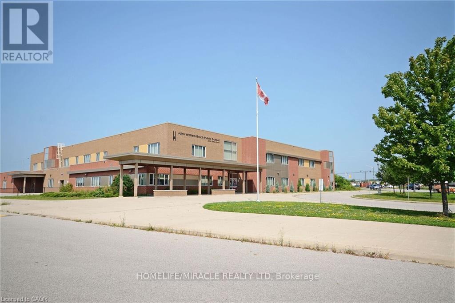
$491.26 MonthlyWelcome to Link Condos, one of Burlington's most recognizable communities, where striking European-inspired architecture meets modern urban convenience. This upgraded one-bedroom suite offers a bright, functional layout with sleek contemporary finishes, an open-concept living space, stylish kitchen, quality flooring, and large windows that bring in natural light. Designed for comfortable everyday living, this residence is ideal for first-time buyers, downsizers, investors, or professionals looking for a well-connected lifestyle in a growing Burlington location. Residents enjoy an impressive collection of amenities, including a rooftop terrace with serene ravine views, a fully equipped fitness center, sauna, party and lounge areas, and a beautiful demonstration kitchen perfect for hosting or entertaining. The building also offers the convenience of main-level commercial space, including a family clinic, pharmacy, and dental office, making everyday essentials easily accessible without leaving the community. Perfectly situated at 5240 Dundas Street, this location places you close to Bronte Creek Provincial Park, scenic trails, parks, schools, shopping, restaurants, cafes, grocery stores, and everyday services. Commuters will appreciate quick access to Highway 407, QEW, Appleby GO Station, public transit, and major routes connecting Burlington, Oakville, Mississauga, and the GTA. A modern condo lifestyle with nature, convenience, and connectivity right at your doorstep. (id:63616)
Property Details
| MLS® Number | W13215556 |
| Property Type | Single Family |
| Neigbourhood | Tansley |
| Community Name | Orchard |
| Amenities Near By | Golf Nearby, Hospital, Park, Public Transit, Schools |
| Community Features | Pets Allowed With Restrictions |
| Features | Balcony, Carpet Free, In Suite Laundry |
| Parking Space Total | 1 |
| Structure | Patio(s) |
Building
| Bathroom Total | 1 |
| Bedrooms Above Ground | 1 |
| Bedrooms Below Ground | 1 |
| Bedrooms Total | 2 |
| Amenities | Security/concierge, Recreation Centre, Exercise Centre, Party Room, Sauna, Visitor Parking |
| Appliances | Dishwasher, Dryer, Hood Fan, Stove, Washer, Window Coverings, Refrigerator |
| Basement Type | None |
| Cooling Type | Central Air Conditioning |
| Exterior Finish | Concrete |
| Fire Protection | Monitored Alarm, Security Guard |
| Flooring Type | Laminate |
| Heating Fuel | Natural Gas |
| Heating Type | Heat Pump |
| Size Interior | 600 - 699 Ft2 |
| Type | Apartment |
Parking
| Underground | |
| Garage | |
| Covered |
Land
| Acreage | No |
| Land Amenities | Golf Nearby, Hospital, Park, Public Transit, Schools |
Rooms
| Level | Type | Length | Width | Dimensions |
|---|---|---|---|---|
| Flat | Kitchen | 7.34 m | 2.82 m | 7.34 m x 2.82 m |
| Flat | Living Room | 7.34 m | 2.79 m | 7.34 m x 2.79 m |
| Flat | Dining Room | 7.4 m | 2.79 m | 7.4 m x 2.79 m |
| Flat | Primary Bedroom | 3.66 m | 2.64 m | 3.66 m x 2.64 m |
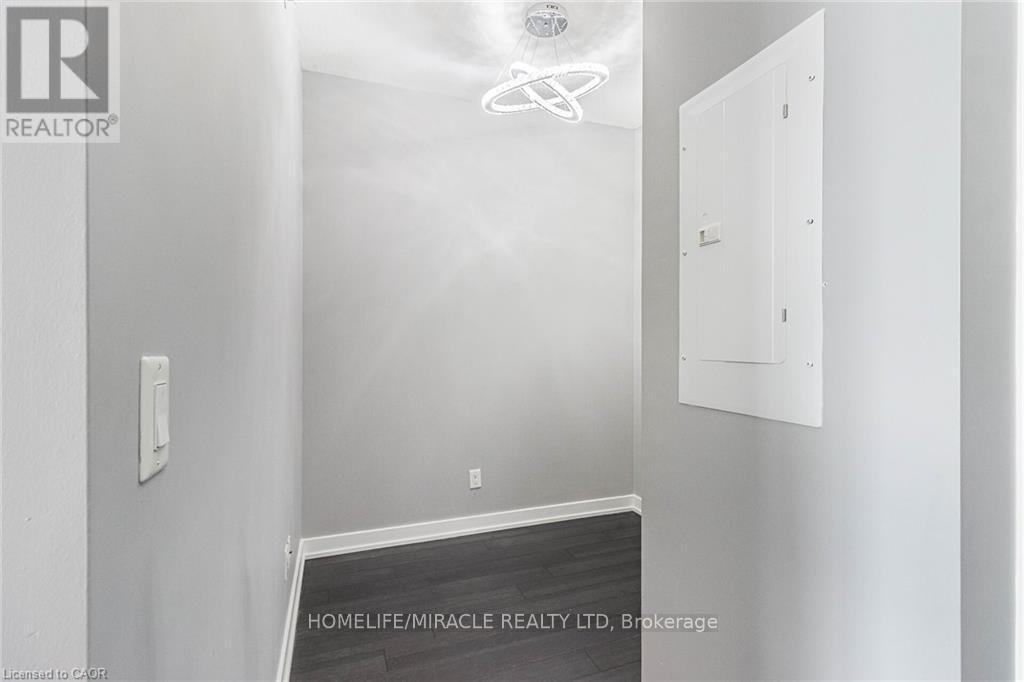
| Flat | Den | 2.06 m | 1.7 m | 2.06 m x 1.7 m |
https://www.realtor.ca/real-estate/29826547/b414-5240-dundas-street-burlington-orchard-orchard
Contact Us
Contact us for more information

The trademarks REALTOR®, REALTORS®, and the REALTOR® logo are controlled by The Canadian Real Estate Association (CREA) and identify real estate professionals who are members of CREA. The trademarks MLS®, Multiple Listing Service® and the associated logos are owned by The Canadian Real Estate Association (CREA) and identify the quality of services provided by real estate professionals who are members of CREA. The trademark DDF® is owned by The Canadian Real Estate Association (CREA) and identifies CREA's Data Distribution Facility (DDF®)
May 29 2026 07:49:53
Toronto Regional Real Estate Board
Homelife/miracle Realty Ltd