205a - 1061 Vansickle Road N St. Catharines, Ontario L2S 2X4

$359,900Maintenance, Water, Cable TV, Insurance, Common Area Maintenance, Parking
$555 Monthly
Maintenance, Water, Cable TV, Insurance, Common Area Maintenance, Parking
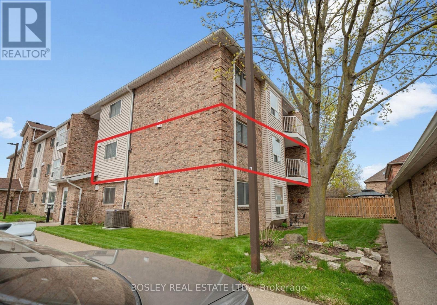
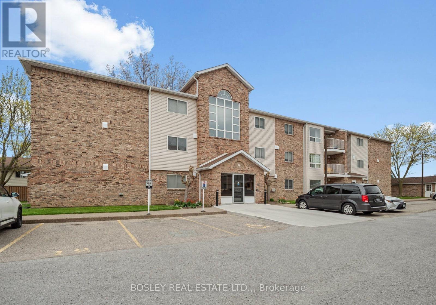
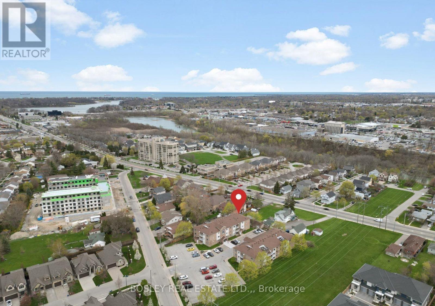
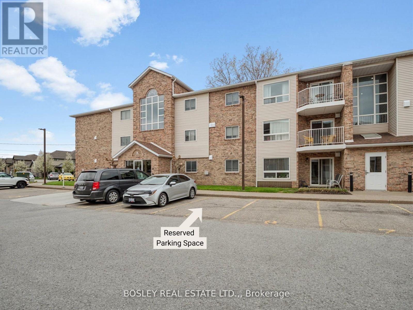
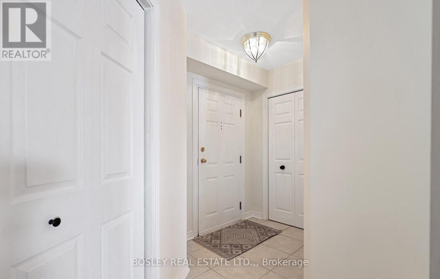
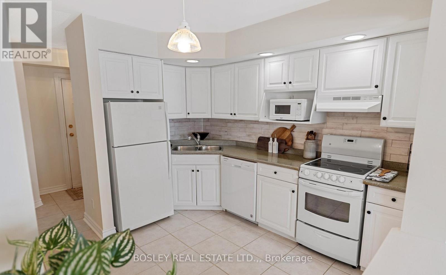
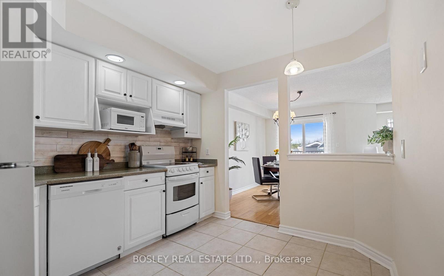
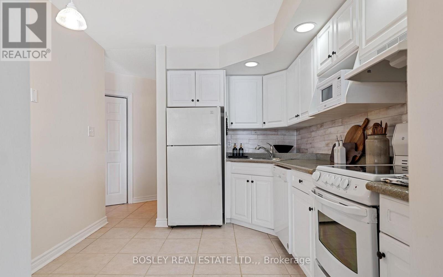
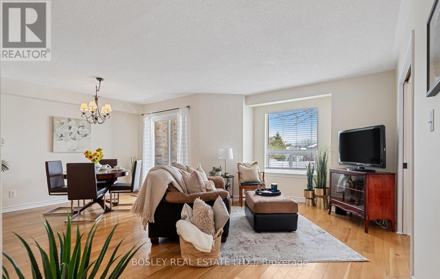
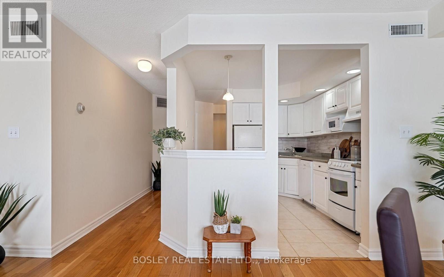
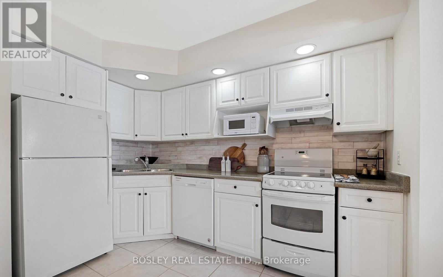
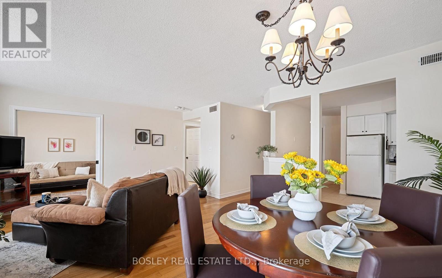
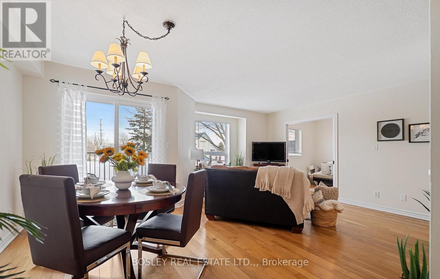
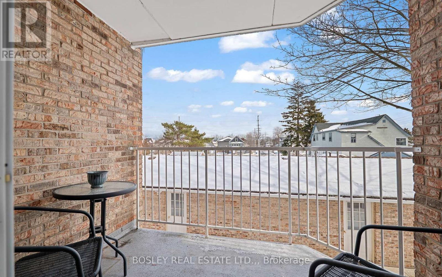
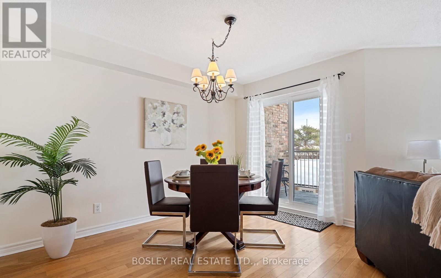
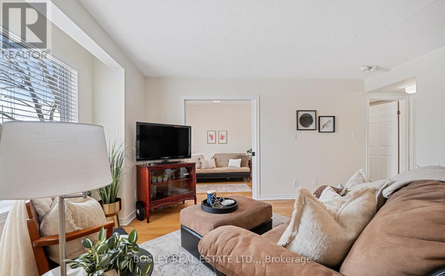
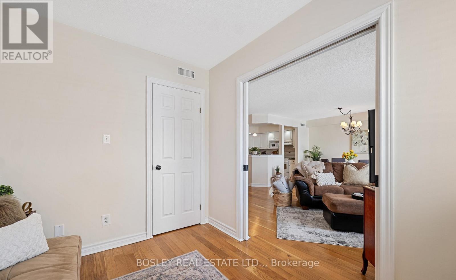
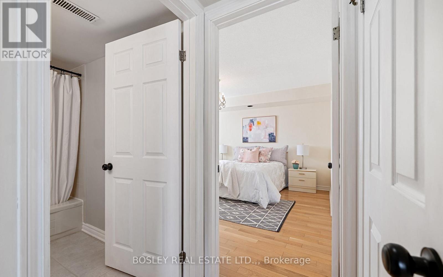
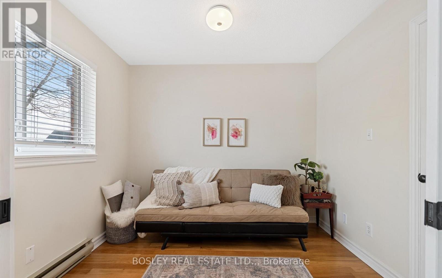
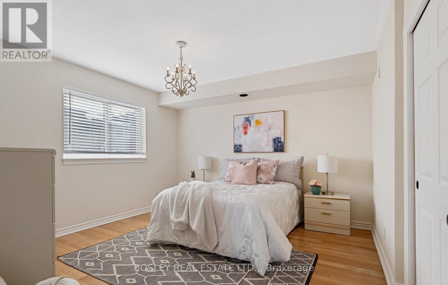
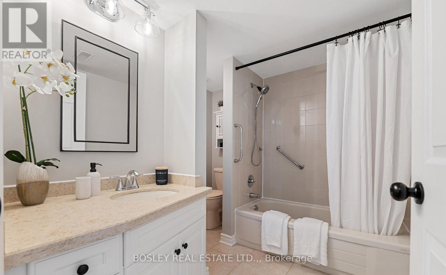
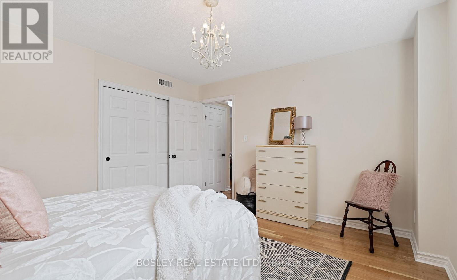
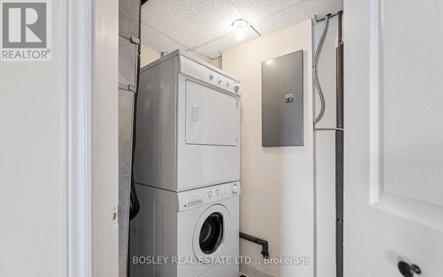
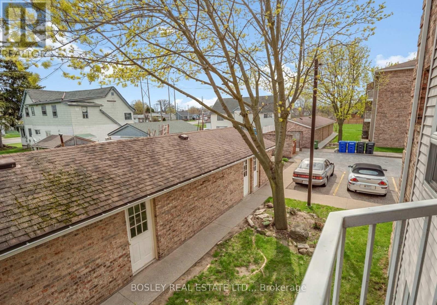
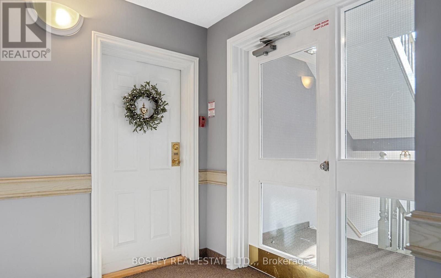
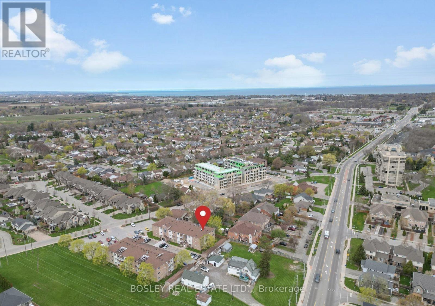
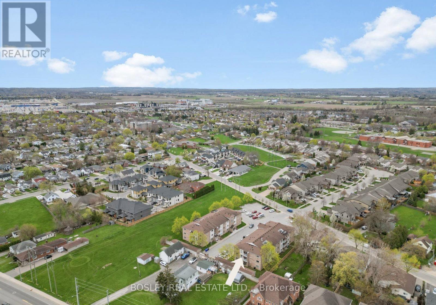
$555 MonthlyAttention health professionals, down-sizers or someone who is looking for an opportunity to get into the market. Your next chapter starts here in the sought-after neighbourhood of Grapeview. This charmingly updated, low maintenance condo is a spacious corner unit, located on the 2nd floor of building 'A'. Surrounded by amenities like restaurants, banks, shopping, schools, parks, and trails as well as the hospital, public transit and easy access to the highway for travel. Preferred parking is 'exclusive' and located right in front of the main entrance of the building. The condo fees include water, cable, INTERNET, exclusive use of a storage locker on site, parking, building insurance and building and ground maintenance. Newer windows and patio door as well as a new gas furnace (forced air heating), air conditioner and hot water heater. Equipped with an elevator, just one floor up to this freshly painted suite, where a foyer welcomes you.The neutral tones, open design, IN-SUITE LAUNDRY, an abundance of storage, a balcony for some outdoor living would truly make you feel right at home. The natural light floods through all white kitchen that opens up into the living room & dining room. Large windows accent the space while the patio door allows access to your own private covered balcony with sunshine views. The primary bedroom will not disappoint with another large window, double closets and enough space for a king bed and dressers. The second bedroom with yet another large window (could also be a den/office) featuring double pocket doors and a closet. The 4-piece bathroom is conveniently located between the two bedrooms with a linen closet close by. Tons of visitor parking... Book your own private showing today! (id:63616)
Property Details
| MLS® Number | X13214588 |
| Property Type | Single Family |
| Community Name | 453 - Grapeview |
| Amenities Near By | Public Transit, Hospital, Park, Place Of Worship |
| Community Features | Pets Allowed With Restrictions |
| Equipment Type | Water Heater - Gas, Water Heater |
| Features | Flat Site, Elevator, Carpet Free, In Suite Laundry |
| Parking Space Total | 1 |
| Rental Equipment Type | Water Heater - Gas, Water Heater |
Building
| Bathroom Total | 1 |
| Bedrooms Above Ground | 2 |
| Bedrooms Total | 2 |
| Age | 31 To 50 Years |
| Amenities | Visitor Parking, Separate Heating Controls, Separate Electricity Meters, Storage - Locker |
| Appliances | Water Heater, Dishwasher, Dryer, Microwave, Hood Fan, Stove, Washer, Refrigerator |
| Basement Type | None |
| Cooling Type | Central Air Conditioning |
| Exterior Finish | Brick |
| Fire Protection | Controlled Entry, Smoke Detectors |
| Foundation Type | Poured Concrete |
| Heating Fuel | Natural Gas |
| Heating Type | Forced Air |
| Size Interior | 900 - 999 Ft2 |
| Type | Apartment |
Parking
| No Garage |
Land
| Acreage | No |
| Land Amenities | Public Transit, Hospital, Park, Place Of Worship |
| Landscape Features | Landscaped |
Rooms
| Level | Type | Length | Width | Dimensions |
|---|---|---|---|---|
| Main Level | Kitchen | 3.3528 m | 2.7432 m | 3.3528 m x 2.7432 m |
| Main Level | Dining Room | 3.6576 m | 2.7432 m | 3.6576 m x 2.7432 m |
| Main Level | Living Room | 4.572 m | 3.3528 m | 4.572 m x 3.3528 m |
| Main Level | Primary Bedroom | 4.1148 m | 3.81 m | 4.1148 m x 3.81 m |
| Main Level | Bathroom | 2.1336 m | 2.4384 m | 2.1336 m x 2.4384 m |
| Main Level | Bedroom 2 | 2.8956 m | 2.7432 m | 2.8956 m x 2.7432 m |
| Main Level | Laundry Room | 1.524 m | 1.524 m | 1.524 m x 1.524 m |
| Main Level | Foyer | 1.524 m | 1.8288 m | 1.524 m x 1.8288 m |
| Main Level | Other | 1.9812 m | 2.1336 m | 1.9812 m x 2.1336 m |
Contact Us
Contact us for more information

The trademarks REALTOR®, REALTORS®, and the REALTOR® logo are controlled by The Canadian Real Estate Association (CREA) and identify real estate professionals who are members of CREA. The trademarks MLS®, Multiple Listing Service® and the associated logos are owned by The Canadian Real Estate Association (CREA) and identify the quality of services provided by real estate professionals who are members of CREA. The trademark DDF® is owned by The Canadian Real Estate Association (CREA) and identifies CREA's Data Distribution Facility (DDF®)
May 29 2026 05:57:10
Niagara Association of REALTORS®
Bosley Real Estate Ltd.,