6577 St. Michael Avenue Niagara Falls, Ontario L2H 0C6

$799,000
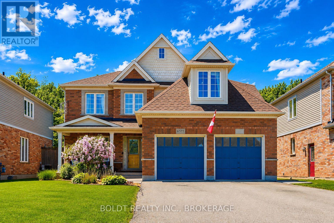
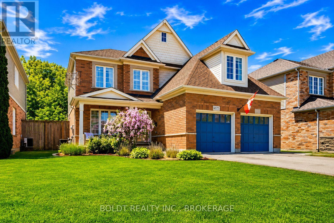
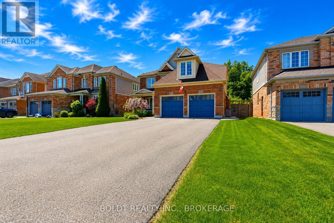
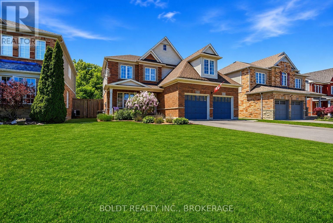
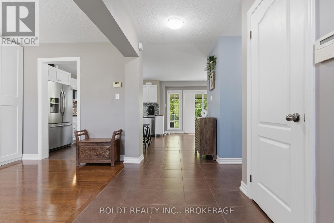
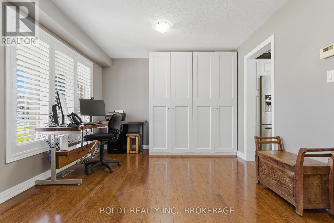
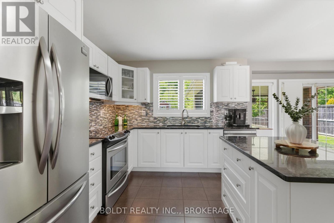
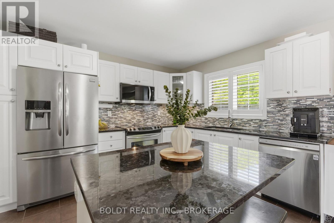
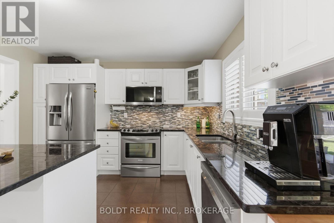
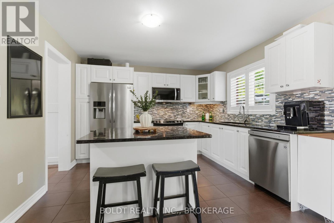
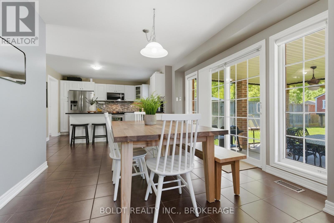
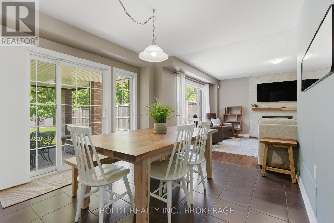
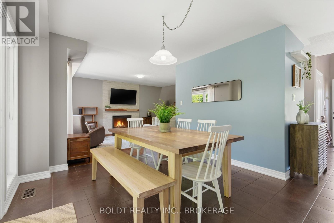
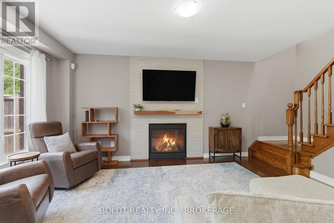
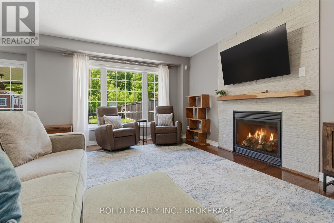
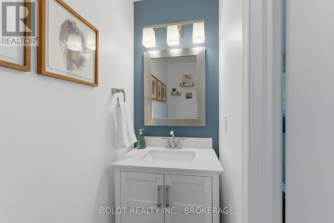
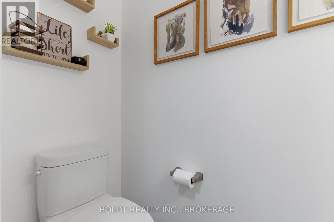
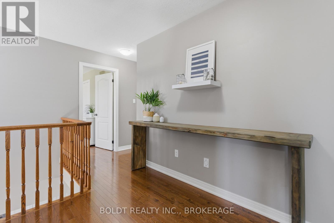
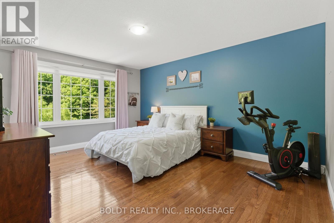
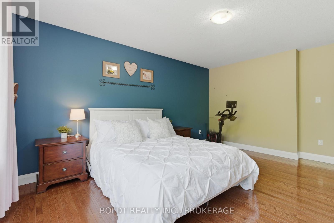
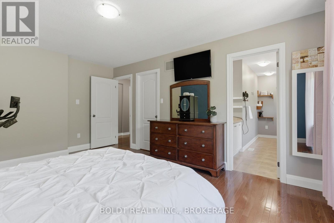
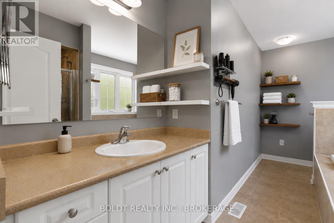
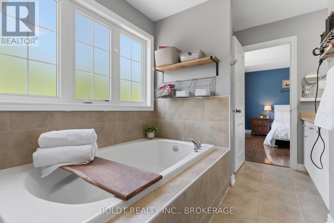
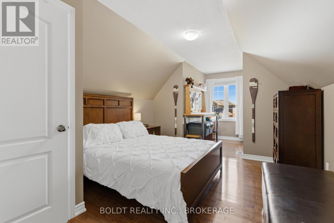
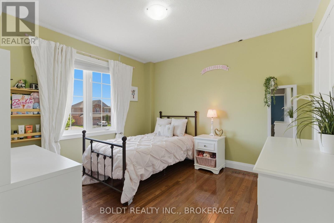
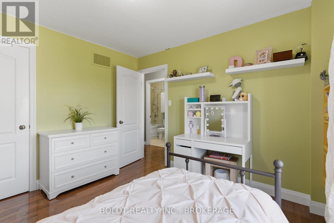
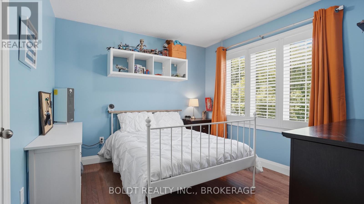
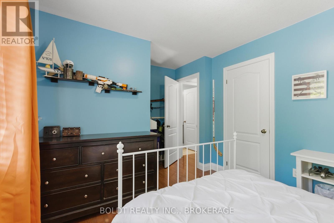
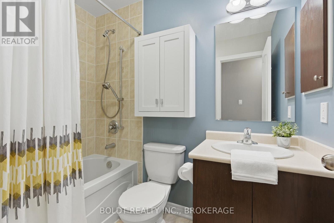
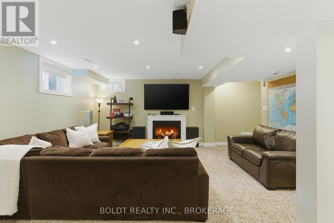
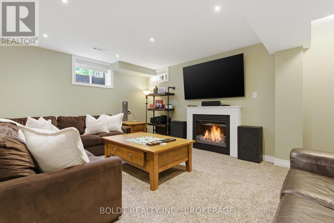
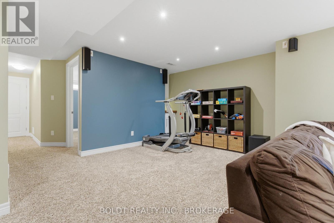
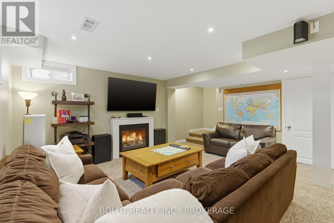
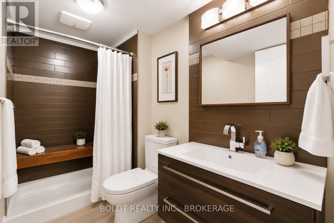
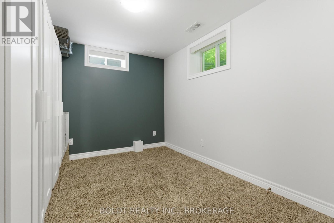
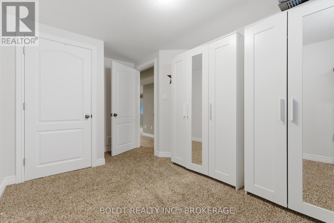
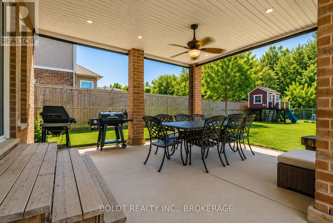
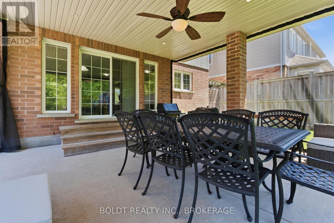
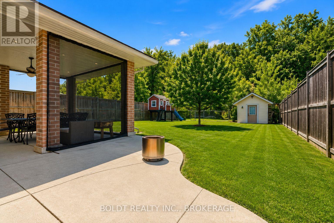
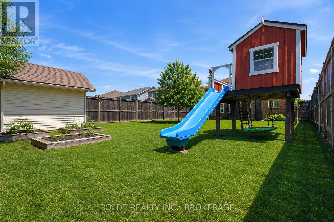
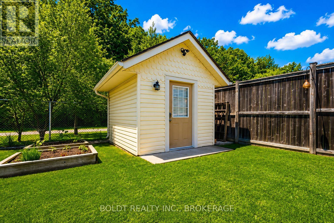
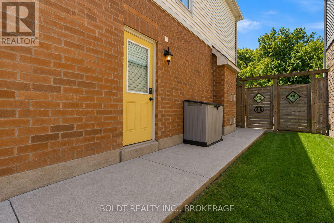
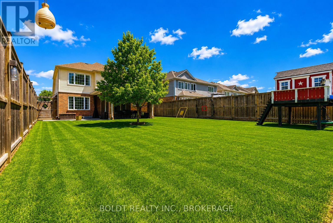
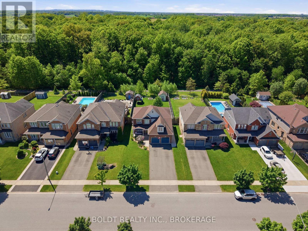
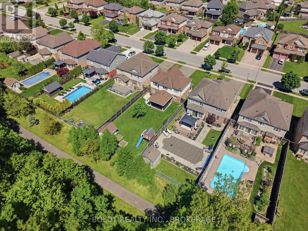
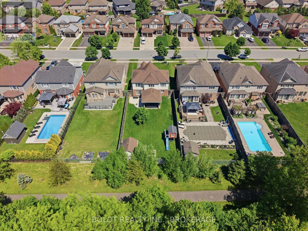
Welcome to 6577 St. Michael Avenue in Niagara Falls, a beautifully maintained family home backing directly onto Garner Trail, offering no rear neighbours and a peaceful, private backyard setting. Situated on a generous 50 x 164 ft lot, this property delivers an ideal balance of space, comfort, and functionality. Designed for family living, the backyard features a covered porch, custom kids' playhouse with electrical, large detached shed, and plenty of room to entertain, relax, garden, or play. Inside, this home has been meticulously cared for with a layout designed to maximize every square foot. The main floor includes a versatile office that can easily function as a formal dining room, sitting area, or work-from-home space. The living room offers hardwood flooring and a gas fireplace, while the kitchen combines function and style with granite countertops, stainless steel appliances, a central island, extensive cabinetry, and abundant pantry storage. A 2-piece powder room, inside garage entry, and excellent storage complete the main level. Upstairs, you'll find four spacious bedrooms with generous closet space and a layout that provides separation and privacy for the whole family. The primary suite offers backyard views, a soaker tub, and a beautifully finished tiled shower, creating a private retreat. The fully finished lower level adds exceptional living space with an additional bedroom, spa-like shower, and a sink area already in place with potential for a full wet bar, ideal for entertaining, extended family living, or a recreation lounge. Located in a sought-after Niagara Falls neighbourhood close to excellent schools, shopping, parks, trails, and everyday amenities, this home also features a four-car driveway and attached two-car garage. Combining space, privacy, thoughtful design, and a premium backyard setting, this is a home that truly delivers the lifestyle growing families are looking for. (id:63616)
Property Details
| MLS® Number | X13214770 |
| Property Type | Single Family |
| Community Name | 219 - Forestview |
| Parking Space Total | 6 |
Building
| Bathroom Total | 4 |
| Bedrooms Above Ground | 4 |
| Bedrooms Below Ground | 1 |
| Bedrooms Total | 5 |
| Age | 16 To 30 Years |
| Amenities | Fireplace(s) |
| Appliances | Garage Door Opener Remote(s), Water Heater, Dishwasher, Dryer, Microwave, Stove, Washer, Refrigerator |
| Basement Development | Finished |
| Basement Type | Full (finished) |
| Construction Style Attachment | Detached |
| Cooling Type | Central Air Conditioning |
| Exterior Finish | Brick, Vinyl Siding |
| Fireplace Present | Yes |
| Foundation Type | Poured Concrete |
| Half Bath Total | 1 |
| Heating Fuel | Natural Gas |
| Heating Type | Forced Air |
| Stories Total | 2 |
| Size Interior | 2,000 - 2,500 Ft2 |
| Type | House |
| Utility Water | Municipal Water |
Parking
| Attached Garage | |
| Garage |
Land
| Acreage | No |
| Sewer | Sanitary Sewer |
| Size Depth | 164 Ft |
| Size Frontage | 50 Ft |
| Size Irregular | 50 X 164 Ft |
| Size Total Text | 50 X 164 Ft |
| Zoning Description | Os, R1e |
Rooms
| Level | Type | Length | Width | Dimensions |
|---|---|---|---|---|
| Second Level | Bedroom | 3.64 m | 4.83 m | 3.64 m x 4.83 m |
| Second Level | Bedroom 2 | 3.57 m | 6.23 m | 3.57 m x 6.23 m |
| Second Level | Bedroom 3 | 3.5 m | 3.74 m | 3.5 m x 3.74 m |
| Second Level | Bedroom 4 | 4.61 m | 3.06 m | 4.61 m x 3.06 m |
| Basement | Bedroom 5 | 4.19 m | 2.63 m | 4.19 m x 2.63 m |
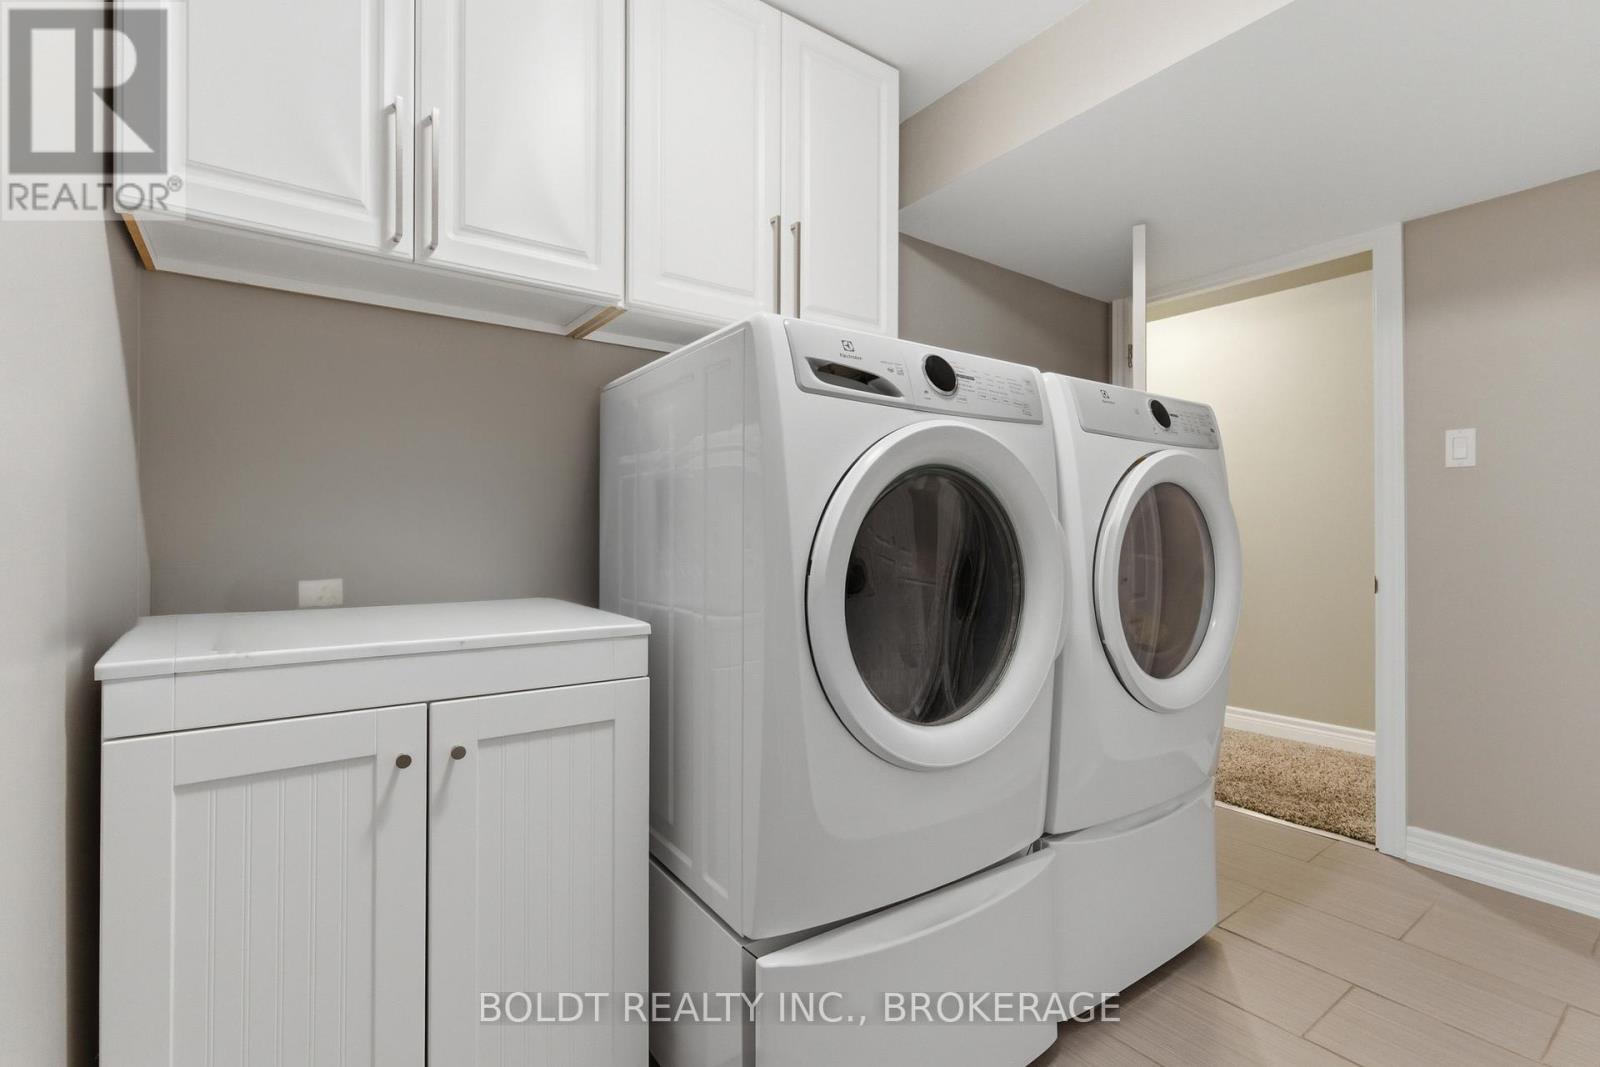
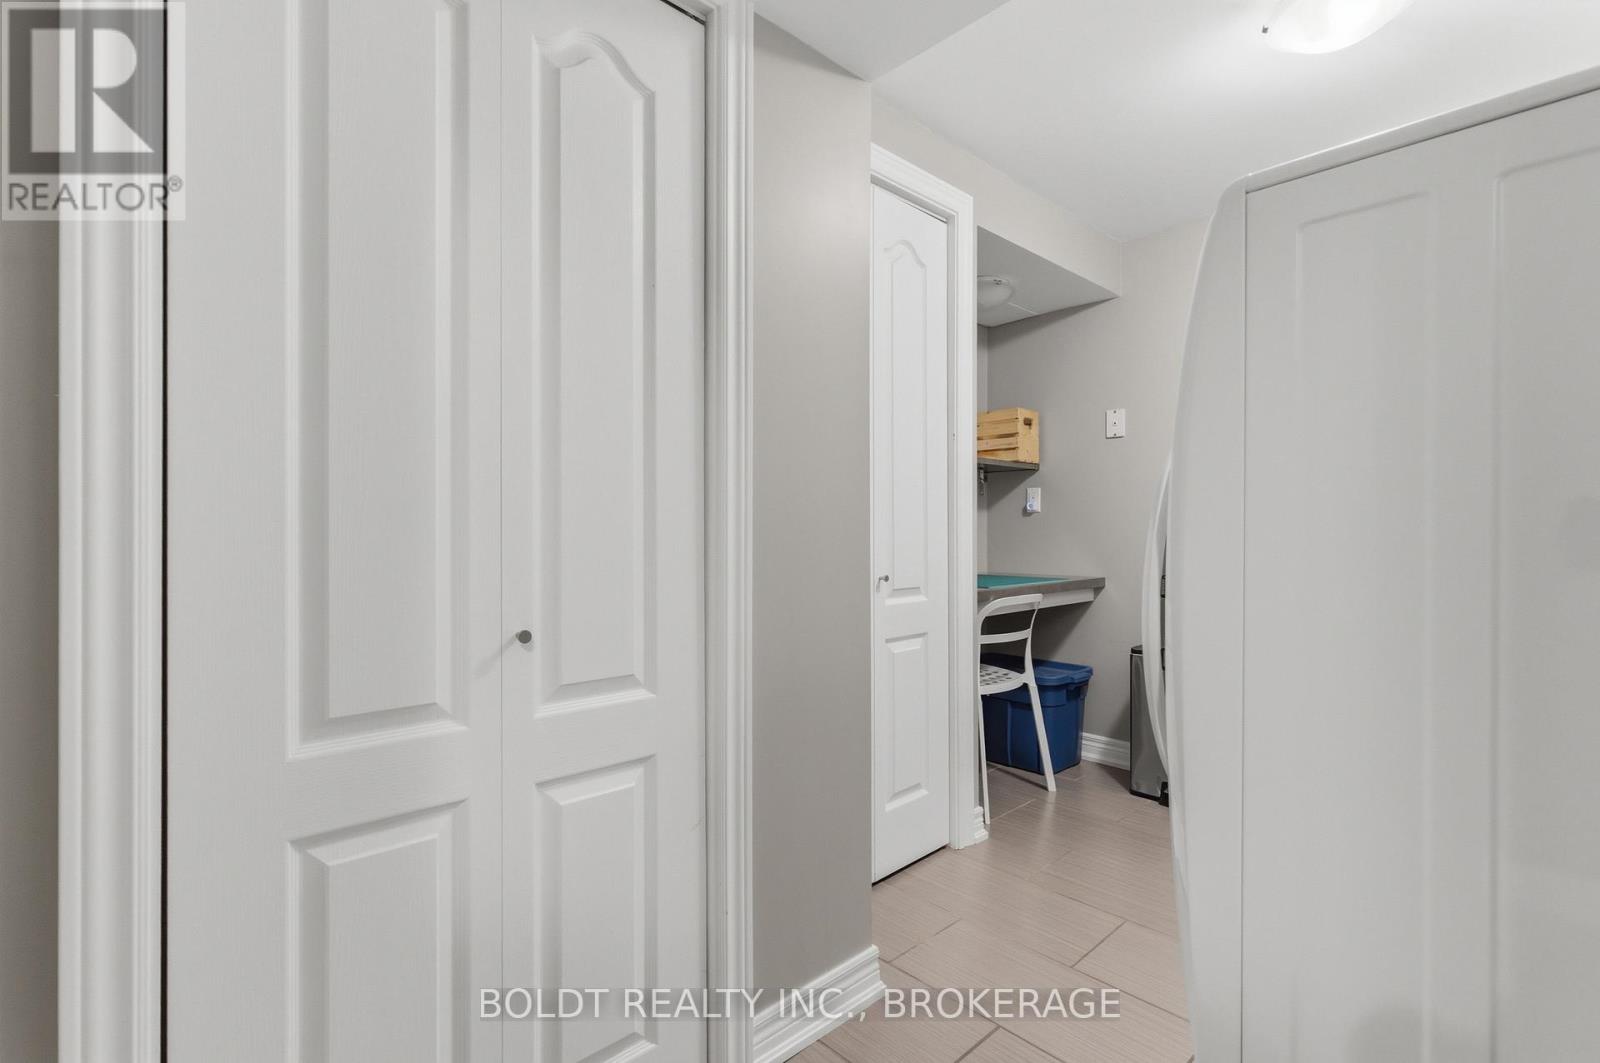
| Basement | Laundry Room | 2.53 m | 3.35 m | 2.53 m x 3.35 m |
| Basement | Recreational, Games Room | 6.78 m | 5.12 m | 6.78 m x 5.12 m |
| Main Level | Foyer | 1.6 m | 3.84 m | 1.6 m x 3.84 m |
| Main Level | Family Room | 3.39 m | 3.72 m | 3.39 m x 3.72 m |
| Main Level | Kitchen | 3.59 m | 3.75 m | 3.59 m x 3.75 m |
| Main Level | Dining Room | 4.15 m | 4.41 m | 4.15 m x 4.41 m |
| Main Level | Living Room | 3.7 m | 5.9 m | 3.7 m x 5.9 m |
Contact Us
Contact us for more information

The trademarks REALTOR®, REALTORS®, and the REALTOR® logo are controlled by The Canadian Real Estate Association (CREA) and identify real estate professionals who are members of CREA. The trademarks MLS®, Multiple Listing Service® and the associated logos are owned by The Canadian Real Estate Association (CREA) and identify the quality of services provided by real estate professionals who are members of CREA. The trademark DDF® is owned by The Canadian Real Estate Association (CREA) and identifies CREA's Data Distribution Facility (DDF®)
May 30 2026 07:25:52
Niagara Association of REALTORS®
Boldt Realty Inc., Brokerage