92 Pinemeadow Crescent Waterloo, Ontario N2T 1A7

$599,900
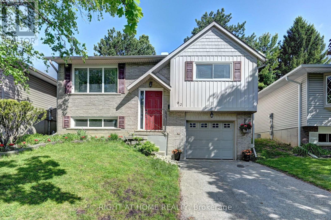
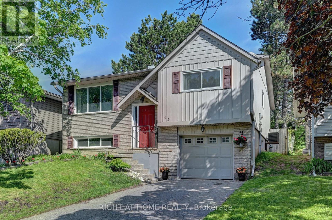
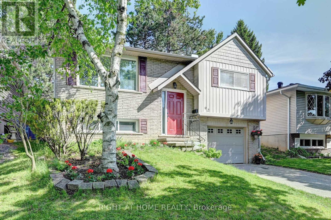
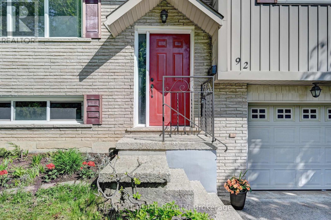
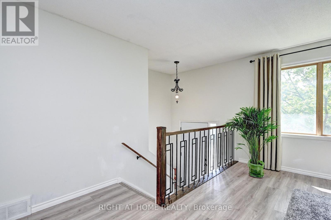
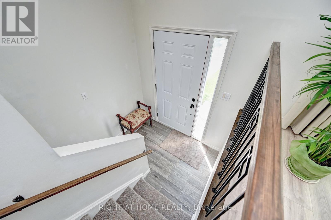
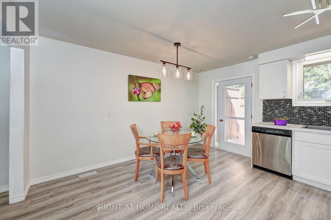
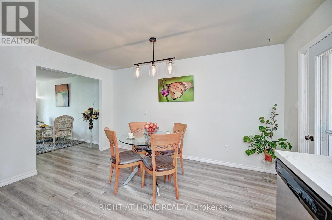
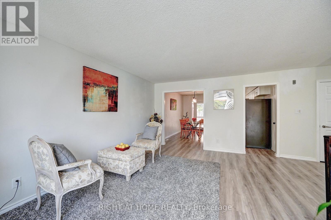
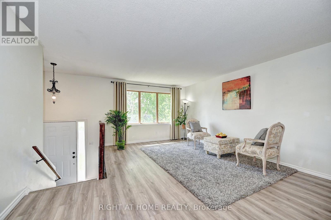
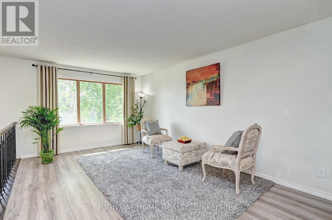
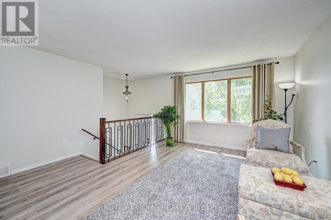
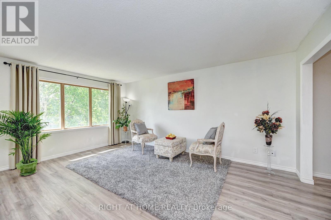
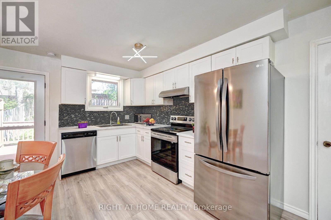
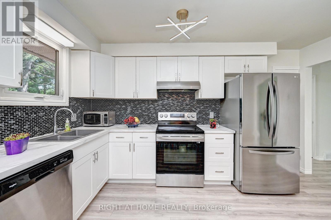
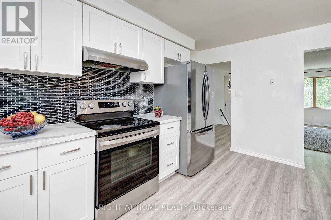
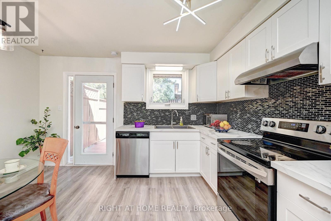
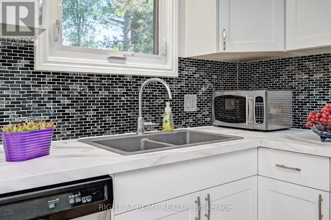
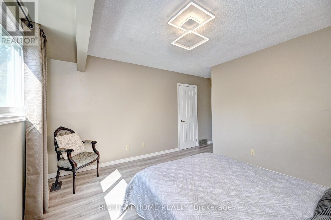
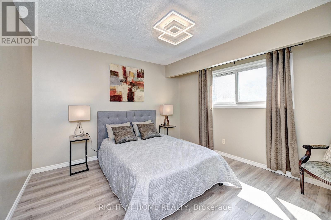
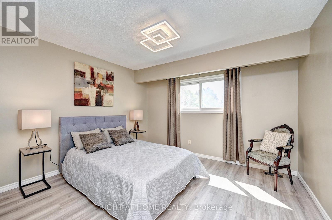
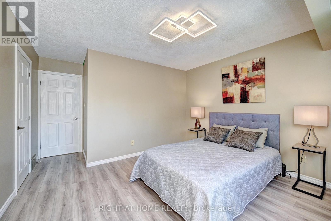
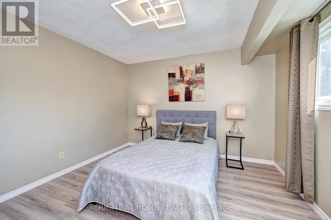
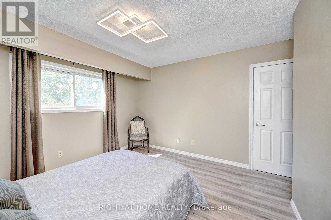
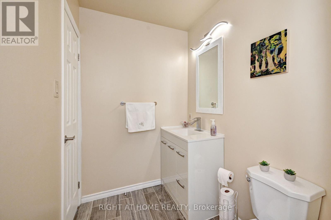
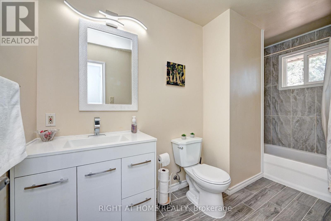
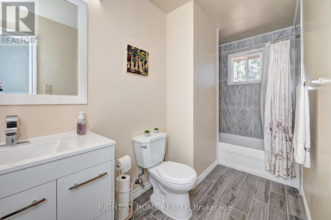
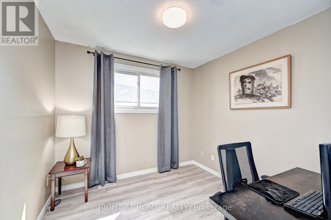
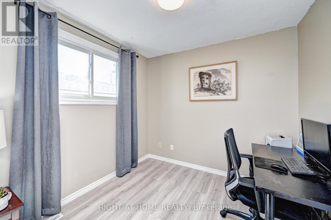
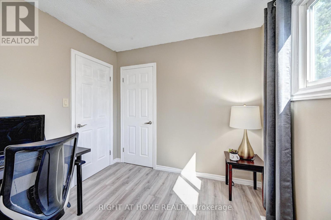
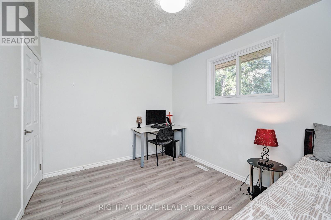
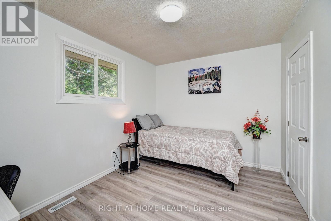
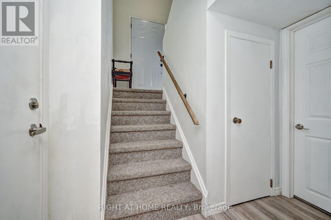
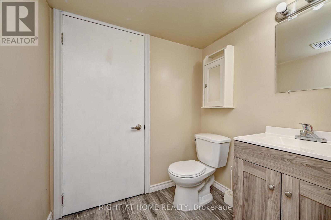
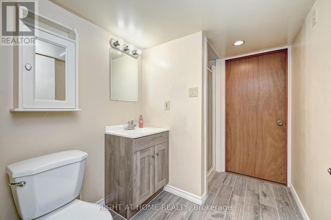
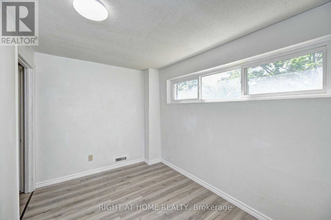
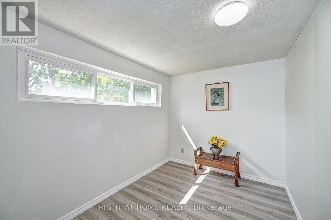
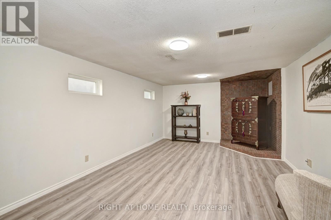
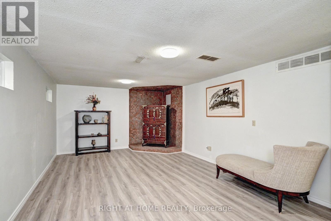
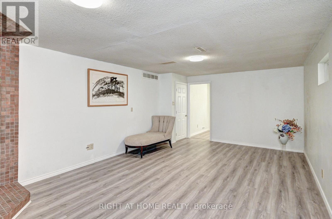
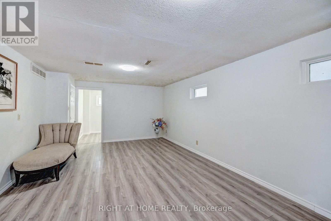
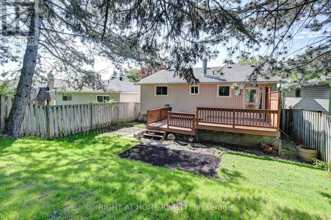
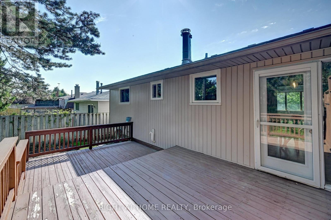
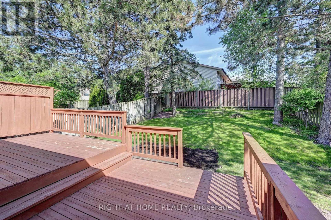
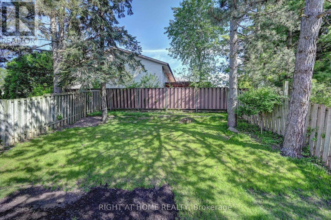
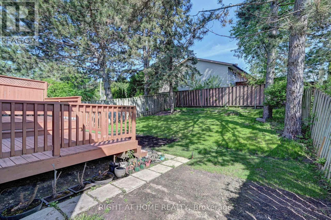
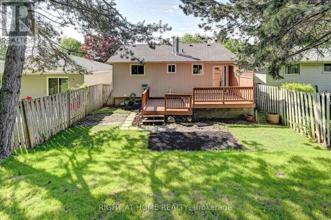
Welcome to 92 Pinemeadow Crescent, a stunningly updated, turn-key raised bungalow in the highly sought-after Westvale community! This spotless, completely carpet-free home offers the perfect blend of modern luxury and effortless, move-in-ready living. From top to bottom, nearly every detail has been meticulously refreshed. The entire house shines with premium laminate flooring (2023) and fresh professional paint(2024). The main level features a bright, open living space and a fully renovated kitchen boasting sleek countertops, freshly updated cabinetry, and brand-new stainless-steel kitchen appliances (all 2023). Enjoy modern updates throughout, including stylish new interior doors for all rooms, contemporary stair railings, and completely renovated bathrooms. The fully finished lower level adds incredible versatility with a 4th bedroom, full bath, and a spacious rec room-ideal for an in-law suite, guest retreat, or rental potential. Step outside to a private, fenced backyard perfect for family gatherings. Parking is a breeze with a total of 3 spaces (1 attached garage + 2 on the driveway). Nestled in a quiet, family-friendly neighbourhood, this home is just minutes away from top-rated schools, beautiful parks, transit, and excellent shopping. A truly rare, turn-key opportunity you don't want to miss! (id:63616)
Property Details
| MLS® Number | X13213030 |
| Property Type | Single Family |
| Neigbourhood | Rummelhardt |
| Community Features | School Bus |
| Parking Space Total | 3 |
| Structure | Deck |
Building
| Bathroom Total | 2 |
| Bedrooms Above Ground | 3 |
| Bedrooms Below Ground | 1 |
| Bedrooms Total | 4 |
| Age | 31 To 50 Years |
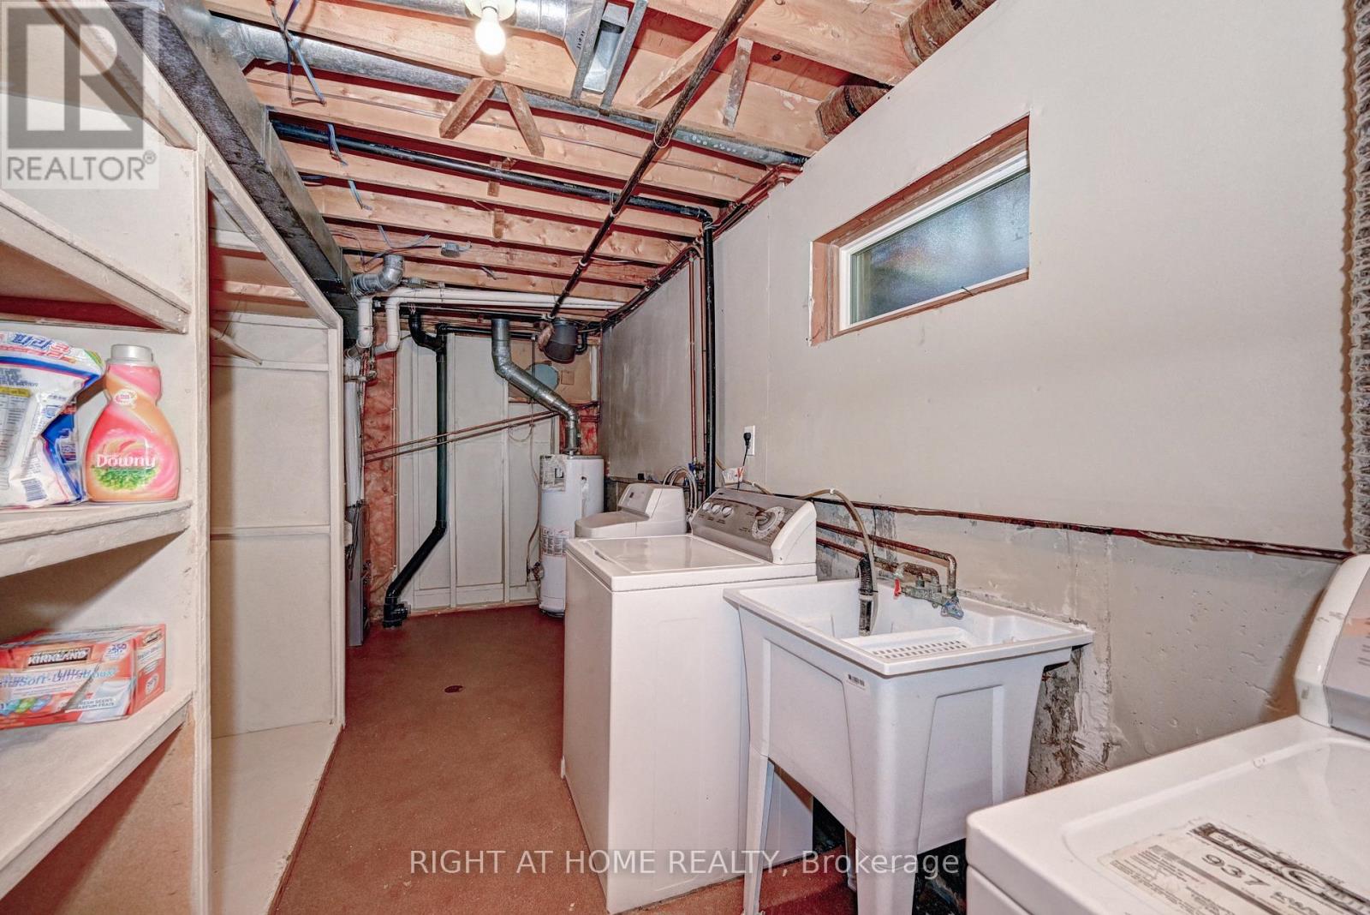
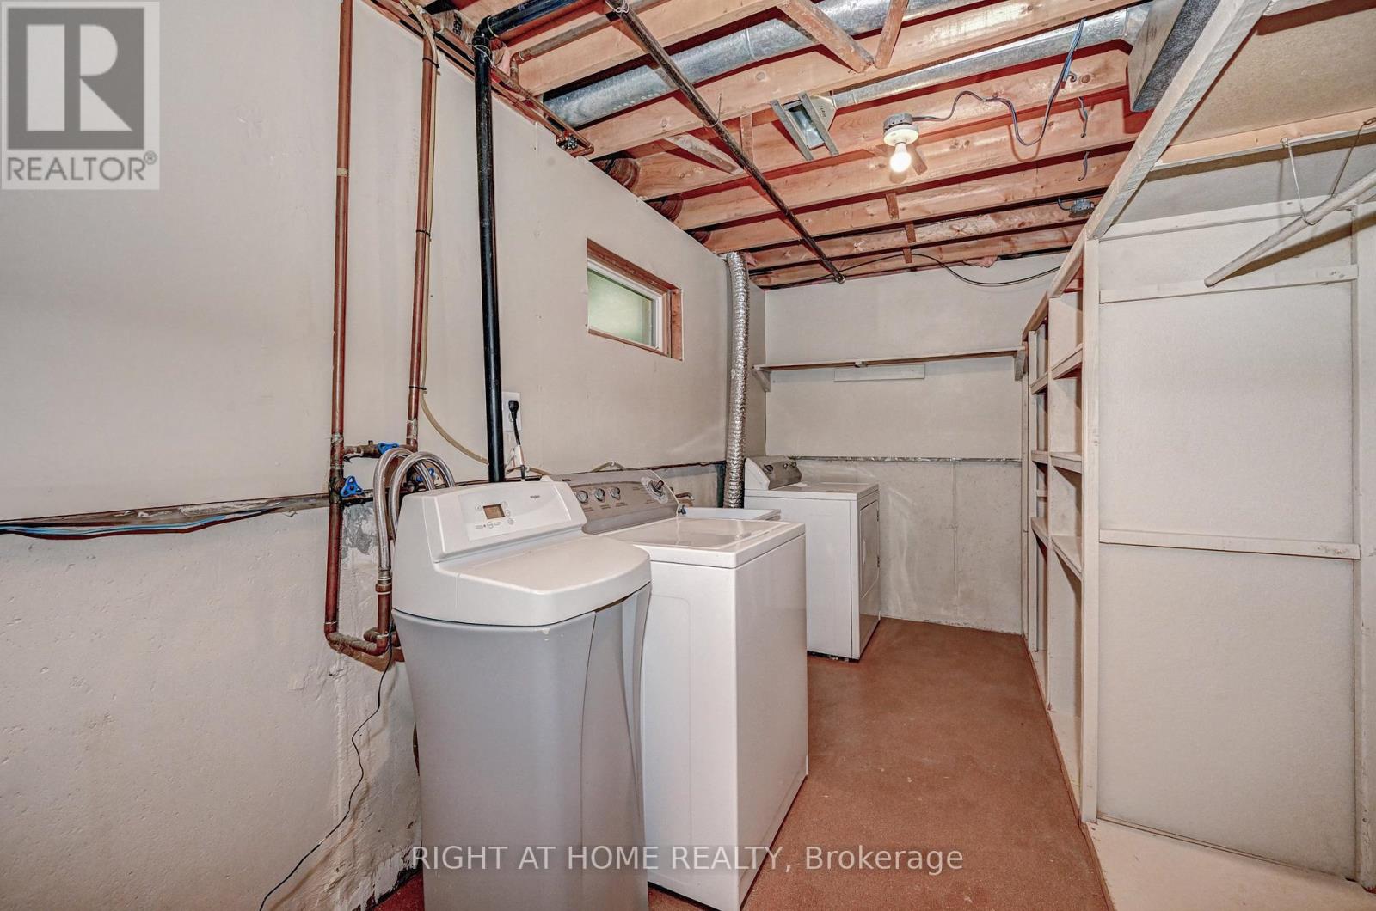
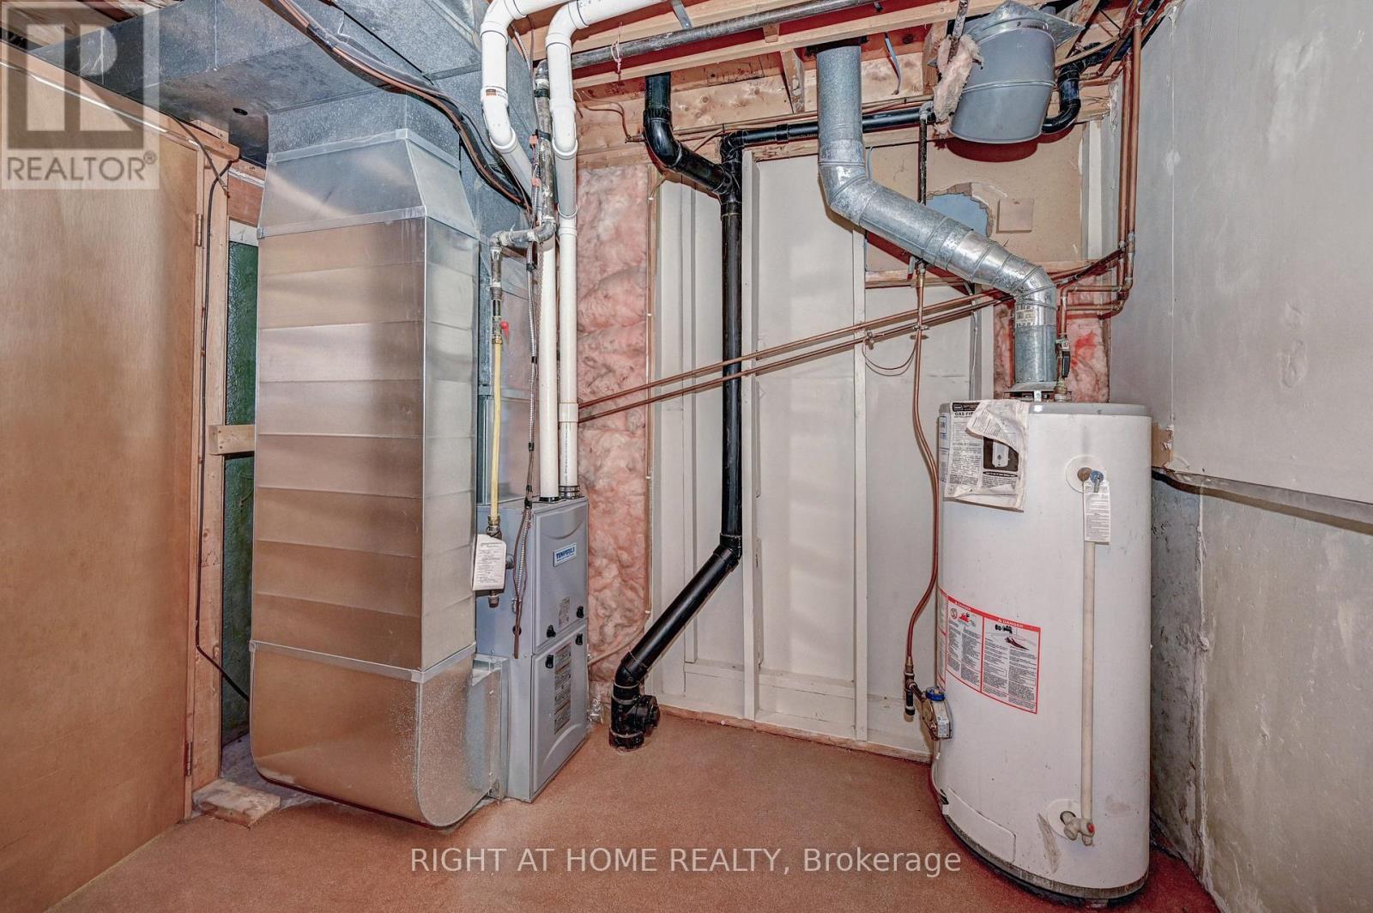
| Appliances | Garage Door Opener Remote(s), Water Heater, Water Softener, Dishwasher, Dryer, Garage Door Opener, Stove, Washer, Refrigerator |
| Architectural Style | Raised Bungalow |
| Basement Development | Finished |
| Basement Type | N/a (finished) |
| Construction Style Attachment | Detached |
| Cooling Type | Central Air Conditioning |
| Exterior Finish | Vinyl Siding, Concrete Block |
| Foundation Type | Poured Concrete |
| Heating Fuel | Natural Gas |
| Heating Type | Forced Air |
| Stories Total | 1 |
| Size Interior | 700 - 1,100 Ft2 |
| Type | House |
| Utility Water | Municipal Water |
Parking
| Attached Garage | |
| Garage | |
| Tandem |
Land
| Acreage | No |
| Fence Type | Fully Fenced, Fenced Yard |
| Sewer | Sanitary Sewer |
| Size Depth | 108 Ft ,6 In |
| Size Frontage | 40 Ft |
| Size Irregular | 40 X 108.5 Ft ; 40.35ft. X 113.0ft. X 40.09ft X 108.45ft |
| Size Total Text | 40 X 108.5 Ft ; 40.35ft. X 113.0ft. X 40.09ft X 108.45ft |
| Zoning Description | Sr1-10 |
Rooms
| Level | Type | Length | Width | Dimensions |
|---|---|---|---|---|
| Lower Level | Bedroom 4 | 3.56 m | 2.31 m | 3.56 m x 2.31 m |
| Lower Level | Recreational, Games Room | 6.45 m | 3.89 m | 6.45 m x 3.89 m |
| Lower Level | Bathroom | 2.54 m | 1.88 m | 2.54 m x 1.88 m |
| Main Level | Living Room | 5.16 m | 4.65 m | 5.16 m x 4.65 m |
| Main Level | Kitchen | 4.32 m | 3.99 m | 4.32 m x 3.99 m |
| Main Level | Bedroom | 4.7 m | 3.68 m | 4.7 m x 3.68 m |
| Main Level | Bedroom 2 | 3.73 m | 2.72 m | 3.73 m x 2.72 m |
| Main Level | Bedroom 3 | 2.77 m | 2.67 m | 2.77 m x 2.67 m |
| Main Level | Bathroom | 3.38 m | 1.57 m | 3.38 m x 1.57 m |
https://www.realtor.ca/real-estate/29824001/92-pinemeadow-crescent-waterloo
Contact Us
Contact us for more information

The trademarks REALTOR®, REALTORS®, and the REALTOR® logo are controlled by The Canadian Real Estate Association (CREA) and identify real estate professionals who are members of CREA. The trademarks MLS®, Multiple Listing Service® and the associated logos are owned by The Canadian Real Estate Association (CREA) and identify the quality of services provided by real estate professionals who are members of CREA. The trademark DDF® is owned by The Canadian Real Estate Association (CREA) and identifies CREA's Data Distribution Facility (DDF®)
May 29 2026 03:16:21
Toronto Regional Real Estate Board
Right At Home Realty