5393 Glen Erin Drive Mississauga, Ontario L5M 5C8




$1,299,000
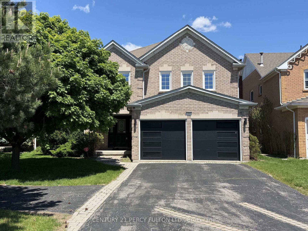
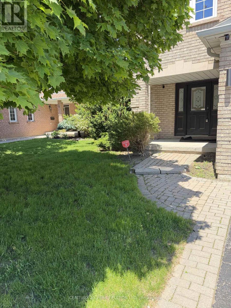
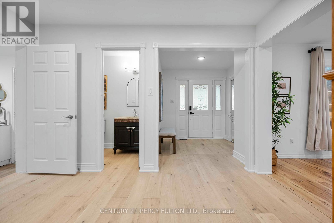
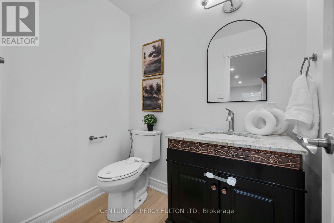
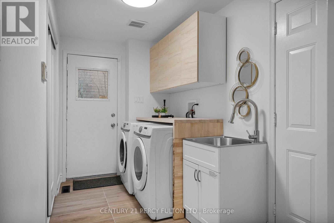
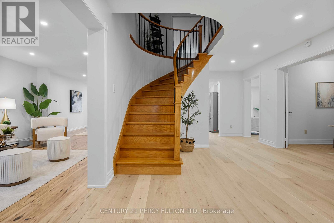
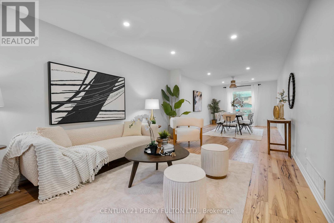
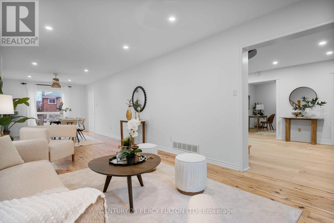
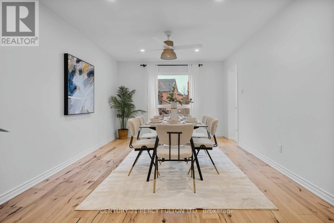
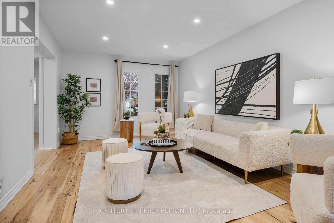
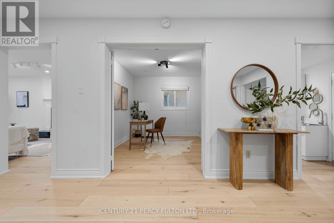
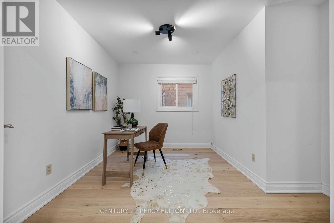
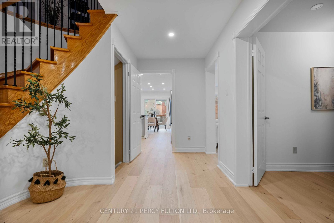
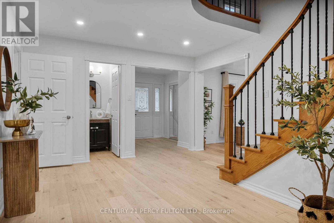
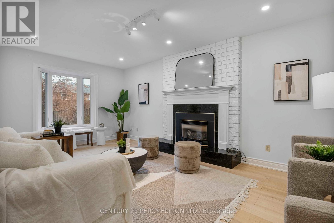
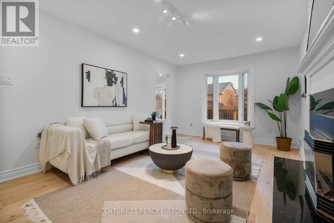
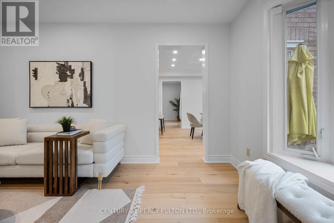
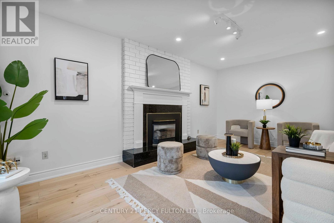
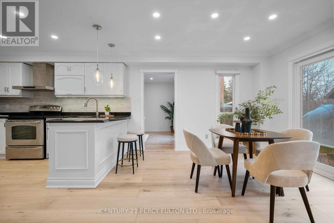
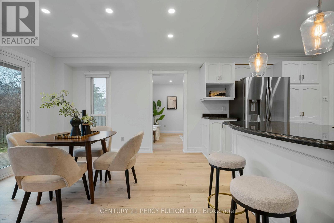
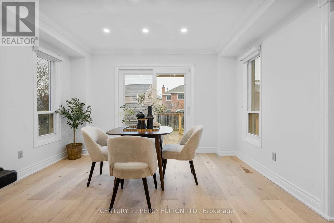
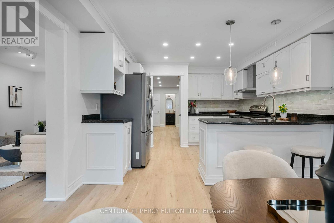
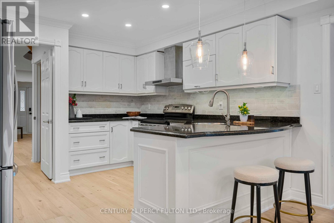
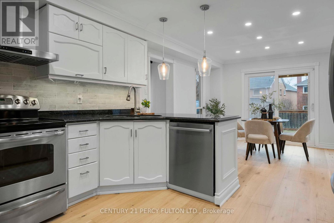
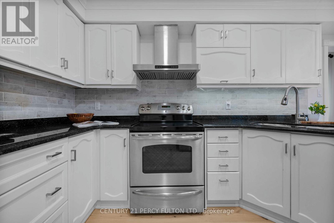
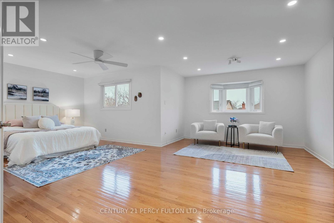
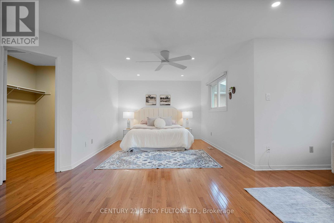
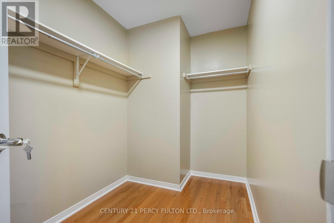
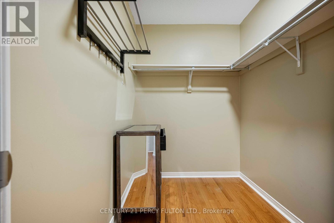
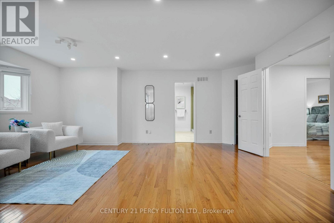
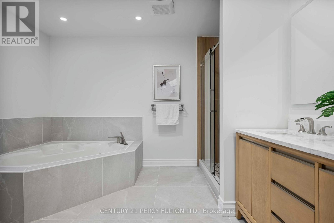
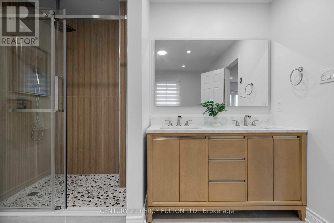
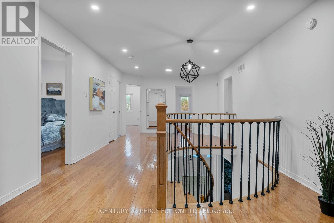
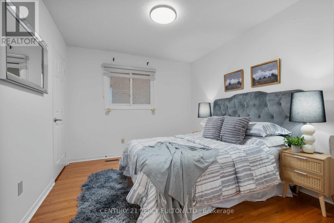
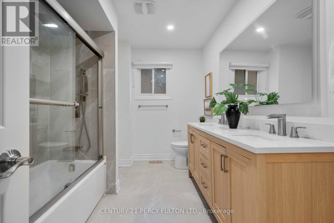
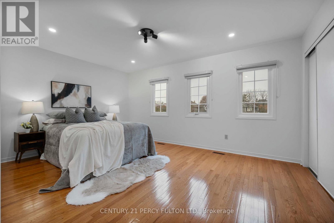
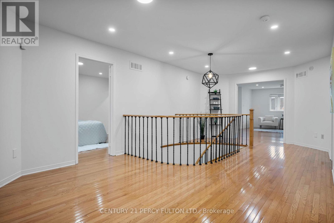
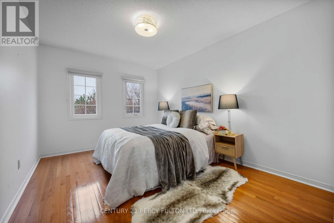
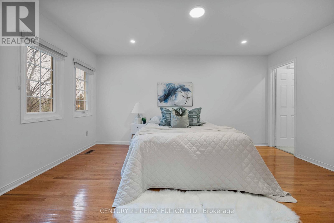
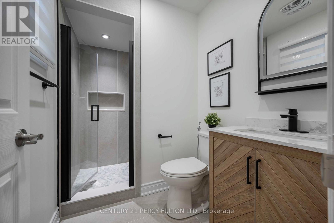
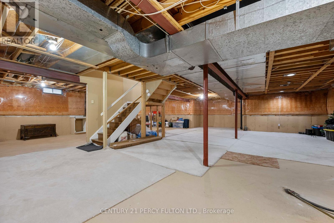
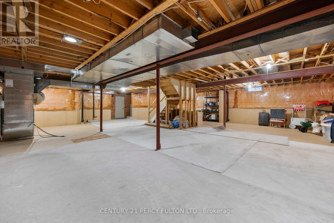
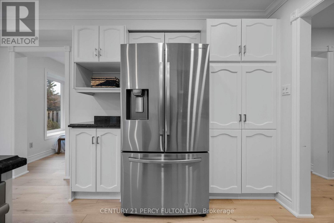
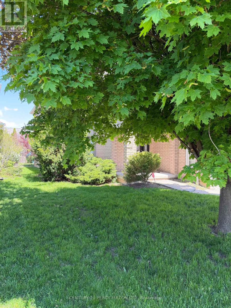
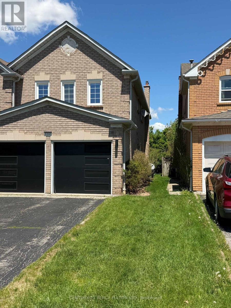
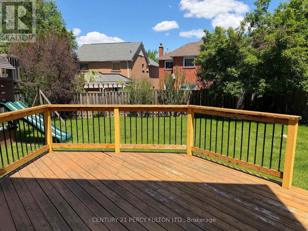
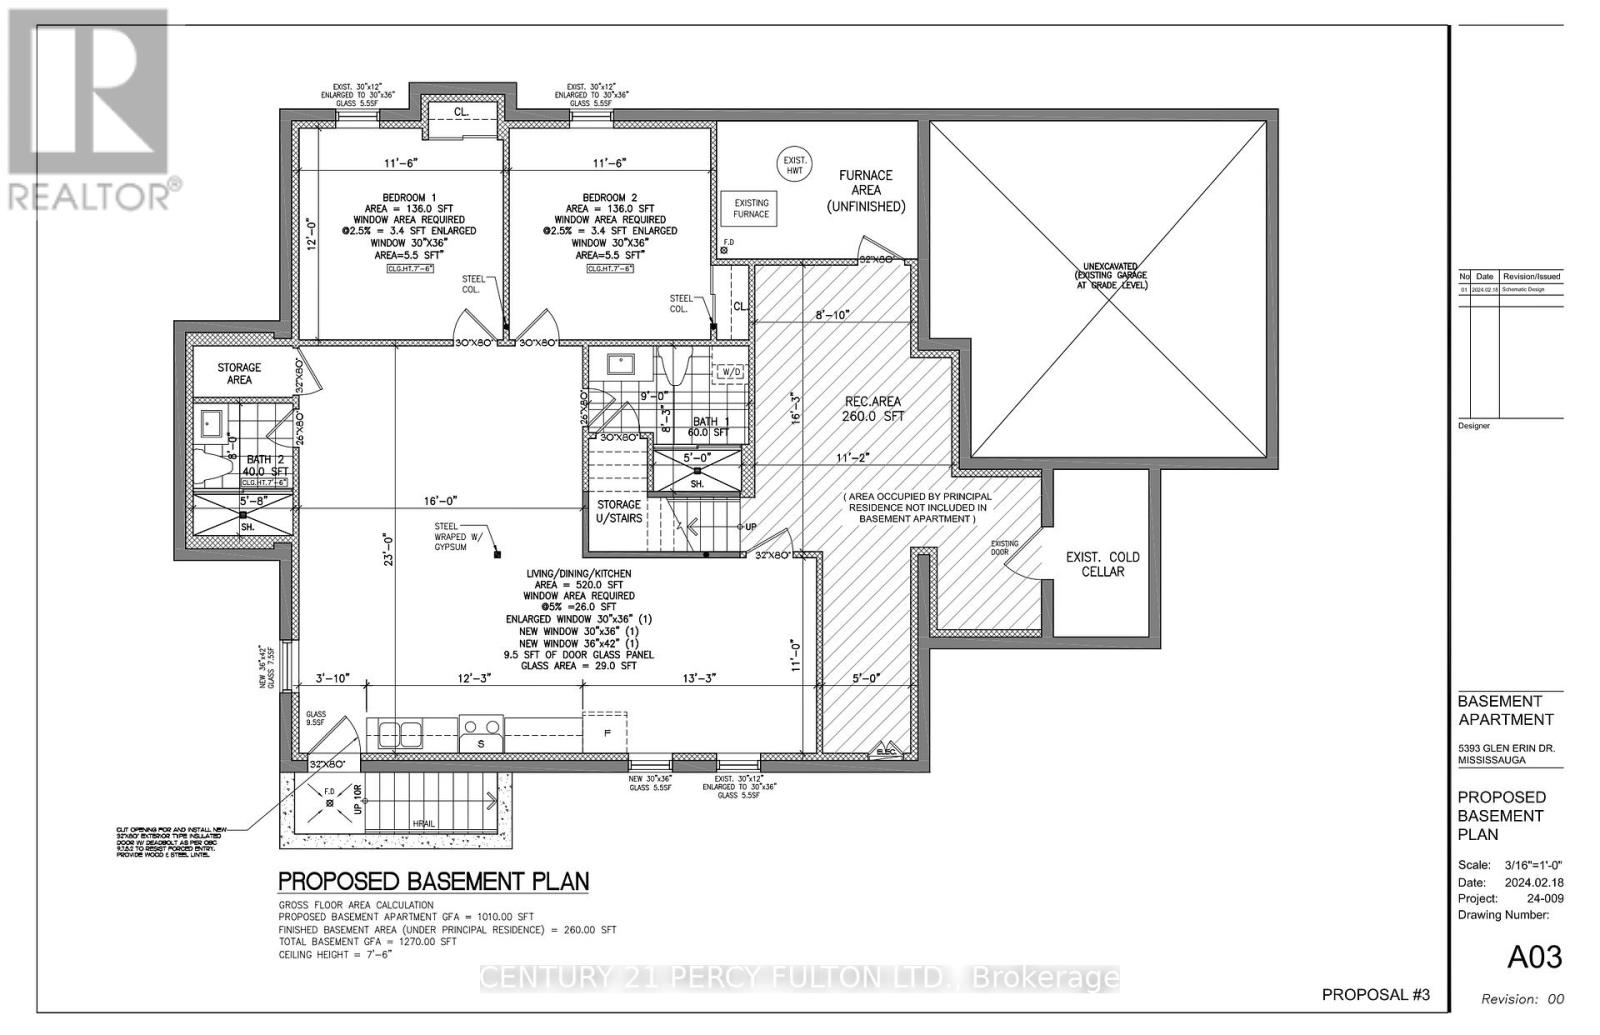
Stunning fully renovated home in prime Central Erin Mills with over $150K in upgrades! Features a brand new kitchen and 4 modern washrooms.Spacious layout with 5 bedrooms upstairs, including 2 ensuites and 3 total baths on the second level. Main floor offers a large office or optional6th bedroom. City approval for separate basement apartment with excellent income potential. Over 3400 sq ft with hardwood floors, family roomwith fireplace, and elegant finishes throughout. Double garage with parking for 7 cars. Located minutes to top rated schools, shopping,community centre, GO Station, Cinema & all amenities. City approved plans for a 2 bed basement apartment, plans attached for review, excellent extra income potential. Offers will be reviewed at 2:00 PM On Monday, June 8th. Please register by 12 PM, and Email Offers To jaudat.shah@century21.ca. The seller reserves the right to accept pre-emptive offers without notice. (id:63616)
Open House
This property has open houses!
2:00 pm
Ends at:4:00 pm
Property Details
| MLS® Number | W13211146 |
| Property Type | Single Family |
| Community Name | Central Erin Mills |
| Features | Carpet Free |
| Parking Space Total | 7 |
Building
| Bathroom Total | 4 |
| Bedrooms Above Ground | 5 |
| Bedrooms Below Ground | 1 |
| Bedrooms Total | 6 |
| Amenities | Fireplace(s) |
| Appliances | Garage Door Opener Remote(s), Water Heater, All |
| Basement Development | Unfinished |
| Basement Type | Full (unfinished) |
| Construction Style Attachment | Detached |
| Cooling Type | Central Air Conditioning |
| Exterior Finish | Brick |
| Fireplace Present | Yes |
| Fireplace Total | 1 |
| Flooring Type | Hardwood, Ceramic |
| Foundation Type | Concrete |
| Half Bath Total | 1 |
| Heating Fuel | Natural Gas |
| Heating Type | Forced Air |
| Stories Total | 2 |
| Size Interior | 3,000 - 3,500 Ft2 |
| Type | House |
| Utility Water | Municipal Water |
Parking
| Attached Garage | |
| Garage |
Land
| Acreage | No |
| Sewer | Sanitary Sewer |
| Size Depth | 150 Ft ,6 In |
| Size Frontage | 45 Ft |
| Size Irregular | 45 X 150.5 Ft |
| Size Total Text | 45 X 150.5 Ft |
Rooms
| Level | Type | Length | Width | Dimensions |
|---|---|---|---|---|
| Second Level | Bedroom 5 | 3.38 m | 3.04 m | 3.38 m x 3.04 m |
| Second Level | Primary Bedroom | 7.86 m | 5.73 m | 7.86 m x 5.73 m |
| Second Level | Bedroom 2 | 3.38 m | 4.69 m | 3.38 m x 4.69 m |
| Second Level | Bedroom 3 | 3.16 m | 3.96 m | 3.16 m x 3.96 m |
| Second Level | Bedroom 4 | 4.81 m | 3.59 m | 4.81 m x 3.59 m |
| Main Level | Living Room | 3.59 m | 5.91 m | 3.59 m x 5.91 m |
| Main Level | Dining Room | 3.59 m | 4.87 m | 3.59 m x 4.87 m |
| Main Level | Kitchen | 3.65 m | 3.35 m | 3.65 m x 3.35 m |
| Main Level | Eating Area | 3.65 m | 3.35 m | 3.65 m x 3.35 m |
| Main Level | Family Room | 3.65 m | 3.59 m | 3.65 m x 3.59 m |
| Main Level | Library | 3.59 m | 3.29 m | 3.59 m x 3.29 m |
Contact Us
Contact us for more information

The trademarks REALTOR®, REALTORS®, and the REALTOR® logo are controlled by The Canadian Real Estate Association (CREA) and identify real estate professionals who are members of CREA. The trademarks MLS®, Multiple Listing Service® and the associated logos are owned by The Canadian Real Estate Association (CREA) and identify the quality of services provided by real estate professionals who are members of CREA. The trademark DDF® is owned by The Canadian Real Estate Association (CREA) and identifies CREA's Data Distribution Facility (DDF®)
May 31 2026 05:08:46
Toronto Regional Real Estate Board
Century 21 Percy Fulton Ltd.