64 Coalport Drive Toronto, Ontario M1N 4B7

$1,299,000
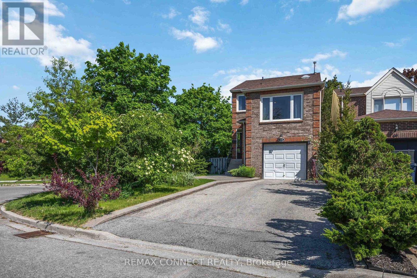
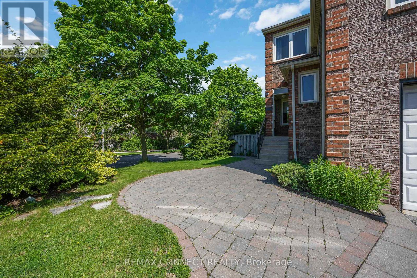
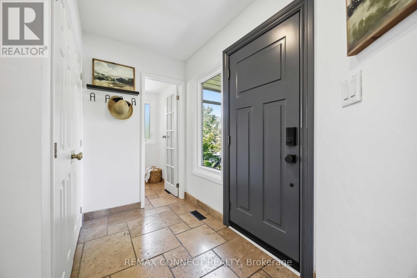
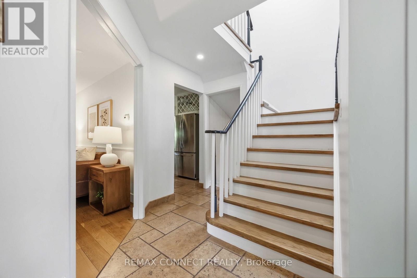
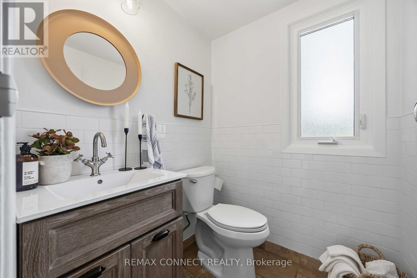
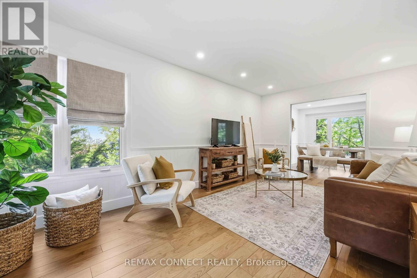
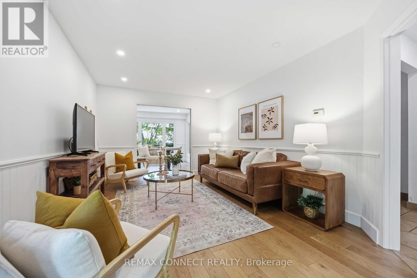
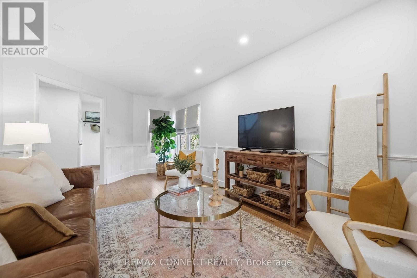
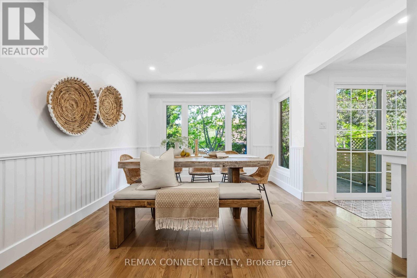
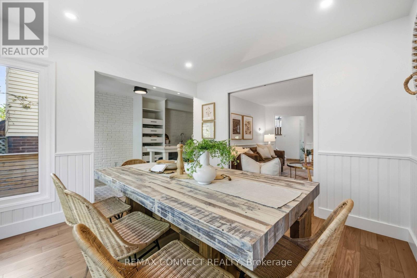
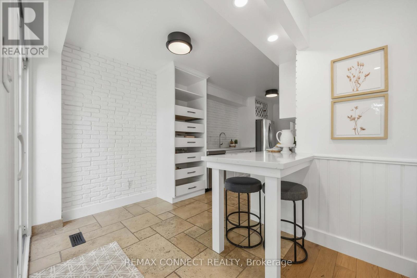
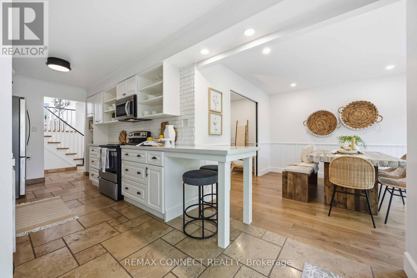
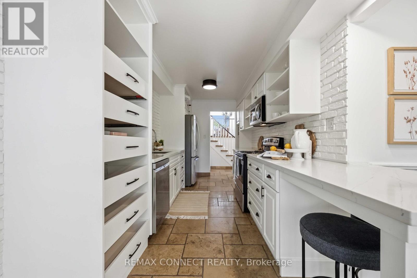
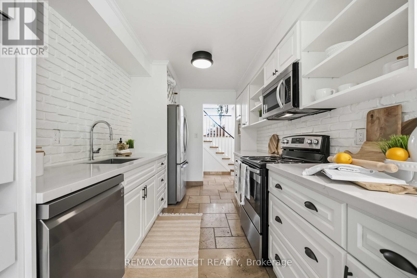
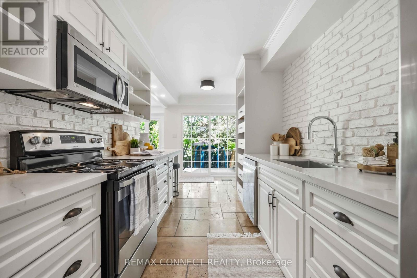
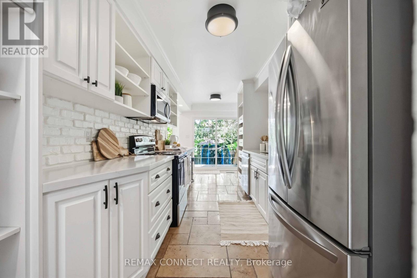
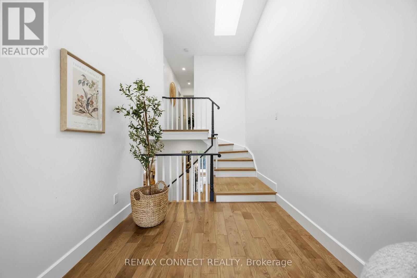
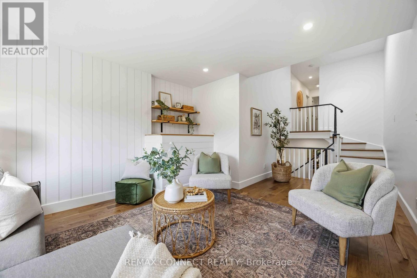
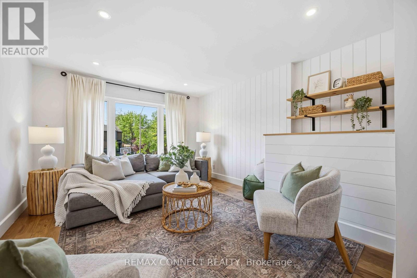
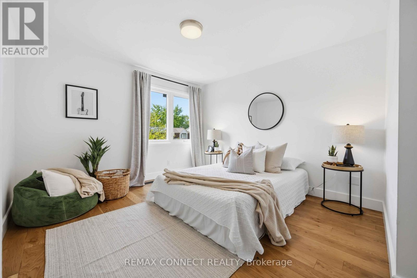
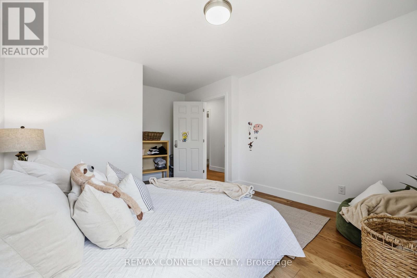
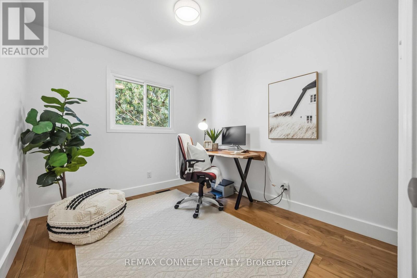
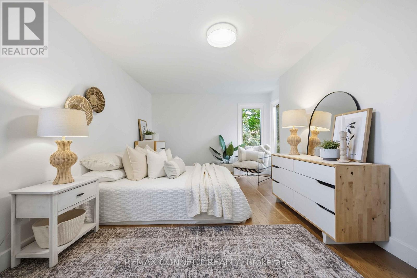
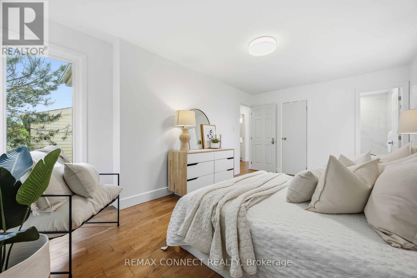
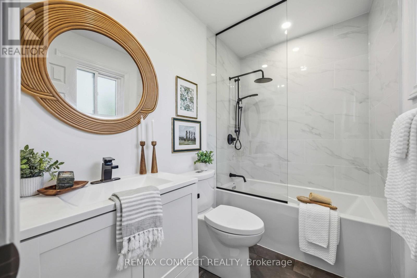
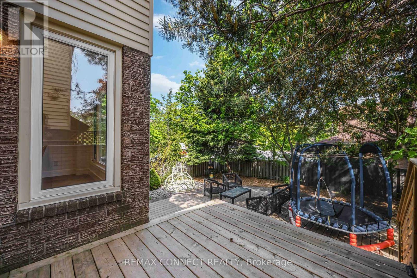
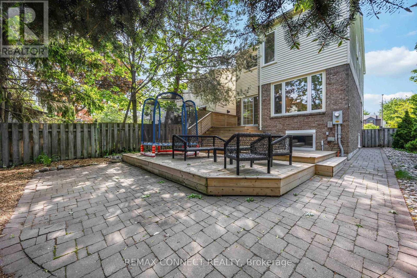
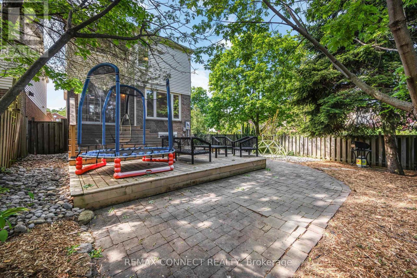
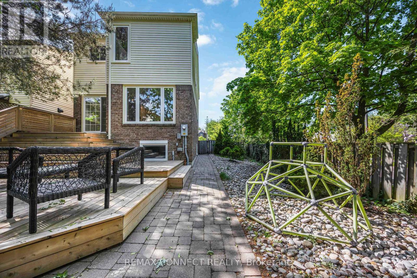
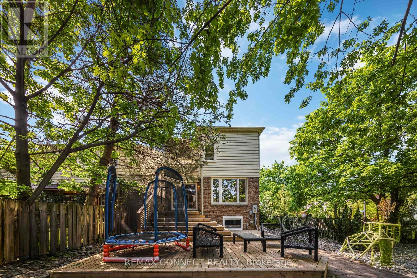
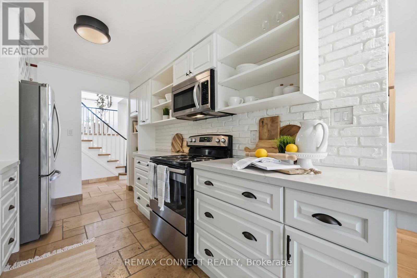
PHOTO TOUR COMING SOON. Welcome to this beautifully updated detached home on a quiet, tree lined cul-de-sac in the sought-after Blantyre & Malvern school district. Surrounded by mature trees and gardens this home blends refined living with family comfort. This home is filled with natural light throughout due to its large picture windows. Bright interiors feature White Oak hardwood floors, neutral designer tones, and spacious principal rooms. The living and dining areas include pocket doors, while a versatile family room can serve as a 4th bedroom, office, or playroom. The renovated kitchen offers quartz counters, custom storage, stainless steel appliances, and a walk-out to a tiered deck, perfect for outdoor dining. The private, fully fenced backyard is ideal for relaxing or entertaining. Upstairs, generous bedrooms include a primary retreat with a renovated ensuite. A basement with a separate entrance and enlarged windows offers excellent future potential. Single garage plus a double driveway provides parking for 3 to 4 cars. Steps to Queen Street, Kingston Village, parks, top schools, Victoria Park Subway, and the Danforth GO for easy commuting. (id:63616)
Open House
This property has open houses!
1:00 pm
Ends at:3:00 pm
Property Details
| MLS® Number | E13211032 |
| Property Type | Single Family |
| Community Name | Birchcliffe-Cliffside |
| Amenities Near By | Golf Nearby, Park, Public Transit, Schools |
| Equipment Type | Water Heater |
| Features | Cul-de-sac, Carpet Free |
| Parking Space Total | 3 |
| Rental Equipment Type | Water Heater |
Building
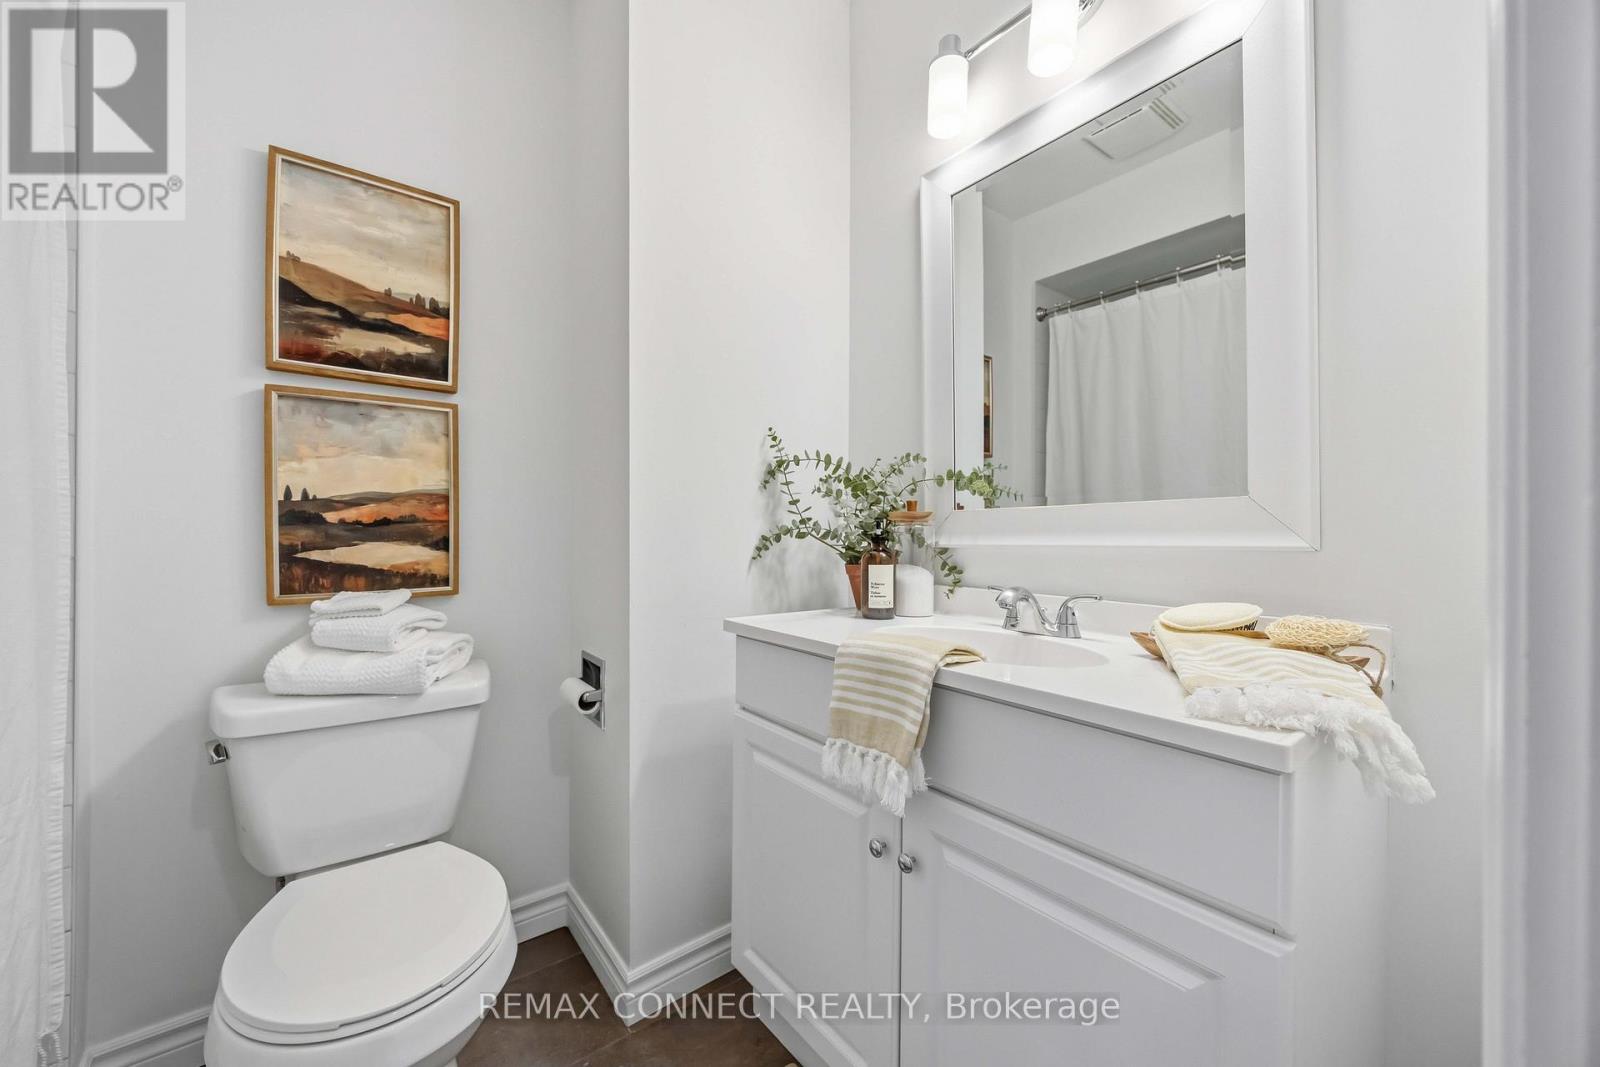
| Bathroom Total | 3 |
| Bedrooms Above Ground | 3 |
| Bedrooms Total | 3 |
| Appliances | Water Heater, Blinds, Dishwasher, Dryer, Stove, Washer, Refrigerator |
| Basement Development | Unfinished |
| Basement Type | N/a (unfinished) |
| Construction Style Attachment | Detached |
| Cooling Type | Central Air Conditioning |
| Exterior Finish | Brick, Vinyl Siding |
| Flooring Type | Hardwood |
| Foundation Type | Concrete |
| Half Bath Total | 1 |
| Heating Fuel | Natural Gas |
| Heating Type | Forced Air |
| Stories Total | 2 |
| Size Interior | 1,500 - 2,000 Ft2 |
| Type | House |
| Utility Water | Municipal Water |
Parking
| Attached Garage | |
| Garage |
Land
| Acreage | No |
| Fence Type | Fully Fenced, Fenced Yard |
| Land Amenities | Golf Nearby, Park, Public Transit, Schools |
| Sewer | Sanitary Sewer |
| Size Depth | 112 Ft ,1 In |
| Size Frontage | 38 Ft ,3 In |
| Size Irregular | 38.3 X 112.1 Ft |
| Size Total Text | 38.3 X 112.1 Ft |
Rooms
| Level | Type | Length | Width | Dimensions |
|---|---|---|---|---|
| Second Level | Primary Bedroom | 3.23 m | 5.18 m | 3.23 m x 5.18 m |
| Second Level | Bedroom 2 | 3.14 m | 3.96 m | 3.14 m x 3.96 m |
| Second Level | Bedroom 3 | 2.56 m | 2.74 m | 2.56 m x 2.74 m |
| Main Level | Living Room | 3.16 m | 5.18 m | 3.16 m x 5.18 m |
| Main Level | Dining Room | 3.14 m | 3.35 m | 3.14 m x 3.35 m |
| Main Level | Kitchen | 2.16 m | 5.79 m | 2.16 m x 5.79 m |
| In Between | Family Room | 3.35 m | 5.82 m | 3.35 m x 5.82 m |
Contact Us
Contact us for more information

The trademarks REALTOR®, REALTORS®, and the REALTOR® logo are controlled by The Canadian Real Estate Association (CREA) and identify real estate professionals who are members of CREA. The trademarks MLS®, Multiple Listing Service® and the associated logos are owned by The Canadian Real Estate Association (CREA) and identify the quality of services provided by real estate professionals who are members of CREA. The trademark DDF® is owned by The Canadian Real Estate Association (CREA) and identifies CREA's Data Distribution Facility (DDF®)
May 30 2026 03:32:28
Toronto Regional Real Estate Board
RE/MAX Connect Realty