14 Cirillo Street Brampton, Ontario L6X 4N5






$1,599,888
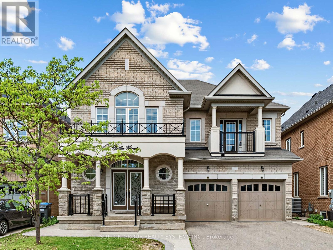
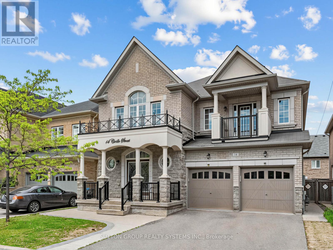
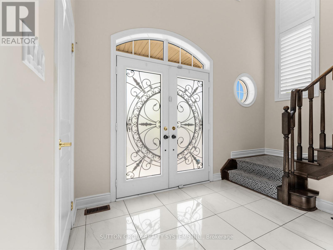
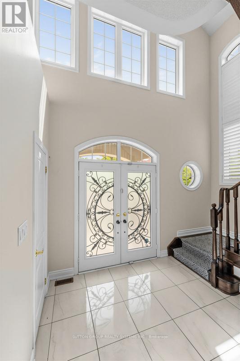
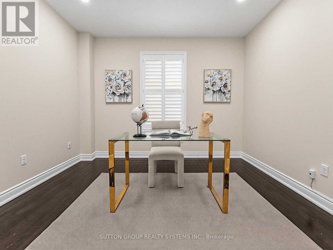
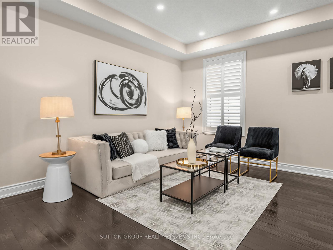
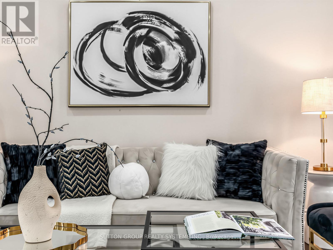
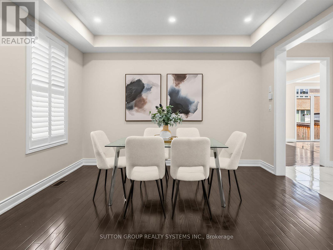
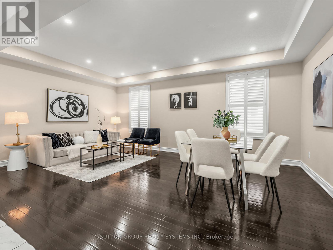
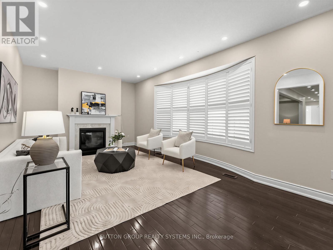
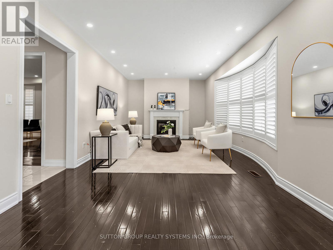
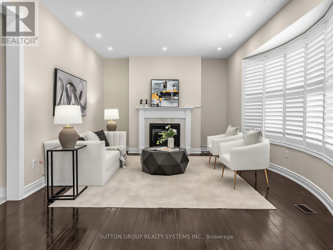
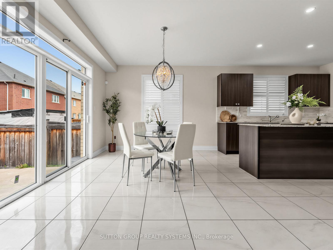
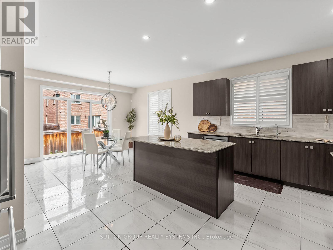
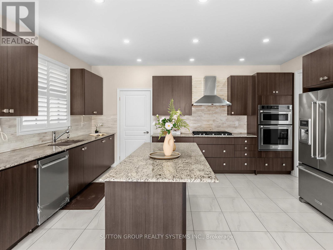
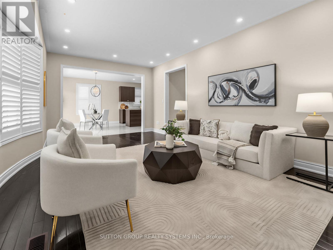
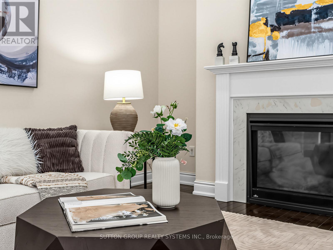
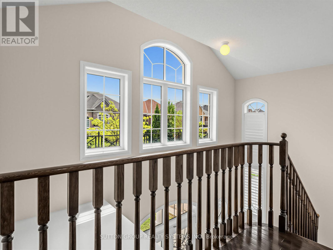
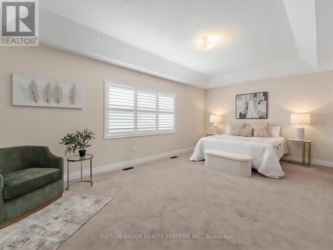
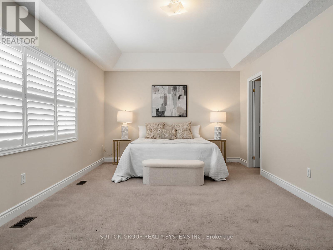
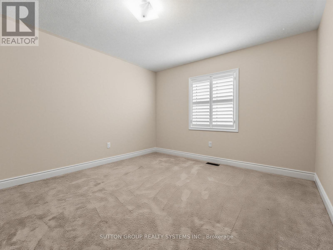
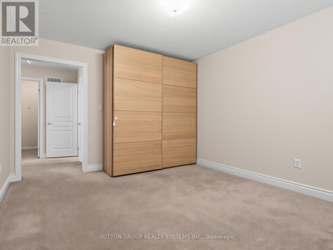
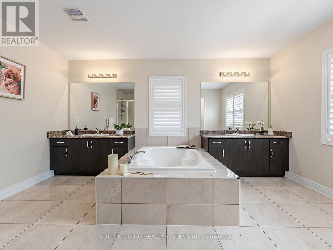
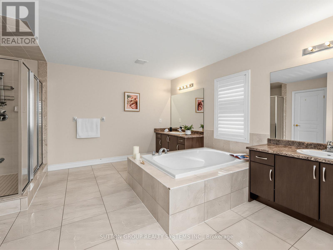
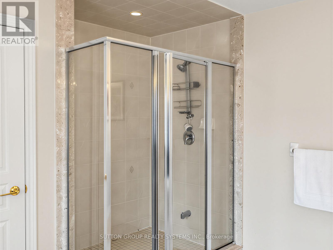
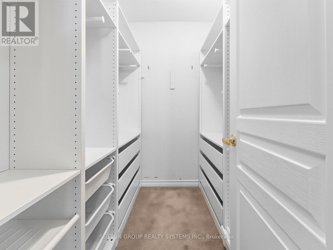
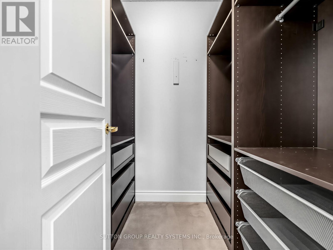
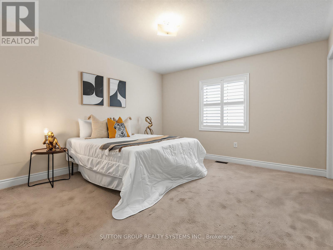
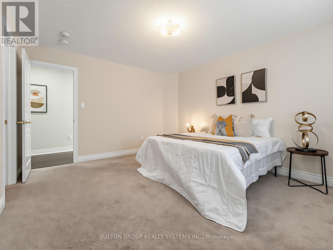
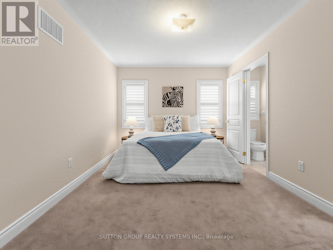
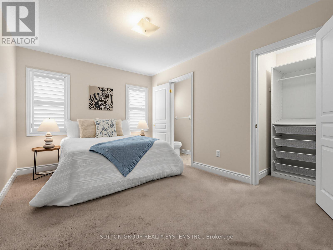
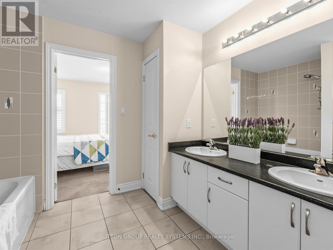
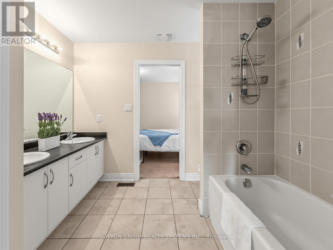
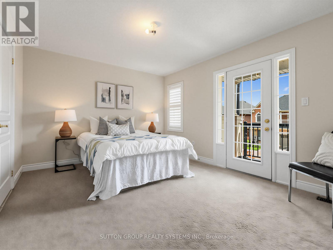
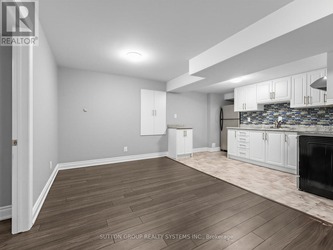
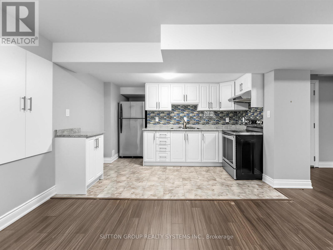
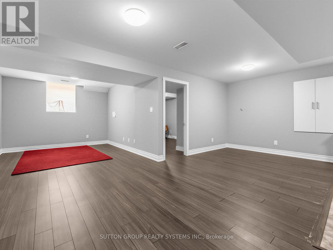
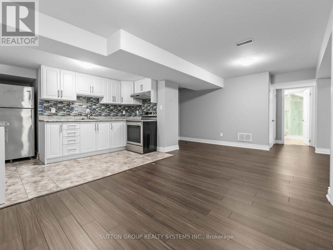
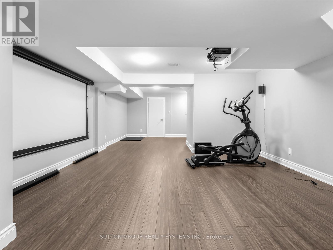
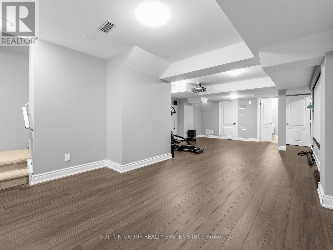
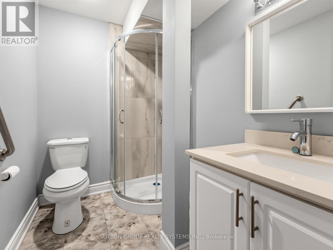
A rare find in the highly prestigious Credit Valley community! This exceptionally well-maintained, bright, and spacious residence offers over 3,622 sq. ft. of above-grade living space (per MPAC), perfectly blending luxury, functionality, and convenience. The Main Level: Speaks for its Elegance & Functionality. Designed with an effortless flow, the main floor welcomes you with gleaming pot lights and a layout optimized for both daily living and elegant entertaining. Where Living & Dining: A beautiful, sophisticated space for hosting guests. Family Room: A sun-filled oasis featuring a cozy fireplace. Gourmet Kitchen: Spacious and bright, complete with a lovely breakfast area. Home Office: A convenient main-floor study enclosed by elegant French doors and a dedicated main-floor laundry room. The Upper Level: Speaks for its Grand Primary Suite & Custom Storage, features 4 generous bedrooms, each thoughtfully upgraded with custom built-in cabinets for effortless organization and a clutter-free lifestyle. The Primary Retreat: A massive suite featuring an attached private sitting room/bedroom. This versatile space is ideal for a nursery, a secondary home office, or a private media lounge. The Lower Level: Called for Entertainment & Income Potential. The beautifully finished basement significantly expands your living space and financial flexibility, offering 2 BR legal Suite with its own laundry, full bath and A Separate recreation area with full bath for your use. This unique combination of size, location, luxury, and income potential is a rare market offering. Come see it for yourself and fall in love! (id:63616)
Property Details
| MLS® Number | W13209338 |
| Property Type | Single Family |
| Community Name | Credit Valley |
| Equipment Type | Water Heater |
| Parking Space Total | 4 |
| Rental Equipment Type | Water Heater |
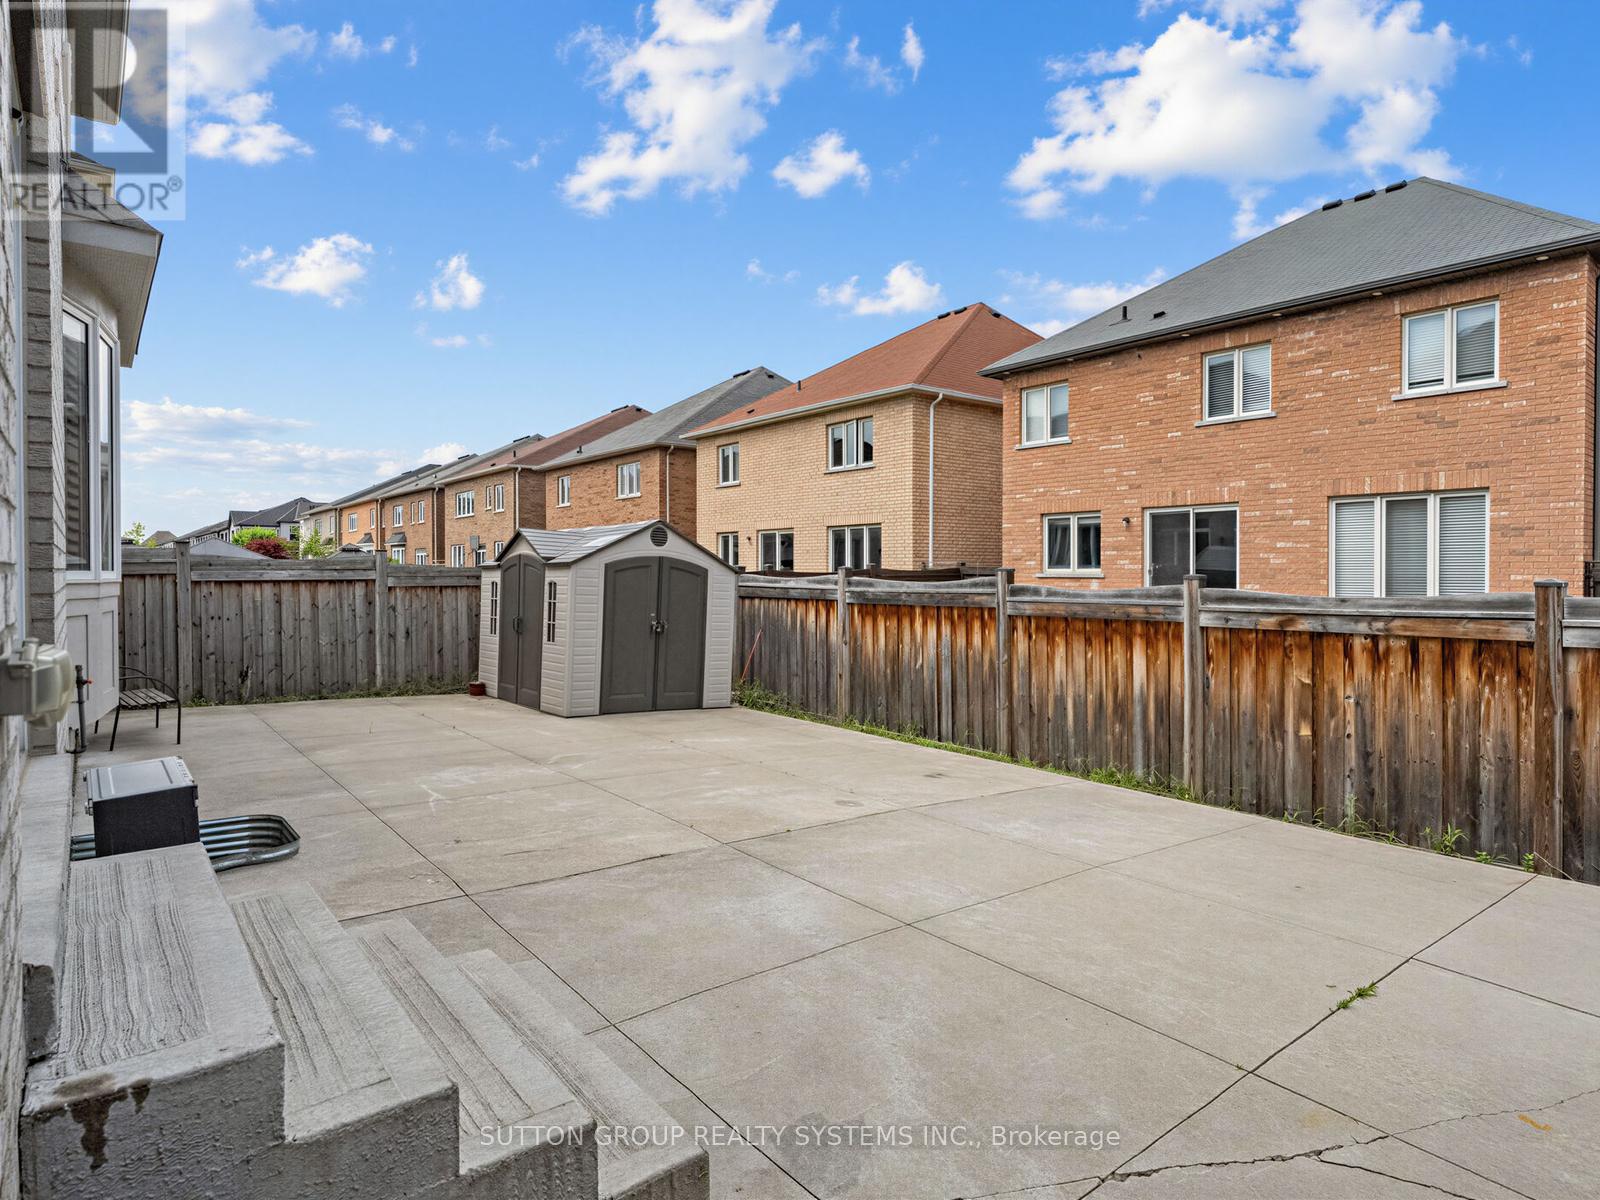
| Structure | Shed |
Building
| Bathroom Total | 6 |
| Bedrooms Above Ground | 5 |
| Bedrooms Below Ground | 2 |
| Bedrooms Total | 7 |
| Amenities | Fireplace(s) |
| Appliances | Dishwasher, Dryer, Microwave, Oven, Stove, Washer, Refrigerator |
| Basement Development | Finished |
| Basement Features | Separate Entrance, Walk-up |
| Basement Type | N/a (finished), N/a, N/a |
| Construction Style Attachment | Detached |
| Cooling Type | Central Air Conditioning |
| Exterior Finish | Brick, Stone |
| Fireplace Present | Yes |
| Fireplace Total | 1 |
| Flooring Type | Hardwood, Laminate, Tile |
| Foundation Type | Unknown |
| Half Bath Total | 1 |
| Heating Fuel | Natural Gas |
| Heating Type | Forced Air |
| Stories Total | 2 |
| Size Interior | 3,500 - 5,000 Ft2 |
| Type | House |
| Utility Water | Municipal Water |
Parking
| Attached Garage | |
| Garage |
Land
| Acreage | No |
| Fence Type | Fenced Yard |
| Sewer | Sanitary Sewer |
| Size Depth | 99 Ft ,7 In |
| Size Frontage | 45 Ft ,2 In |
| Size Irregular | 45.2 X 99.6 Ft |
| Size Total Text | 45.2 X 99.6 Ft |
Rooms
| Level | Type | Length | Width | Dimensions |
|---|---|---|---|---|
| Second Level | Primary Bedroom | 6.18 m | 3.65 m | 6.18 m x 3.65 m |
| Second Level | Sitting Room | 4.26 m | 3.54 m | 4.26 m x 3.54 m |
| Second Level | Bedroom 2 | 4.26 m | 3.65 m | 4.26 m x 3.65 m |
| Second Level | Bedroom 3 | 4.26 m | 3.13 m | 4.26 m x 3.13 m |
| Second Level | Bedroom 4 | 4.14 m | 3.34 m | 4.14 m x 3.34 m |
| Basement | Living Room | 4.8 m | 3.07 m | 4.8 m x 3.07 m |
| Basement | Kitchen | 4.19 m | 3.27 m | 4.19 m x 3.27 m |
| Basement | Bedroom | 2.58 m | 3.07 m | 2.58 m x 3.07 m |
| Basement | Bedroom 2 | 2.65 m | 2.67 m | 2.65 m x 2.67 m |
| Basement | Recreational, Games Room | 7.03 m | 2.82 m | 7.03 m x 2.82 m |
| Main Level | Study | 3.35 m | 3.55 m | 3.35 m x 3.55 m |
| Main Level | Living Room | 3.96 m | 5.97 m | 3.96 m x 5.97 m |
| Main Level | Kitchen | 4.9 m | 3.32 m | 4.9 m x 3.32 m |
| Main Level | Eating Area | 4.12 m | 3.65 m | 4.12 m x 3.65 m |
| Main Level | Family Room | 6.4 m | 3.65 m | 6.4 m x 3.65 m |
https://www.realtor.ca/real-estate/29819312/14-cirillo-street-brampton-credit-valley-credit-valley
Contact Us
Contact us for more information

The trademarks REALTOR®, REALTORS®, and the REALTOR® logo are controlled by The Canadian Real Estate Association (CREA) and identify real estate professionals who are members of CREA. The trademarks MLS®, Multiple Listing Service® and the associated logos are owned by The Canadian Real Estate Association (CREA) and identify the quality of services provided by real estate professionals who are members of CREA. The trademark DDF® is owned by The Canadian Real Estate Association (CREA) and identifies CREA's Data Distribution Facility (DDF®)
May 28 2026 06:18:47
Toronto Regional Real Estate Board
Sutton Group Realty Systems Inc.