378 Drewry Avenue Toronto, Ontario M2R 2K4

$3,200 Monthly
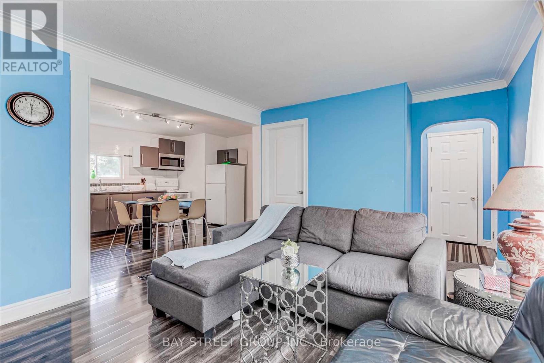
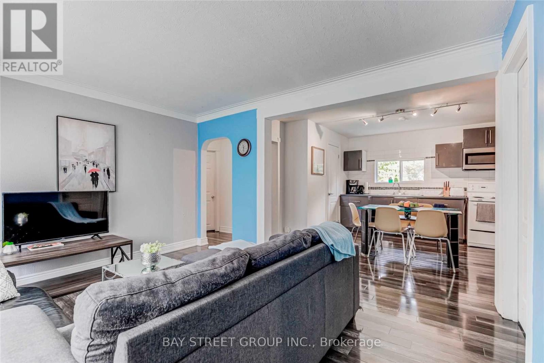
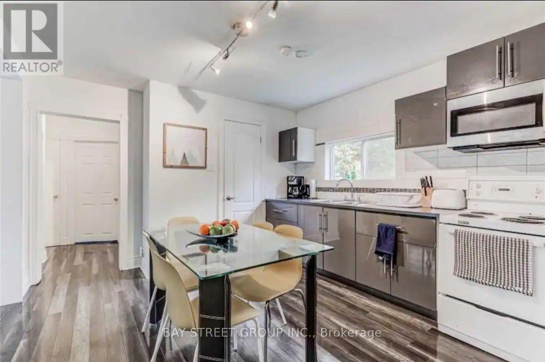
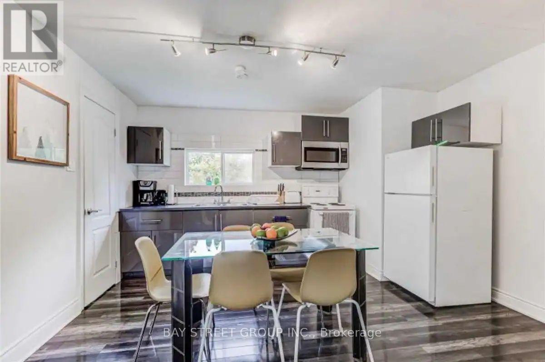
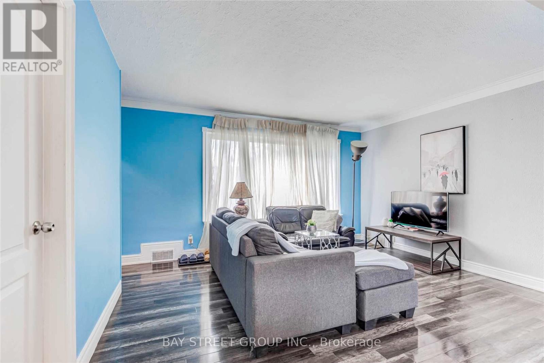
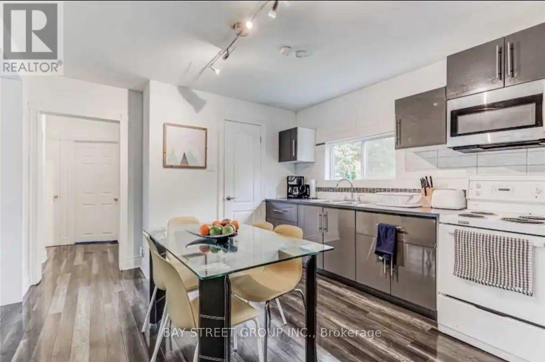
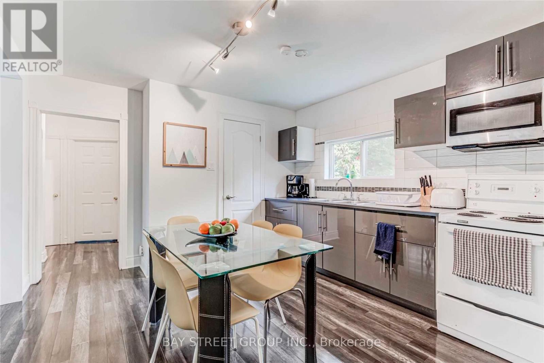
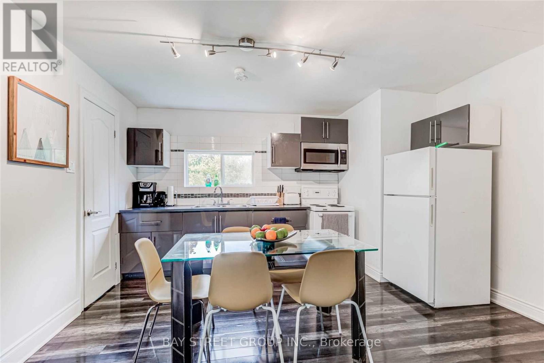
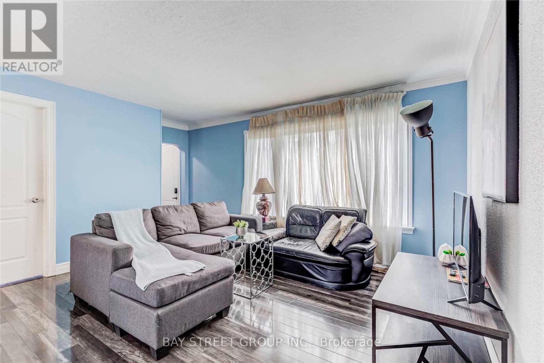
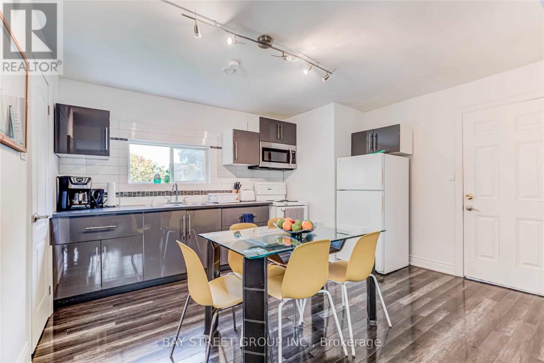
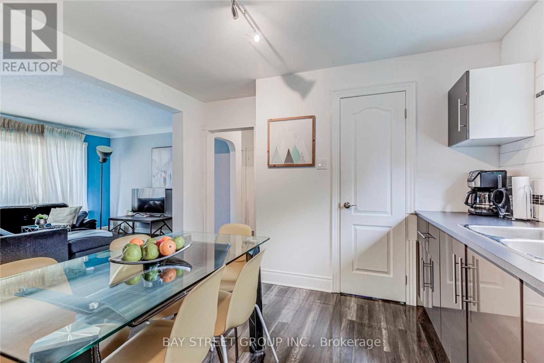
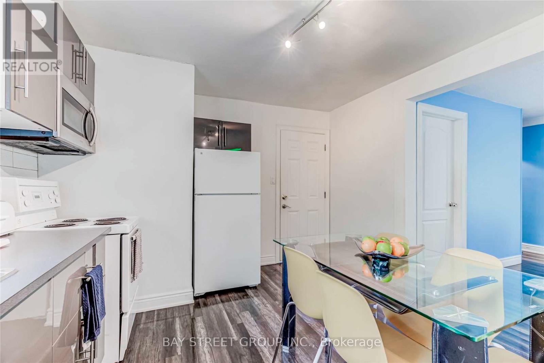
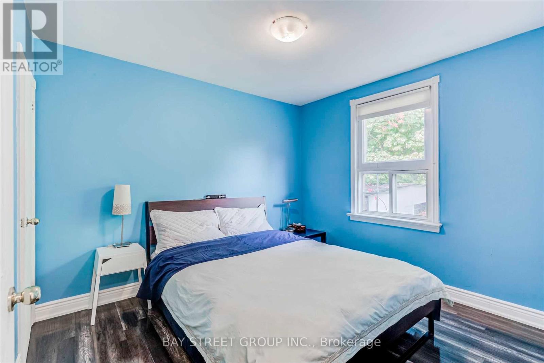
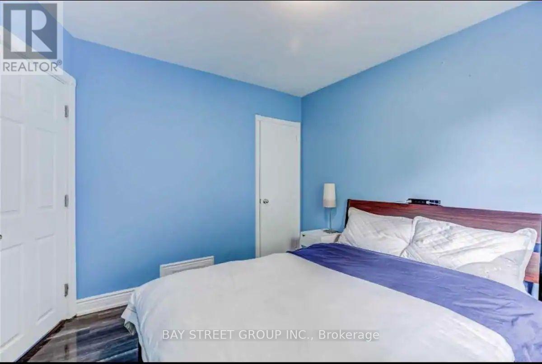
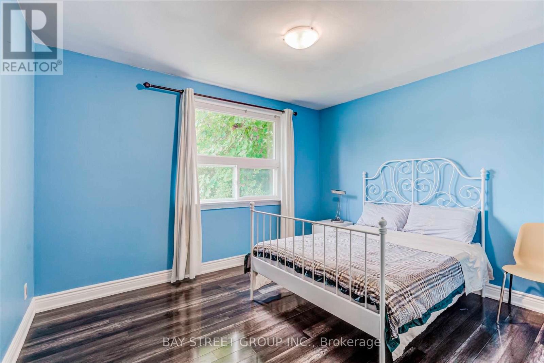
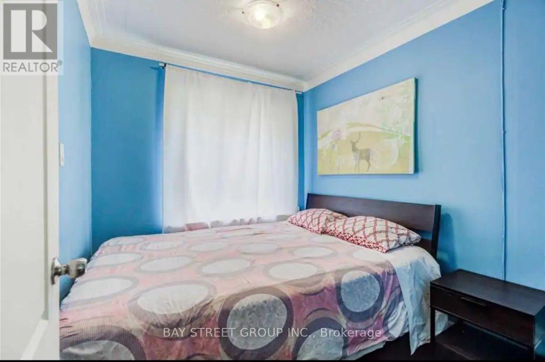
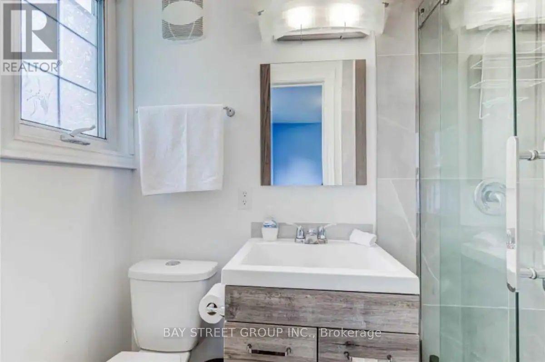
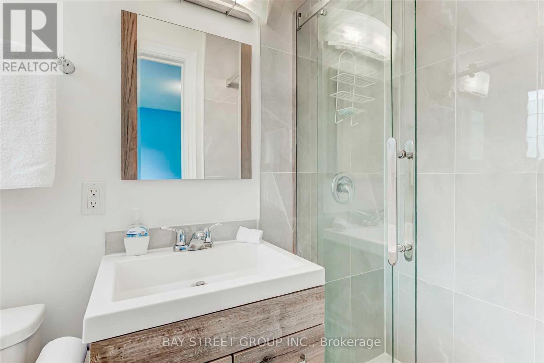
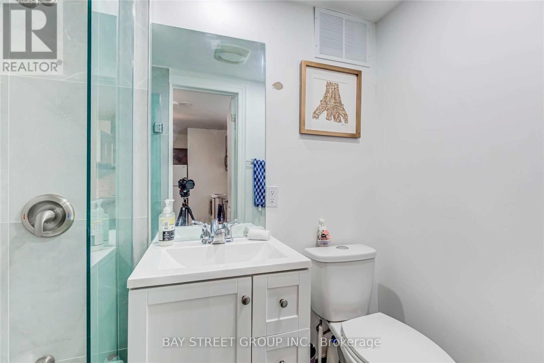
Welcome to this beautifully renovated and remarkably cozy 3-bedroom bungalow nestled in a highly coveted North York pocket. Designed with an emphasis on light and comfort, the open-concept layout boasts massive oversized windows and an abundance of natural light. The master bedroom with a private ensuite. You are minutes from Finch Subway Station, Yonge & Steeles Plaza, top schools, and parks. Unmatched live-in comfort today with incredible long-term land-holding value in one of Toronto's most resilient real estate pockets. Pictures came from the last tenants. Basement has two nice tenants there , shares laundry with basement tenants (id:63616)
Property Details
| MLS® Number | C13206946 |
| Property Type | Single Family |
| Neigbourhood | Newtonbrook West |
| Community Name | Newtonbrook West |
| Parking Space Total | 2 |
Building
| Bathroom Total | 2 |
| Bedrooms Above Ground | 3 |
| Bedrooms Total | 3 |
| Appliances | Furniture, Microwave, Stove, Washer, Refrigerator |
| Architectural Style | Bungalow |
| Basement Type | None |
| Construction Style Attachment | Detached |
| Cooling Type | Central Air Conditioning |
| Exterior Finish | Brick, Stone |
| Flooring Type | Laminate |
| Heating Fuel | Natural Gas |
| Heating Type | Forced Air |
| Stories Total | 1 |
| Size Interior | 700 - 1,100 Ft2 |
| Type | House |
| Utility Water | Municipal Water |
Parking
| Other | |
| No Garage |
Land
| Acreage | No |
| Sewer | Sanitary Sewer |
Rooms
| Level | Type | Length | Width | Dimensions |
|---|---|---|---|---|
| Main Level | Living Room | 7.01 m | 3.51 m | 7.01 m x 3.51 m |
| Main Level | Dining Room | 7.01 m | 3.51 m | 7.01 m x 3.51 m |
| Main Level | Kitchen | 4.82 m | 3.51 m | 4.82 m x 3.51 m |
| Main Level | Primary Bedroom | 3.71 m | 2.95 m | 3.71 m x 2.95 m |
| Main Level | Bedroom 2 | 3.21 m | 2.84 m | 3.21 m x 2.84 m |
| Main Level | Bedroom 3 | 2.71 m | 2.91 m | 2.71 m x 2.91 m |
Contact Us
Contact us for more information

The trademarks REALTOR®, REALTORS®, and the REALTOR® logo are controlled by The Canadian Real Estate Association (CREA) and identify real estate professionals who are members of CREA. The trademarks MLS®, Multiple Listing Service® and the associated logos are owned by The Canadian Real Estate Association (CREA) and identify the quality of services provided by real estate professionals who are members of CREA. The trademark DDF® is owned by The Canadian Real Estate Association (CREA) and identifies CREA's Data Distribution Facility (DDF®)
May 30 2026 08:29:55
Toronto Regional Real Estate Board
Bay Street Group Inc.