2118 - 238 Bonis Avenue Toronto, Ontario M1T 3W7


$699,999Maintenance, Heat, Water, Common Area Maintenance, Insurance, Parking
$1,100 Monthly
Maintenance, Heat, Water, Common Area Maintenance, Insurance, Parking
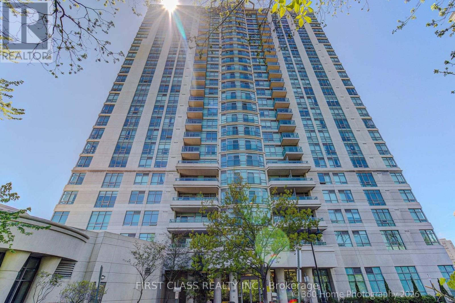
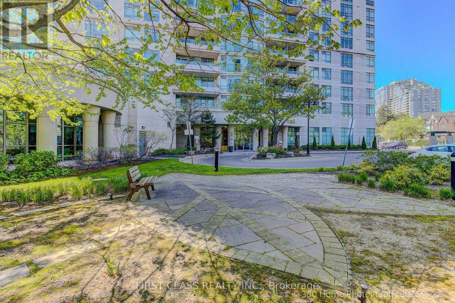
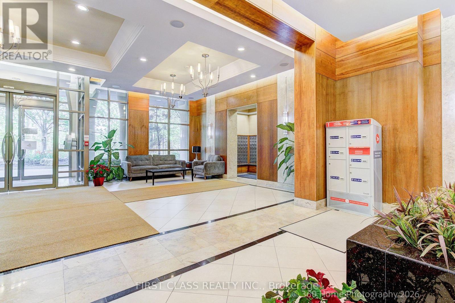
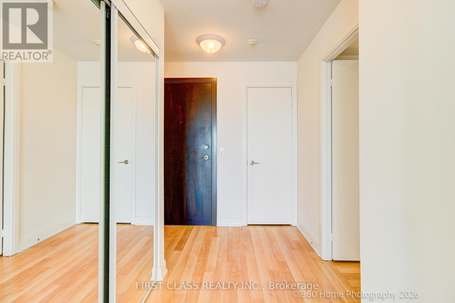
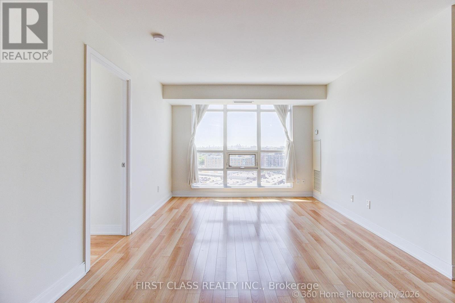
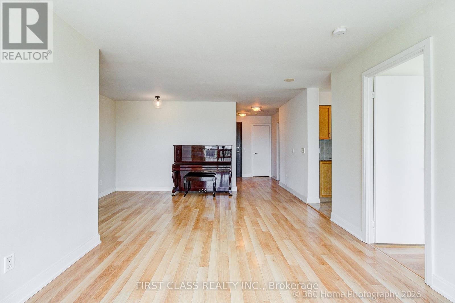
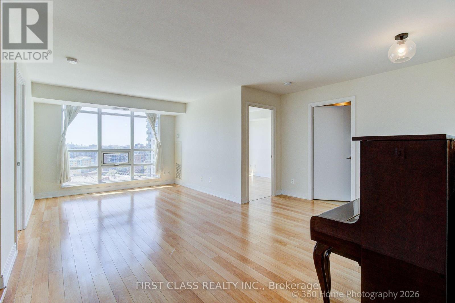
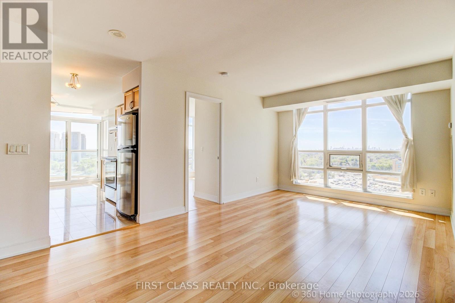
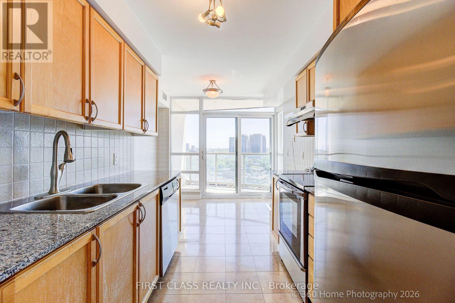
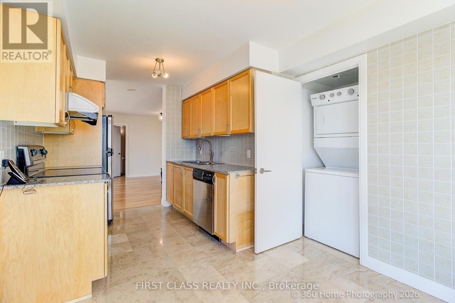
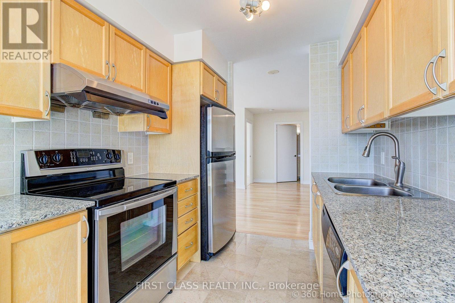
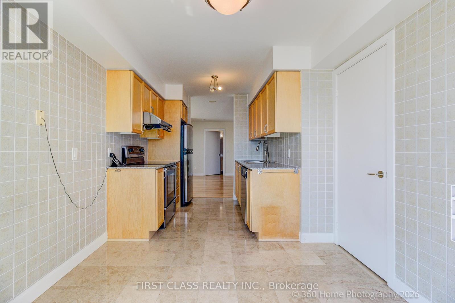
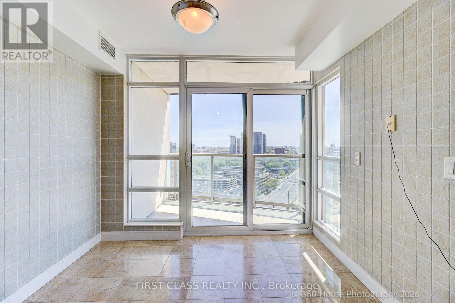
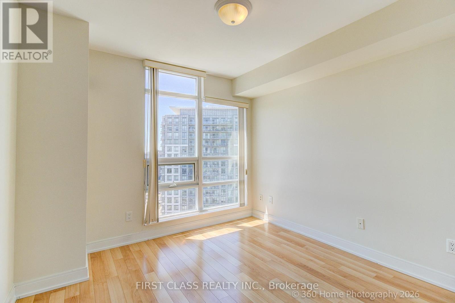
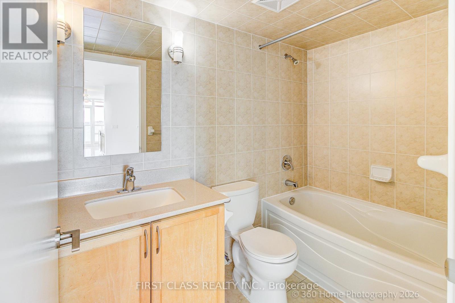
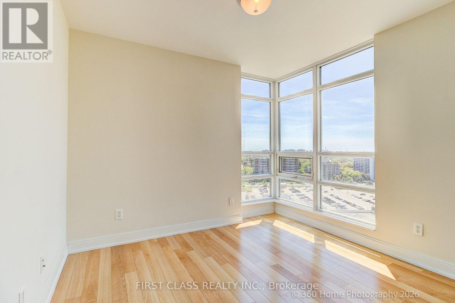
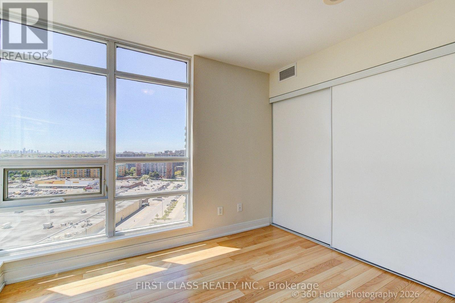
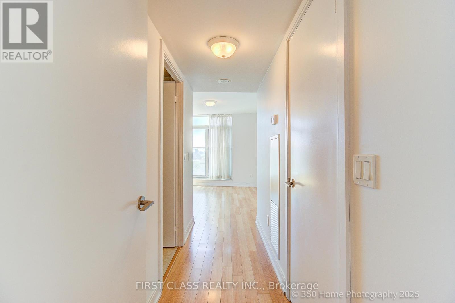
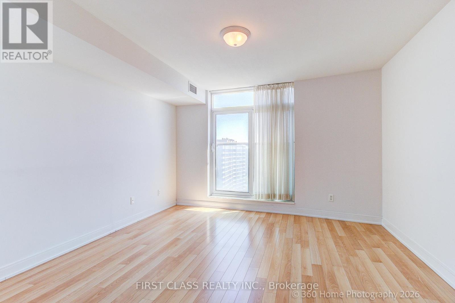
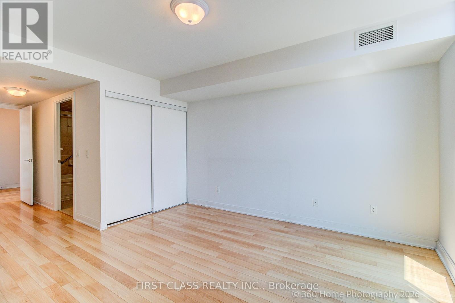
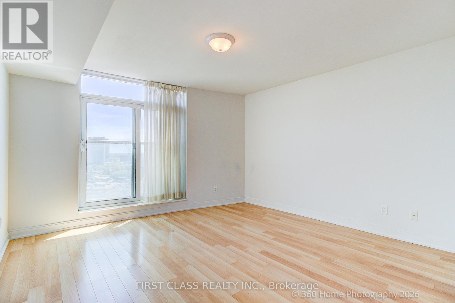
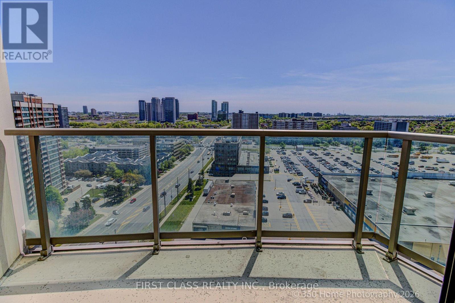
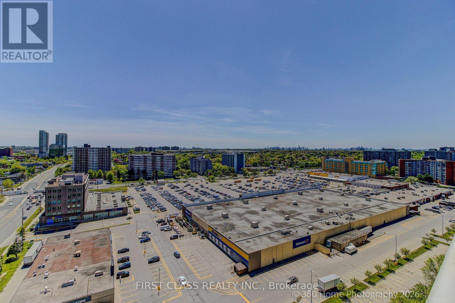
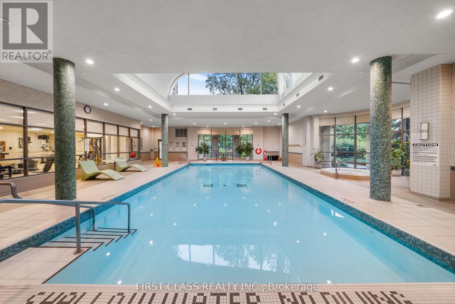
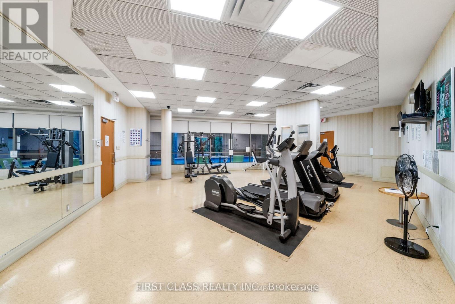
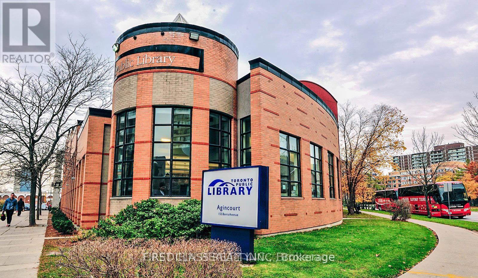
$1,100 MonthlyLuxury Tridel building in a prime convenient location* 24 hrs gated security complex* Original owner occupied* About 1223sf as per builder* 3 bedrooms 2 baths "2 PARKINGS" 1 locker* Open South East view* Sunny & spacious* Freshly new painted* Large master bedroom has lady-loved walk-in closet and 4 pc ensuite bath* Perfect sized kitchen with large breakfast area and walk-out balcony* Open design for spacious living & dining area* Enjoy building: Indoor Pool, Gym, Party Room, Sauna, Visitor Parking* Steps to: 2 Bus Routes, Agincourt Mall, Walmart, No-frills, Shoppers Drug Mart, Bank, restaurants, shops, public library, schools, parks, golf course* Easy access to Highway 401 & Go station* (id:63616)
Property Details
| MLS® Number | E13206470 |
| Property Type | Single Family |
| Community Name | Tam O'Shanter-Sullivan |
| Amenities Near By | Public Transit, Golf Nearby |
| Community Features | Pets Allowed With Restrictions |
| Features | Balcony, Carpet Free |
| Parking Space Total | 2 |
| Pool Type | Indoor Pool |
| View Type | View |
Building
| Bathroom Total | 2 |
| Bedrooms Above Ground | 3 |
| Bedrooms Total | 3 |
| Amenities | Recreation Centre, Party Room, Visitor Parking, Exercise Centre, Separate Heating Controls, Storage - Locker, Security/concierge |
| Appliances | Intercom, Dishwasher, Dryer, Stove, Washer, Window Coverings, Refrigerator |
| Basement Type | None |
| Cooling Type | Central Air Conditioning |
| Exterior Finish | Concrete |
| Fire Protection | Smoke Detectors, Security System |
| Flooring Type | Laminate |
| Heating Fuel | Natural Gas |
| Heating Type | Forced Air |
| Size Interior | 1,200 - 1,399 Ft2 |
| Type | Apartment |
Parking
| Underground | |
| Garage |
Land
| Acreage | No |
| Fence Type | Fenced Yard |
| Land Amenities | Public Transit, Golf Nearby |
| Landscape Features | Landscaped |
| Zoning Description | Residential |
Rooms
| Level | Type | Length | Width | Dimensions |
|---|---|---|---|---|
| Flat | Living Room | 3.35 m | 3.28 m | 3.35 m x 3.28 m |
| Flat | Dining Room | 4.72 m | 3.2 m | 4.72 m x 3.2 m |
| Flat | Kitchen | 4.87 m | 2.44 m | 4.87 m x 2.44 m |
| Flat | Primary Bedroom | 3.81 m | 3.81 m | 3.81 m x 3.81 m |
| Flat | Bedroom 2 | 3.05 m | 2.8 m | 3.05 m x 2.8 m |
| Flat | Bedroom 3 | 3.2 m | 3.05 m | 3.2 m x 3.05 m |
Contact Us
Contact us for more information

The trademarks REALTOR®, REALTORS®, and the REALTOR® logo are controlled by The Canadian Real Estate Association (CREA) and identify real estate professionals who are members of CREA. The trademarks MLS®, Multiple Listing Service® and the associated logos are owned by The Canadian Real Estate Association (CREA) and identify the quality of services provided by real estate professionals who are members of CREA. The trademark DDF® is owned by The Canadian Real Estate Association (CREA) and identifies CREA's Data Distribution Facility (DDF®)
May 31 2026 02:01:52
Toronto Regional Real Estate Board
First Class Realty Inc.