548 Fernforest Drive Brampton, Ontario L6R 0V8

$1,274,000
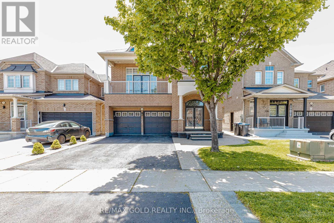
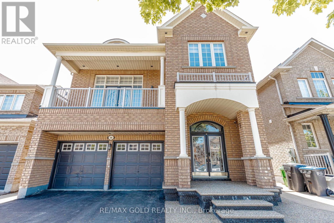
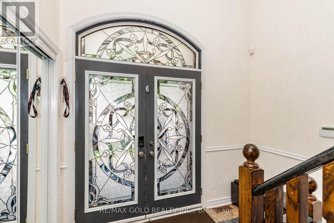
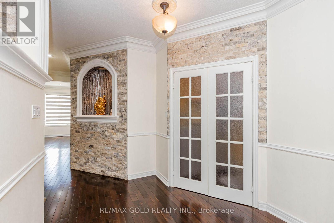
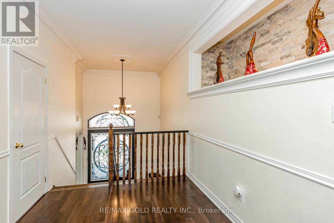
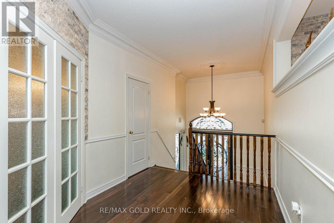
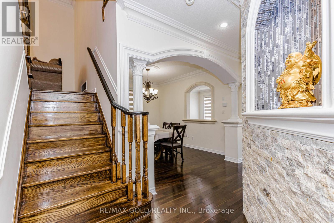
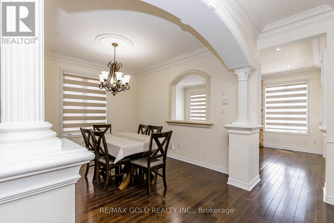
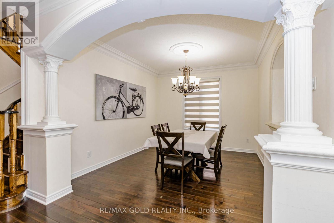
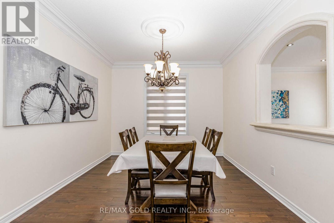
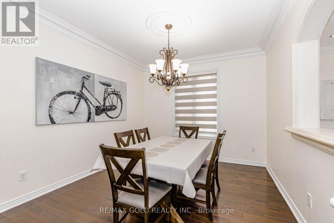
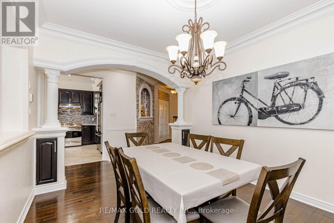
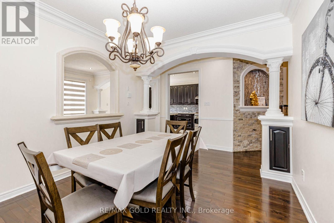
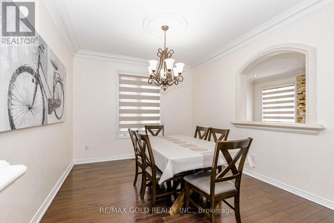
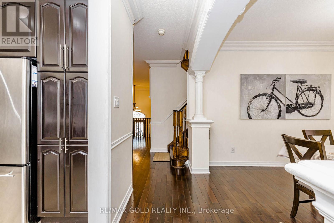
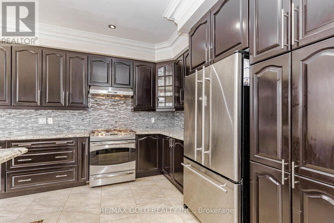
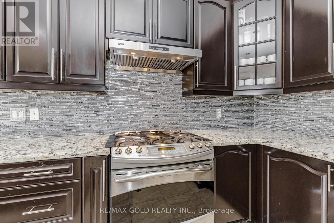
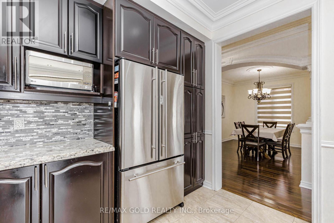
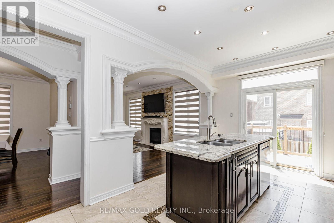
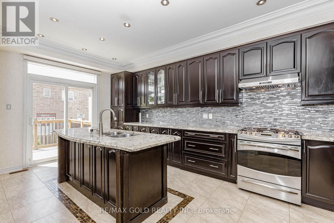
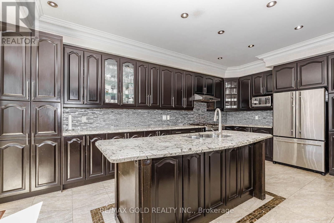
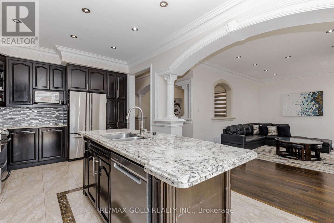
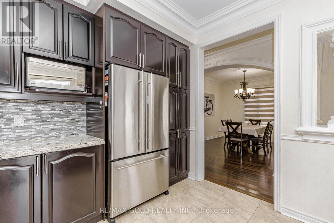
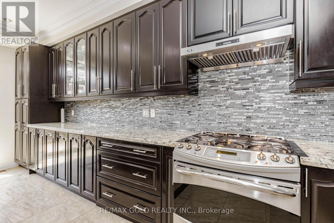
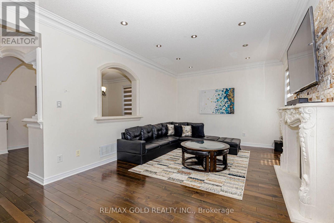
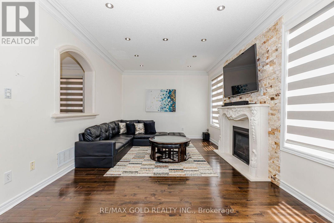
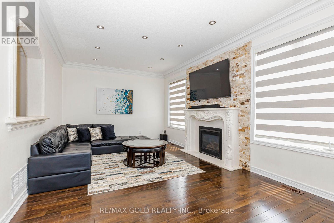
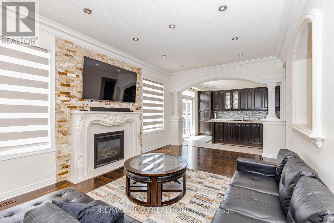
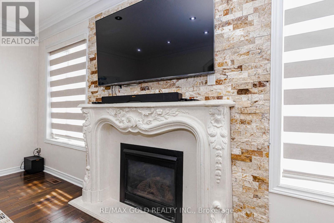
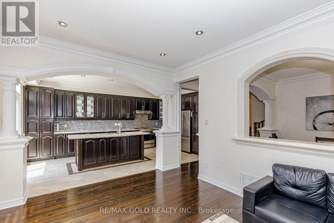
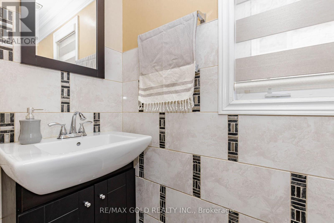
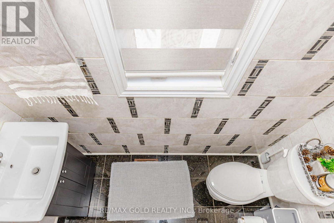
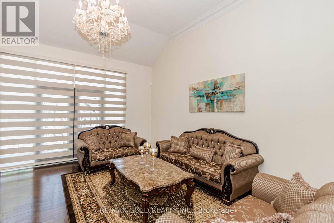
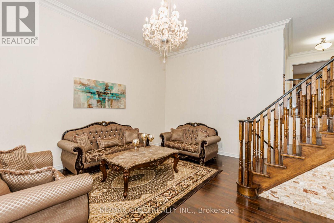
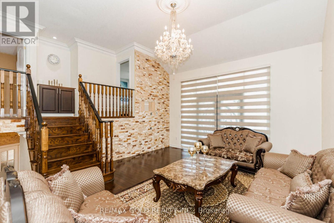
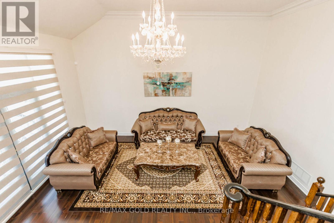
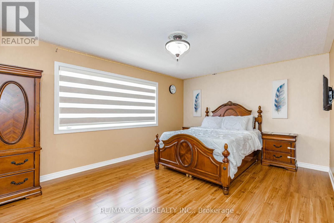
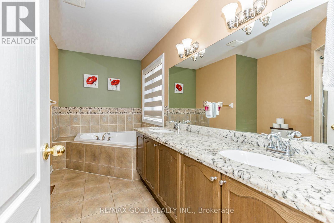
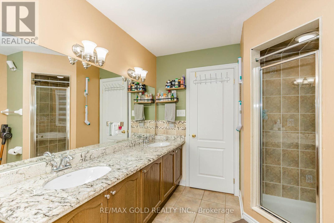
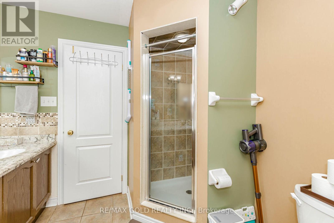
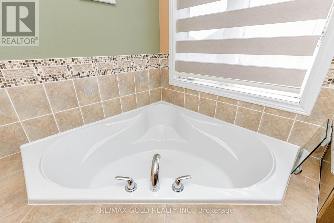
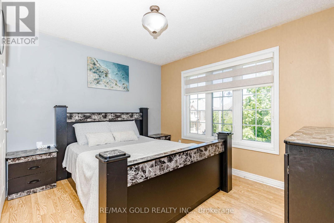
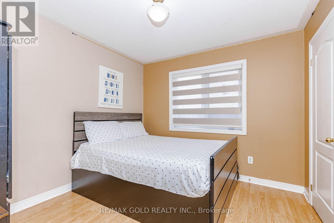
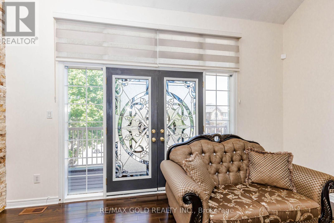
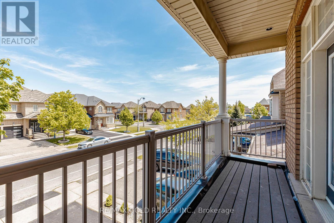
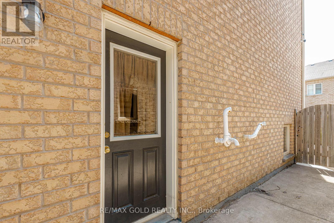
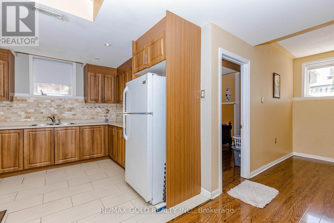
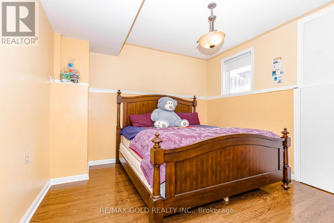
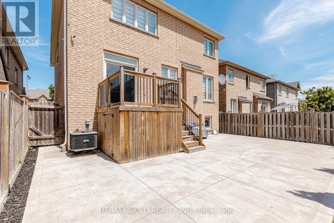
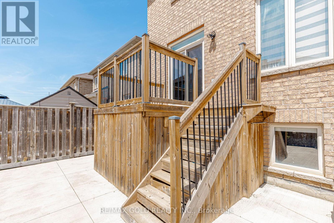
Stunning and beautifully upgraded family home offering approximately 2,936 sq. ft. (as per MPAC) plus a professionally finished basement with separate entrance! This spacious residence features 4+1 bedrooms, 5 bathrooms, and an exceptional layout designed for both comfortable family living and elegant entertaining.Step inside to discover 9-ft ceilings on the main floor and an impressive 12-ft ceiling in the living room, creating a bright and open atmosphere. Upgraded hardwood and laminate flooring flow throughout, complemented by crown moulding, pot lights, and quality chandeliers that add warmth and sophistication.The upgraded kitchen is the heart of the home, showcasing granite countertops, quality cabinetry, and ample space for family gatherings and entertaining. Granite finishes continue into the bathrooms, reflecting quality craftsmanship and attention to detail throughout.The finished basement with separate entrance and 9-ft ceilings offers incredible versatility, featuring an additional bedroom and ideal potential for extended family, recreation, or future income possibilities.Enjoy peace of mind with numerous recent upgrades including A/C (2022), furnace (2022), owned water heater (2022), washer & dryer (2022), dishwasher (2022), new deck (2022), backyard concrete (2022), and exposed aggregate (2022). The home also features 200-amp electrical service.Ideally located close to schools, shopping, parks, and everyday amenities, this move-in-ready home delivers the perfect blend of space, style, comfort, and convenience.An exceptional opportunity not to be missed! (id:63616)
Open House
This property has open houses!
2:00 pm
Ends at:4:00 pm
2:00 pm
Ends at:4:00 pm
Property Details
| MLS® Number | W13201224 |
| Property Type | Single Family |
| Neigbourhood | Springdale |
| Community Name | Sandringham-Wellington |
| Amenities Near By | Park, Public Transit, Schools |
| Community Features | School Bus |
| Features | Carpet Free, In-law Suite |
| Parking Space Total | 6 |
Building
| Bathroom Total | 5 |
| Bedrooms Above Ground | 4 |
| Bedrooms Below Ground | 1 |
| Bedrooms Total | 5 |
| Appliances | Garage Door Opener Remote(s), Range, Water Purifier |
| Basement Features | Apartment In Basement, Separate Entrance |
| Basement Type | N/a, N/a |
| Construction Style Attachment | Detached |
| Cooling Type | Central Air Conditioning |
| Exterior Finish | Brick |
| Fireplace Present | Yes |
| Foundation Type | Poured Concrete |
| Half Bath Total | 1 |
| Heating Fuel | Natural Gas |
| Heating Type | Forced Air |
| Stories Total | 2 |
| Size Interior | 2,500 - 3,000 Ft2 |
| Type | House |
| Utility Water | Municipal Water |
Parking
| Garage |
Land
| Acreage | No |
| Fence Type | Fenced Yard |
| Land Amenities | Park, Public Transit, Schools |
| Sewer | Sanitary Sewer |
| Size Depth | 90 Ft ,2 In |
| Size Frontage | 38 Ft ,1 In |
| Size Irregular | 38.1 X 90.2 Ft |
| Size Total Text | 38.1 X 90.2 Ft |
Contact Us
Contact us for more information

The trademarks REALTOR®, REALTORS®, and the REALTOR® logo are controlled by The Canadian Real Estate Association (CREA) and identify real estate professionals who are members of CREA. The trademarks MLS®, Multiple Listing Service® and the associated logos are owned by The Canadian Real Estate Association (CREA) and identify the quality of services provided by real estate professionals who are members of CREA. The trademark DDF® is owned by The Canadian Real Estate Association (CREA) and identifies CREA's Data Distribution Facility (DDF®)
May 28 2026 08:48:57
Toronto Regional Real Estate Board
RE/MAX Gold Realty Inc.