305 Herridge Circle Newmarket, Ontario L3Y 7H7

$1,150,000
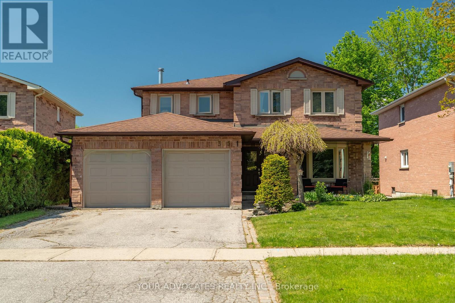
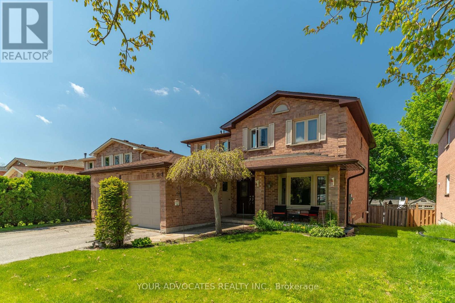
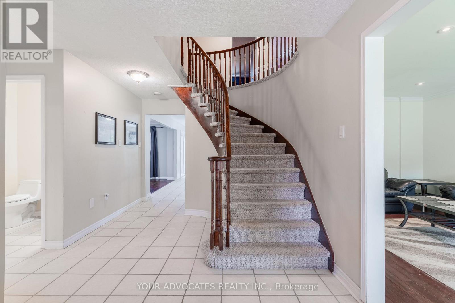
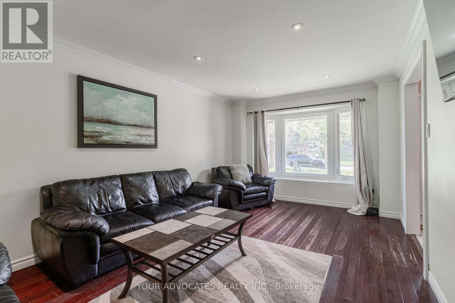
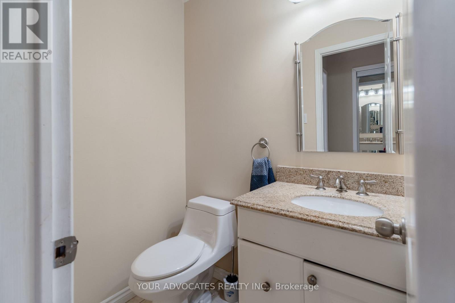
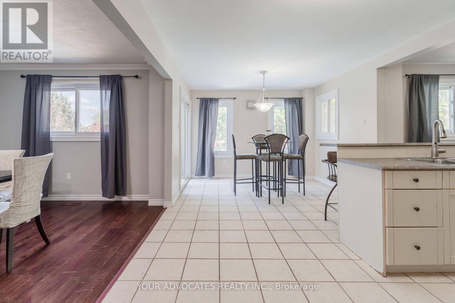
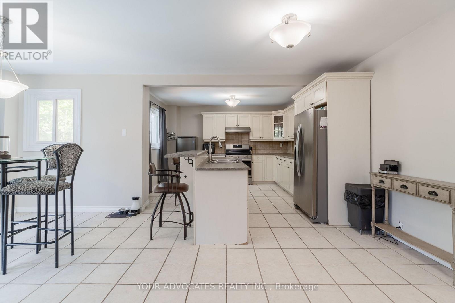
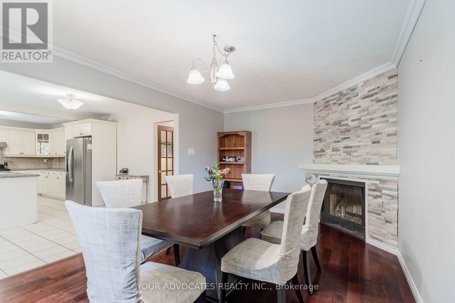
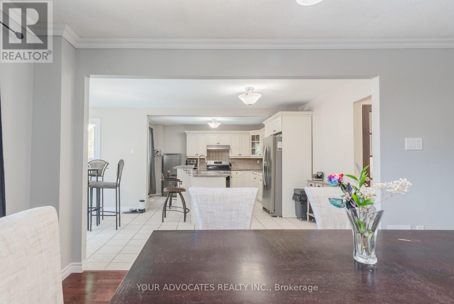
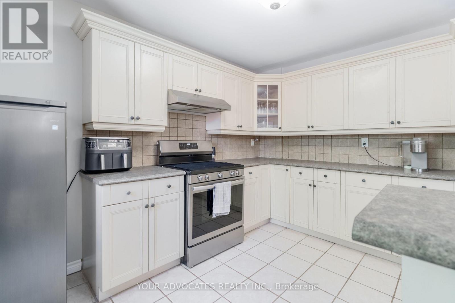
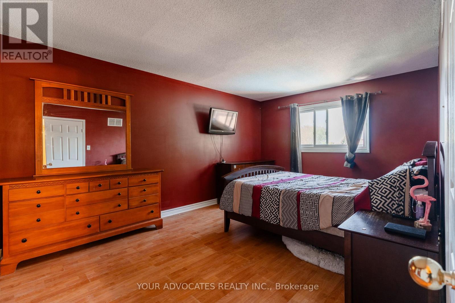
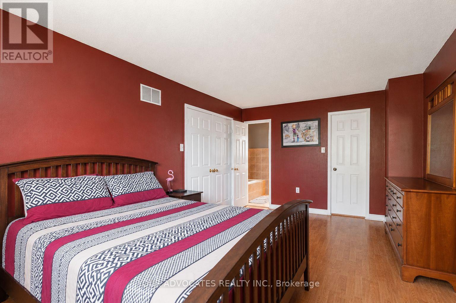
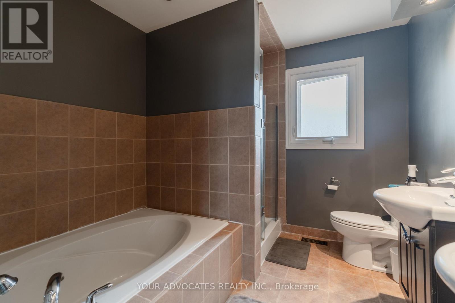
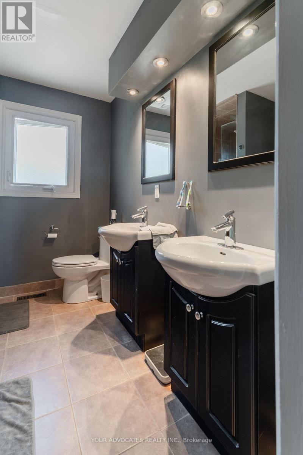
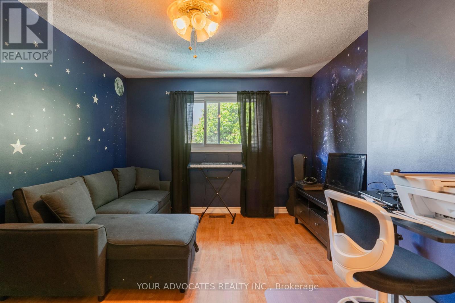
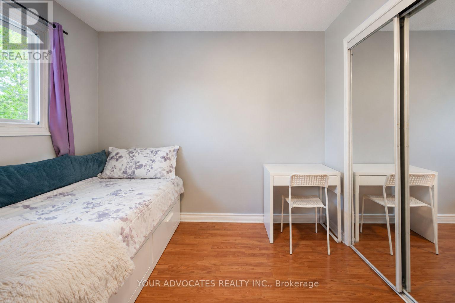
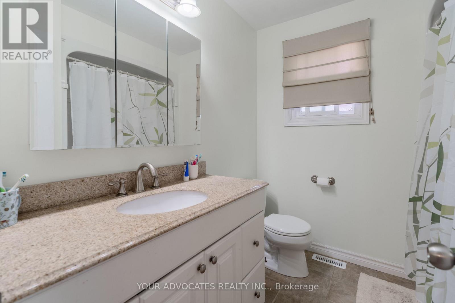
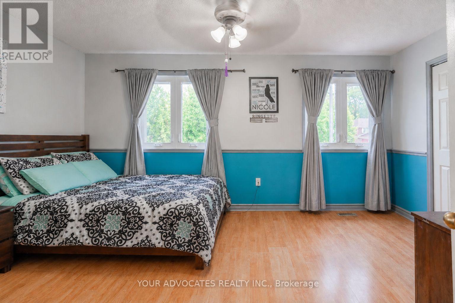
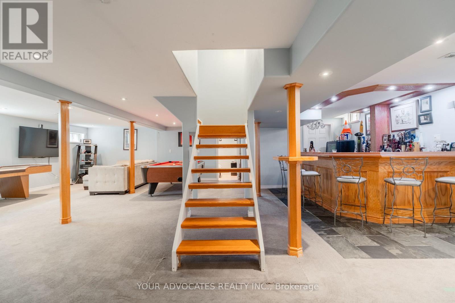
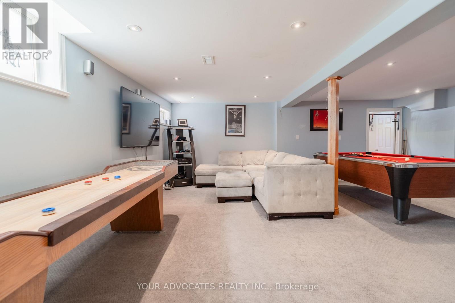
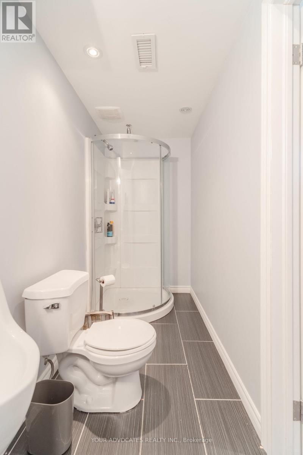
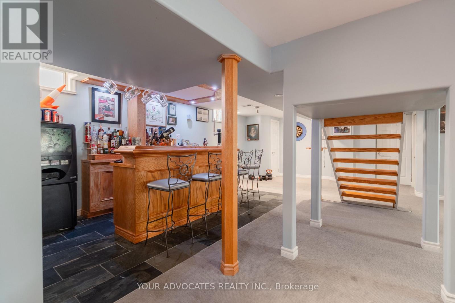
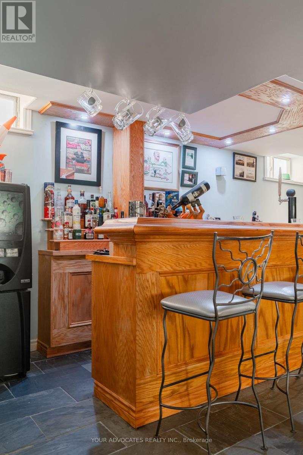
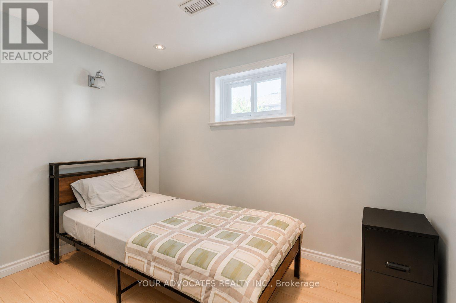
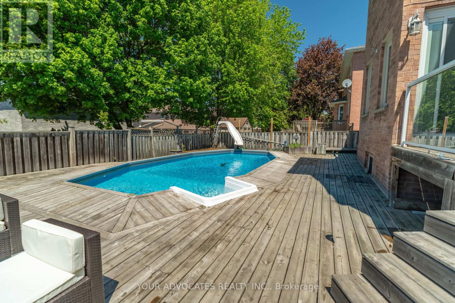
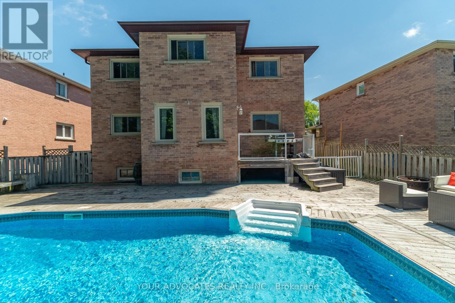
Located on a quiet street in an established family-friendly neighbourhood, this spacious home offers excellent potential for buyers looking to personalize and update a property to their own taste. Featuring a sunny west exposure, the home includes generous principal rooms with hardwood flooring and large windows allowing for plenty of natural light throughout.The kitchen offers a walkout to backyard decking, a fully fenced yard, and an on-ground pool.The family room includes hardwood flooring and a wood-burning fireplace, while the main floor laundry room provides convenient exterior access and additional storage.The upper level features four well-sized bedrooms, including a primary bedroom with a walk-in closet and a 5-piece ensuite bathroom.The finished basement adds additional living space with a recreation room, built-in bar area, and fifth bedroom. Whether you choose to move in as-is or renovate over time, this home presents a great opportunity to add value and make it your own in a desirable location. (id:63616)
Open House
This property has open houses!
2:00 pm
Ends at:4:00 pm
Property Details
| MLS® Number | N13189986 |
| Property Type | Single Family |
| Community Name | Huron Heights-Leslie Valley |
| Equipment Type | None |
| Parking Space Total | 4 |
| Pool Type | On Ground Pool |
| Rental Equipment Type | None |
Building
| Bathroom Total | 4 |
| Bedrooms Above Ground | 4 |
| Bedrooms Below Ground | 1 |
| Bedrooms Total | 5 |
| Appliances | Water Heater, Dishwasher, Freezer, Stove, Water Heater - Tankless, Whirlpool, Window Coverings, Refrigerator |
| Basement Development | Finished |
| Basement Type | N/a (finished) |
| Construction Style Attachment | Detached |
| Cooling Type | Central Air Conditioning |
| Exterior Finish | Brick |
| Fireplace Present | Yes |
| Foundation Type | Poured Concrete |
| Half Bath Total | 1 |
| Heating Fuel | Natural Gas |
| Heating Type | Forced Air |
| Stories Total | 2 |
| Size Interior | 2,000 - 2,500 Ft2 |
| Type | House |
| Utility Water | Municipal Water |
Parking
| Attached Garage | |
| Garage |
Land
| Acreage | No |
| Fence Type | Fenced Yard |
| Sewer | Sanitary Sewer |
| Size Depth | 119 Ft ,10 In |
| Size Frontage | 48 Ft ,6 In |
| Size Irregular | 48.5 X 119.9 Ft ; 52.19 At Rear |
| Size Total Text | 48.5 X 119.9 Ft ; 52.19 At Rear |
Contact Us
Contact us for more information

The trademarks REALTOR®, REALTORS®, and the REALTOR® logo are controlled by The Canadian Real Estate Association (CREA) and identify real estate professionals who are members of CREA. The trademarks MLS®, Multiple Listing Service® and the associated logos are owned by The Canadian Real Estate Association (CREA) and identify the quality of services provided by real estate professionals who are members of CREA. The trademark DDF® is owned by The Canadian Real Estate Association (CREA) and identifies CREA's Data Distribution Facility (DDF®)
May 27 2026 04:48:37
Toronto Regional Real Estate Board
Your Advocates Realty Inc.